
110 Glencliffe Court Kitchener, Ontario N2B 3X1


$1,079,900
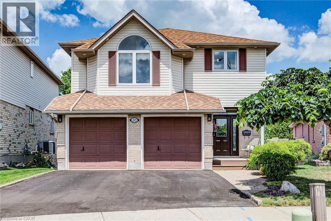
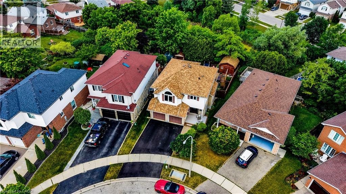
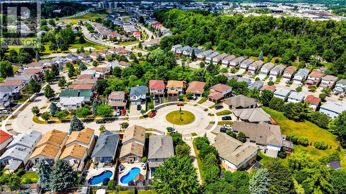
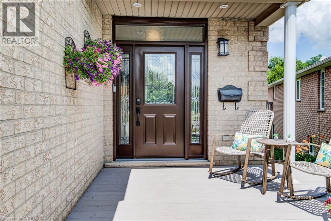
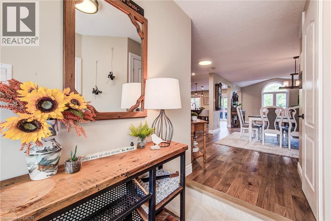
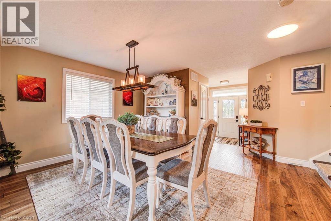
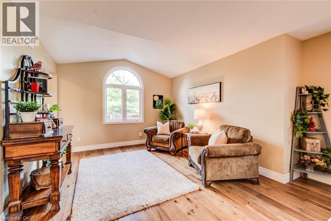
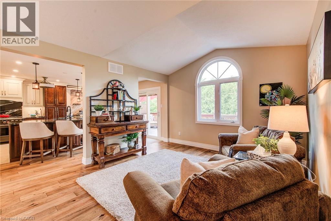
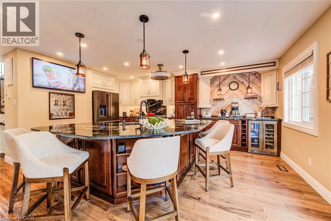
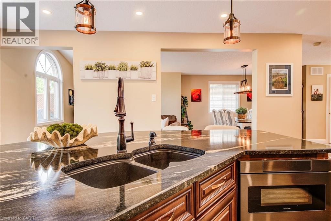
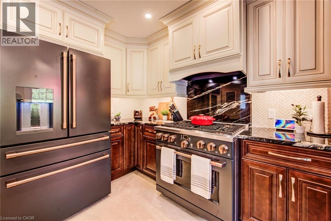
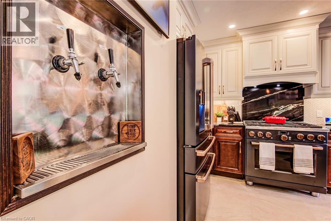
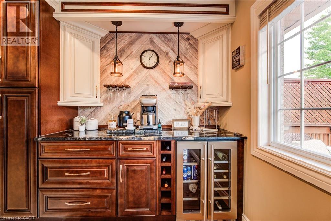
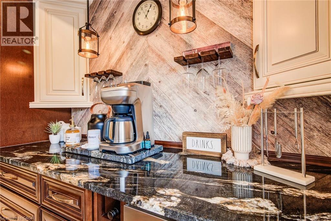
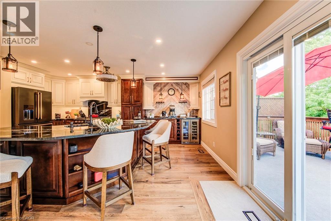
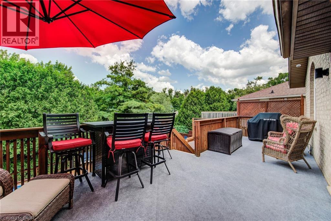
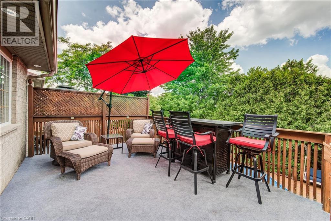
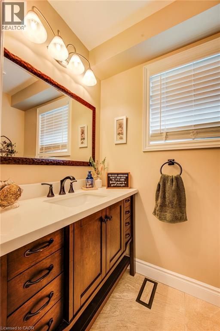
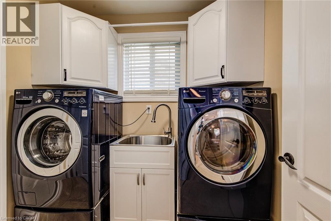
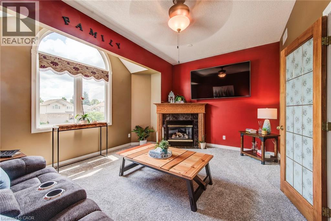
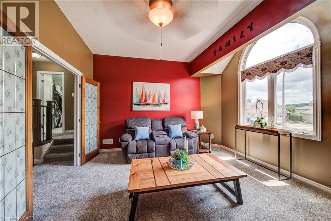
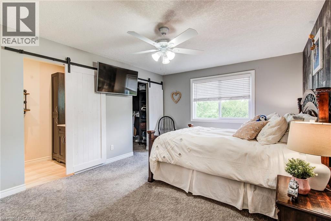
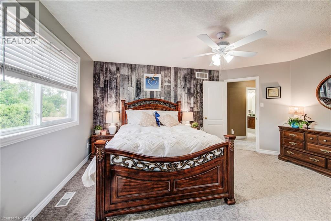
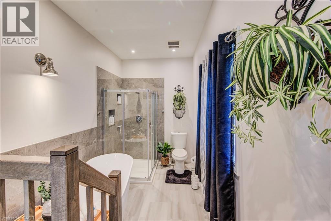
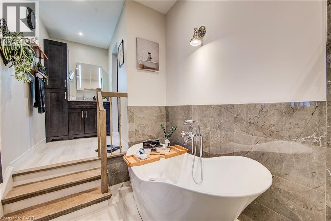
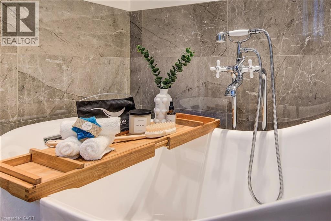
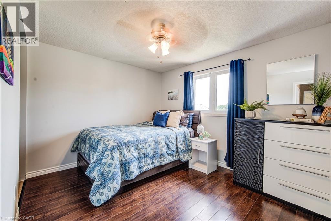
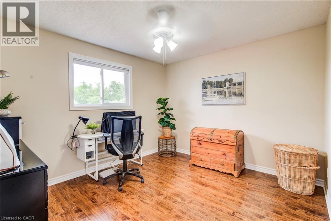
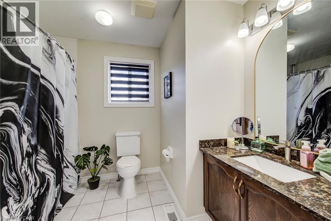
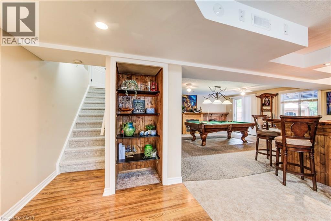
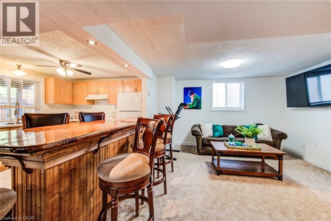
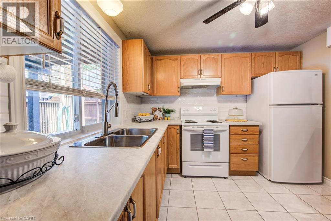
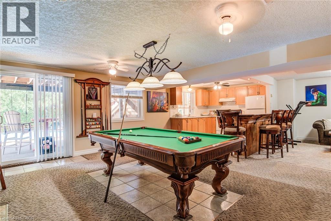
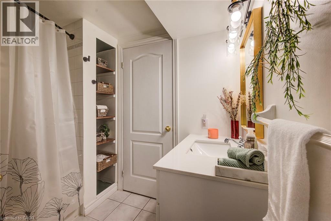
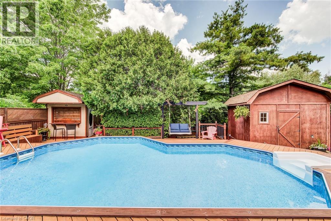
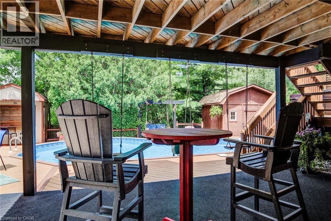
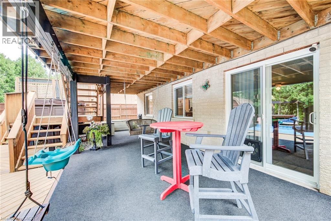
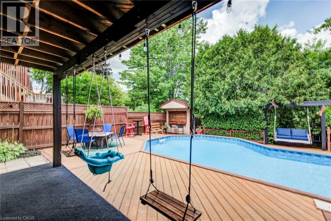
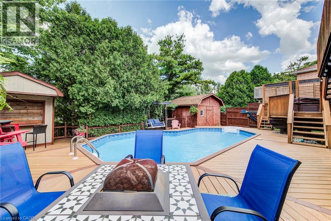
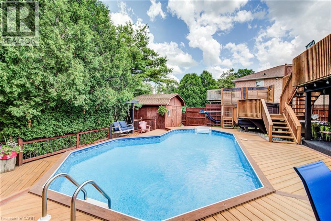
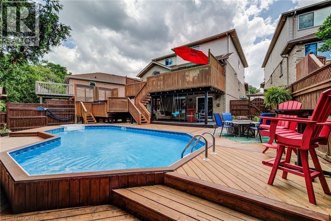
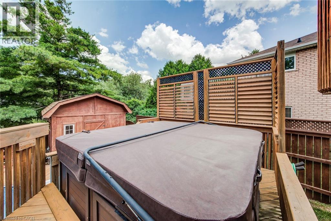
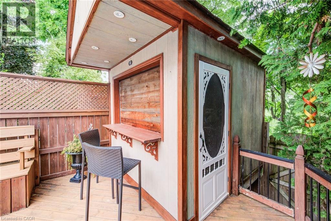
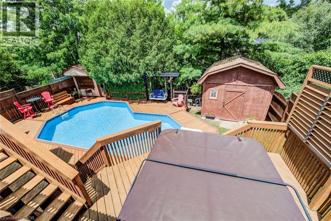
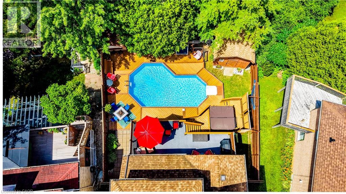
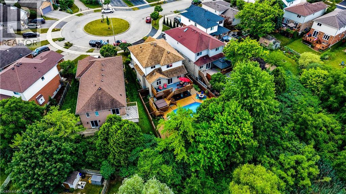
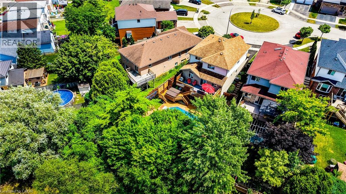
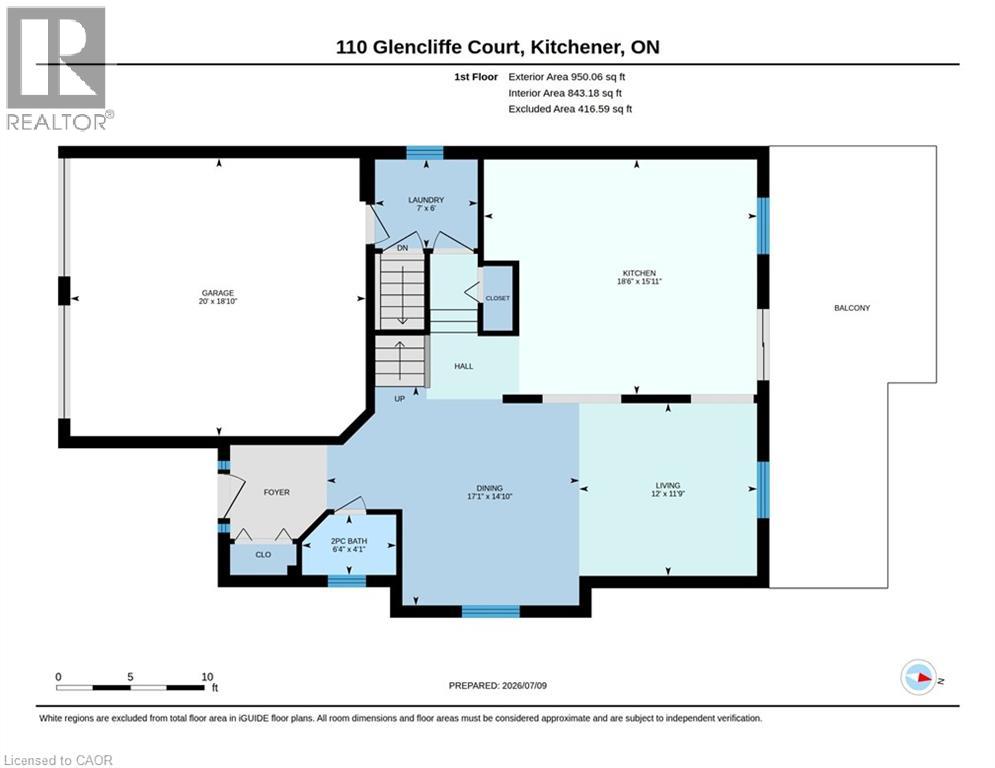
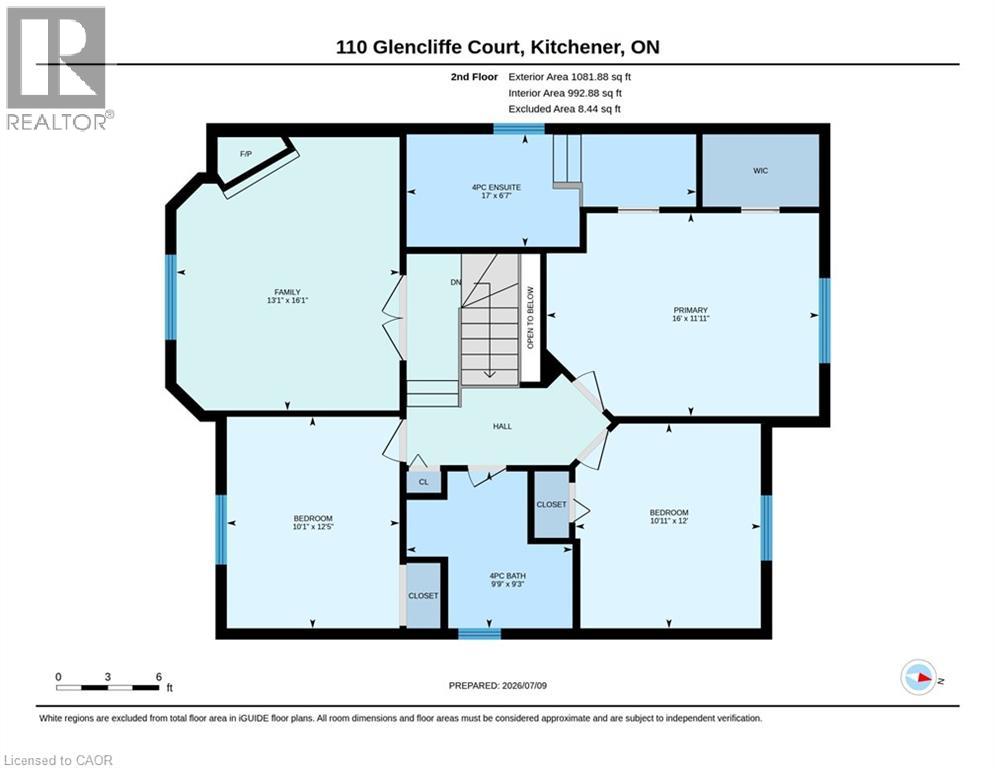
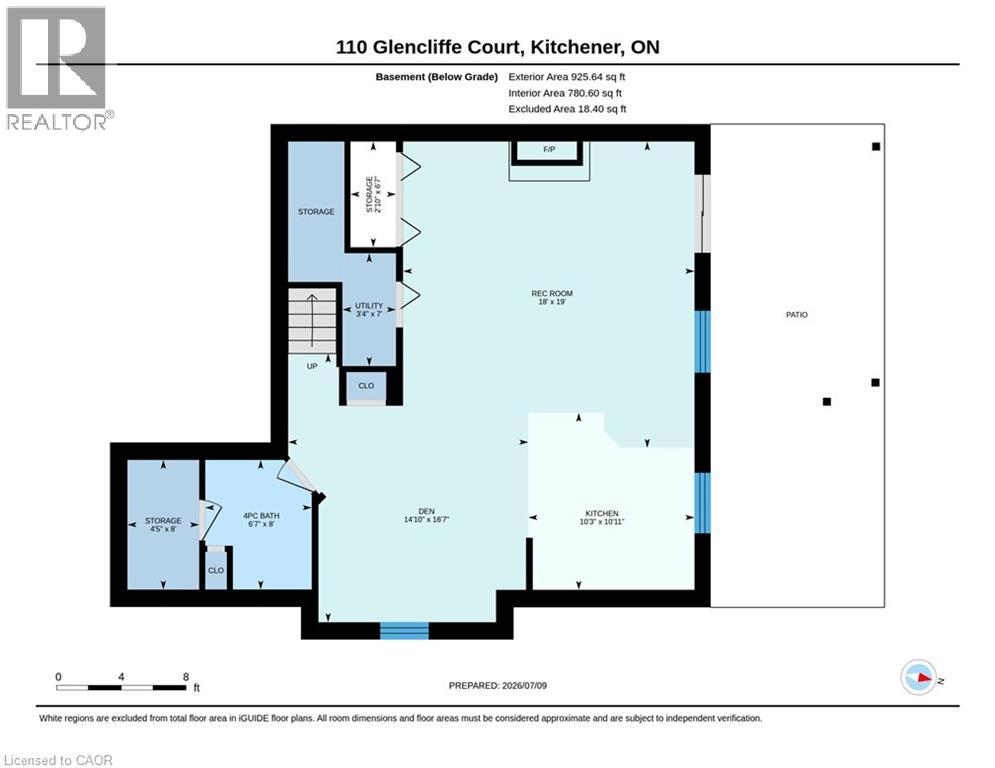
This beautifully updated 2-story home located on a quiet court in Grand River North offers an incredible array of exciting features, including a magazine worthy chef’s kitchen, in-law potential with a second full kitchen in the walk-out basement, a private backyard oasis highlighted by an onground pool, and no rear neighbours. A recently repaved driveway and double car garage set the stage, and you’ll be blown away by the stunning main floor renovation (2023) that left no stone unturned. Highlighted by engineered hardwood flooring, this level offers an extra wide powder room, open concept living & dining rooms, as well as the aforementioned chef’s kitchen which boasts an extra large granite island, granite counters, herringbone backsplash, dark stainless appliances including an extra wide gas oven, built-in dual beverage taps, designer coffee bar with a feature wall, potlights and sliders to the elevated backyard deck. Upstairs you’ll find 3 bedrooms, along with a large family room offering a gas fireplace (there are doors so this room can be converted to a bedroom). The large primary features a walk-in closet, stylish feature wall and a gorgeous 4-piece ensuite with a glass shower and large soaker tub. Two additional bedrooms and a second 4-piece bathroom complete this upper level. Heading to the basement don’t miss the mud room with laundry just off of the kitchen, and once downstairs you’ll find the second recently updated kitchen, a living room, large rec-room, a 4-piece bathroom and a walk-out to the backyard patio. Add a wall to convert the living room to a 5th bedroom if so desired. In addition to the pool and deck, the backyard paradise also boasts a hot tub, poolside cabana bar, a shed, and numerous seating areas. Backing onto trees and with no rear neighbours, you’ll love spending time in this idyllic setting. Incredibly well cared for with exceptional attention to detail, this home shows AAA and needs to be experienced in person! (id:43681)
Open House
现在这个房屋大家可以去Open House参观了!
2:00 pm
结束于:4:00 pm
2:00 pm
结束于:4:00 pm
房源概要
| MLS® Number | 40845636 |
| 房源类型 | 民宅 |
| 附近的便利设施 | Airport, 公园, 礼拜场所, 游乐场, 公共交通, 学校 |
| 社区特征 | 社区活动中心, School Bus |
| 设备类型 | 热水器 |
| 特征 | Cul-de-sac, Southern Exposure |
| 总车位 | 4 |
| 泳池类型 | On Ground Pool |
| 租赁设备类型 | 热水器 |
| 结构 | 棚, Porch |
详 情
| 浴室 | 4 |
| 地上卧房 | 3 |
| 总卧房 | 3 |
| 家电类 | Central Vacuum, 洗碗机, 烘干机, Freezer, 冰箱, 洗衣机, 嵌入式微波炉, Gas 炉子(s), Hood 电扇, 窗帘, Wine Fridge, Garage Door Opener, Hot Tub |
| 地下室进展 | 已装修 |
| 地下室类型 | 全完工 |
| 施工日期 | 1999 |
| 施工种类 | 独立屋 |
| 空调 | 中央空调 |
| 外墙 | 砖, 乙烯基壁板 |
| 壁炉 | 有 |
| Fireplace Total | 2 |
| 地基类型 | 混凝土浇筑 |
| 客人卫生间(不包含洗浴) | 1 |
| 供暖方式 | 天然气 |
| 供暖类型 | 压力热风 |
| 储存空间 | 2 |
| 内部尺寸 | 2879 Sqft |
| 类型 | 独立屋 |
| 设备间 | 市政供水 |
车 位
| 附加车库 |
土地
| 入口类型 | Highway Access |
| 英亩数 | 无 |
| 围栏类型 | Fence |
| 土地便利设施 | Airport, 公园, 宗教场所, 游乐场, 公共交通, 学校 |
| 污水道 | 城市污水处理系统 |
| 土地深度 | 124 Ft |
| 土地宽度 | 35 Ft |
| 不规则大小 | 0.131 |
| Size Total | 0.131 Ac|under 1/2 Acre |
| 规划描述 | Res-3 |
房 间
| 楼 层 | 类 型 | 长 度 | 宽 度 | 面 积 |
|---|---|---|---|---|
| 二楼 | 四件套浴室 | 9'3'' x 9'9'' | ||
| 二楼 | 卧室 | 12'0'' x 10'11'' | ||
| 二楼 | 卧室 | 12'5'' x 10'1'' | ||
| 二楼 | 家庭房 | 16'1'' x 13'1'' | ||
| 二楼 | 完整的浴室 | 6'7'' x 17'0'' | ||
| 二楼 | 主卧 | 11'11'' x 16'0'' | ||
| 地下室 | 设备间 | 7'0'' x 3'4'' | ||
| 地下室 | Storage | 8'0'' x 4'5'' | ||
| 地下室 | Storage | 6'7'' x 2'10'' | ||
| 地下室 | 四件套浴室 | 8'0'' x 6'7'' | ||
| 地下室 | 娱乐室 | 19'0'' x 18'0'' | ||
| 地下室 | 厨房 | 10'11'' x 10'3'' | ||
| 地下室 | 衣帽间 | 16'7'' x 14'10'' | ||
| 一楼 | 洗衣房 | 6'0'' x 7'0'' | ||
| 一楼 | 厨房 | 15'11'' x 18'6'' | ||
| 一楼 | 客厅 | 11'9'' x 12'0'' | ||
| 一楼 | 餐厅 | 14'10'' x 17'1'' | ||
| 一楼 | 两件套卫生间 | 4'1'' x 6'4'' |
https://www.realtor.ca/real-estate/30010710/110-glencliffe-court-kitchener

The trademarks REALTOR®, REALTORS®, and the REALTOR® logo are controlled by The Canadian Real Estate Association (CREA) and identify real estate professionals who are members of CREA. The trademarks MLS®, Multiple Listing Service® and the associated logos are owned by The Canadian Real Estate Association (CREA) and identify the quality of services provided by real estate professionals who are members of CREA. The trademark DDF® is owned by The Canadian Real Estate Association (CREA) and identifies CREA's Data Distribution Facility (DDF®)
REALTORS® Association of Hamilton-Burlington
RE/MAX Solid Gold Realty (Ii) Ltd.
July 16 2026 08:00:20
