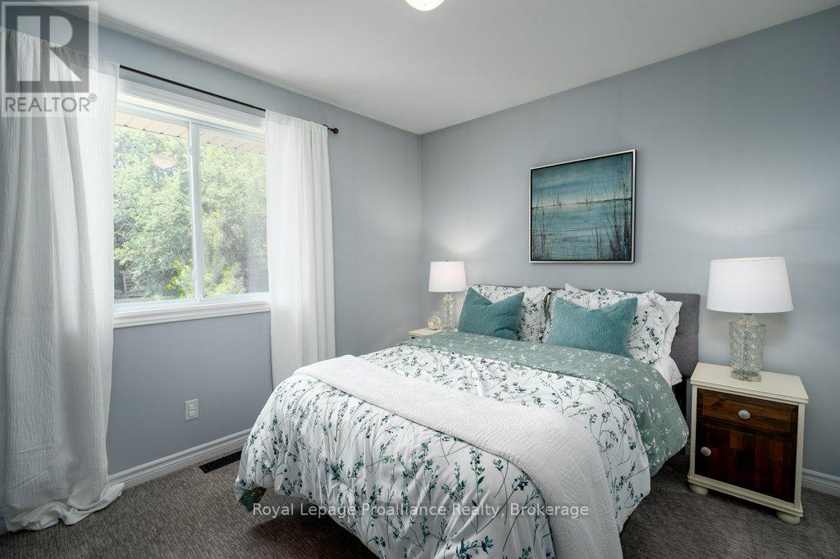
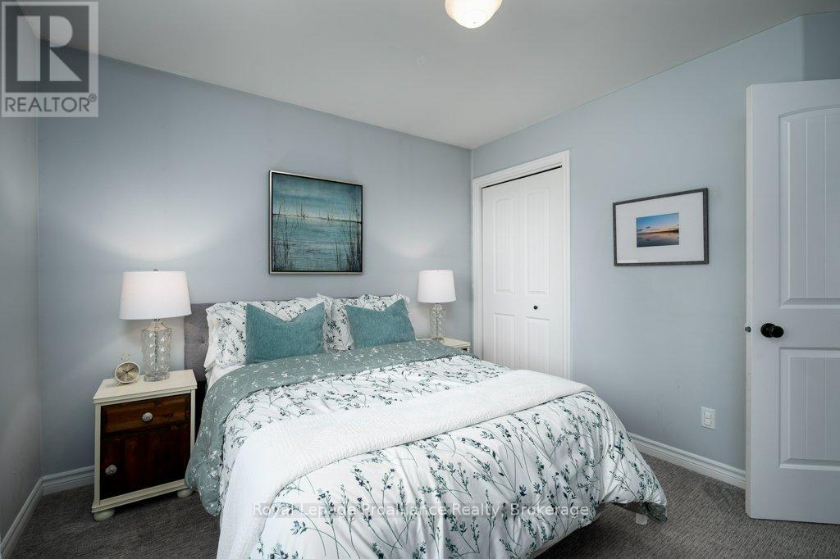
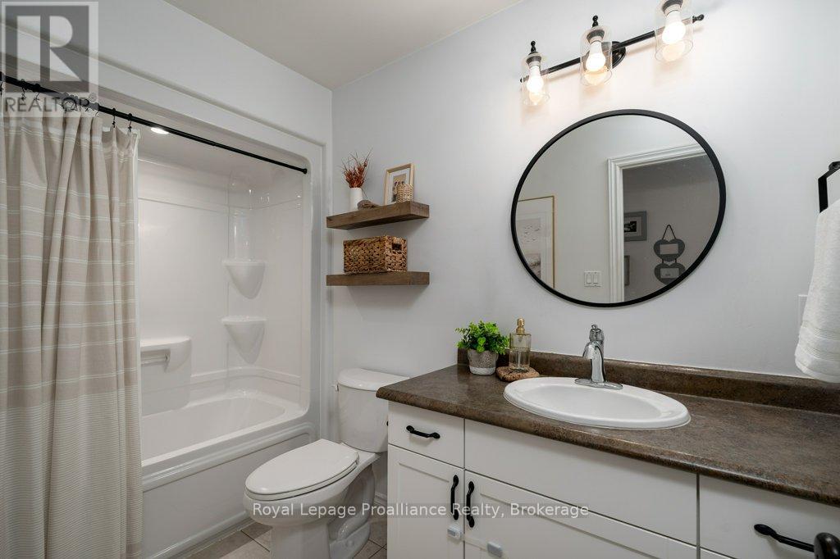
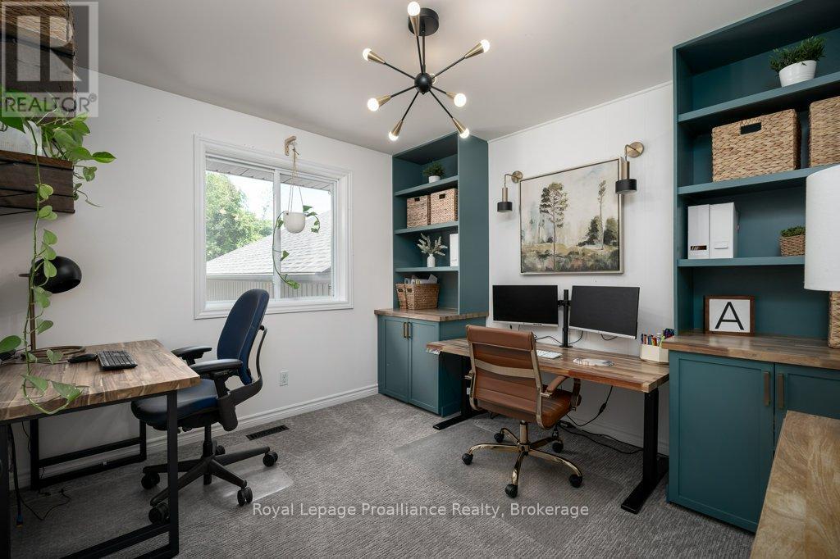
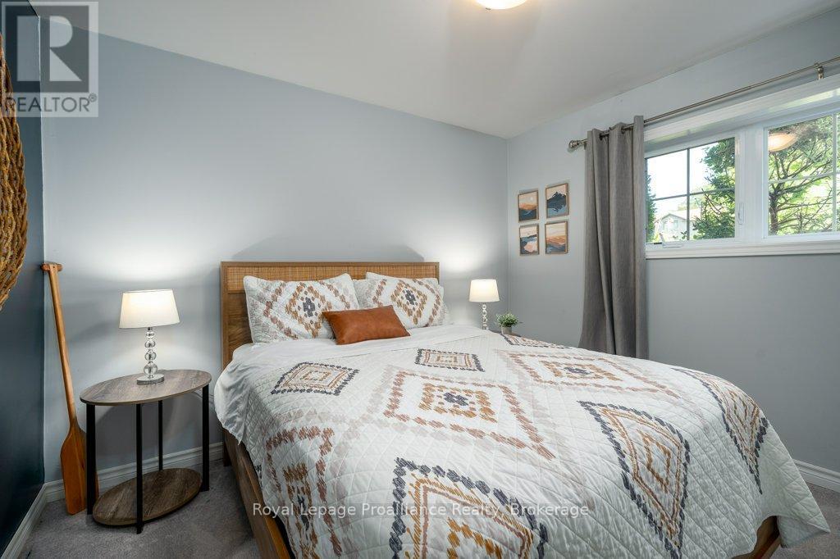
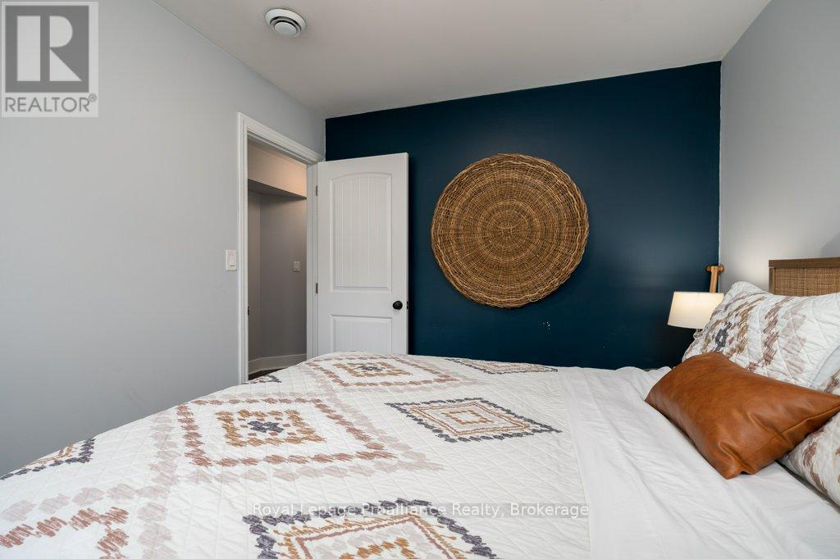
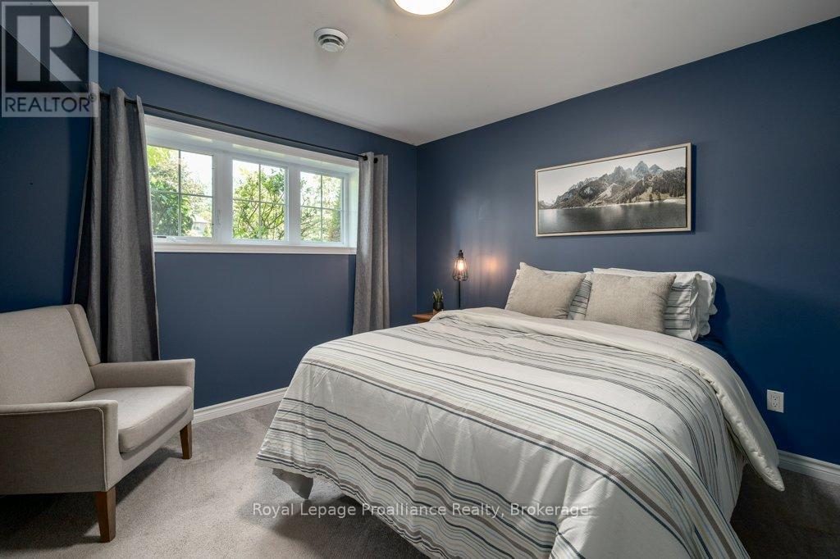
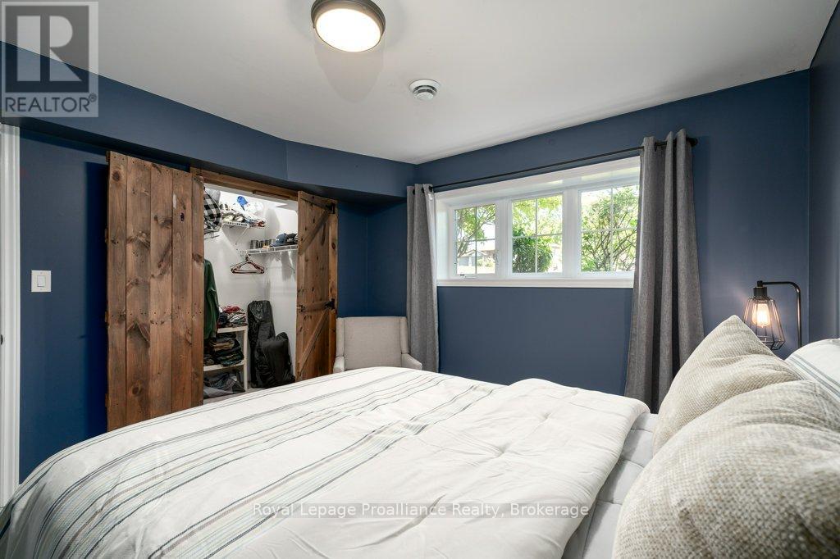
5 卧室
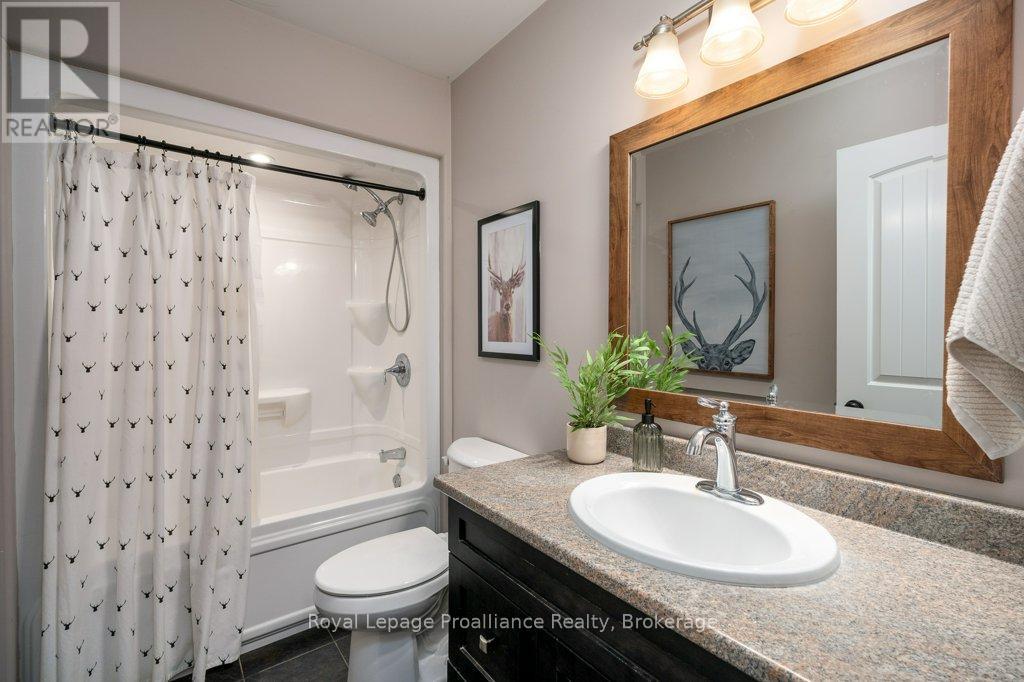
3 浴室
1100 - 1500 sqft
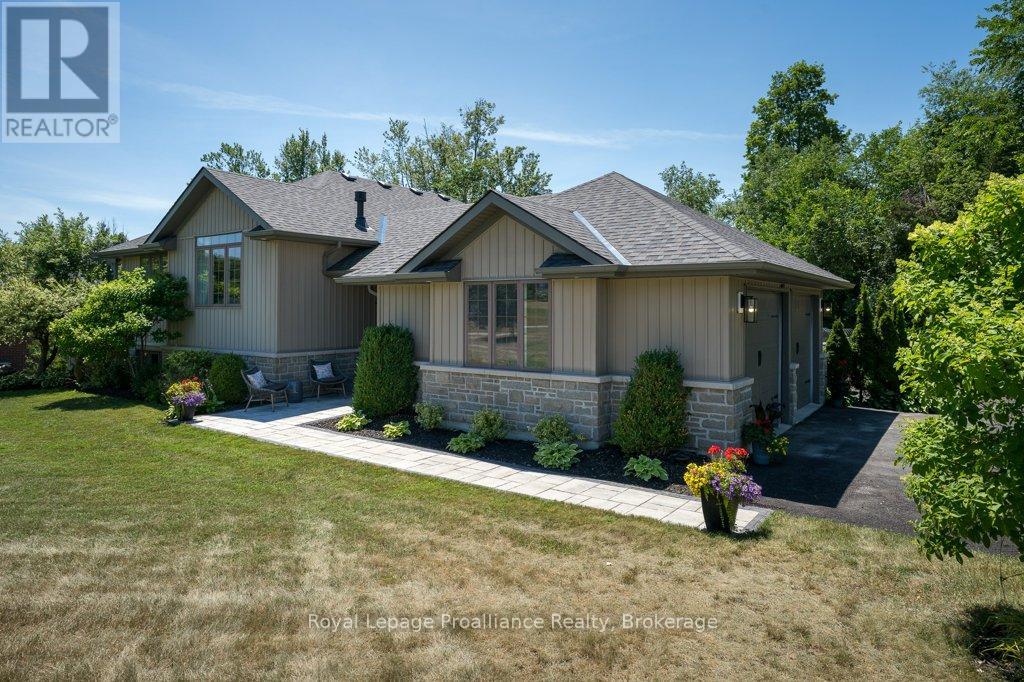
平房
壁炉
中央空调
风热取暖
$979,900
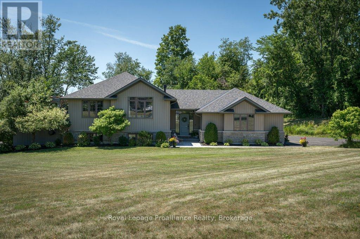
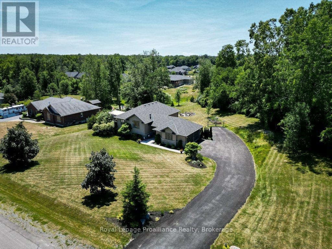
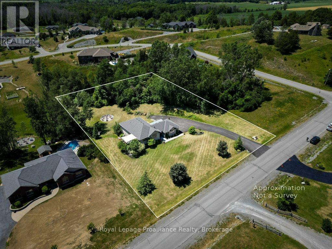
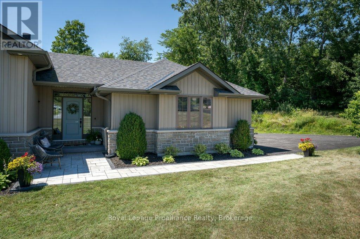
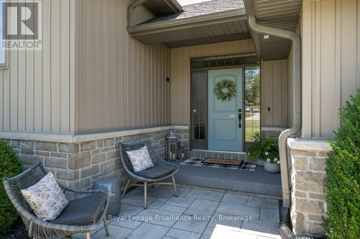
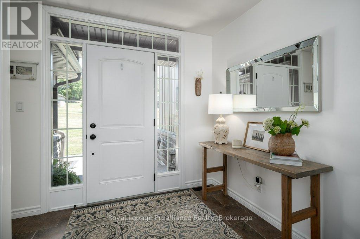
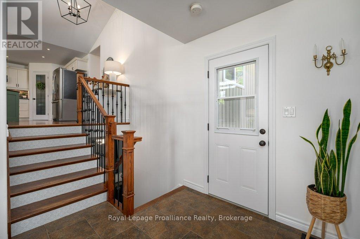
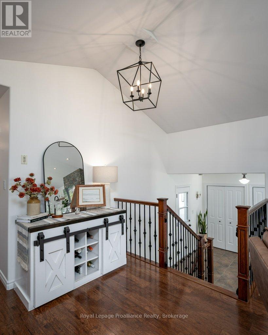
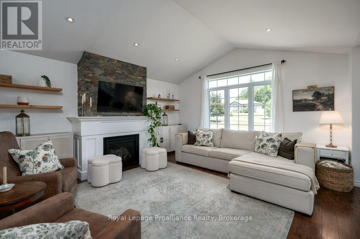
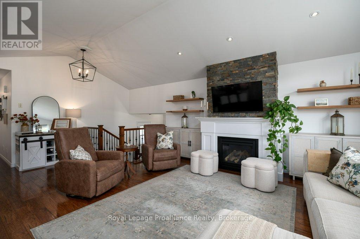
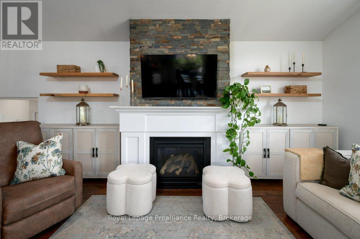
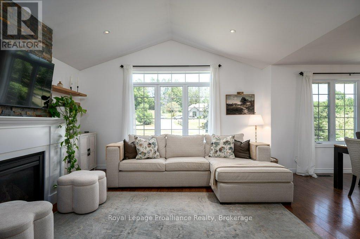
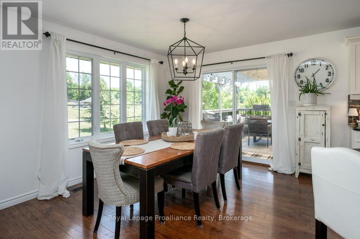
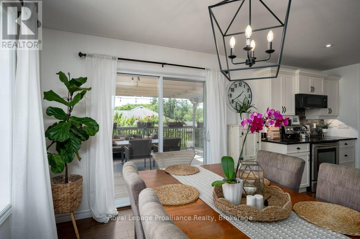
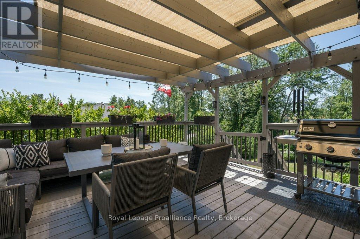
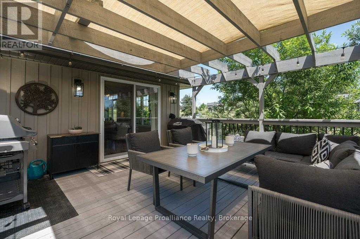
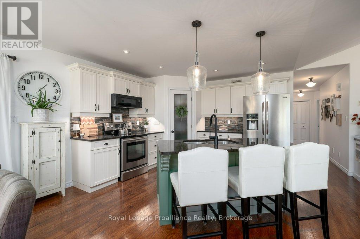
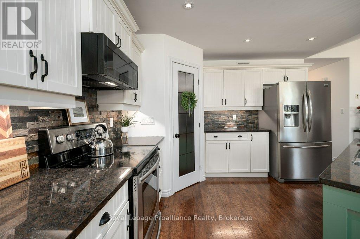
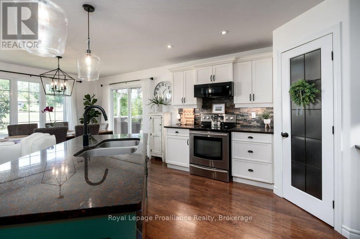
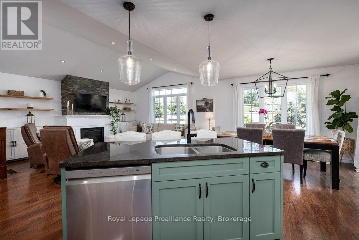
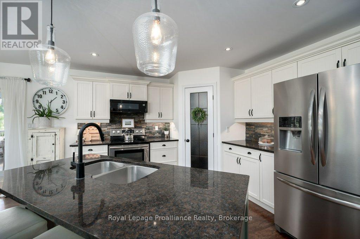
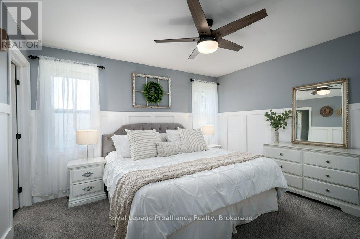
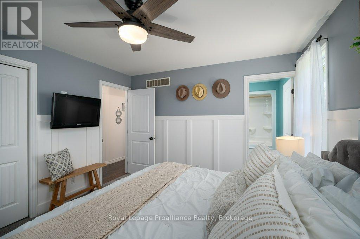
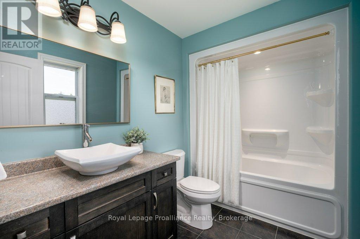
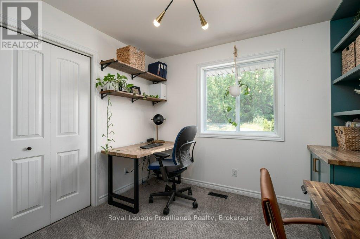
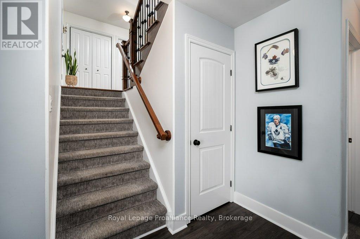
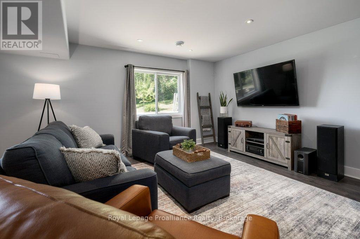
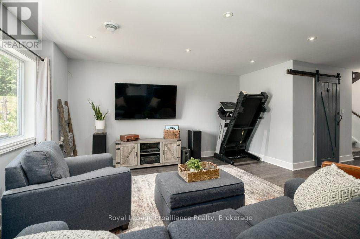
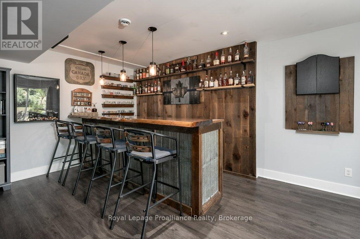
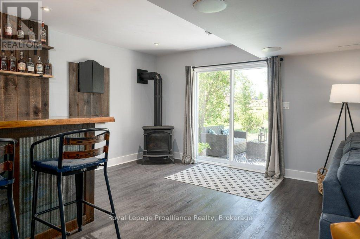
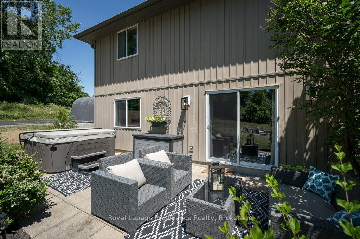
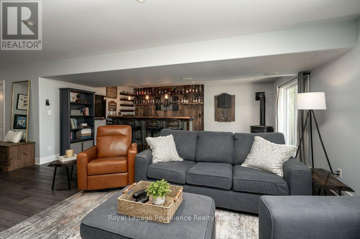
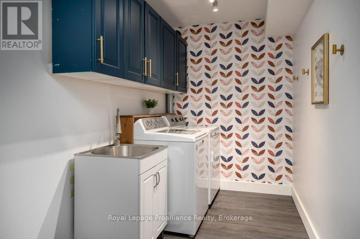
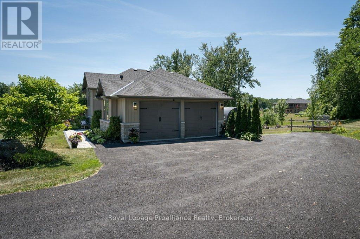
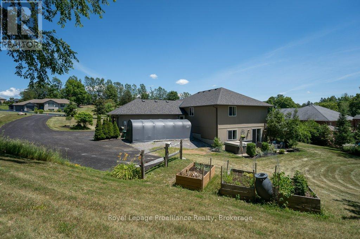
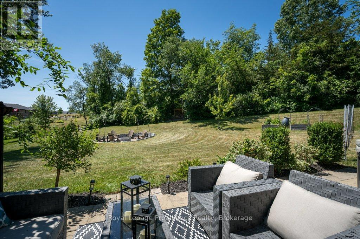
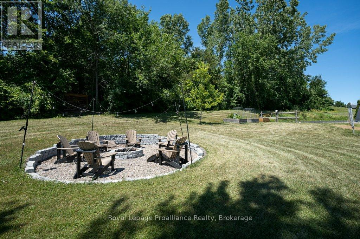
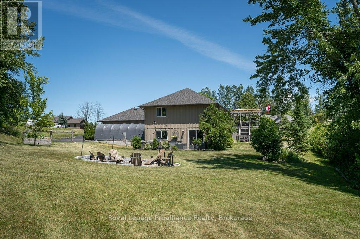
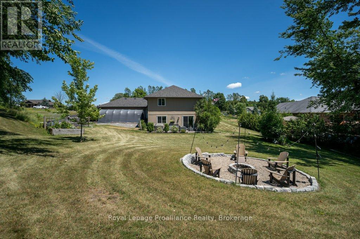
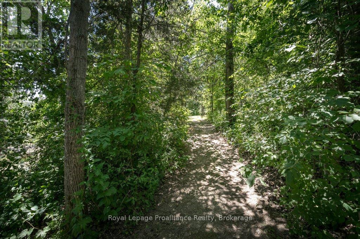
Welcome to one of the most sought-after communities, Hearth Stone Ridge Estates, just north of Belleville, where quality craftsmanship meets peaceful country living. Built by Duvanco Homes and situated on a beautifully landscaped 1.027-acre lot, this exceptional bungalow with a fully finished walk-out, offers an open-concept design on the main floor that's perfect for both everyday living and entertaining. The stunning kitchen features granite countertops, a large centre island, walk-in pantry, tile backsplash, under-valance lighting, pot lights, and all appliances included. The inviting living room is centred around a cozy natural gas fireplace, while the spacious primary suite offers a large walk-in closet and a private four-piece ensuite. The finished lower level (2020) expands the living space with luxury vinyl plank flooring, a second natural gas fireplace, a wet bar, a separate laundry room, and endless possibilities for family living, entertaining, or hosting overnight guests. Outside, the beautifully landscaped 1.027-acre property offers the perfect balance of open space and privacy, creating a peaceful setting where you can relax and enjoy the beauty of country living, plus a wooded/treed area offering a walking path. Additional updates include new shingles (2024), a custom stone interlock front entrance (2024). Located just minutes from Belleville, this prestigious neighbourhood offers the perfect combination of luxury, privacy, and convenience, making this an exceptional place to call home. (id:43681)
房源概要
|
MLS® Number
|
X13542386 |
|
房源类型
|
民宅 |
|
社区名字
|
Belleville Ward |
|
附近的便利设施
|
近高尔夫球场 |
|
社区特征
|
School Bus |
|
特征
|
树木繁茂的地区, Flat Site, Sump Pump |
|
总车位
|
4 |
|
结构
|
Deck |
|
View Type
|
Valley View |
详 情
|
浴室
|
3 |
|
地上卧房
|
3 |
|
地下卧室
|
2 |
|
总卧房
|
5 |
|
公寓设施
|
Fireplace(s) |
|
家电类
|
洗碗机, 烘干机, Garage Door Opener, 微波炉, 炉子, 洗衣机, 窗帘, 冰箱 |
|
建筑风格
|
平房 |
|
地下室进展
|
已装修 |
|
地下室功能
|
Walk Out |
|
地下室类型
|
N/a (finished) |
|
施工种类
|
独立屋 |
|
空调
|
中央空调 |
|
外墙
|
砖, 乙烯基壁板 |
|
壁炉
|
有 |
|
Fireplace Total
|
2 |
|
地基类型
|
混凝土浇筑 |
|
供暖方式
|
天然气 |
|
供暖类型
|
压力热风 |
|
储存空间
|
1 |
|
内部尺寸
|
1100 - 1500 Sqft |
|
类型
|
独立屋 |
车 位
土地
|
英亩数
|
无 |
|
土地便利设施
|
近高尔夫球场 |
|
污水道
|
Septic System |
|
土地宽度
|
156 Ft ,8 In |
|
不规则大小
|
156.7 Ft |
|
地表水
|
River/stream |
房 间
| 楼 层 |
类 型 |
长 度 |
宽 度 |
面 积 |
|
Lower Level |
洗衣房 |
1.83 m |
3.95 m |
1.83 m x 3.95 m |
|
Lower Level |
设备间 |
2.17 m |
4.01 m |
2.17 m x 4.01 m |
|
Lower Level |
娱乐,游戏房 |
5.96 m |
7.98 m |
5.96 m x 7.98 m |
|
Lower Level |
浴室 |
1.55 m |
2.78 m |
1.55 m x 2.78 m |
|
Lower Level |
卧室 |
3.39 m |
4.32 m |
3.39 m x 4.32 m |
|
Lower Level |
卧室 |
3.73 m |
3.51 m |
3.73 m x 3.51 m |
|
一楼 |
门厅 |
3.4 m |
4.13 m |
3.4 m x 4.13 m |
|
一楼 |
客厅 |
4.53 m |
5.16 m |
4.53 m x 5.16 m |
|
一楼 |
餐厅 |
3.68 m |
2.78 m |
3.68 m x 2.78 m |
|
一楼 |
厨房 |
3.68 m |
4.08 m |
3.68 m x 4.08 m |
|
一楼 |
卧室 |
3.4 m |
3.44 m |
3.4 m x 3.44 m |
|
一楼 |
卧室 |
3.38 m |
3.45 m |
3.38 m x 3.45 m |
|
一楼 |
主卧 |
3.52 m |
3.98 m |
3.52 m x 3.98 m |
|
一楼 |
浴室 |
1.55 m |
2.97 m |
1.55 m x 2.97 m |
设备间
https://www.realtor.ca/real-estate/30010375/47-windwhisper-drive-belleville-belleville-ward-belleville-ward