
129 Riverhead Drive Toronto (Rexdale-Kipling), Ontario M9W 4H1


$1,100,000
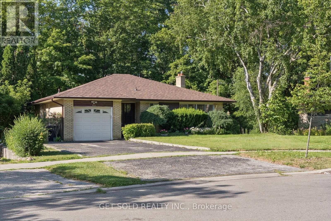
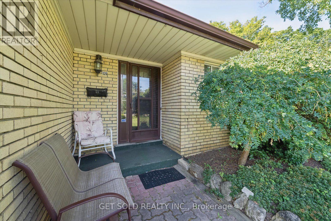
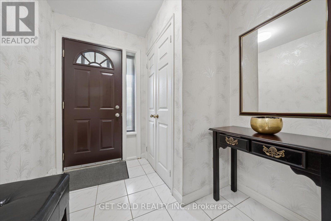
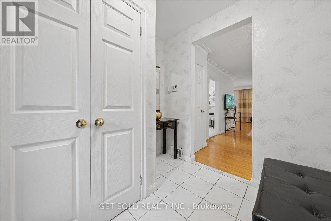
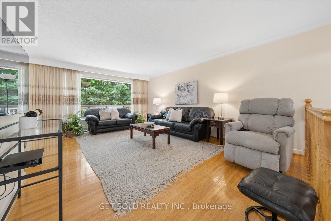
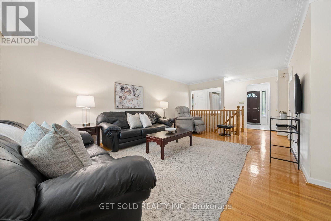
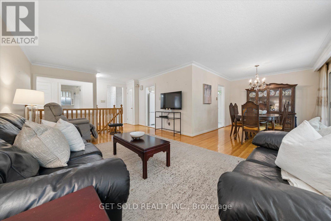
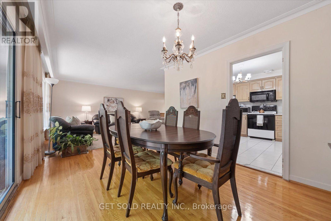
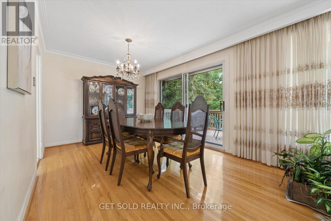
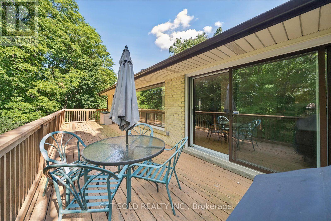
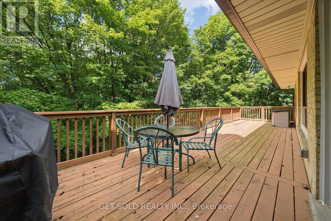
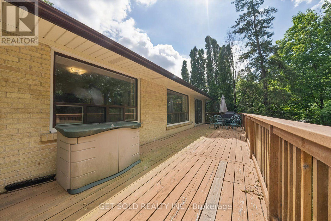
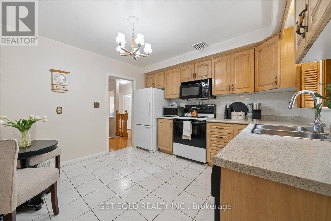
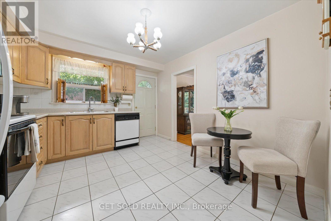
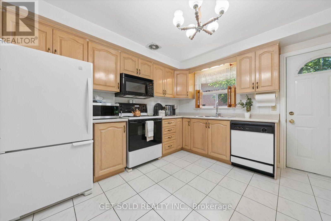
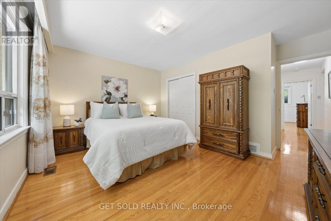
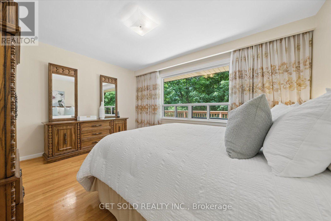
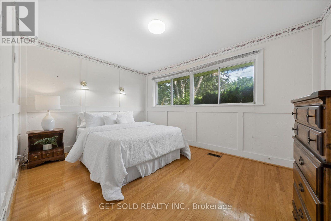
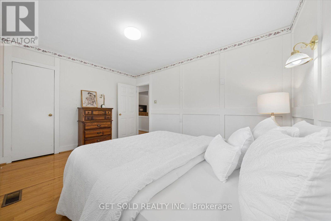
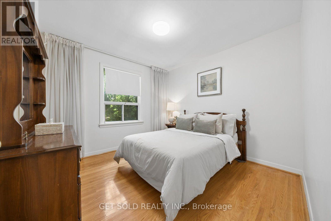
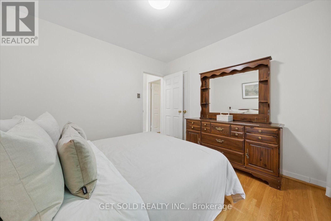
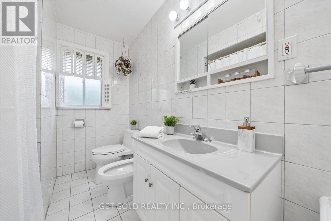
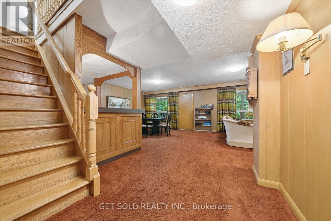
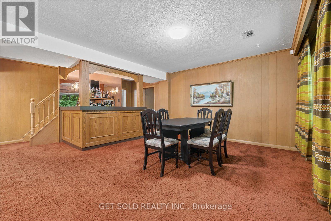
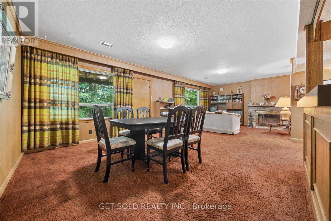
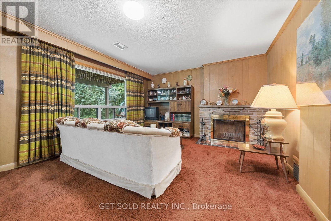
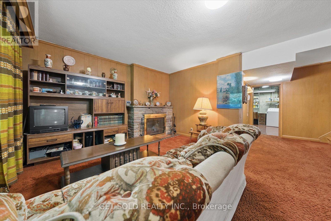
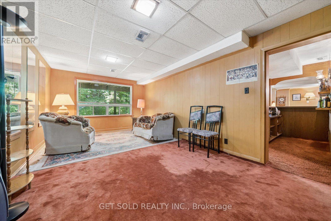
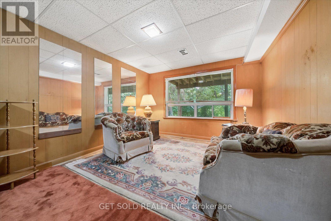
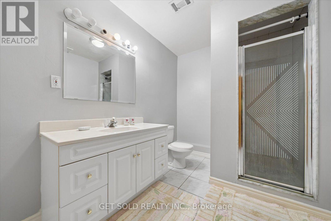
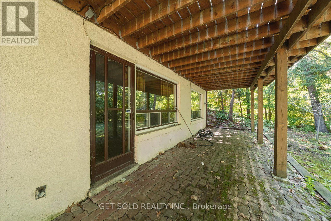
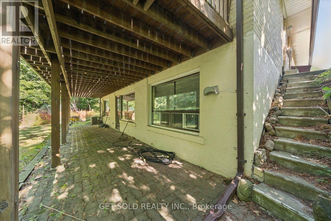
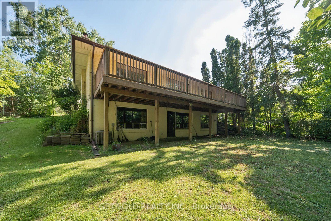
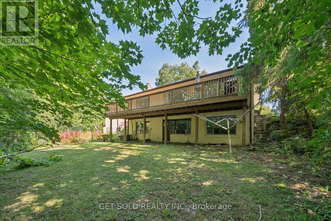
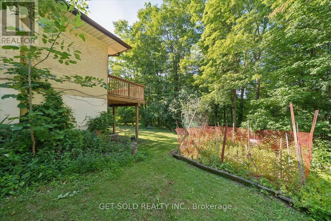
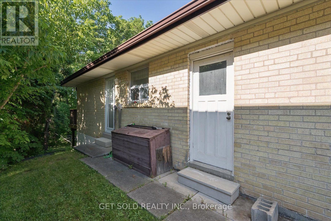
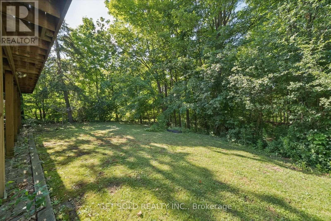
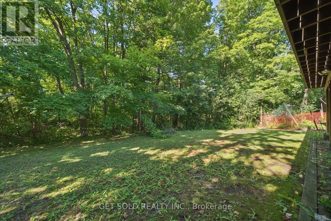
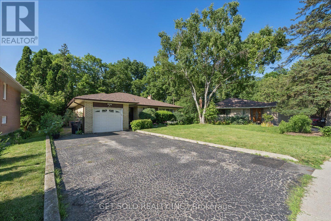
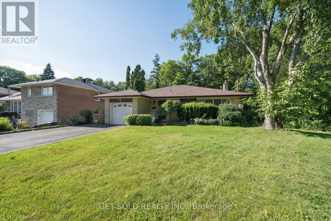
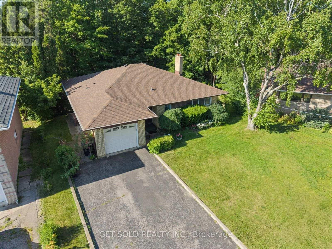
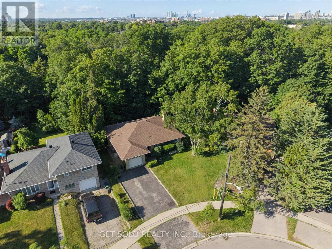
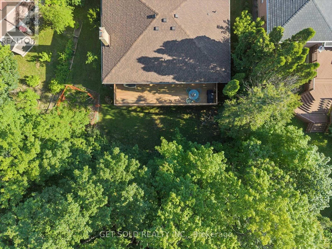
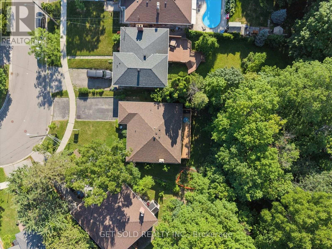
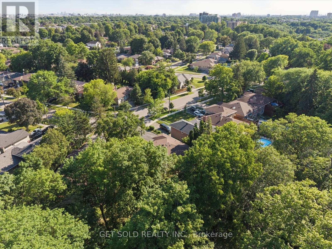
A well maintained bungalow offering a spacious and functional layout in a sought-after Rexdale neighbourhood- this is 129 Riverhead Drive! The welcoming front entry features practical ceramic tile flooring and a double closet. The rest of the main level is filled with natural light, highlighted by a generous living room with a large picture window and hardwood flooring that continues into the adjoining dining room. From the dining area, step out onto the deck overlooking the expansive backyard and picturesque ravine. An ideal setting for outdoor dining, entertaining, or simply enjoying the peaceful surroundings. This home offers 3 bedrooms on the main floor, plus an additional bedroom in the walk-out basement, along with a 5-piece bathroom on the main level and a 3-piece bathroom downstairs. The bright lower level provides excellent additional living space, featuring a cozy wood-burning fireplace, wet bar, walk-out access to the patio, and plenty of flexibility for extended family, guests, or recreation. Backing onto a beautiful ravine, the large backyard offers exceptional privacy and a tranquil natural setting rarely found in the city. Additional features include a 1 car attached garage with an automatic garage door opener and central vacuum inside the house. Ideally located close to parks, schools, shopping, public transit, and the scenic Humber River Trail, this home offers the perfect balance of comfort, convenience, and nature in a family-friendly community. (id:43681)
房源概要
| MLS® Number | W13542808 |
| 房源类型 | 民宅 |
| 社区名字 | Rexdale-Kipling |
| 附近的便利设施 | 学校, 公园 |
| 设备类型 | 热水器 |
| 特征 | Ravine |
| 总车位 | 5 |
| 租赁设备类型 | 热水器 |
详 情
| 浴室 | 2 |
| 地上卧房 | 3 |
| 地下卧室 | 1 |
| 总卧房 | 4 |
| 公寓设施 | Fireplace(s) |
| 家电类 | Garage Door Opener Remote(s), Central Vacuum, All, 窗帘 |
| 建筑风格 | 平房 |
| 地下室进展 | 已装修 |
| 地下室功能 | Walk Out |
| 地下室类型 | N/a (finished), N/a |
| 施工种类 | 独立屋 |
| 空调 | 中央空调 |
| 外墙 | 砖 |
| 壁炉 | 有 |
| Fireplace Total | 1 |
| Flooring Type | Hardwood, Tile, Carpeted |
| 地基类型 | Unknown |
| 供暖方式 | 天然气 |
| 供暖类型 | 压力热风 |
| 储存空间 | 1 |
| 内部尺寸 | 1100 - 1500 Sqft |
| 类型 | 独立屋 |
| 设备间 | 市政供水 |
车 位
| 附加车库 | |
| Garage |
土地
| 英亩数 | 无 |
| 土地便利设施 | 学校, 公园 |
| 污水道 | Sanitary Sewer |
| 土地深度 | 120 Ft |
| 土地宽度 | 40 Ft ,6 In |
| 不规则大小 | 40.5 X 120 Ft |
| 地表水 | River/stream |
房 间
| 楼 层 | 类 型 | 长 度 | 宽 度 | 面 积 |
|---|---|---|---|---|
| 地下室 | 娱乐,游戏房 | 8.1 m | 5.7 m | 8.1 m x 5.7 m |
| 地下室 | Bedroom 4 | 3.4 m | 6.4 m | 3.4 m x 6.4 m |
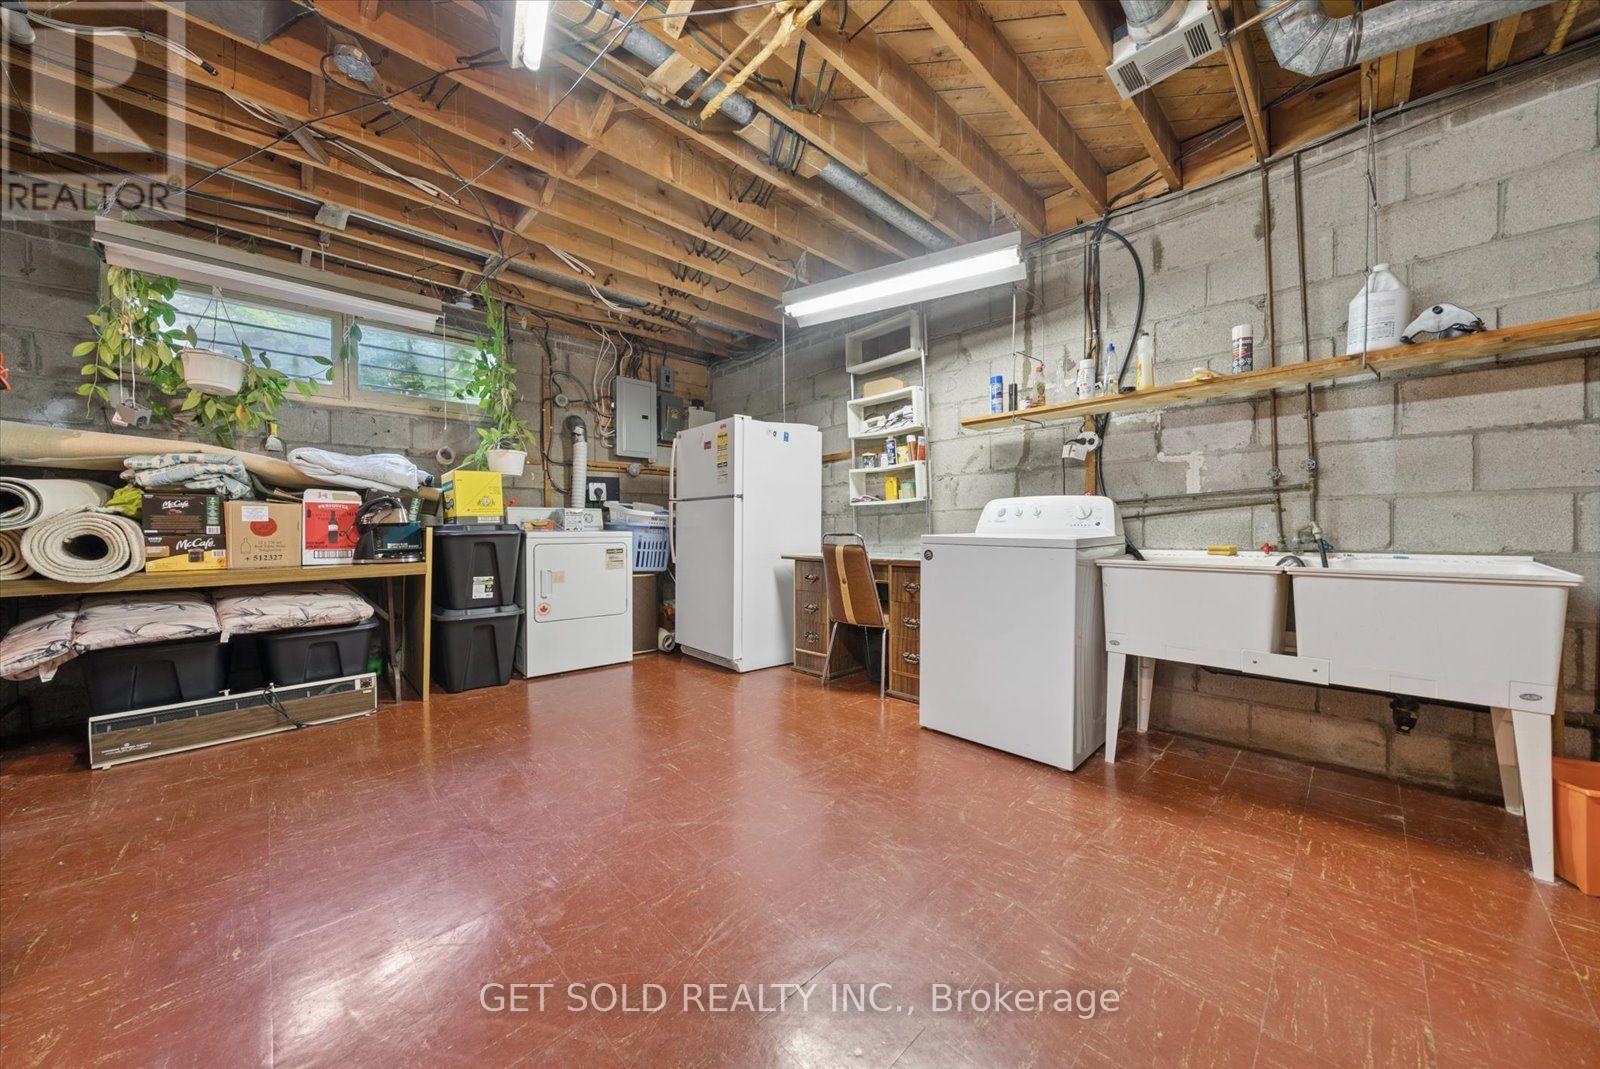
| 地下室 | 洗衣房 | 4.1 m | 5.6 m | 4.1 m x 5.6 m |
| 一楼 | 客厅 | 7.5 m | 3.9 m | 7.5 m x 3.9 m |
| 一楼 | 餐厅 | 3.03 m | 3.7 m | 3.03 m x 3.7 m |
| 一楼 | 厨房 | 3.5 m | 3.4 m | 3.5 m x 3.4 m |
| 一楼 | 卧室 | 4.2 m | 3.1 m | 4.2 m x 3.1 m |
| 一楼 | 第二卧房 | 3.1 m | 3.2 m | 3.1 m x 3.2 m |
| 一楼 | 第三卧房 | 4.3 m | 3.9 m | 4.3 m x 3.9 m |

The trademarks REALTOR®, REALTORS®, and the REALTOR® logo are controlled by The Canadian Real Estate Association (CREA) and identify real estate professionals who are members of CREA. The trademarks MLS®, Multiple Listing Service® and the associated logos are owned by The Canadian Real Estate Association (CREA) and identify the quality of services provided by real estate professionals who are members of CREA. The trademark DDF® is owned by The Canadian Real Estate Association (CREA) and identifies CREA's Data Distribution Facility (DDF®)
Toronto Real Estate Board
Get Sold Realty Inc.
July 09 2026 03:08:12
