
11 Regency Court Oakville (Cp College Park), Ontario L6H 2P6


$2,349,000
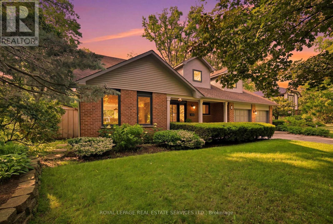
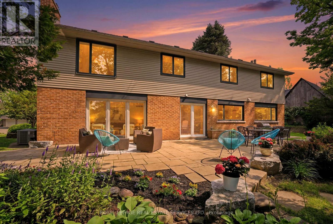
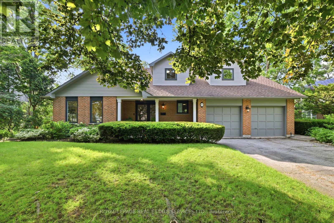
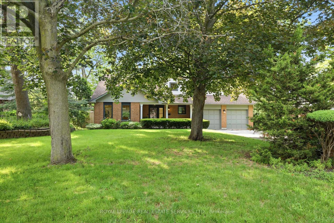
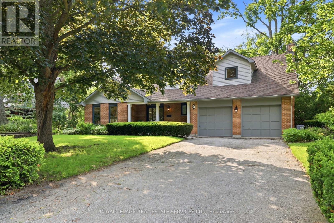
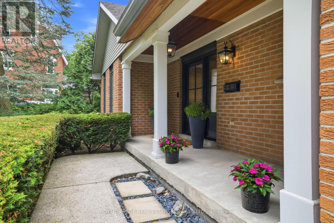
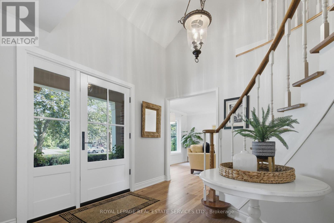
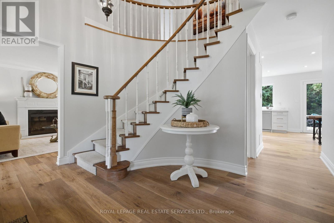
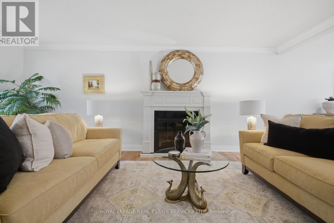
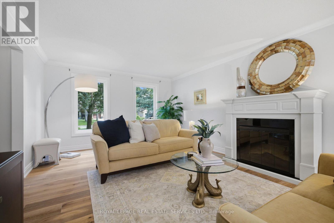
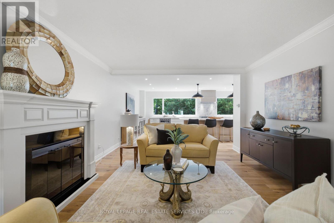
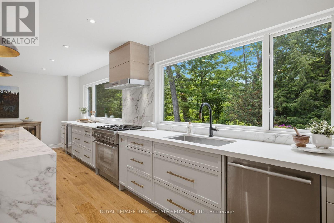
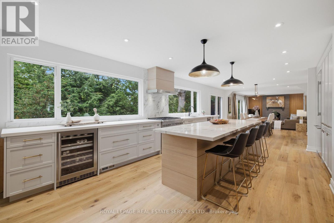
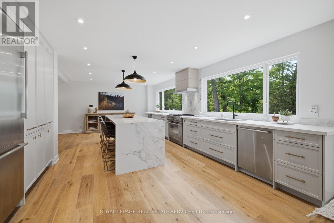
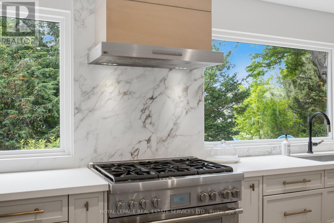
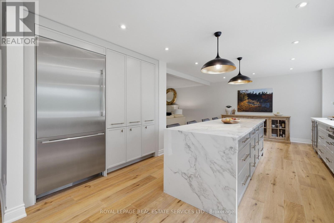
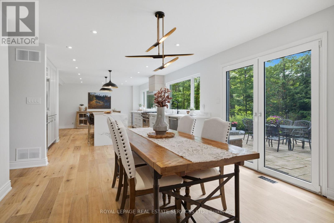
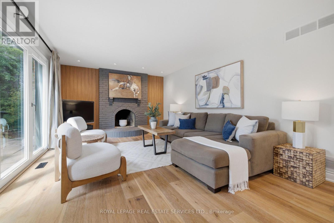
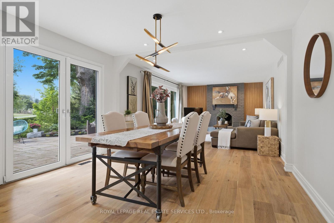
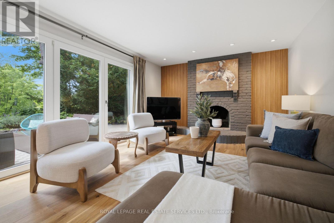
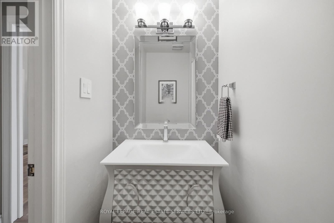
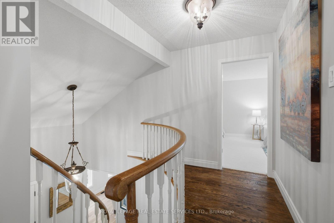
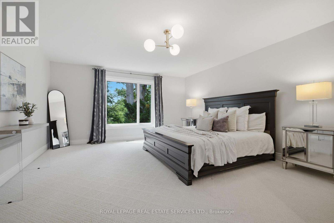
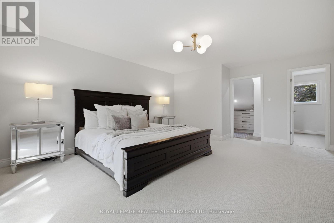
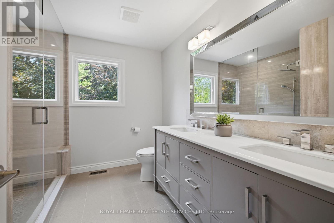
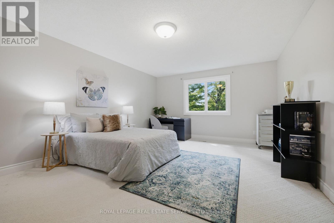
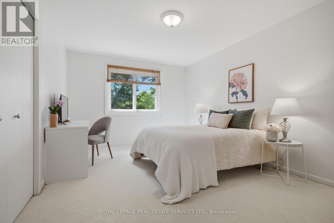
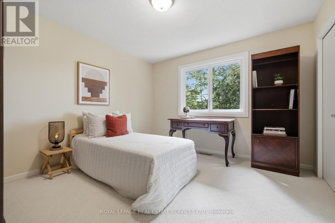
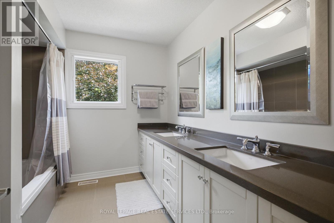
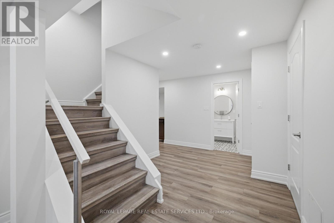
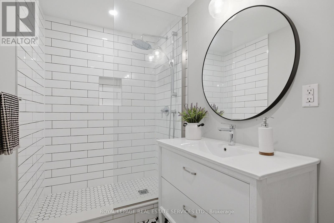
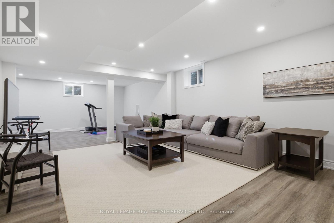
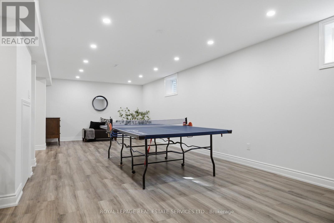
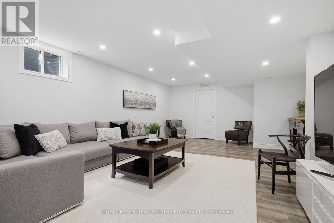
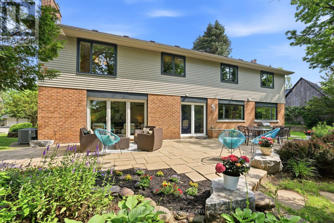
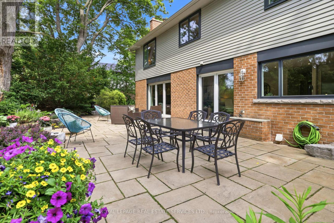
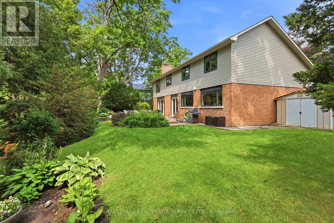
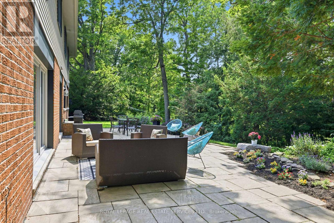
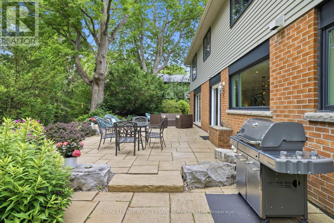
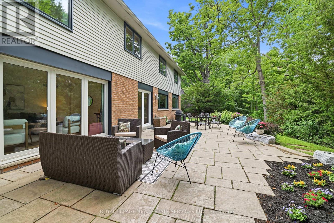
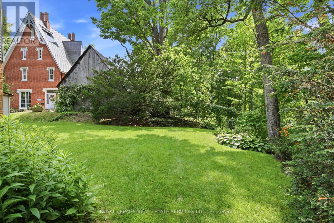
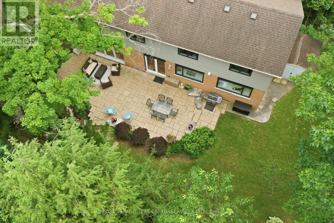
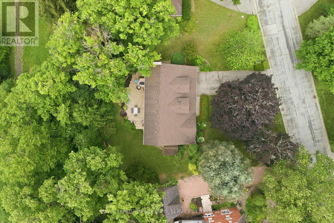
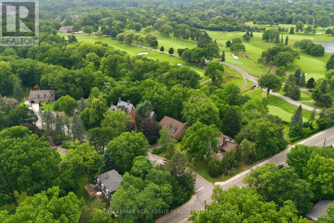
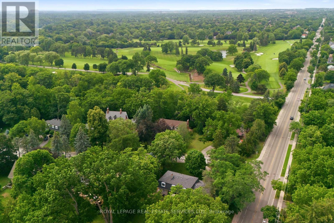
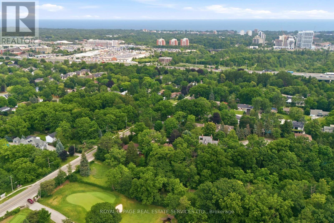
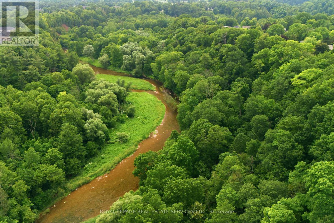
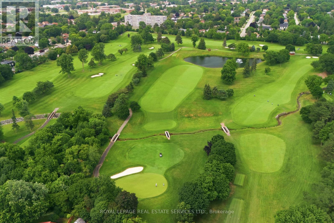
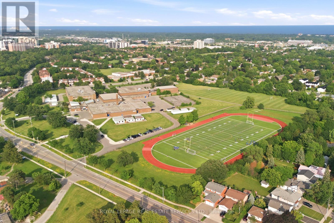
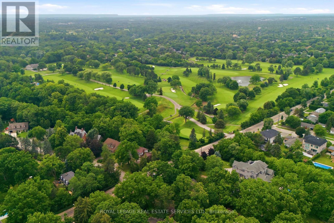
Rarely offered, this beautifully renovated 4-bedroom Cape Cod home is situated on an exclusive cul-de-sac of just nine homes in one of Oakville's most sought-after neighbourhoods. Set on an exceptional premium lot (approximately 95' x 132' x 114' x 125'), the property backs onto the prestigious Oakville Golf Club, offering outstanding privacy, golf course views, and direct access to scenic trails leading to Sixteen Mile Creek. Inside, the home features expansive windows that perfectly frame the surrounding mature trees and greenery. The spectacular open-concept main floor, renovated in 2021, showcases luxury white oak hardwood flooring and a designer kitchen equipped with top-of-the-line Thermador appliances, a 10' island, custom cabinetry, and Italian porcelain countertops, waterfall island and backsplashes. Additionally, the professionally finished basement (2019) provides excellent extra living space for family, recreation, or guests. Perfectly positioned beside the historic "King's Castle", this remarkable home is just minutes from Oakville Place, Sheridan College, the GO Train, major highways and trails. It is also located near some of Oakville's top-ranked schools, including French Immersion and White Oaks Secondary School, which offers a renowned International Baccalaureate (IB) program. From your first morning coffee to entertaining friends and family under a canopy of trees, this is truly a special place to call home. (id:43681)
房源概要
| MLS® Number | W13541856 |
| 房源类型 | 民宅 |
| 社区名字 | 1003 - CP College Park |
| 附近的便利设施 | 近高尔夫球场, 公共交通, 学校 |
| 设备类型 | 热水器 |
| 特征 | Cul-de-sac, Ravine, Backs On Greenbelt, Conservation/green Belt |
| 总车位 | 8 |
| 租赁设备类型 | 热水器 |
| 结构 | Patio(s), Porch, 棚 |
详 情
| 浴室 | 4 |
| 地上卧房 | 4 |
| 总卧房 | 4 |
| Age | 51 To 99 Years |
| 公寓设施 | Fireplace(s) |
| 家电类 | Water Heater, 洗碗机, 烘干机, Hood 电扇, 炉子, 洗衣机, 冰箱 |
| 地下室进展 | 已装修 |
| 地下室类型 | 全完工 |
| 施工种类 | 独立屋 |
| 空调 | 中央空调 |
| 外墙 | 铝壁板, 砖 |
| 壁炉 | 有 |
| Fireplace Total | 2 |
| Flooring Type | Hardwood, Tile, Carpeted |
| 地基类型 | 混凝土浇筑 |
| 客人卫生间(不包含洗浴) | 1 |
| 供暖方式 | 天然气 |
| 供暖类型 | 压力热风 |
| 储存空间 | 2 |
| 内部尺寸 | 2500 - 3000 Sqft |
| 类型 | 独立屋 |
| 设备间 | 市政供水 |
车 位
| 附加车库 | |
| Garage |
土地
| 英亩数 | 无 |
| 土地便利设施 | 近高尔夫球场, 公共交通, 学校 |
| 污水道 | Sanitary Sewer |
| 土地深度 | 124 Ft ,10 In |
| 土地宽度 | 92 Ft ,8 In |
| 不规则大小 | 92.7 X 124.9 Ft ; 92 X 125 X 114.7 X 132 |
| 规划描述 | Rl1-0 |
房 间
| 楼 层 | 类 型 | 长 度 | 宽 度 | 面 积 |
|---|---|---|---|---|
| 二楼 | 浴室 | 2.94 m | 2.57 m | 2.94 m x 2.57 m |
| 二楼 | 主卧 | 5.73 m | 4.59 m | 5.73 m x 4.59 m |
| 二楼 | 浴室 | 2.93 m | 2.59 m | 2.93 m x 2.59 m |
| 二楼 | 第二卧房 | 4.6 m | 3.36 m | 4.6 m x 3.36 m |
| 二楼 | 第三卧房 | 3.68 m | 3.52 m | 3.68 m x 3.52 m |
| 二楼 | Bedroom 4 | 5.75 m | 4.08 m | 5.75 m x 4.08 m |
| 地下室 | 娱乐,游戏房 | 9.94 m | 10.57 m | 9.94 m x 10.57 m |
| 地下室 | 浴室 | 3.19 m | 1.52 m | 3.19 m x 1.52 m |
| 地下室 | Media | 5.55 m | 3.71 m | 5.55 m x 3.71 m |
| 一楼 | 客厅 | 6.41 m | 3.99 m | 6.41 m x 3.99 m |
| 一楼 | 厨房 | 4.5 m | 6.63 m | 4.5 m x 6.63 m |
| 一楼 | 浴室 | 1.07 m | 2.19 m | 1.07 m x 2.19 m |
| 一楼 | Eating Area | 3.84 m | 13 m | 3.84 m x 13 m |
| 一楼 | 家庭房 | 3.84 m | 6.08 m | 3.84 m x 6.08 m |
| 一楼 | 洗衣房 | 3.44 m | 2.19 m | 3.44 m x 2.19 m |

The trademarks REALTOR®, REALTORS®, and the REALTOR® logo are controlled by The Canadian Real Estate Association (CREA) and identify real estate professionals who are members of CREA. The trademarks MLS®, Multiple Listing Service® and the associated logos are owned by The Canadian Real Estate Association (CREA) and identify the quality of services provided by real estate professionals who are members of CREA. The trademark DDF® is owned by The Canadian Real Estate Association (CREA) and identifies CREA's Data Distribution Facility (DDF®)
Toronto Real Estate Board
Royal LePage Real Estate Services Ltd.
July 20 2026 05:06:49
