
537 Concession 3 Townsend Wilsonville, Ontario N0E 1Z0


$919,900
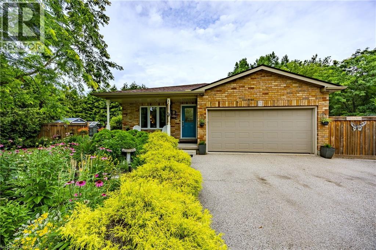
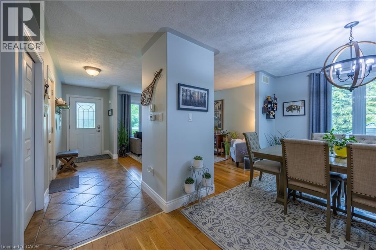
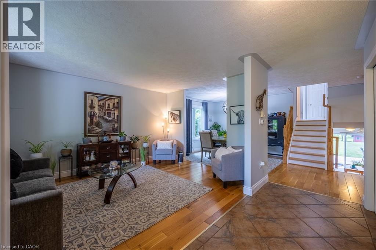
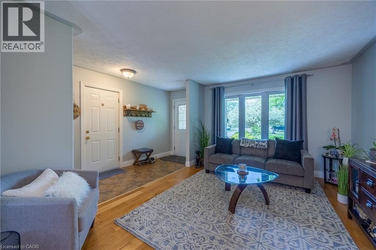
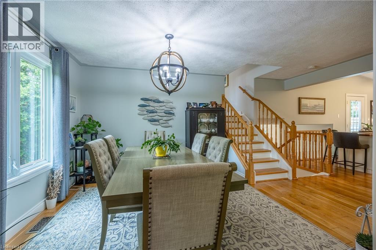
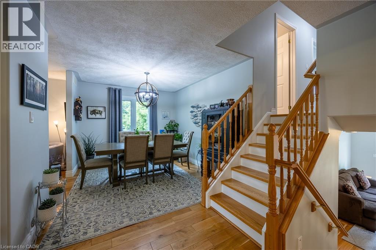
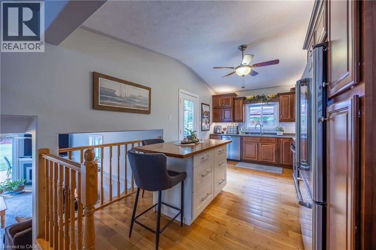
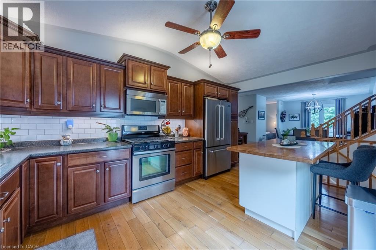
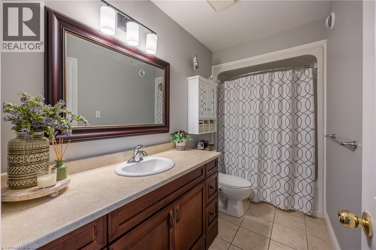
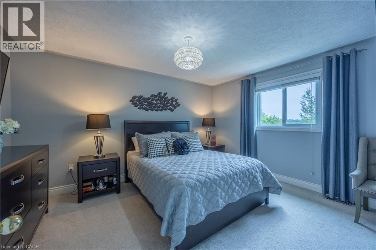
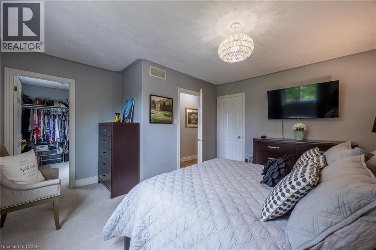
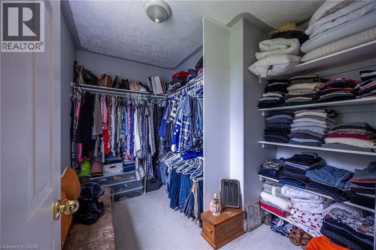
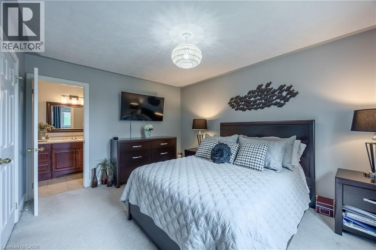
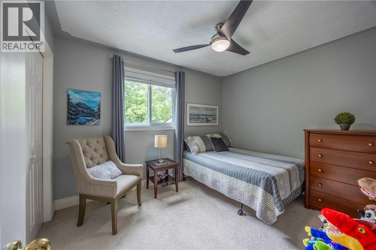
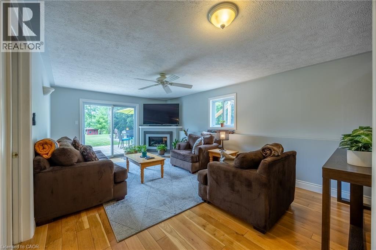
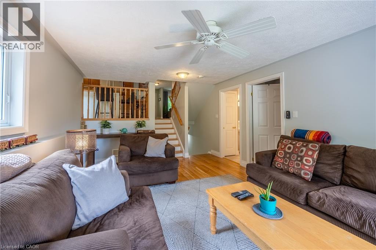
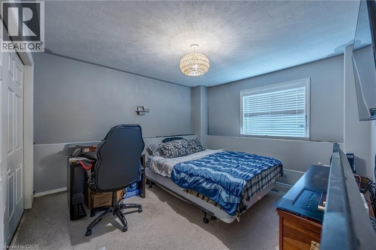
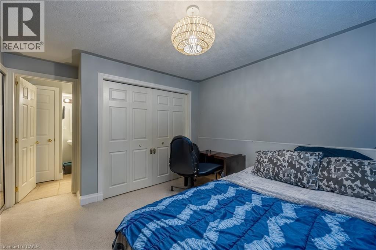
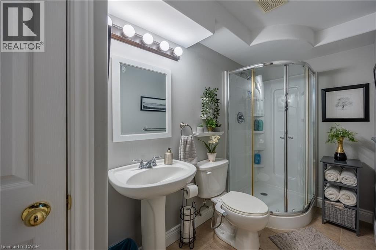
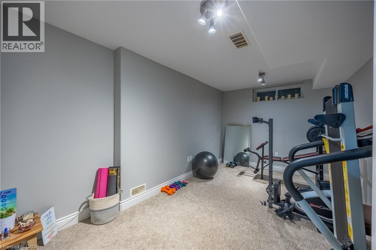
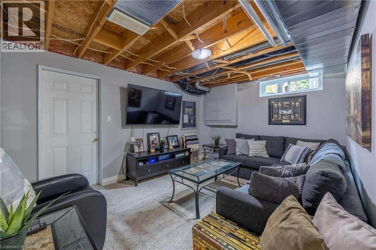
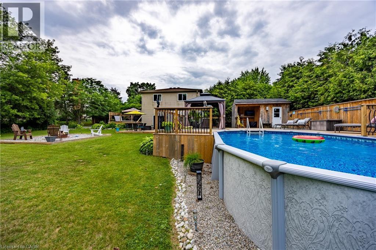
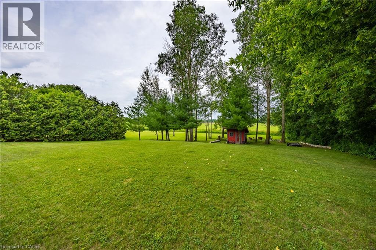
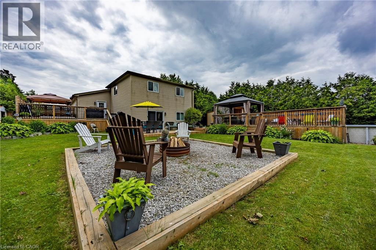
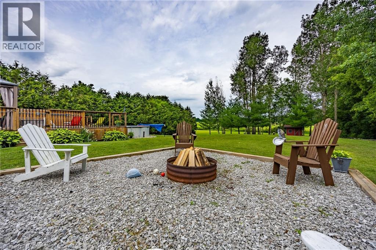
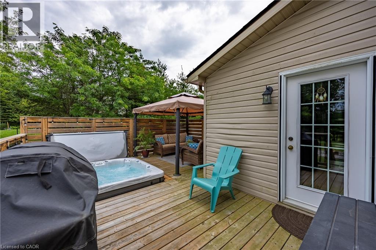
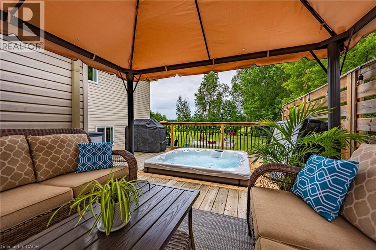
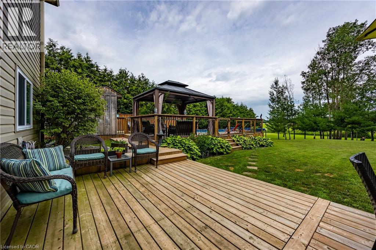
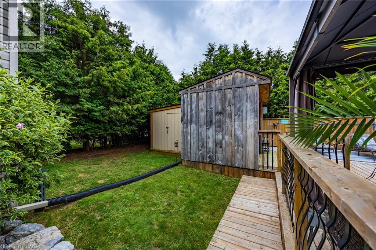
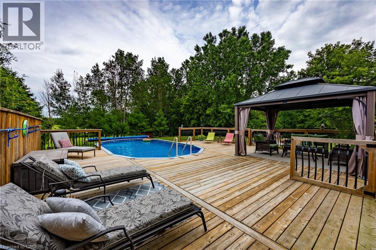
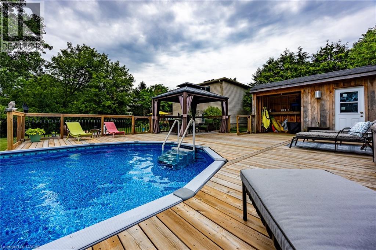
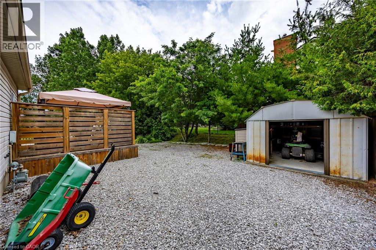
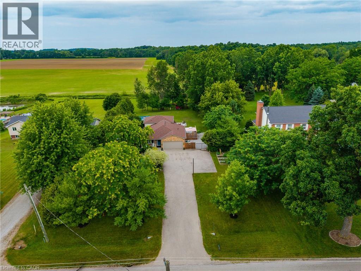
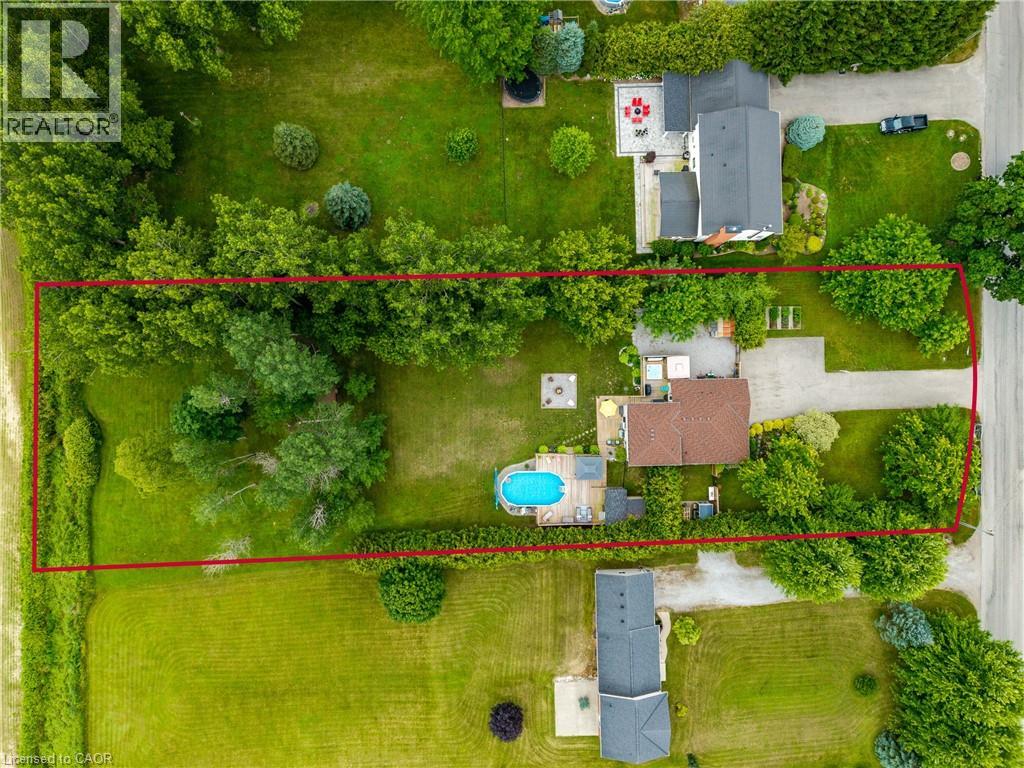
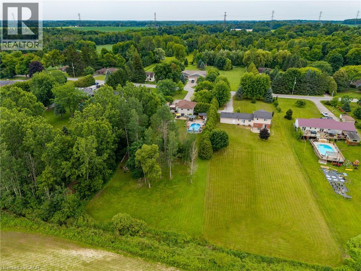
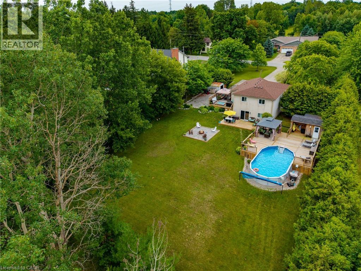
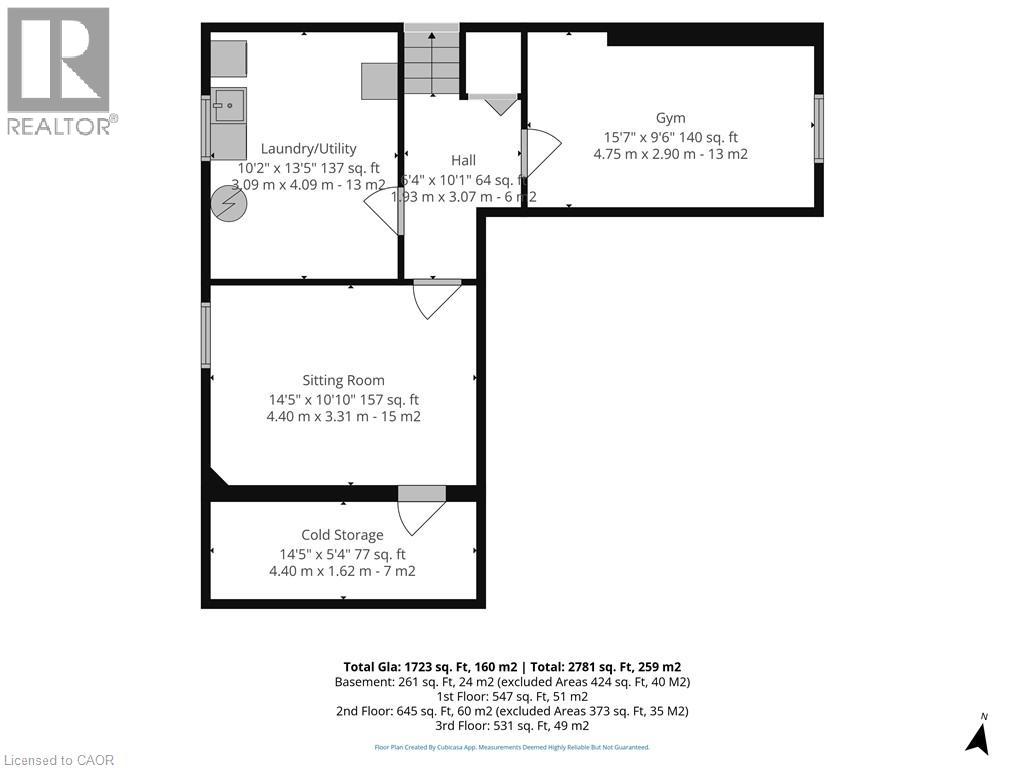
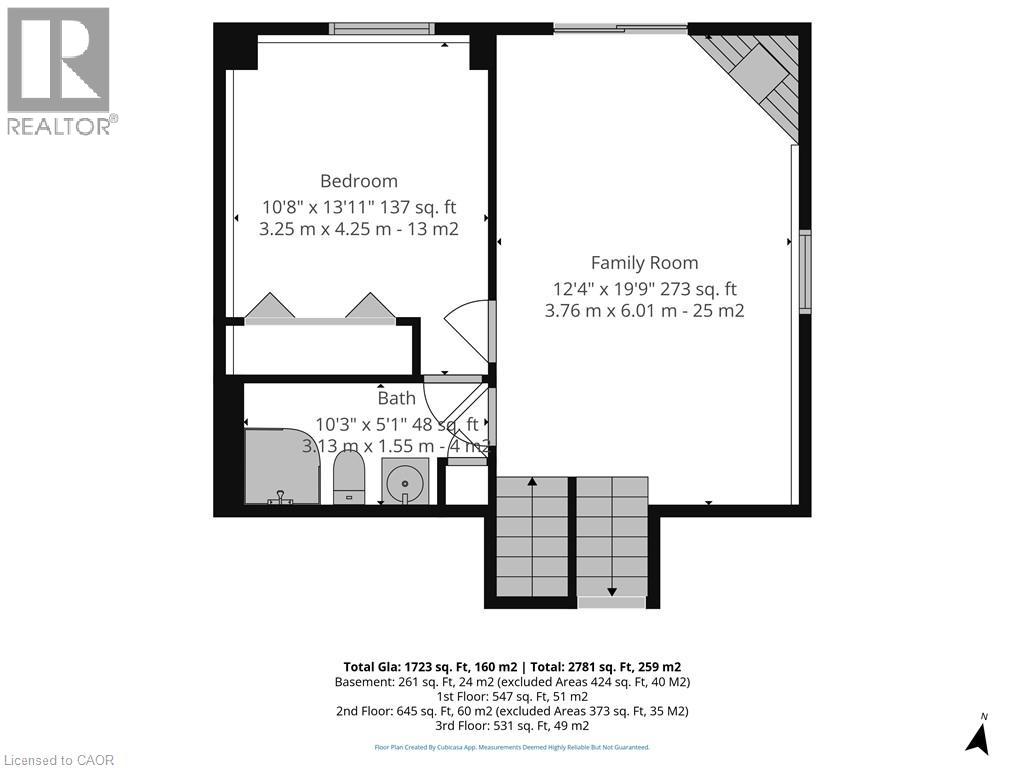
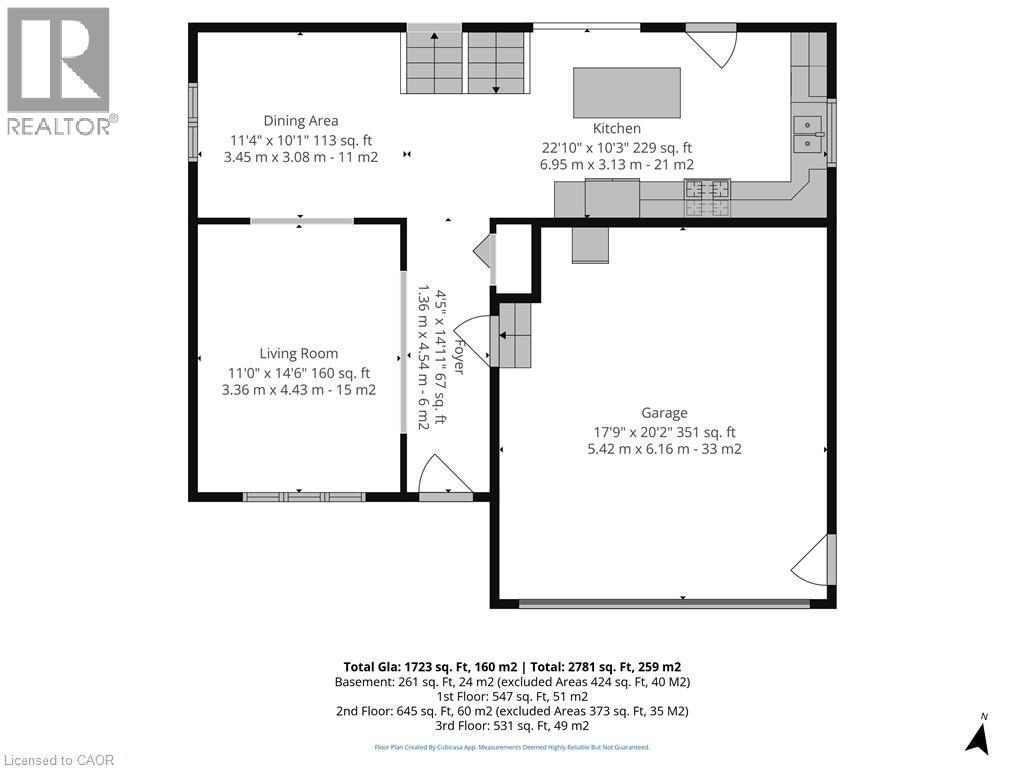
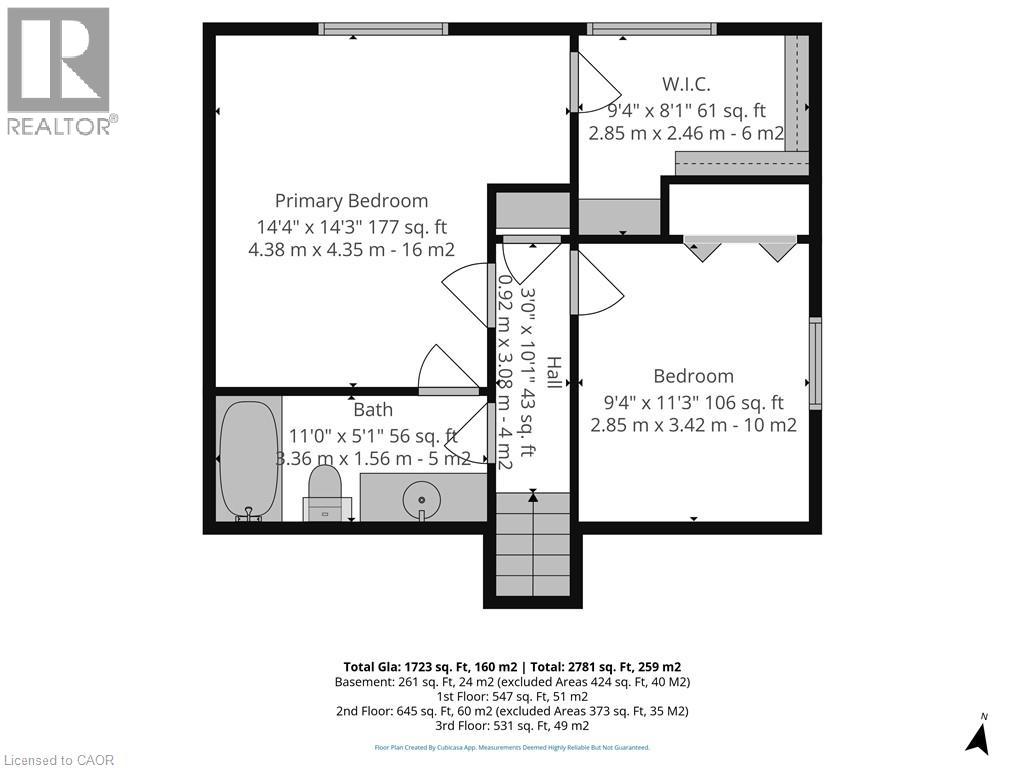
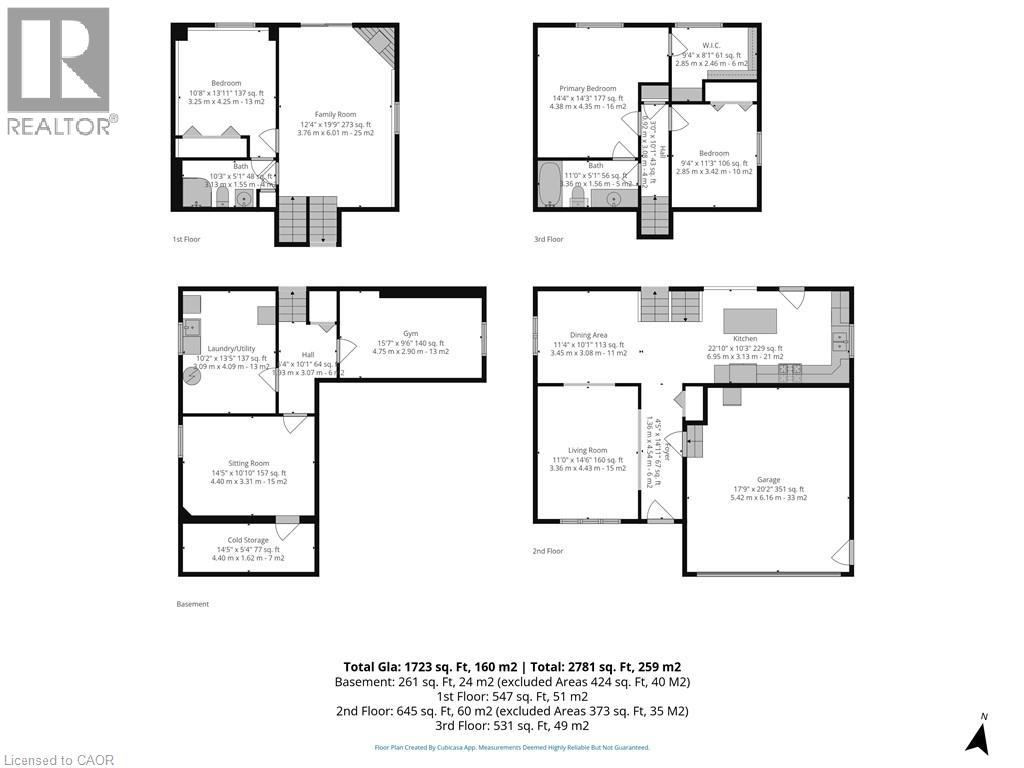
Vacation in your own backyard! Wow! is the only way to describe this immaculate property. Relax on the new rear decks (2022) and take a refreshing dip in the new salt water pool (2022). Relax in the inclusive hot tub and admire the picturesque one acre lot backing onto farmers fields. Cozy up around the fire pit on the cool summer nights.. Immaculate landscaping compliment the property. 2 car garage and large paved driveway provides for plenty of parking. 3 sheds provides for plenty of outdoor storage. The moment you walk in you are greeted by pristine hardwood flooring. The living room and dining room flow nicely into the kitchen with access to the side deck and hot tub. The second level provides 2 bedrooms boasting a large primary bedroom with an over sized walk in closet and ensuite privilege to a 4 piece bath. The lower level features a family room with a gas fireplace and patio doors leading to the pool, an additional third bedroom and 3 piece bath. The basement boasts a gym and an additional sitting area. Located in the quaint village of Wilsonville close to all amenities. Don't miss out on this beauty! Call today! Check out the virtual tour! (id:43681)
房源概要
| MLS® Number | 40846191 |
| 房源类型 | 民宅 |
| 社区特征 | 安静的区域, School Bus |
| 设备类型 | 没有 |
| 特征 | 铺设车道, Country Residential, 自动车库门 |
| 总车位 | 6 |
| 泳池类型 | Above Ground Pool |
| 租赁设备类型 | 没有 |
| 结构 | 棚 |
详 情
| 浴室 | 2 |
| 地上卧房 | 2 |
| 地下卧室 | 1 |
| 总卧房 | 3 |
| 家电类 | 洗碗机, 烘干机, 冰箱, 炉子, Water Softener, 洗衣机, 嵌入式微波炉, 窗帘, Garage Door Opener |
| 地下室进展 | 部分完成 |
| 地下室类型 | 全部完成 |
| 施工日期 | 2007 |
| 施工种类 | 独立屋 |
| 空调 | 中央空调 |
| 外墙 | 砖, 乙烯基壁板 |
| 壁炉 | 有 |
| Fireplace Total | 1 |
| 固定装置 | 吊扇 |
| 地基类型 | 混凝土浇筑 |
| 供暖方式 | 天然气 |
| 供暖类型 | 压力热风 |
| 储存空间 | 2 |
| 内部尺寸 | 2082 Sqft |
| 类型 | 独立屋 |
| 设备间 | Well |
车 位
| 附加车库 |
土地
| 英亩数 | 有 |
| Landscape Features | Landscaped |
| 污水道 | Septic System |
| 土地深度 | 396 Ft |
| 土地宽度 | 110 Ft |
| 不规则大小 | 1 |
| Size Total | 1 Ac|1/2 - 1.99 Acres |
| 规划描述 | Rh |
房 间
| 楼 层 | 类 型 | 长 度 | 宽 度 | 面 积 |
|---|---|---|---|---|
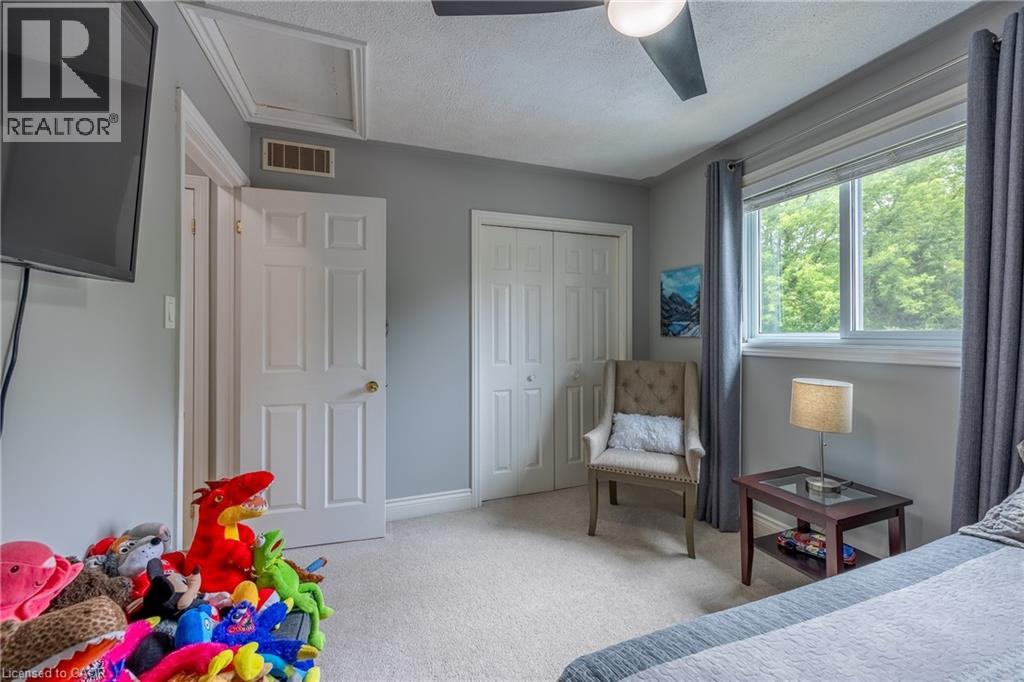
| 二楼 | 卧室 | 9'4'' x 11'3'' | ||
| 二楼 | 主卧 | 14'3'' x 14'4'' | ||
| 二楼 | 四件套浴室 | Measurements not available | ||
| 地下室 | Gym | 15'7'' x 9'6'' | ||
| 地下室 | 洗衣房 | 10'2'' x 13'5'' | ||
| 地下室 | 起居室 | 14'5'' x 10'10'' | ||
| Lower Level | 家庭房 | 12'4'' x 19'9'' | ||
| Lower Level | 三件套卫生间 | Measurements not available | ||
| Lower Level | 卧室 | 10'8'' x 13'11'' | ||
| 一楼 | 厨房 | 22'10'' x 10'3'' | ||
| 一楼 | 餐厅 | 11'4'' x 10'1'' | ||
| 一楼 | 客厅 | 11'10'' x 14'6'' |
设备间
| 配电箱 | 可用 |
| 天然气 | 可用 |
https://www.realtor.ca/real-estate/30010075/537-concession-3-townsend-wilsonville

The trademarks REALTOR®, REALTORS®, and the REALTOR® logo are controlled by The Canadian Real Estate Association (CREA) and identify real estate professionals who are members of CREA. The trademarks MLS®, Multiple Listing Service® and the associated logos are owned by The Canadian Real Estate Association (CREA) and identify the quality of services provided by real estate professionals who are members of CREA. The trademark DDF® is owned by The Canadian Real Estate Association (CREA) and identifies CREA's Data Distribution Facility (DDF®)
REALTORS® Association of Hamilton-Burlington
RE/MAX Erie Shores Realty Inc. Brokerage
July 09 2026 02:30:02
