
117 Almur Drive Georgian Bluffs, Ontario N0H 2T0



$1,599,999
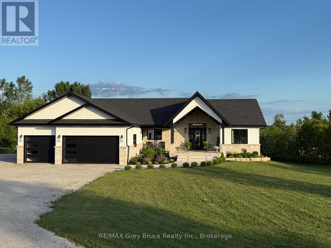
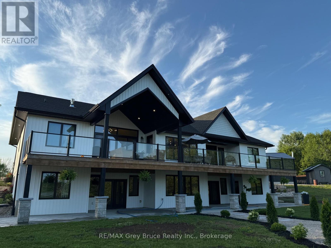
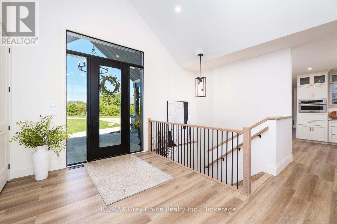
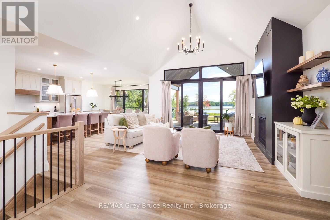
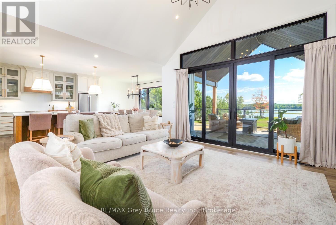
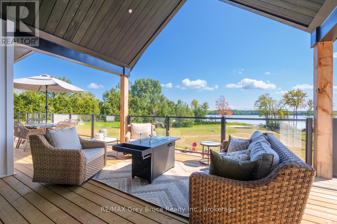
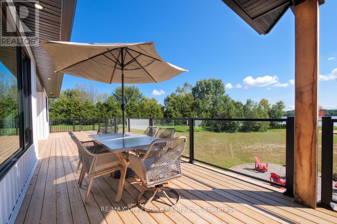
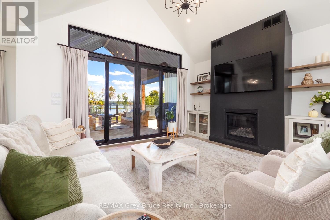
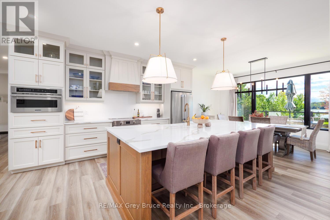
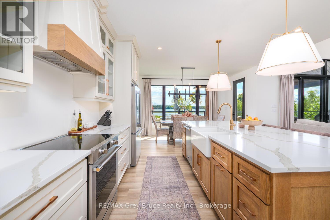
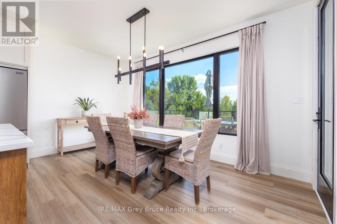
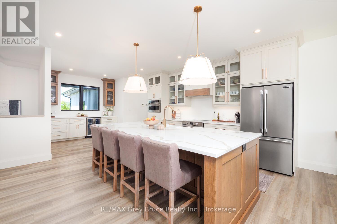
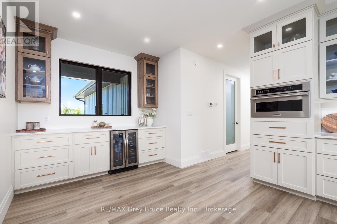
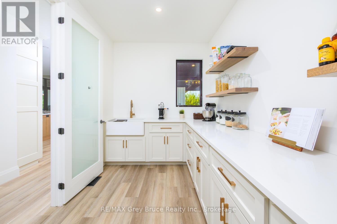
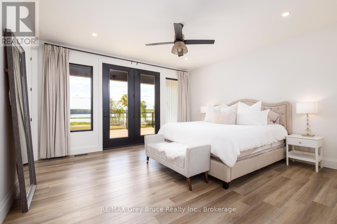
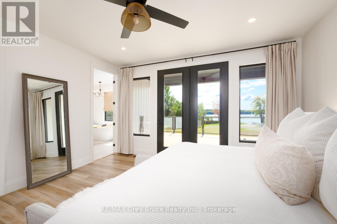
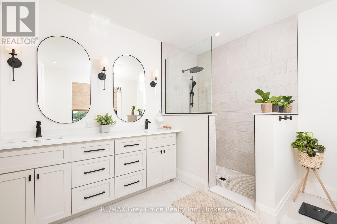
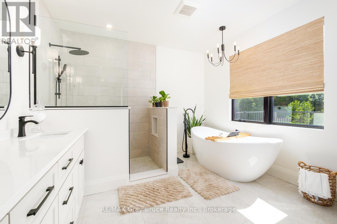
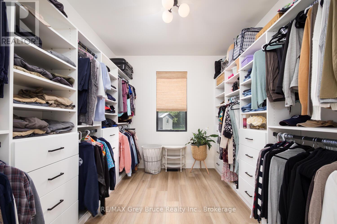
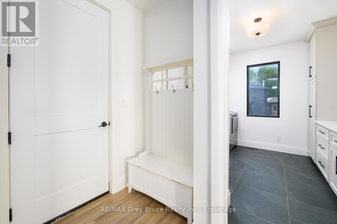
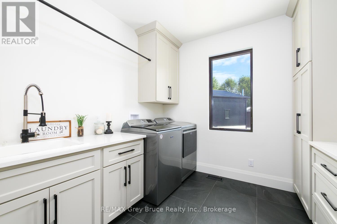
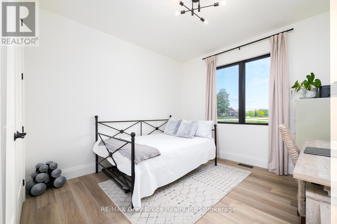
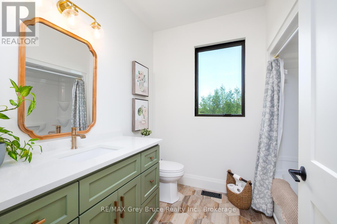
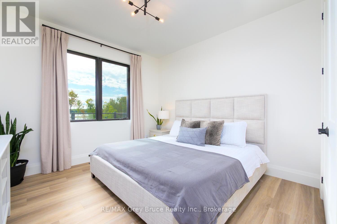
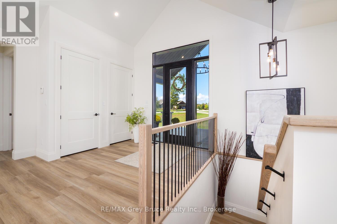
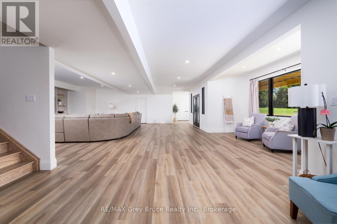
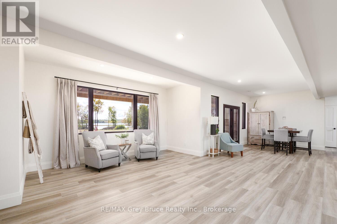
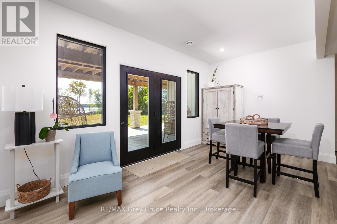
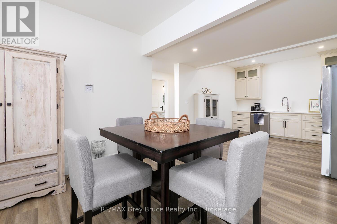
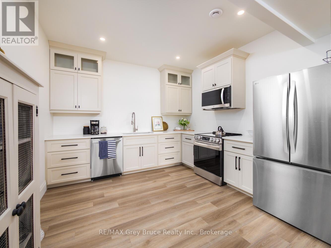
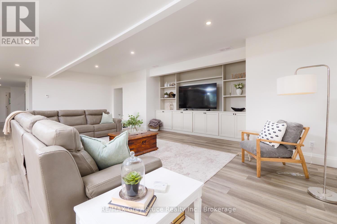
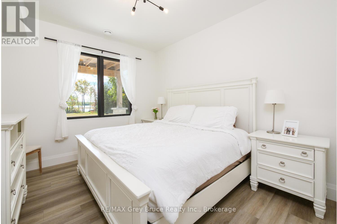
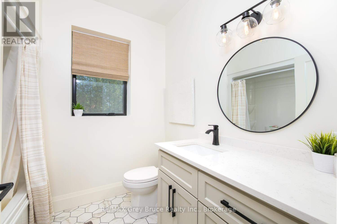
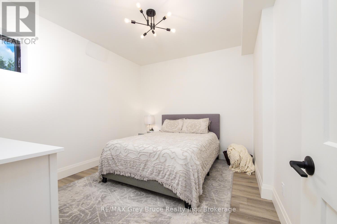
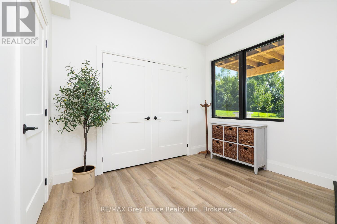
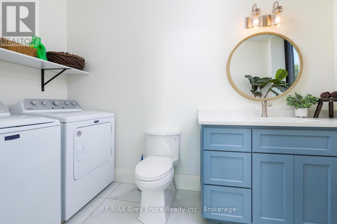
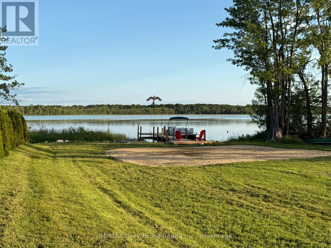
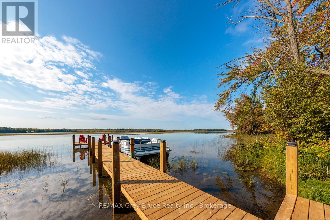
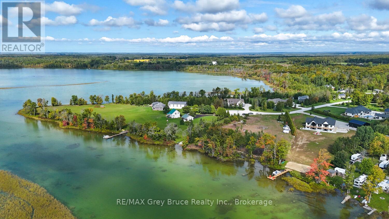
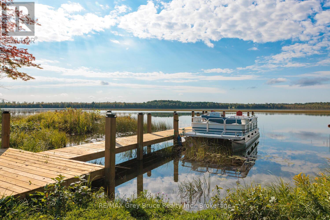
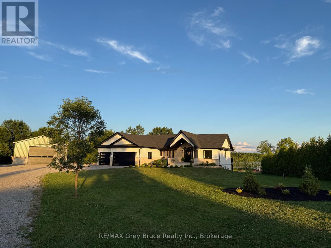
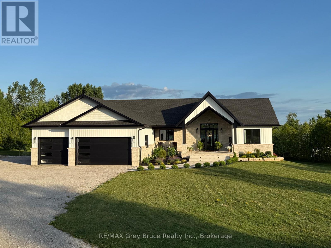
Welcome to this exceptional custom-built (2024) waterfront home set on a picturesque 1.6-acre lot with breathtaking sunset views. Thoughtfully designed for both luxury and functionality, this impressive residence offers expansive living space across two beautifully finished levels-ideal for families, entertaining, or multi-generational living. The main level features a stunning chef's kitchen with custom Mennonite cabinetry, quartz countertops, and a spacious butler's pantry, all finished with premium attention to detail. The cohesive design continues throughout the home, with matching cabinetry and quartz surfaces in both kitchens and all bathrooms. The primary suite is a private retreat, complete with a walk-in closet and spa-inspired 5-piece ensuite. Additional bedrooms, a full bathroom, and a dedicated laundry room complete the main floor. The fully finished walk-out lower level adds incredible versatility with a bright, open layout, full second kitchen with custom finishes, two bedrooms, a full bath, and its own laundry area. With a separate or shared entrance, it's perfectly suited for an in-law suite or extended family living. In total, the home offers five bedrooms, four bathrooms, and two full laundry rooms, providing comfort and flexibility for larger households. In-floor heating in the lower level and attached garage enhances efficiency and year-round comfort. Step outside and enjoy true waterfront living-relax by the firepit, take in the sunset, or head out from your private dock. A 3-car attached garage and impressive 32' x 40' detached workshop offer ample space for vehicles, storage, or hobbies. Efficiently heated and cooled with geothermal, this remarkable property blends modern performance with timeless craftsmanship-all set against an unbeatable waterfront backdrop. (id:43681)
房源概要
| MLS® Number | X13541890 |
| 房源类型 | 民宅 |
| 社区名字 | Georgian Bluffs |
| Easement | Sub Division Covenants |
| 设备类型 | Propane Tank |
| 特征 | Sloping |
| 总车位 | 11 |
| 租赁设备类型 | Propane Tank |
| 结构 | Dock |
| View Type | Lake View, Direct Water View |
| Water Front Name | Mountain Lake |
| 湖景类型 | Waterfront On Lake |
详 情
| 浴室 | 4 |
| 地上卧房 | 4 |
| 总卧房 | 4 |
| Age | 0 To 5 Years |
| 公寓设施 | Fireplace(s) |
| 家电类 | Water Heater - Tankless, Water Softener, Water Treatment, Garage Door Opener Remote(s), 洗碗机, 微波炉 |
| 建筑风格 | 平房 |
| 地下室进展 | 已装修 |
| 地下室功能 | Walk Out |
| 地下室类型 | 全完工 |
| 施工种类 | 独立屋 |
| 空调 | 中央空调 |
| 外墙 | 石, 乙烯基壁板 |
| Fire Protection | Smoke Detectors |
| 壁炉 | 有 |
| Fireplace Total | 1 |
| 地基类型 | 混凝土浇筑 |
| 客人卫生间(不包含洗浴) | 1 |
| 供暖方式 | Geo Thermal |
| 供暖类型 | Other |
| 储存空间 | 1 |
| 内部尺寸 | 2500 - 3000 Sqft |
| 类型 | 独立屋 |
| 设备间 | Drilled Well |
车 位
| 附加车库 | |
| Garage |
土地
| 入口类型 | Public Road, Year-round Access, Private Docking |
| 英亩数 | 无 |
| 污水道 | Septic System |
| 土地深度 | 288 Ft ,8 In |
| 土地宽度 | 98 Ft ,4 In |
| 不规则大小 | 98.4 X 288.7 Ft |
房 间
| 楼 层 | 类 型 | 长 度 | 宽 度 | 面 积 |
|---|---|---|---|---|
| Lower Level | 设备间 | 4.27 m | 3.25 m | 4.27 m x 3.25 m |
| Lower Level | 厨房 | 3.5 m | 3.47 m | 3.5 m x 3.47 m |
| Lower Level | 浴室 | 2.44 m | 2.08 m | 2.44 m x 2.08 m |
| Lower Level | Cold Room | 4.72 m | 3.12 m | 4.72 m x 3.12 m |
| Lower Level | 起居室 | 5.05 m | 4.32 m | 5.05 m x 4.32 m |
| Lower Level | 第三卧房 | 3.88 m | 3.28 m | 3.88 m x 3.28 m |
| Lower Level | 家庭房 | 8.99 m | 8.53 m | 8.99 m x 8.53 m |
| Lower Level | 卧室 | 3.78 m | 3.25 m | 3.78 m x 3.25 m |
| Lower Level | 浴室 | 3.28 m | 1.55 m | 3.28 m x 1.55 m |
| 一楼 | 门厅 | 2.82 m | 2.82 m | 2.82 m x 2.82 m |
| 一楼 | 主卧 | 4.64 m | 4.55 m | 4.64 m x 4.55 m |
| 一楼 | 客厅 | 5.08 m | 4.97 m | 5.08 m x 4.97 m |
| 一楼 | 浴室 | 3.43 m | 3.4 m | 3.43 m x 3.4 m |
| 一楼 | 洗衣房 | 3.4 m | 2.99 m | 3.4 m x 2.99 m |
| 一楼 | 厨房 | 7.16 m | 4.65 m | 7.16 m x 4.65 m |
| 一楼 | 浴室 | 2.54 m | 2.26 m | 2.54 m x 2.26 m |
| 一楼 | 第二卧房 | 4.19 m | 3.43 m | 4.19 m x 3.43 m |
| 一楼 | Pantry | 4.34 m | 2.31 m | 4.34 m x 2.31 m |
| 一楼 | Office | 4.16 m | 3.43 m | 4.16 m x 3.43 m |
| 一楼 | 餐厅 | 4.64 m | 2.56 m | 4.64 m x 2.56 m |
设备间
| 配电箱 | 已安装 |
| Wireless | 可用 |
| Electricity Connected | Connected |
https://www.realtor.ca/real-estate/30009984/117-almur-drive-georgian-bluffs-georgian-bluffs

The trademarks REALTOR®, REALTORS®, and the REALTOR® logo are controlled by The Canadian Real Estate Association (CREA) and identify real estate professionals who are members of CREA. The trademarks MLS®, Multiple Listing Service® and the associated logos are owned by The Canadian Real Estate Association (CREA) and identify the quality of services provided by real estate professionals who are members of CREA. The trademark DDF® is owned by The Canadian Real Estate Association (CREA) and identifies CREA's Data Distribution Facility (DDF®)
Muskoka Haliburton Orillia – The Lakelands Association of REALTORS®
RE/MAX Grey Bruce Realty Inc.
July 12 2026 04:29:57
