
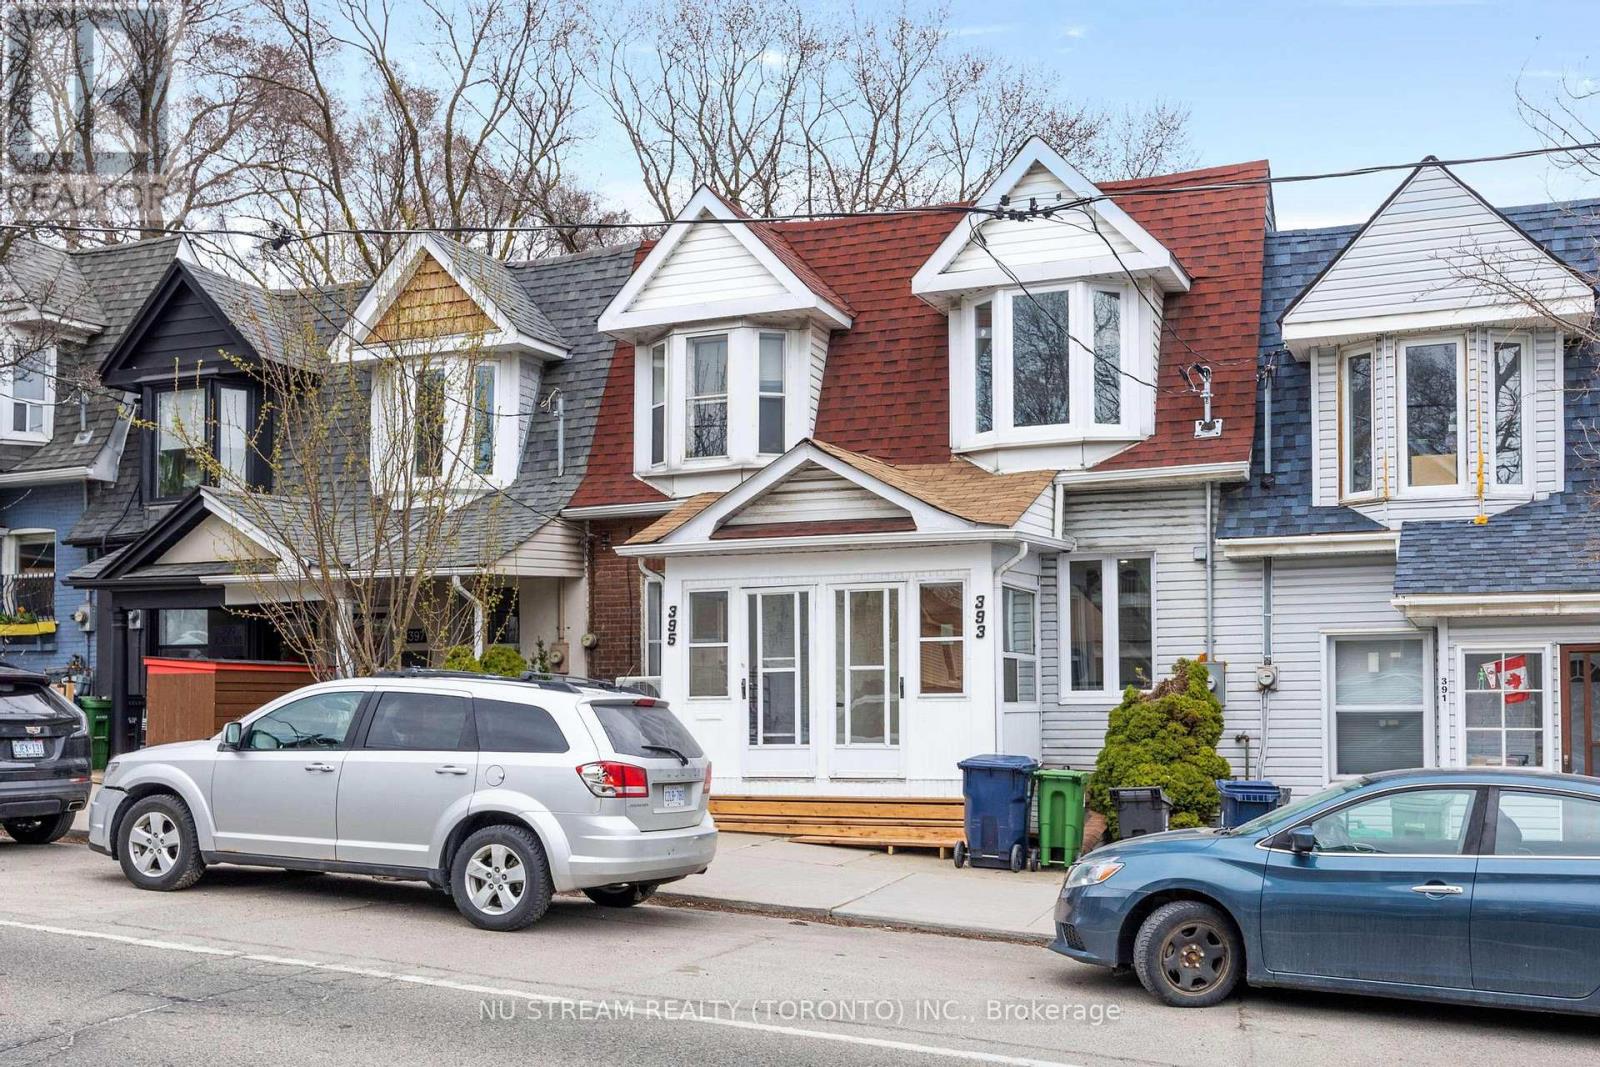
Upper Unit - 393 Jones Avenue Toronto (Blake-Jones), Ontario M4J 3G5


$2,200 Monthly
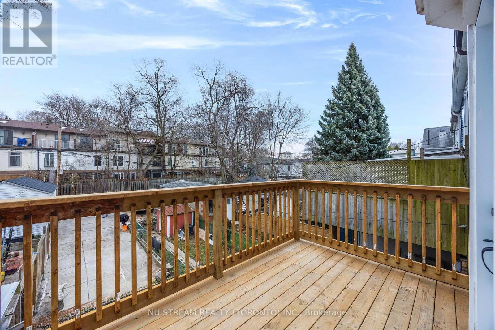
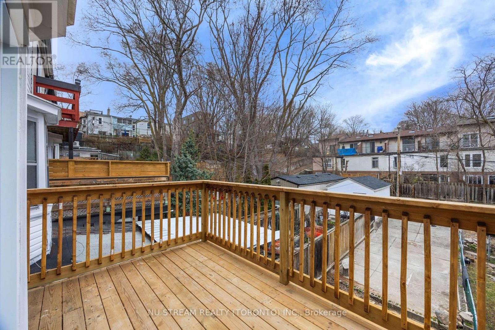
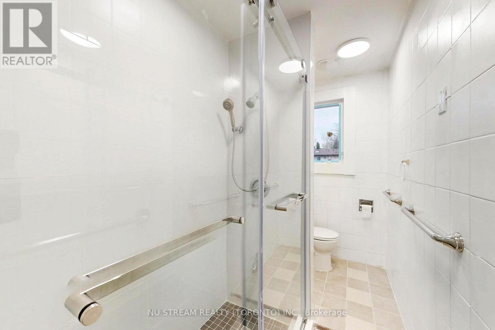
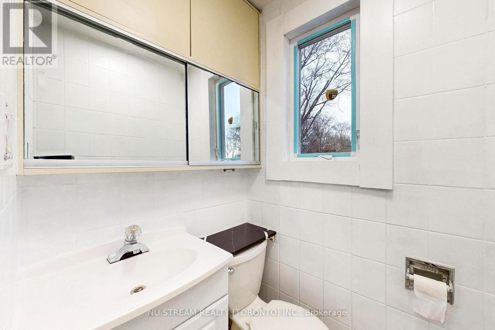
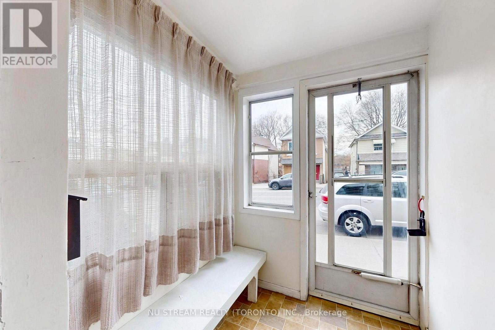
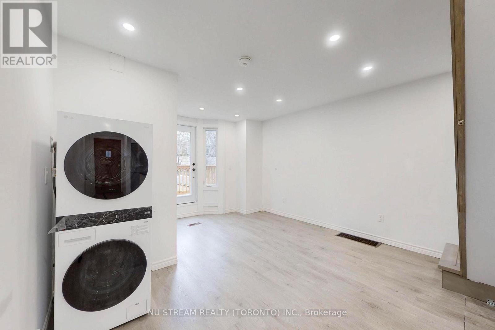
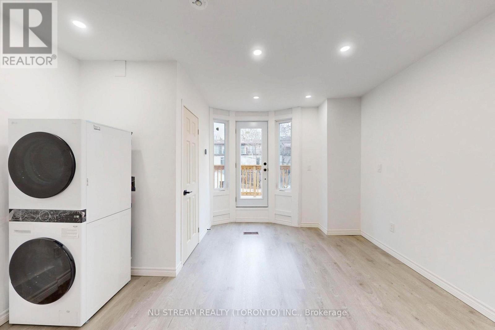
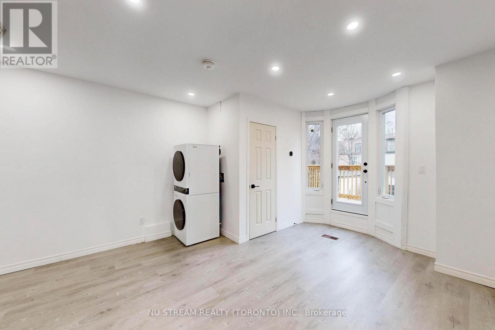
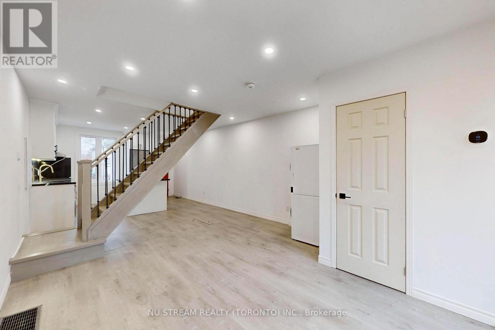
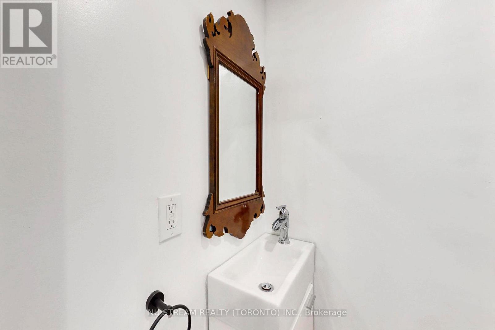
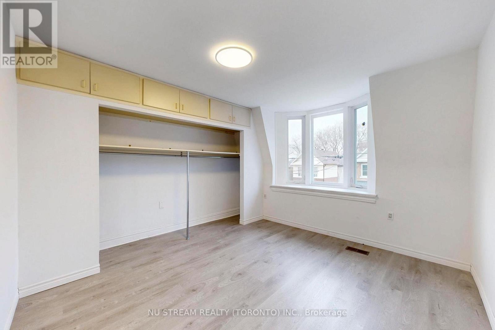
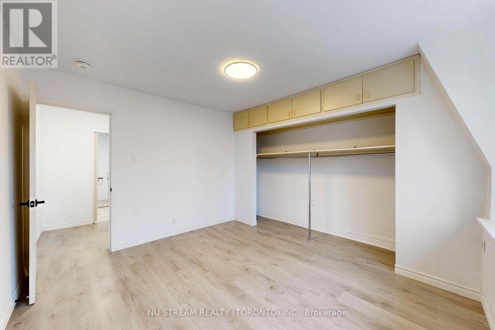
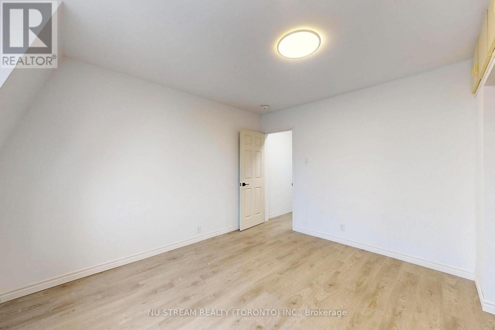
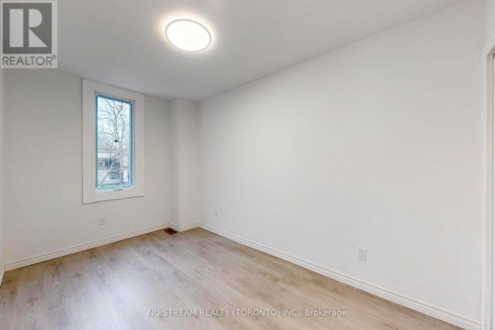
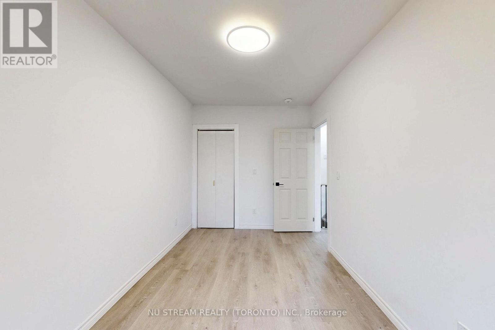
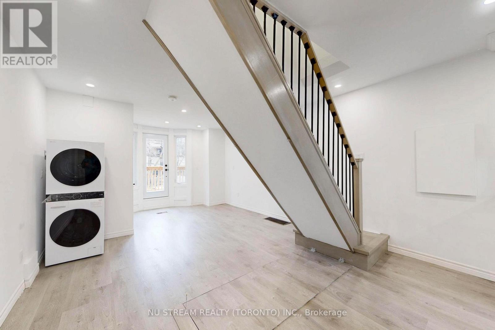
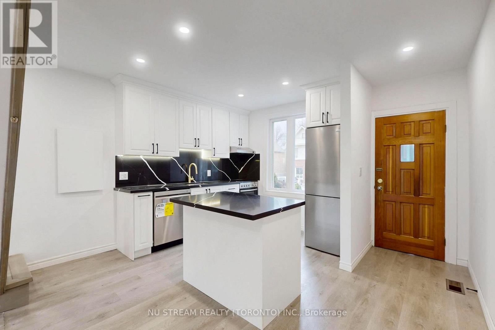
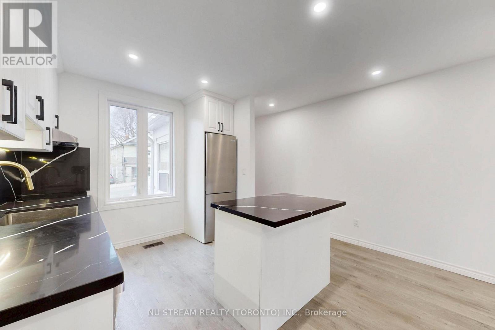
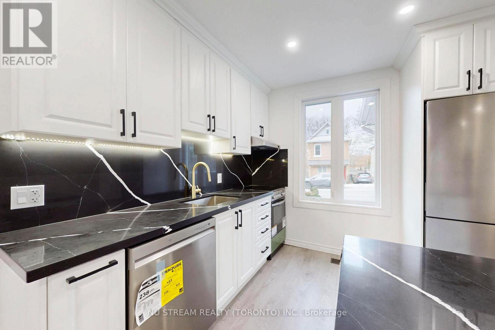
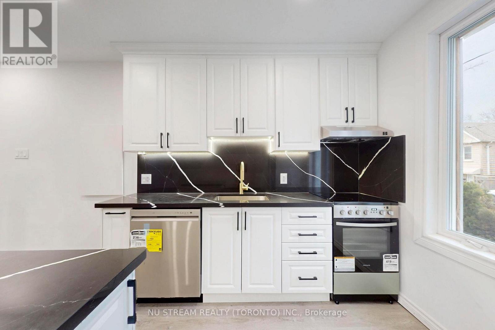
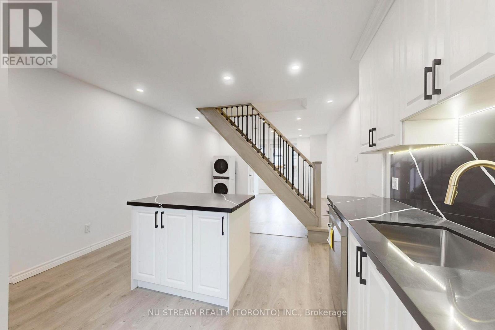
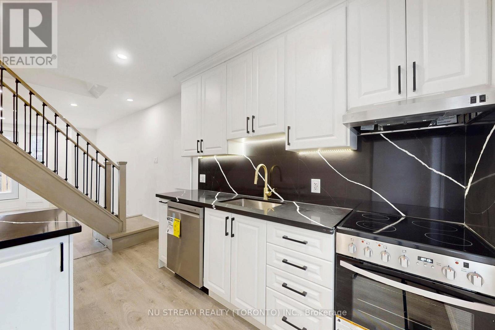
This stunning 2025-renovated main-floor unit offers a perfect blend of style and functionality, ideal for families seeking upscale living in Black Jones. 8'2" high ceiling. The open-concept layout features a chefs kitchen with high-end appliances, a spacious living area flooded with natural light from floor-to-ceiling bay windows and door, and a convenient powder room on ground floor. Two generously sized bedrooms provide ample space, while the retro-inspired center staircase adds unique charm. Smart home features like Wi-Fi-controlled thermostats and security cameras ensure comfort and peace of mind. The property includes a private deck, perfect for outdoor relaxation. Floor is upgraded into engineering hardwood floor, whose colour is darker than the photos. Located steps from shops, schools, and transit, this home combines convenience with luxury. *Bonus opportunity: A related family can lease the separate walkout basement unit (1-bedroom in-law suite) for extended family harmony. Inquire today! (id:43681)
房源概要
| MLS® Number | E13541908 |
| 房源类型 | 民宅 |
| 社区名字 | Blake-Jones |
| 特征 | Lane, In Suite Laundry |
| 总车位 | 2 |
详 情
| 浴室 | 2 |
| 地上卧房 | 2 |
| 总卧房 | 2 |
| 家电类 | Water Heater, 洗碗机, 烘干机, Freezer, 烤箱, Hood 电扇, Range, 洗衣机, 冰箱 |
| 地下室类型 | 没有 |
| 施工种类 | 附加的 |
| 空调 | 中央空调 |
| 外墙 | Steel |
| 地基类型 | 混凝土浇筑 |
| 客人卫生间(不包含洗浴) | 1 |
| 供暖方式 | 天然气 |
| 供暖类型 | Heat Pump |
| 储存空间 | 2 |
| 内部尺寸 | 700 - 1100 Sqft |
| 类型 | 联排别墅 |
| 设备间 | 市政供水 |
车 位
| 没有车库 |
土地
| 英亩数 | 无 |
| 污水道 | Sanitary Sewer |
| 土地深度 | 120 Ft |
| 土地宽度 | 14 Ft ,9 In |
| 不规则大小 | 14.8 X 120 Ft |
房 间
| 楼 层 | 类 型 | 长 度 | 宽 度 | 面 积 |
|---|---|---|---|---|
| 二楼 | 卧室 | 3.8 m | 4 m | 3.8 m x 4 m |
| 二楼 | 第二卧房 | 3.8 m | 2.5 m | 3.8 m x 2.5 m |
| 二楼 | 浴室 | 3.1 m | 1.5 m | 3.1 m x 1.5 m |
| 一楼 | 客厅 | 4.2 m | 4 m | 4.2 m x 4 m |
| 一楼 | 厨房 | 4 m | 4 m | 4 m x 4 m |
| 一楼 | Partial Bathroom | 1.8 m | 1 m | 1.8 m x 1 m |

The trademarks REALTOR®, REALTORS®, and the REALTOR® logo are controlled by The Canadian Real Estate Association (CREA) and identify real estate professionals who are members of CREA. The trademarks MLS®, Multiple Listing Service® and the associated logos are owned by The Canadian Real Estate Association (CREA) and identify the quality of services provided by real estate professionals who are members of CREA. The trademark DDF® is owned by The Canadian Real Estate Association (CREA) and identifies CREA's Data Distribution Facility (DDF®)
Toronto Real Estate Board
Nu Stream Realty (Toronto) Inc.
July 12 2026 04:01:31
