
1296 Ravencliffe Court Oshawa (Taunton), Ontario L1K 2Y3


$1,270,000
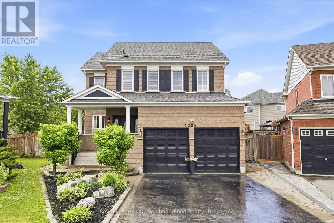
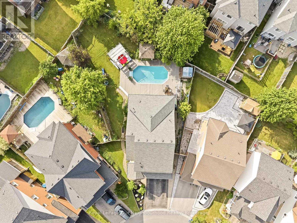
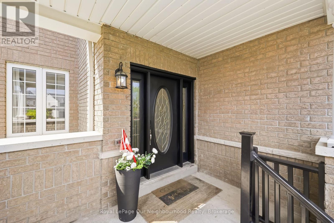
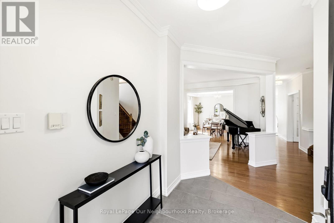
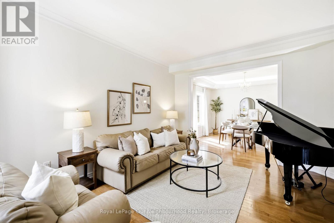
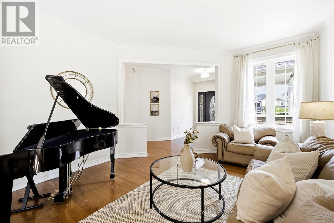
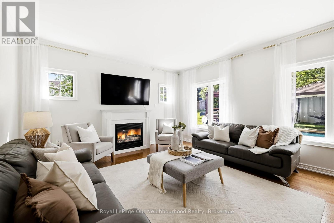
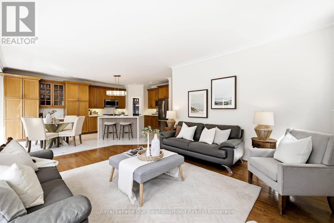
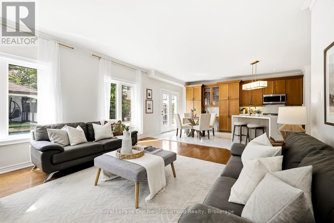
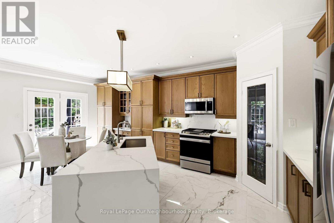
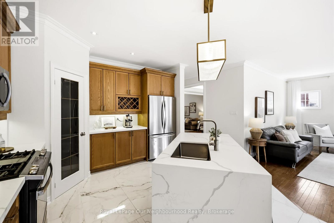
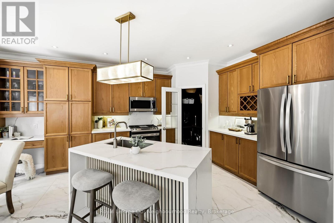
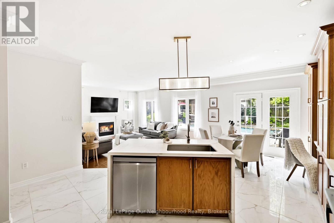
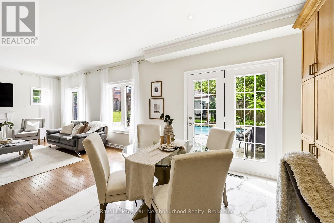
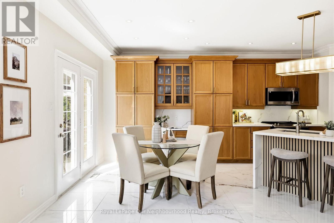
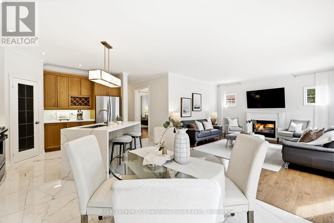
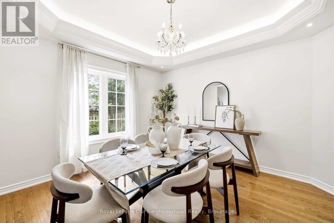
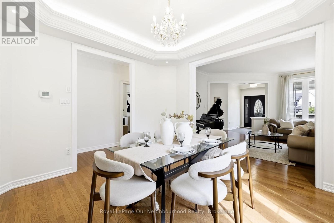
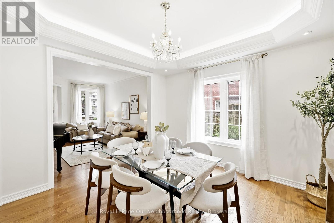
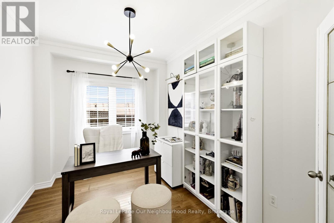
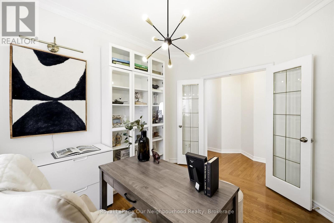
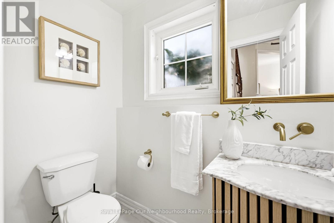
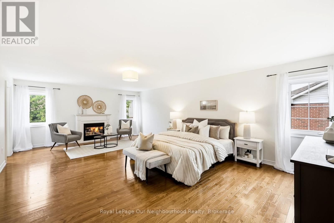
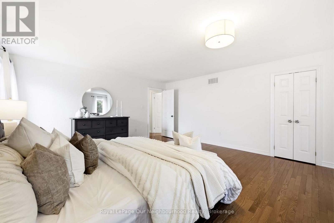
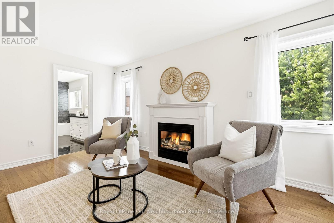
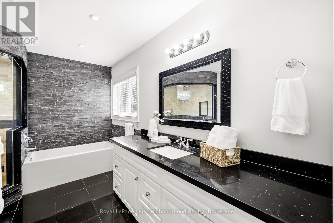
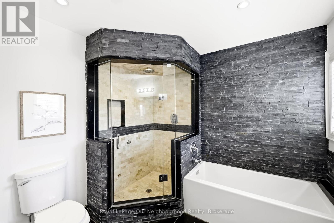
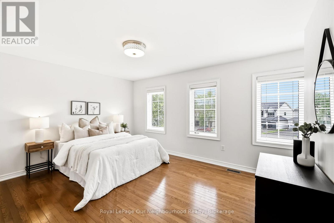
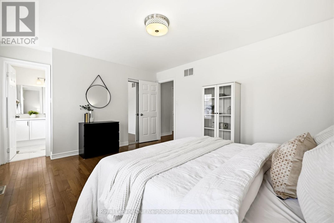
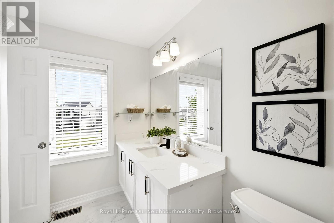
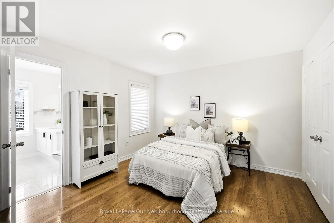
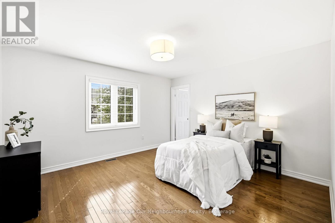
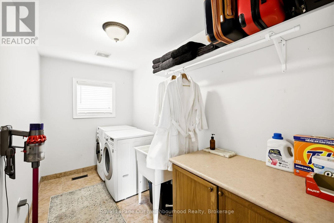
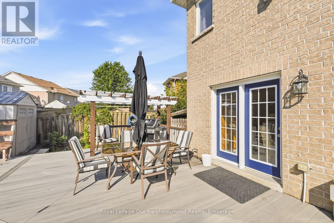
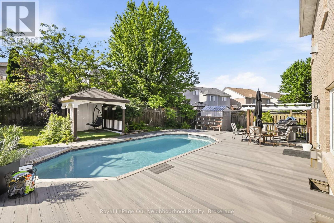
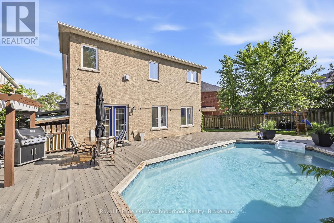
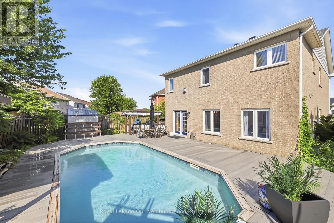
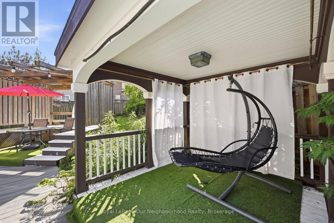
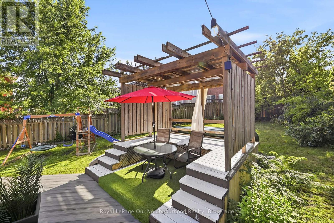
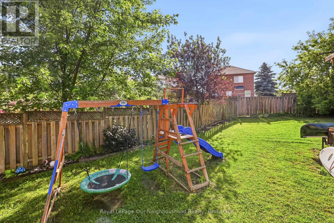
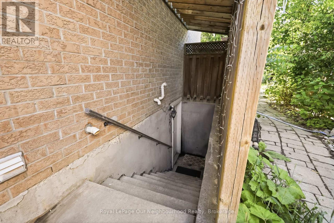
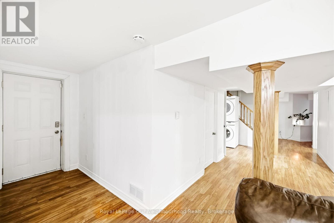
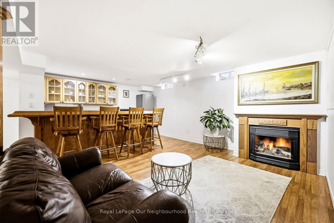
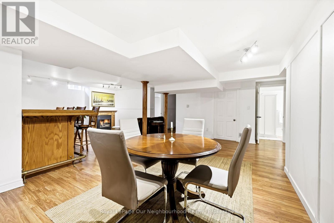
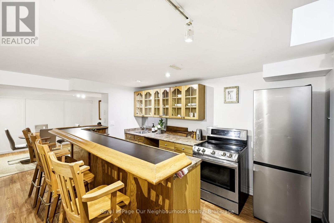
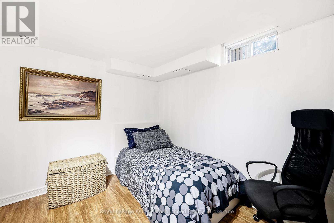
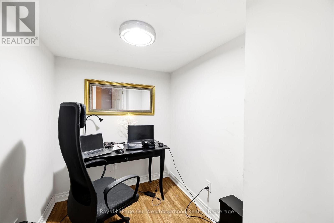
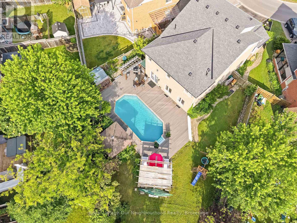
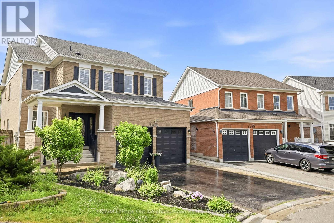
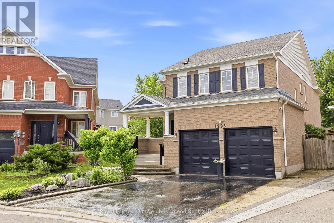
Beautifully updated Family home situated on a premium pie-shaped lot in a quiet, child-friendly cul-de-sac. Great In-law suite. This spacious Home features five updated Bathrooms, hardwood flooring throughout, and 9-foot ceilings on the Main Floor. The open-concept main living area is complemented by separate formal Living and Dining rooms, offering exceptional space for both everyday living and entertaining. The main floor also includes a private Office, while the second floor features a convenient Laundry room. The luxurious Primary suite offers a walk-in Closet, a cozy sitting area with a Gas Fireplace, and a spa-inspired Ensuite Bathroom. The finished basement includes a large Recreation room, Bedroom, Bathroom, and Kitchenette, with a separate side entrance on the northeast side, providing excellent flexibility for extended family or guests. Step outside to your private Backyard retreat featuring an in-ground Swimming pool-perfect for summer enjoyment. Ideally located just minutes from Public and Catholic Elementary Schools, Secondary Schools, Recreation Centre, Library, Parks, walking trails, shopping, and restaurants. Quick closing available. Updates include: Roof shingles approximately 2002, Furnace updates 2026, Air Conditioner 2020, Hot Water Tank 2016, Windows updated approximately 2016, Stove replaced in 2022, Pool Pump replaced 2026, All Bathrooms updated 2026, Kitchen updated 2026, Family Room Gas Fireplace 2025. (id:43681)
房源概要
| MLS® Number | E13541582 |
| 房源类型 | 民宅 |
| 社区名字 | Taunton |
| 附近的便利设施 | 公园, 学校 |
| 设备类型 | 热水器 |
| 特征 | 亲戚套间 |
| 总车位 | 4 |
| 泳池类型 | Inground Pool |
| 租赁设备类型 | 热水器 |
详 情
| 浴室 | 5 |
| 地上卧房 | 4 |
| 地下卧室 | 2 |
| 总卧房 | 6 |
| Age | 16 To 30 Years |
| 家电类 | 洗碗机, 烘干机, Garage Door Opener, 炉子, 洗衣机, 窗帘, Wine Fridge, 冰箱 |
| 地下室进展 | 已装修 |
| 地下室功能 | Walk Out |
| 地下室类型 | N/a (finished) |
| 施工种类 | 独立屋 |
| 空调 | 中央空调 |
| 外墙 | 砖 |
| 壁炉 | 有 |
| 地基类型 | 混凝土 |
| 客人卫生间(不包含洗浴) | 1 |
| 供暖方式 | 天然气 |
| 供暖类型 | 压力热风 |
| 储存空间 | 2 |
| 内部尺寸 | 2500 - 3000 Sqft |
| 类型 | 独立屋 |
| 设备间 | 市政供水 |
车 位
| Garage |
土地
| 英亩数 | 无 |
| 围栏类型 | Fenced Yard |
| 土地便利设施 | 公园, 学校 |
| 污水道 | Sanitary Sewer |
| 土地深度 | 107 Ft ,4 In |
| 土地宽度 | 30 Ft ,2 In |
| 不规则大小 | 30.2 X 107.4 Ft |
房 间
| 楼 层 | 类 型 | 长 度 | 宽 度 | 面 积 |
|---|---|---|---|---|
| 二楼 | 主卧 | 4.9 m | 7.41 m | 4.9 m x 7.41 m |
| 二楼 | 浴室 | 4 m | 2.72 m | 4 m x 2.72 m |
| 二楼 | 第二卧房 | 4.85 m | 3.63 m | 4.85 m x 3.63 m |
| 二楼 | 第三卧房 | 4 m | 3.59 m | 4 m x 3.59 m |
| 二楼 | Bedroom 4 | 4 m | 4.07 m | 4 m x 4.07 m |
| 二楼 | 洗衣房 | 3.53 m | 1.83 m | 3.53 m x 1.83 m |
| 地下室 | 娱乐,游戏房 | 7.68 m | 7.92 m | 7.68 m x 7.92 m |
| 地下室 | 其它 | 3.8 m | 3.79 m | 3.8 m x 3.79 m |
| 地下室 | 其它 | 2.63 m | 2.9 m | 2.63 m x 2.9 m |
| 地下室 | 设备间 | 2.25 m | 2.79 m | 2.25 m x 2.79 m |
| 地下室 | Office | 1.81 m | 2.25 m | 1.81 m x 2.25 m |
| 一楼 | 客厅 | 3.87 m | 4.46 m | 3.87 m x 4.46 m |
| 一楼 | 餐厅 | 3.87 m | 3.75 m | 3.87 m x 3.75 m |
| 一楼 | Office | 3.8 m | 2.64 m | 3.8 m x 2.64 m |
| 一楼 | 厨房 | 5.03 m | 3.73 m | 5.03 m x 3.73 m |
| 一楼 | Eating Area | 5.03 m | 2.96 m | 5.03 m x 2.96 m |
| 一楼 | 家庭房 | 3.95 m | 4.43 m | 3.95 m x 4.43 m |
https://www.realtor.ca/real-estate/30009589/1296-ravencliffe-court-oshawa-taunton-taunton

The trademarks REALTOR®, REALTORS®, and the REALTOR® logo are controlled by The Canadian Real Estate Association (CREA) and identify real estate professionals who are members of CREA. The trademarks MLS®, Multiple Listing Service® and the associated logos are owned by The Canadian Real Estate Association (CREA) and identify the quality of services provided by real estate professionals who are members of CREA. The trademark DDF® is owned by The Canadian Real Estate Association (CREA) and identifies CREA's Data Distribution Facility (DDF®)
Durham Region Association of REALTORS®
Royal LePage Our Neighbourhood Realty
July 16 2026 09:48:49
