
9 Kinsman Court S Pelham (Fonthill), Ontario L0S 1E3



$649,000
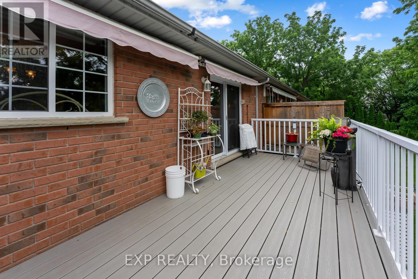
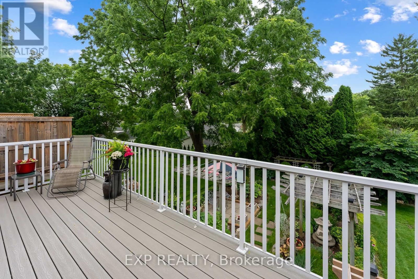
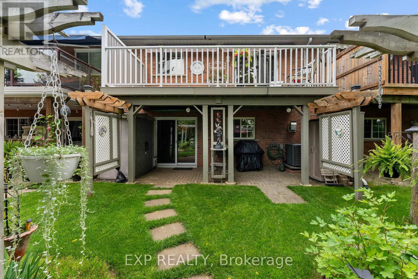
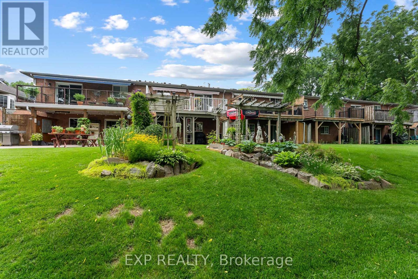
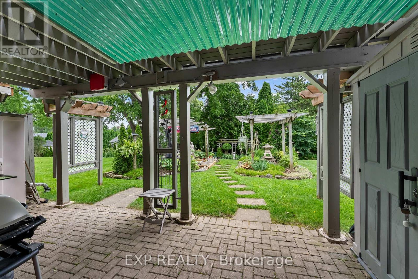
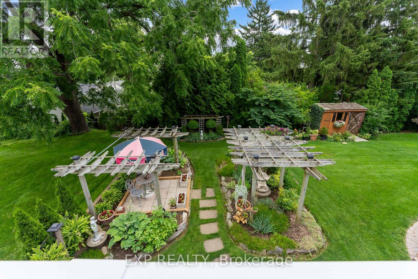
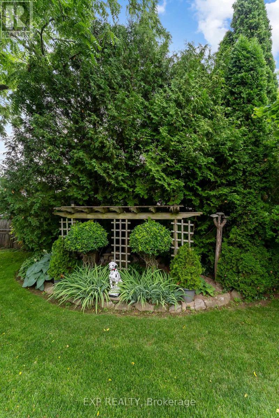
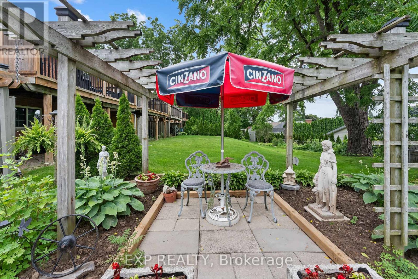
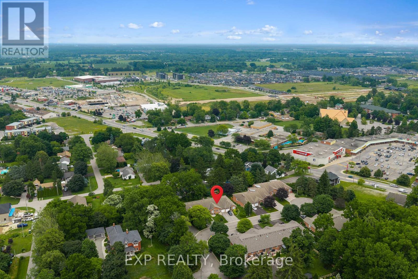
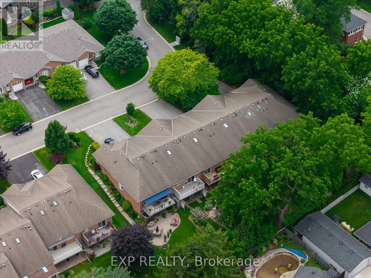
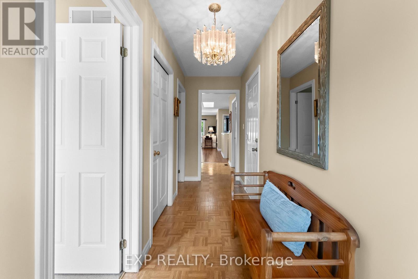
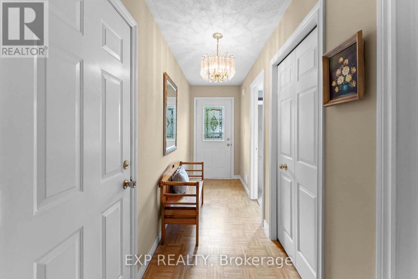
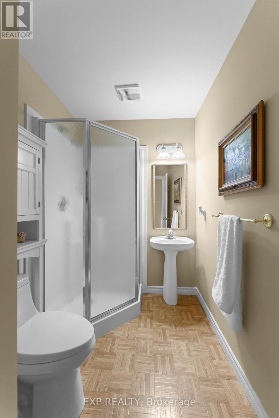
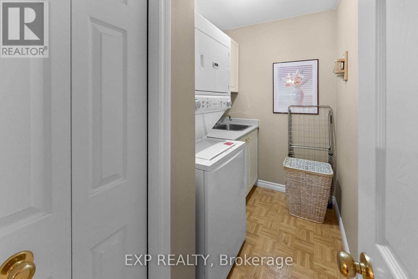
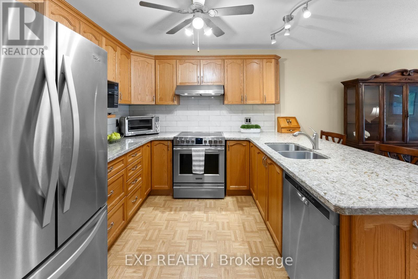
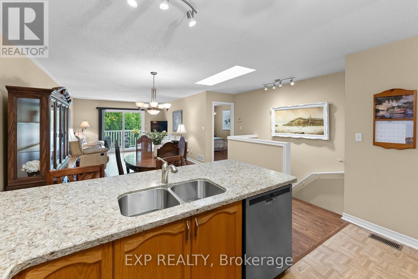
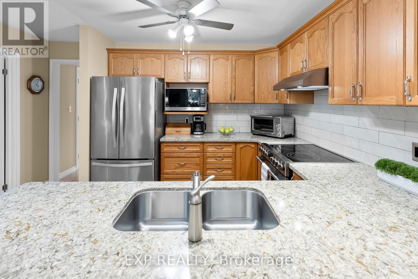
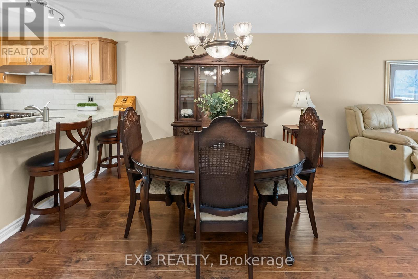
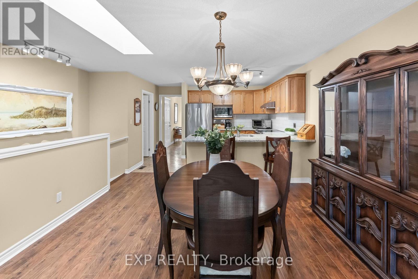
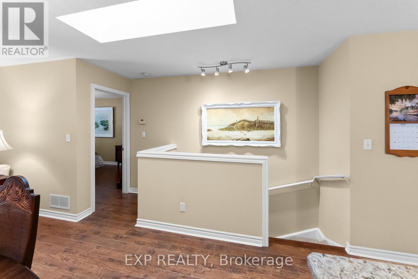
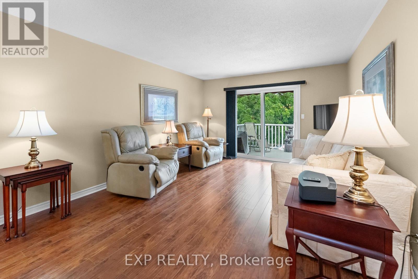
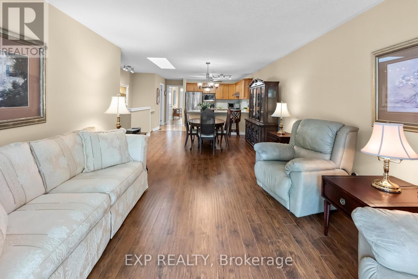
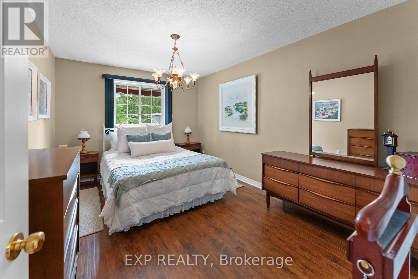
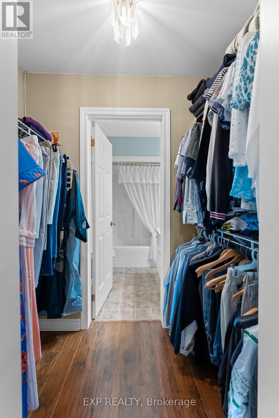
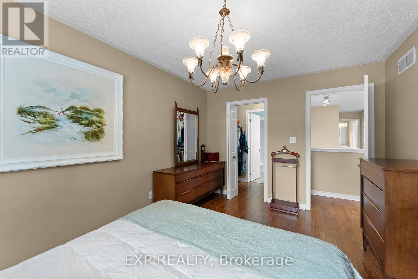
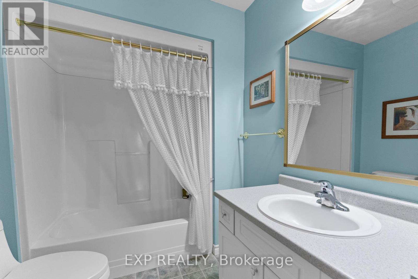
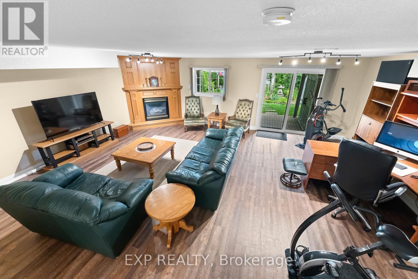
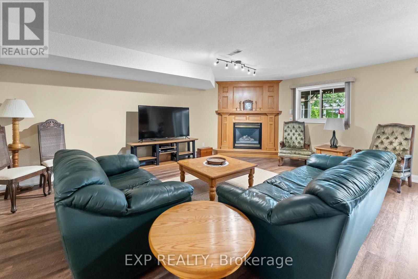
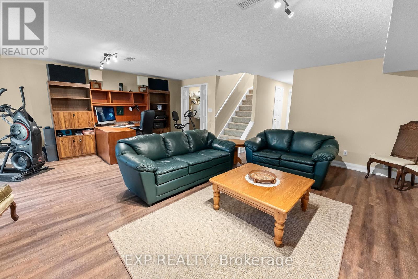
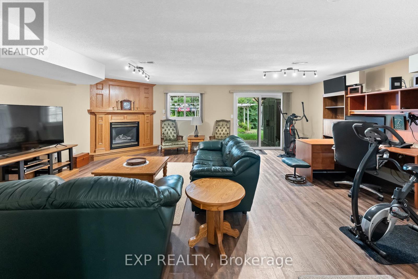
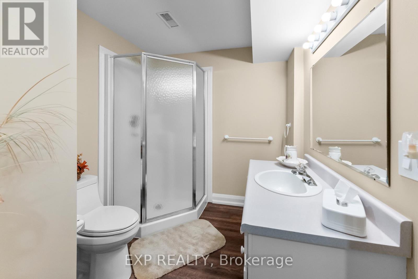
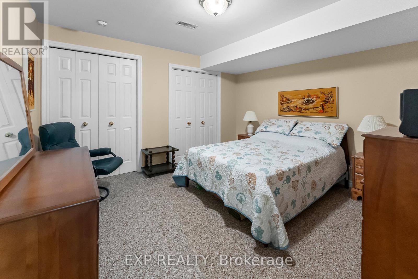
Let me tell you about 9 Kinsman Court, a hidden gem in Fonthill, tucked away on a quiet cul-de-sac. This lovely home is perfectly suited for those looking to downsize without giving up the space and features you still want.The main floor offers everything you need for comfortable everyday living. The open concept kitchen, dining room and living room create a wonderful space with updated flooring, kitchen countertops and backsplash plus more.The roomy living room directs you to sliding doors to a balcony featuring two awnings. It is a beautiful place to sit, unwind and enjoy the views.The primary bedroom is conveniently located on the main floor and features a walk-in closet and private ensuite. Looking for main floor laundry? Perfect, because this home has a dedicated main floor laundry space designed for convenience.The fully finished walkout basement is an added bonus, offering a lovely family room with a gas fireplace, an additional bedroom and bathroom. There is plenty of storage and a utility room.Pride of ownership is evident throughout this meticulously maintained, original owner home. Professionally landscaped gardens in both the front and back surround the property and add to its beautiful setting.Quiet, comfortable and spacious where it matters, 9 Kinsman Court may be exactly the move you have been waiting to make. (id:43681)
房源概要
| MLS® Number | X13541618 |
| 房源类型 | 民宅 |
| 社区名字 | 662 - Fonthill |
| 附近的便利设施 | 近高尔夫球场, 礼拜场所, 公园 |
| 社区特征 | 社区活动中心 |
| 特征 | Cul-de-sac, Gazebo |
| 总车位 | 3 |
| 结构 | Patio(s), 棚 |
详 情
| 浴室 | 3 |
| 地上卧房 | 2 |
| 地下卧室 | 1 |
| 总卧房 | 3 |
| Age | 31 To 50 Years |
| 公寓设施 | Fireplace(s) |
| 家电类 | Central Vacuum, 洗碗机, 烘干机, Freezer, 微波炉, 炉子, 洗衣机, 窗帘, 冰箱 |
| 建筑风格 | 平房 |
| 地下室进展 | 已装修 |
| 地下室功能 | Walk Out |
| 地下室类型 | 全完工 |
| 施工种类 | 附加的 |
| 空调 | 中央空调 |
| 外墙 | 砖 |
| Fire Protection | Smoke Detectors |
| 壁炉 | 有 |
| Fireplace Total | 1 |
| 地基类型 | 混凝土浇筑 |
| 供暖方式 | 天然气 |
| 供暖类型 | 压力热风 |
| 储存空间 | 1 |
| 内部尺寸 | 1100 - 1500 Sqft |
| 类型 | 联排别墅 |
| 设备间 | 市政供水 |
车 位
| 附加车库 | |
| Garage |
土地
| 英亩数 | 无 |
| 土地便利设施 | 近高尔夫球场, 宗教场所, 公园 |
| Landscape Features | Landscaped |
| 污水道 | Sanitary Sewer |
| 土地深度 | 138 Ft ,3 In |
| 土地宽度 | 24 Ft |
| 不规则大小 | 24 X 138.3 Ft |
| 规划描述 | Rm1 |
房 间
| 楼 层 | 类 型 | 长 度 | 宽 度 | 面 积 |
|---|---|---|---|---|
| 地下室 | 家庭房 | 6.75 m | 5.98 m | 6.75 m x 5.98 m |
| 地下室 | 第三卧房 | 3.59 m | 3.8 m | 3.59 m x 3.8 m |
| 地下室 | 设备间 | 4.86 m | 2.78 m | 4.86 m x 2.78 m |
| 一楼 | 门厅 | 3.83 m | 1.31 m | 3.83 m x 1.31 m |
| 一楼 | 第二卧房 | 2.8 m | 2.57 m | 2.8 m x 2.57 m |
| 一楼 | 餐厅 | 3.05 m | 3.78 m | 3.05 m x 3.78 m |
| 一楼 | 厨房 | 3.55 m | 3.78 m | 3.55 m x 3.78 m |
| 一楼 | 客厅 | 4.39 m | 3.78 m | 4.39 m x 3.78 m |
| 一楼 | 卧室 | 4.37 m | 3.14 m | 4.37 m x 3.14 m |
| 一楼 | 洗衣房 | 1.27 m | 2.88 m | 1.27 m x 2.88 m |
设备间
| 有线电视 | 可用 |
| 配电箱 | 已安装 |
| 污水道 | 已安装 |
https://www.realtor.ca/real-estate/30009637/9-kinsman-court-s-pelham-fonthill-662-fonthill

The trademarks REALTOR®, REALTORS®, and the REALTOR® logo are controlled by The Canadian Real Estate Association (CREA) and identify real estate professionals who are members of CREA. The trademarks MLS®, Multiple Listing Service® and the associated logos are owned by The Canadian Real Estate Association (CREA) and identify the quality of services provided by real estate professionals who are members of CREA. The trademark DDF® is owned by The Canadian Real Estate Association (CREA) and identifies CREA's Data Distribution Facility (DDF®)
Niagara Association of REALTORS®
Exp Realty
July 09 2026 02:06:22
