
81 Sanderling Crescent Kawartha Lakes (Lindsay), Ontario K9V 4N4


$949,900
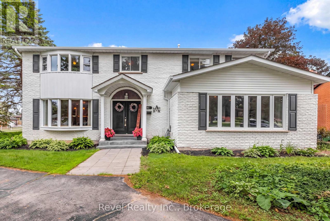
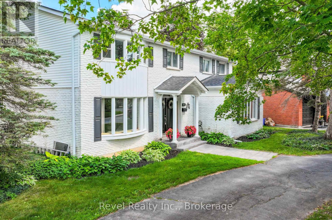
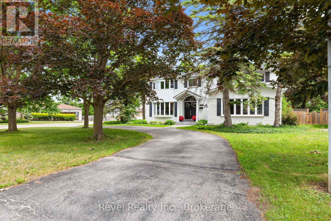
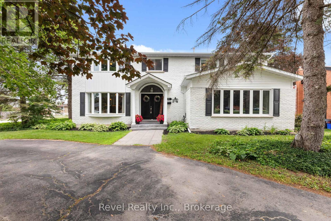
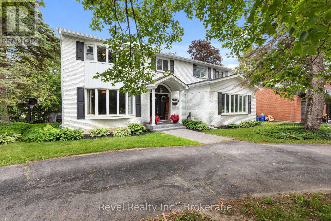
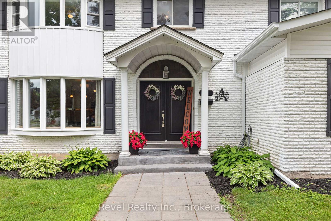
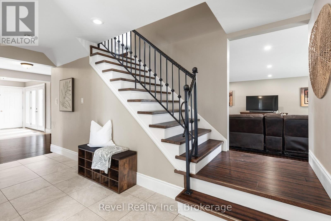
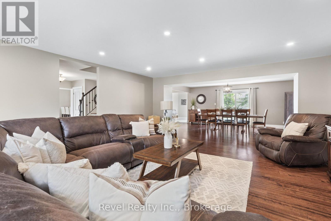
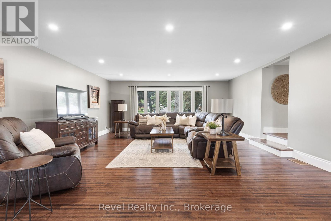
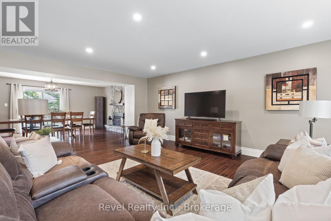
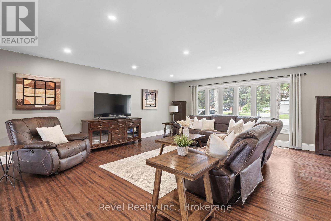
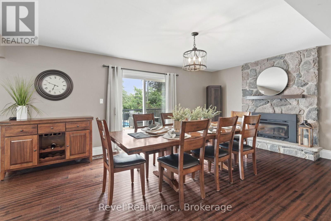
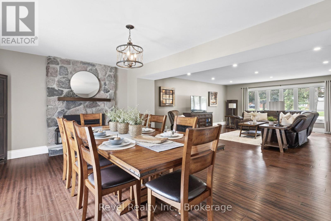
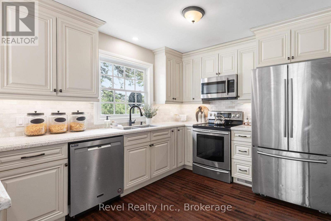
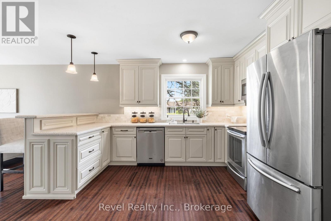
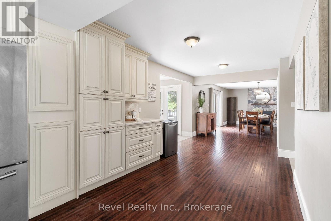
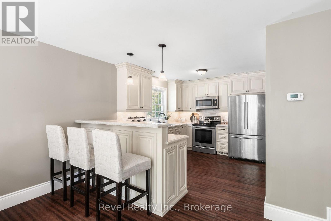
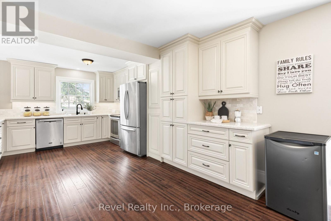
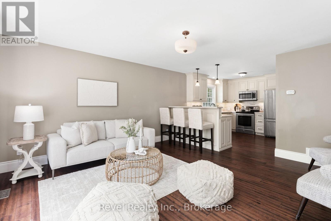
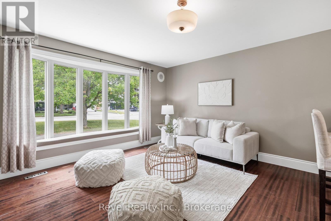
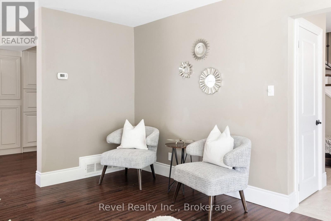
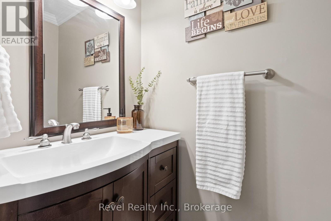
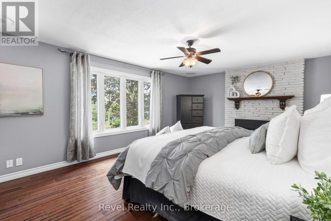
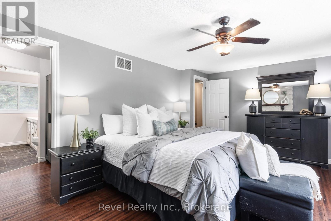
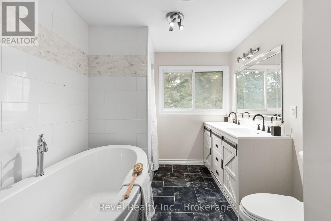
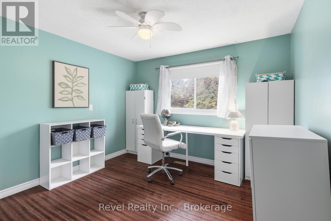
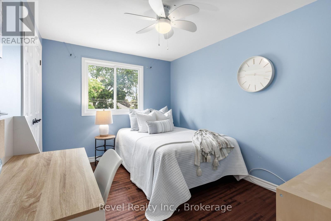
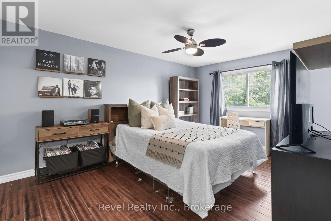
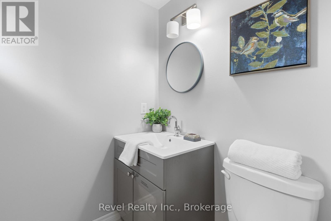
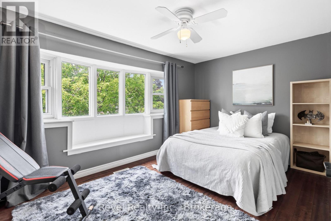
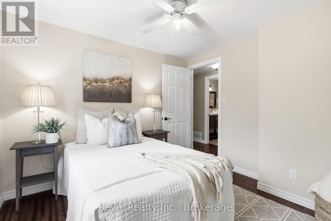
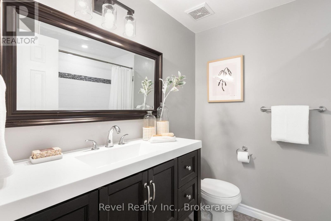
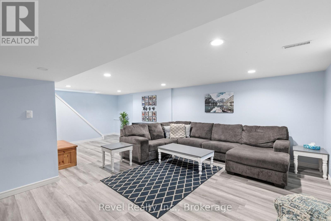
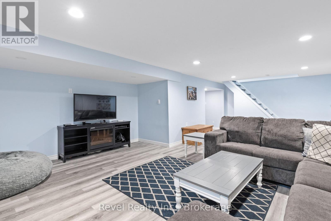
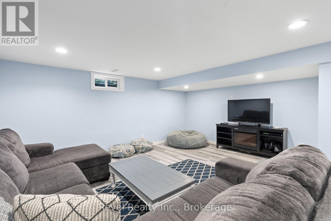
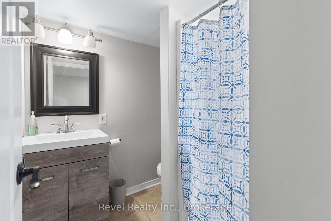
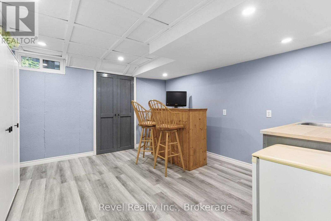
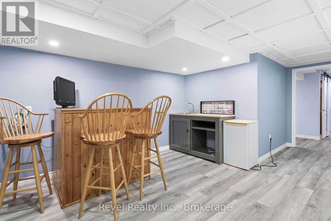
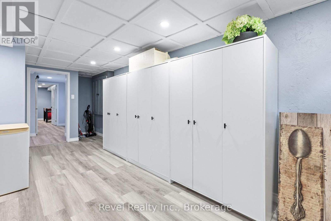
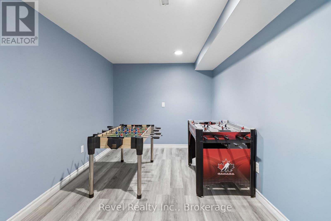
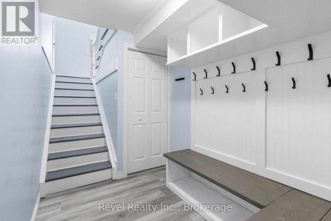
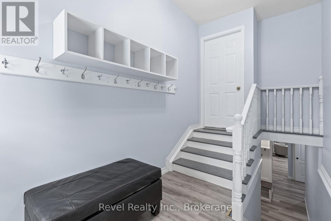
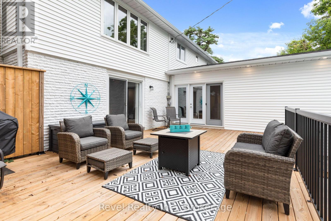
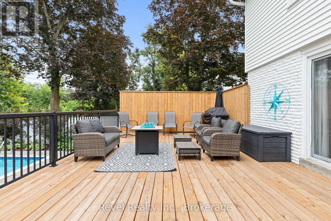
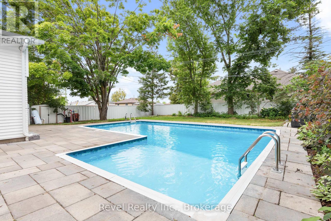
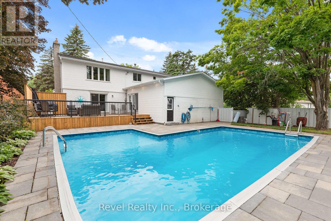
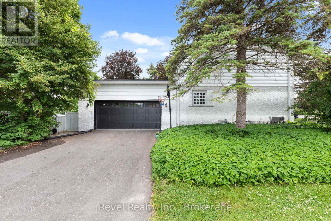
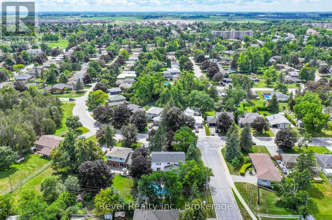
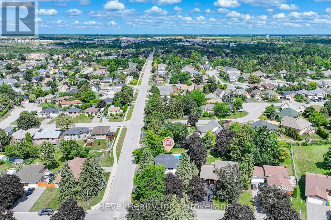
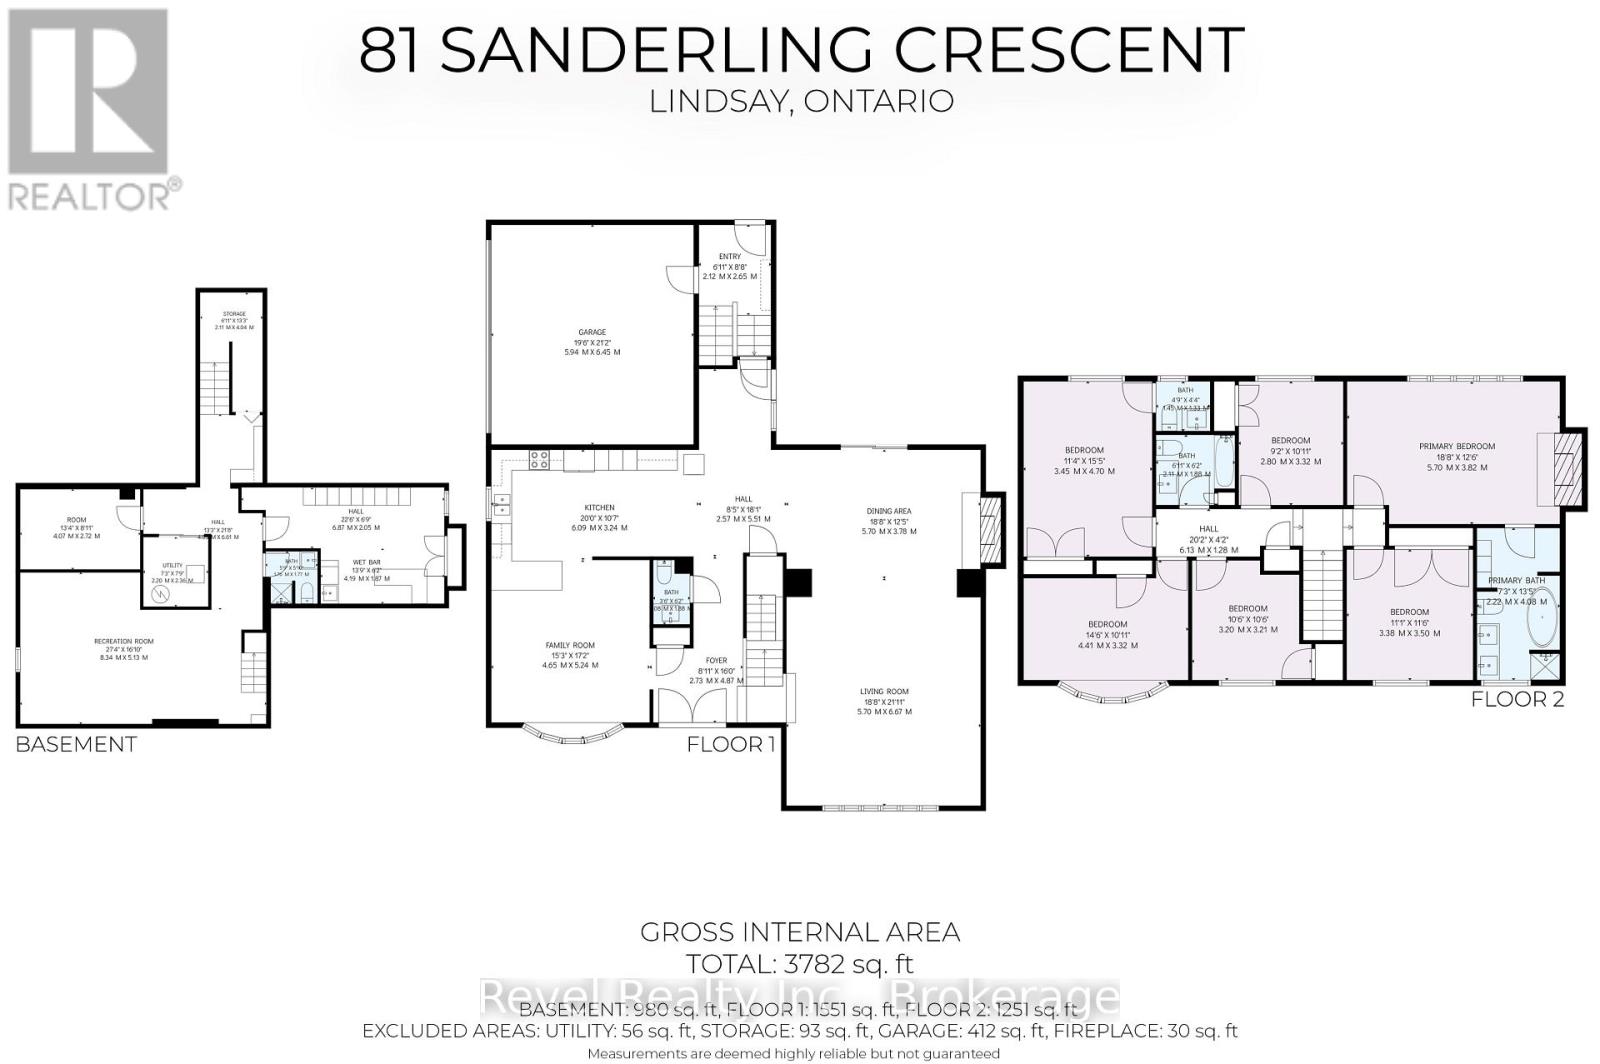
Welcome to an exceptional family residence nestled on a beautifully landscaped mature corner lot in Lindsay's highly sought-after North Ward. Offering over 6 spacious bedrooms, 5 bathrooms, an impressive layout designed for growing families and entertaining, this remarkable home seamlessly blends timeless elegance with modern comfort. Step through the grand double front doors into an impressive foyer highlighted by a stunning staircase that immediately sets the tone for the quality found throughout. The heart of the home is the expansive custom kitchen featuring abundant cabinetry, generous workspace, and a bright breakfast nook overlooking the backyard. Gather with family and friends in the inviting dining area complete with a cozy fireplace and walkout to the new deck, or unwind in the oversized living room, which offers the perfect space for everyday relaxation. The upper level is designed with family living in mind. Escape to the luxurious primary retreat featuring a walk-through closet leading to an elegant private ensuite. Additional generously sized bedrooms provide exceptional space for family or guests, including one with its own convenient 2pc ensuite. Upper-level laundry adds everyday convenience.The finished lower level expands your living space with endless possibilities. Whether you're hosting movie nights, creating the ultimate recreation room, accommodating teenagers, or providing multi-generational living, this level delivers. A separate entrance to the backyard & direct access to the attached garage offer added flexibility and potential. With the corner lot, bonus wrap around driveway along with the garage driveway. Step outside to your own private backyard oasis. Surrounded by mature trees, the fully fenced yard showcases an inground swimming pool, an expansive patio, and a new deck creating the perfect setting for summer entertaining, family gatherings, or peaceful evenings at home.A true family home where lasting memories are waiting to be made. (id:43681)
Open House
现在这个房屋大家可以去Open House参观了!
2:00 pm
结束于:3:30 pm
房源概要
| MLS® Number | X13541660 |
| 房源类型 | 民宅 |
| 社区名字 | Lindsay |
| 附近的便利设施 | 公共交通 |
| 特征 | Flat Site, Dry |
| 总车位 | 7 |
| 泳池类型 | Inground Pool |
| 结构 | Deck, Porch |
详 情
| 浴室 | 5 |
| 地上卧房 | 6 |
| 总卧房 | 6 |
| 家电类 | Water Heater, 洗碗机, 烘干机, 炉子, 洗衣机, 冰箱 |
| 地下室进展 | 已装修 |
| 地下室功能 | Walk Out, Walk-up |
| 地下室类型 | N/a (finished), Full, N/a |
| 施工种类 | 独立屋 |
| 空调 | 中央空调 |
| 外墙 | 砖, 乙烯基壁板 |
| 壁炉 | 有 |
| 地基类型 | 混凝土 |
| 客人卫生间(不包含洗浴) | 2 |
| 供暖方式 | 天然气 |
| 供暖类型 | 压力热风 |
| 储存空间 | 2 |
| 内部尺寸 | 3000 - 3500 Sqft |
| 类型 | 独立屋 |
| 设备间 | 市政供水 |
车 位
| 附加车库 | |
| Garage |
土地
| 英亩数 | 无 |
| 围栏类型 | Fenced Yard |
| 土地便利设施 | 公共交通 |
| 污水道 | Sanitary Sewer |
| 土地深度 | 160 Ft ,7 In |
| 土地宽度 | 75 Ft ,4 In |
| 不规则大小 | 75.4 X 160.6 Ft ; 90.39ft X 160.60ft X 75.42ft X 163.58ft |
| 规划描述 | R1 |
房 间
| 楼 层 | 类 型 | 长 度 | 宽 度 | 面 积 |
|---|---|---|---|---|
| 地下室 | 娱乐,游戏房 | 8.34 m | 5.13 m | 8.34 m x 5.13 m |
| 地下室 | 设备间 | 2.2 m | 2.36 m | 2.2 m x 2.36 m |
| 地下室 | 其它 | 4.07 m | 2.72 m | 4.07 m x 2.72 m |
| 地下室 | 其它 | 2.11 m | 4.04 m | 2.11 m x 4.04 m |
| 地下室 | 其它 | 4.19 m | 1.87 m | 4.19 m x 1.87 m |
| 一楼 | 门厅 | 2.73 m | 4.87 m | 2.73 m x 4.87 m |
| 一楼 | 家庭房 | 4.65 m | 5.24 m | 4.65 m x 5.24 m |
| 一楼 | 厨房 | 6.09 m | 3.24 m | 6.09 m x 3.24 m |
| 一楼 | 餐厅 | 5.7 m | 3.78 m | 5.7 m x 3.78 m |
| 一楼 | 客厅 | 5.7 m | 6.67 m | 5.7 m x 6.67 m |
| Upper Level | 卧室 | 2.8 m | 3.32 m | 2.8 m x 3.32 m |
| Upper Level | 主卧 | 5.7 m | 3.82 m | 5.7 m x 3.82 m |
| Upper Level | 第二卧房 | 3.38 m | 3.5 m | 3.38 m x 3.5 m |
| Upper Level | 第三卧房 | 3.2 m | 3.21 m | 3.2 m x 3.21 m |
| Upper Level | Bedroom 4 | 4.41 m | 3.32 m | 4.41 m x 3.32 m |
| Upper Level | Bedroom 5 | 3.45 m | 4.7 m | 3.45 m x 4.7 m |
设备间
| 有线电视 | 可用 |
| 配电箱 | 已安装 |
| 污水道 | 已安装 |
https://www.realtor.ca/real-estate/30009599/81-sanderling-crescent-kawartha-lakes-lindsay-lindsay

The trademarks REALTOR®, REALTORS®, and the REALTOR® logo are controlled by The Canadian Real Estate Association (CREA) and identify real estate professionals who are members of CREA. The trademarks MLS®, Multiple Listing Service® and the associated logos are owned by The Canadian Real Estate Association (CREA) and identify the quality of services provided by real estate professionals who are members of CREA. The trademark DDF® is owned by The Canadian Real Estate Association (CREA) and identifies CREA's Data Distribution Facility (DDF®)
Durham Region Association of REALTORS®
Revel Realty Inc.
July 09 2026 03:30:29
