
2011 Main Street S Walsingham, Ontario N0E 1X0


$799,900
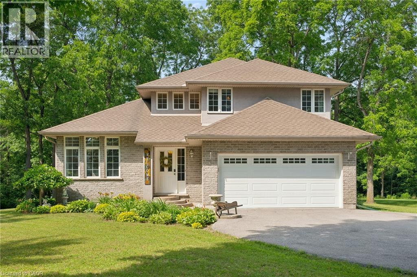
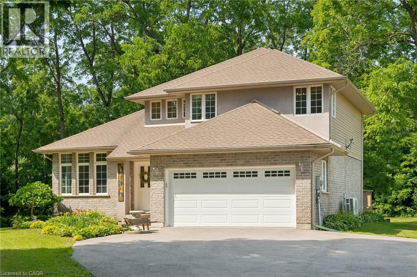
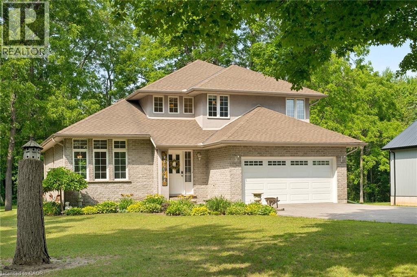
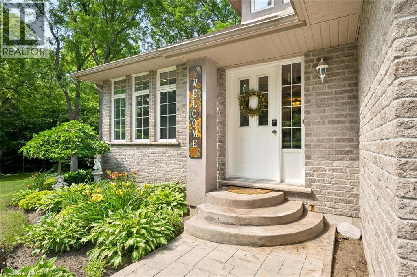
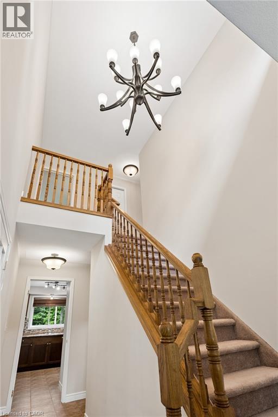
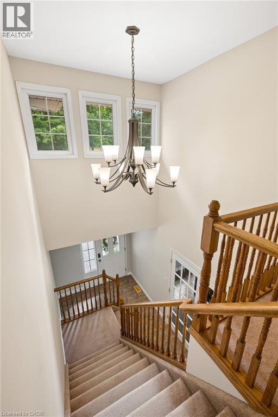
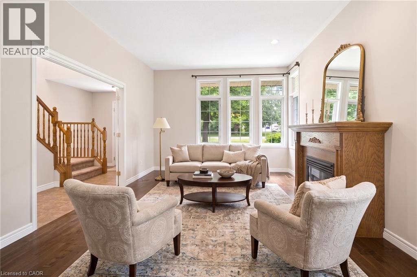
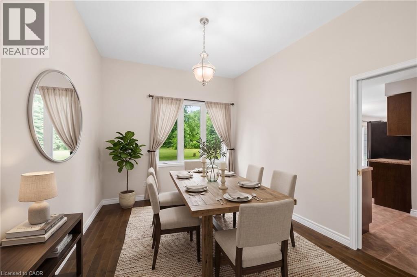
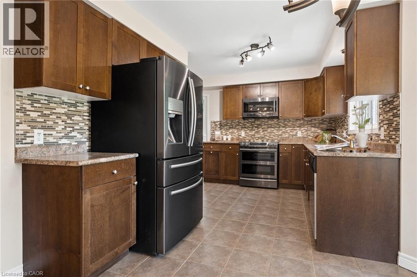
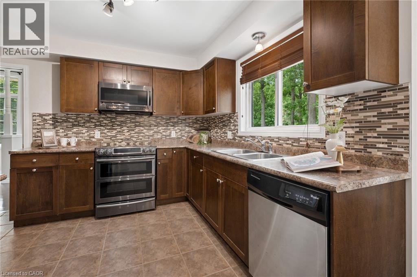
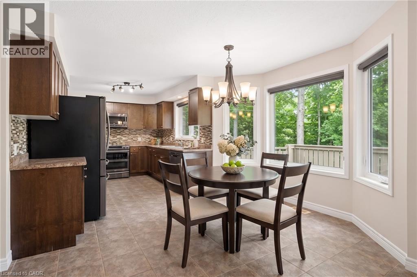
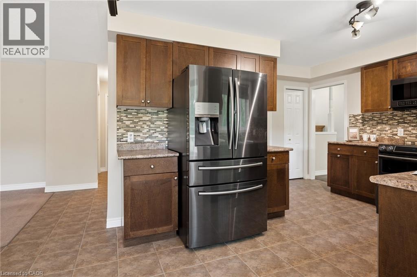
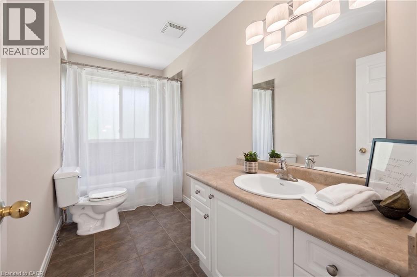
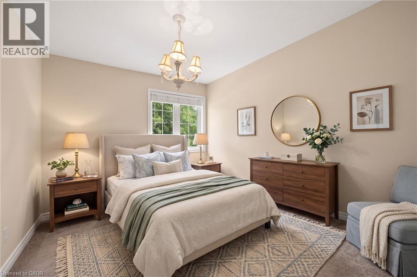
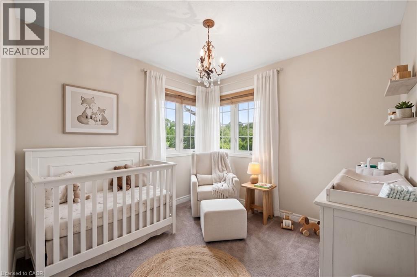
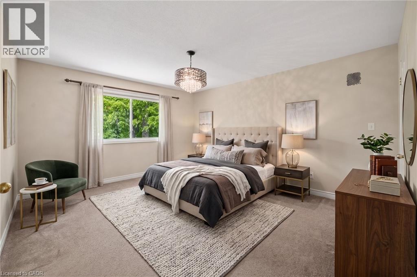
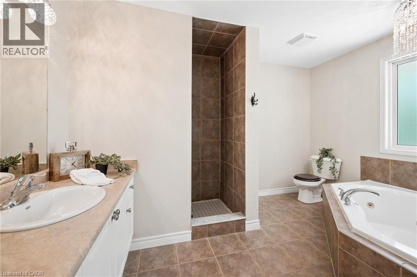
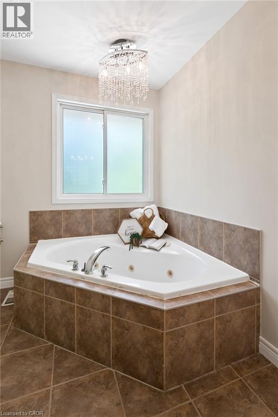
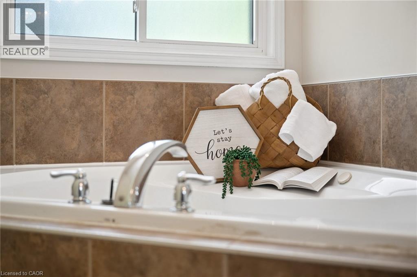
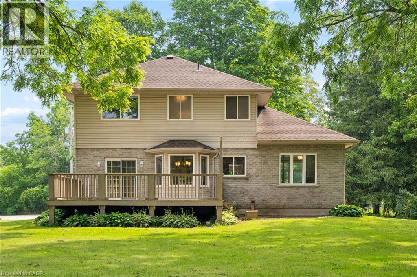
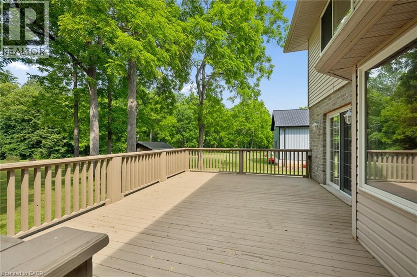
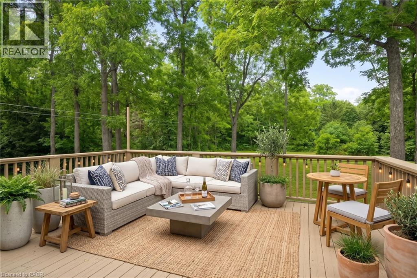
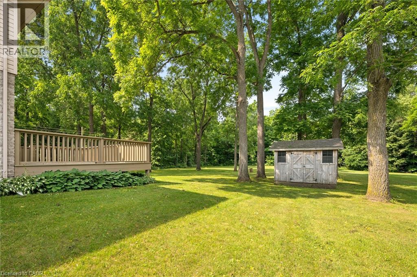
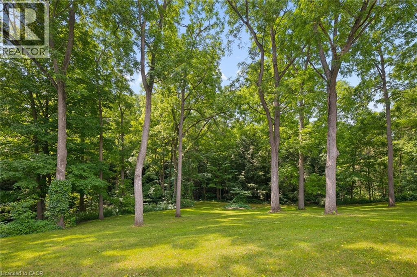
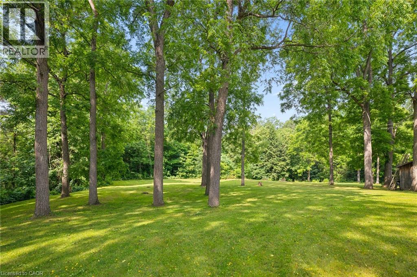
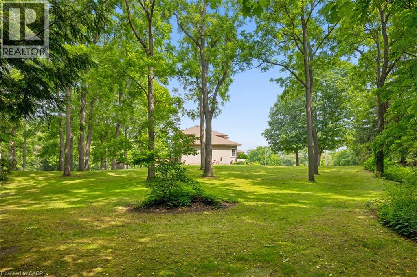
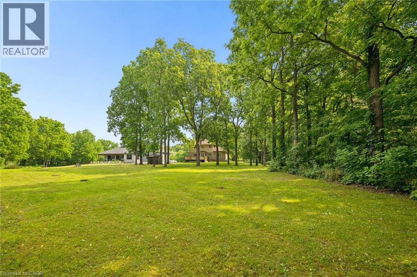
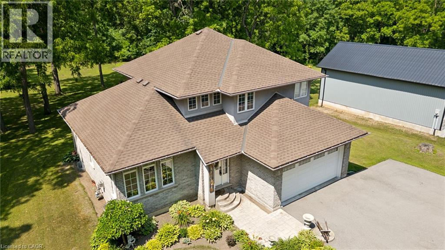
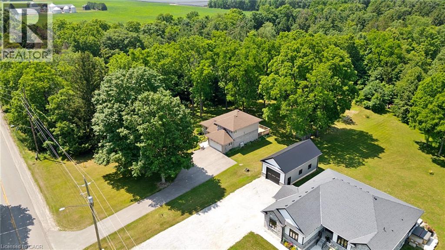
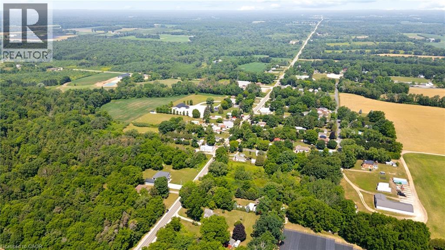
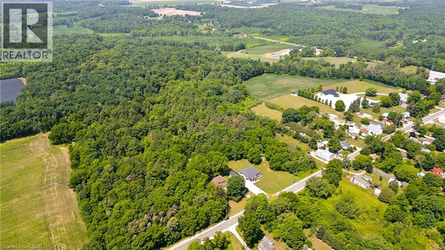
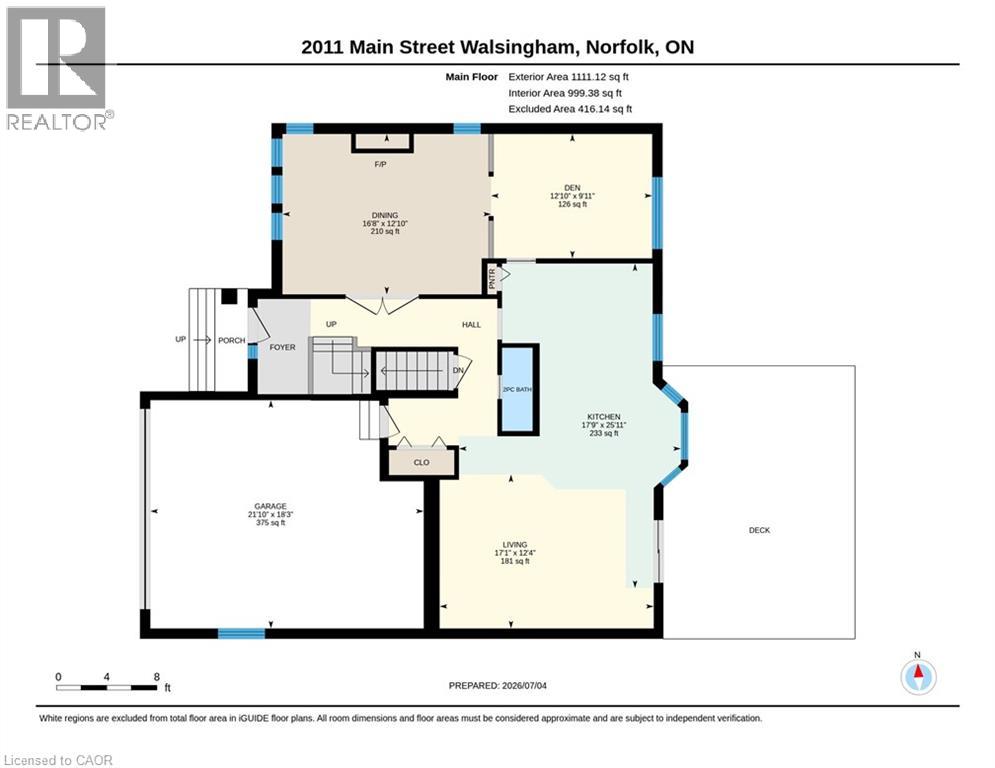
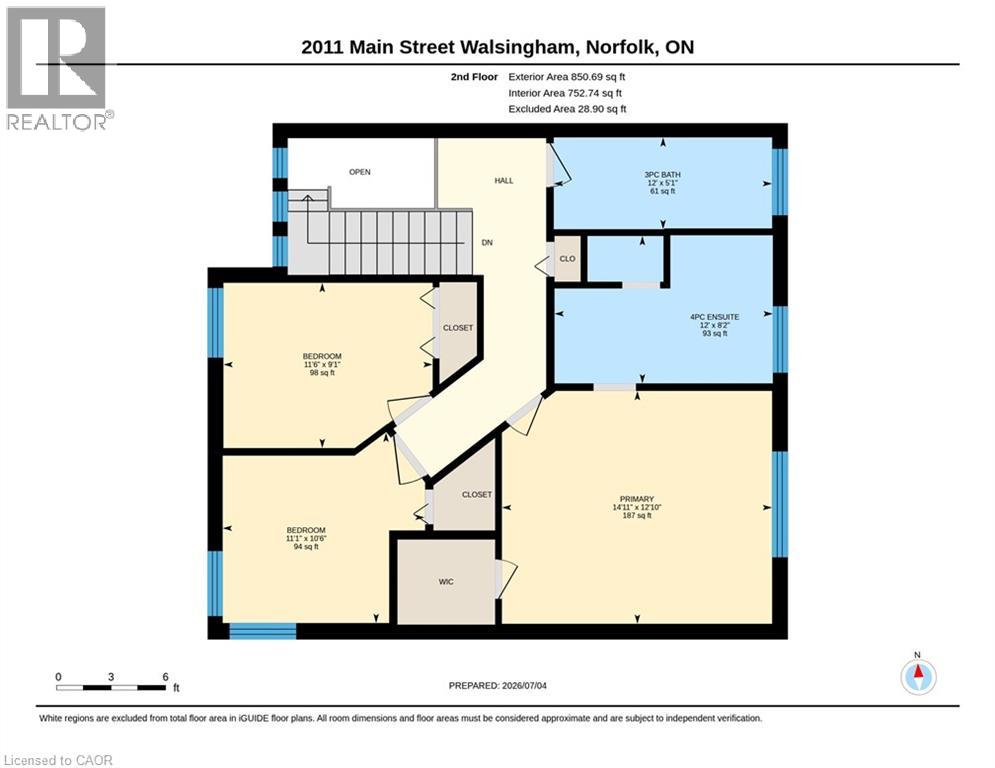
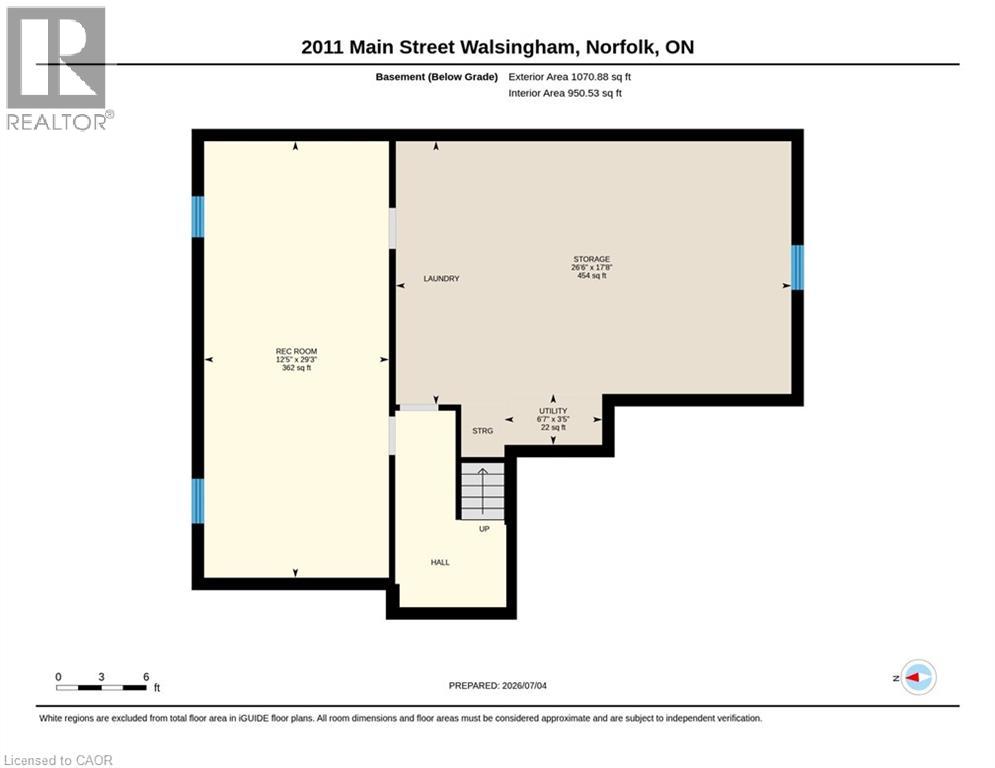
A charming country home set on just under an acre, this beautifully maintained home offers the perfect setting for family living. Kids can run, play, and explore the expansive grounds, add a pool, or simply enjoy the peace and privacy provided by mature trees and a winding creek. Sun filled rooms and higher ceilings create an airy, welcoming atmosphere throughout. The main floor features a formal living room with a gas fireplace, a spacious dining area, and a cozy family room with sliding doors leading to a large deck equipped with a natural gas BBQ hookup — ideal for outdoor entertaining. The maple kitchen includes a breakfast nook overlooking the park like backyard. Upstairs, you’ll find three generous bedrooms and two full bathrooms. The primary suite offers a walk in closet, jetted corner tub, and ceramic shower. Hardwood and ceramic flooring run throughout the home. The basement is framed with three egress windows and a rough in bathroom, ready for future bedrooms or recreation space. Recent updates include: entire home painted (2026), roof (2023), electric heat pump and A/C (2024), gas furnace (2024), and washer, dryer, refrigerator, stove, and built in microwave (2021). With a double garage and a driveway accommodating 10 or more vehicles, parking is never an issue. Located a short drive from Lake Erie, Port Rowan, and Tillsonburg, this home blends rural tranquility with convenient access to local amenities. (id:43681)
Open House
现在这个房屋大家可以去Open House参观了!
2:00 pm
结束于:4:00 pm
房源概要
| MLS® Number | 40845850 |
| 房源类型 | 民宅 |
| 附近的便利设施 | Beach, 近高尔夫球场, 公园, 礼拜场所, 学校 |
| 社区特征 | School Bus |
| 设备类型 | 热水器 |
| 特征 | 铺设车道, Country Residential, Sump Pump |
| 总车位 | 12 |
| 租赁设备类型 | 热水器 |
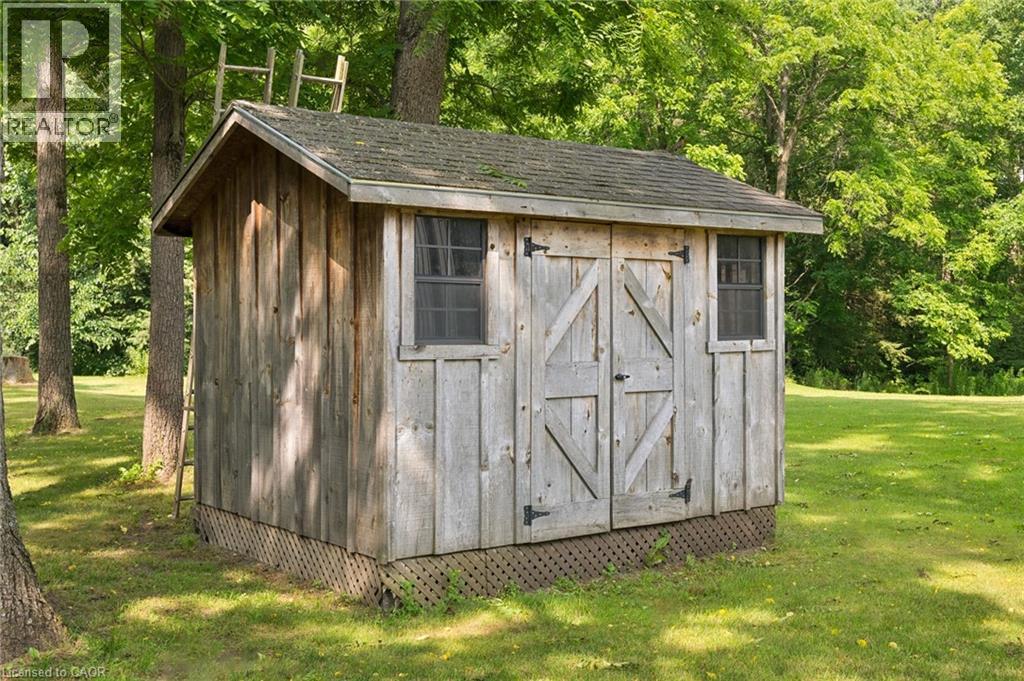
| 结构 | 棚 |
详 情
| 浴室 | 3 |
| 地上卧房 | 3 |
| 总卧房 | 3 |
| 家电类 | 洗碗机, 烘干机, 冰箱, 炉子, 洗衣机, 嵌入式微波炉, Garage Door Opener |
| 地下室进展 | 已完成 |
| 地下室类型 | Partial (unfinished) |
| 施工日期 | 2005 |
| 施工种类 | 独立屋 |
| 空调 | 中央空调 |
| 外墙 | 砖, 灰泥, 乙烯基壁板, Shingles |
| 壁炉 | 有 |
| Fireplace Total | 1 |
| 地基类型 | 混凝土浇筑 |
| 客人卫生间(不包含洗浴) | 1 |
| 供暖类型 | Forced Air, Heat Pump |
| 储存空间 | 2 |
| 内部尺寸 | 1961 Sqft |
| 类型 | 独立屋 |
| 设备间 | Well |
车 位
| 附加车库 |
土地
| 英亩数 | 有 |
| 土地便利设施 | Beach, 近高尔夫球场, 公园, 宗教场所, 学校 |
| 污水道 | Septic System |
| 土地深度 | 362 Ft |
| 土地宽度 | 129 Ft |
| 不规则大小 | 1 |
| Size Total | 1 Ac|1/2 - 1.99 Acres |
| 规划描述 | Rh |
房 间
| 楼 层 | 类 型 | 长 度 | 宽 度 | 面 积 |
|---|---|---|---|---|
| 二楼 | 完整的浴室 | 12'0'' x 8'2'' | ||
| 二楼 | 主卧 | 14'11'' x 12'10'' | ||
| 二楼 | 卧室 | 11'1'' x 10'6'' | ||
| 二楼 | 卧室 | 11'6'' x 9'1'' | ||
| 二楼 | 四件套浴室 | 12'0'' x 5'1'' | ||
| 一楼 | 家庭房 | 17'1'' x 12'4'' | ||
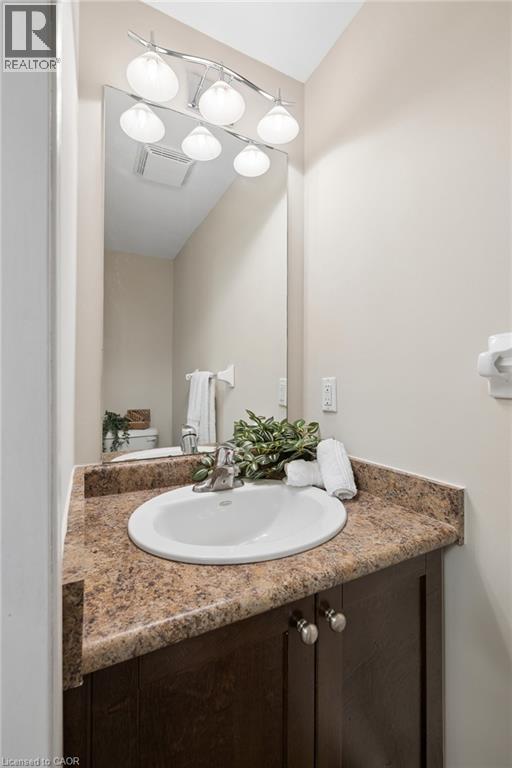
| 一楼 | 两件套卫生间 | Measurements not available | ||
| 一楼 | 厨房 | 17'9'' x 28'11'' | ||
| 一楼 | 餐厅 | 12'10'' x 9'11'' | ||
| 一楼 | 客厅 | 16'8'' x 12'10'' |
设备间
| 配电箱 | 可用 |
| 天然气 | 可用 |
https://www.realtor.ca/real-estate/30009621/2011-main-street-s-walsingham

The trademarks REALTOR®, REALTORS®, and the REALTOR® logo are controlled by The Canadian Real Estate Association (CREA) and identify real estate professionals who are members of CREA. The trademarks MLS®, Multiple Listing Service® and the associated logos are owned by The Canadian Real Estate Association (CREA) and identify the quality of services provided by real estate professionals who are members of CREA. The trademark DDF® is owned by The Canadian Real Estate Association (CREA) and identifies CREA's Data Distribution Facility (DDF®)
REALTORS® Association of Hamilton-Burlington
Peak Realty Ltd.
July 09 2026 07:18:32
