
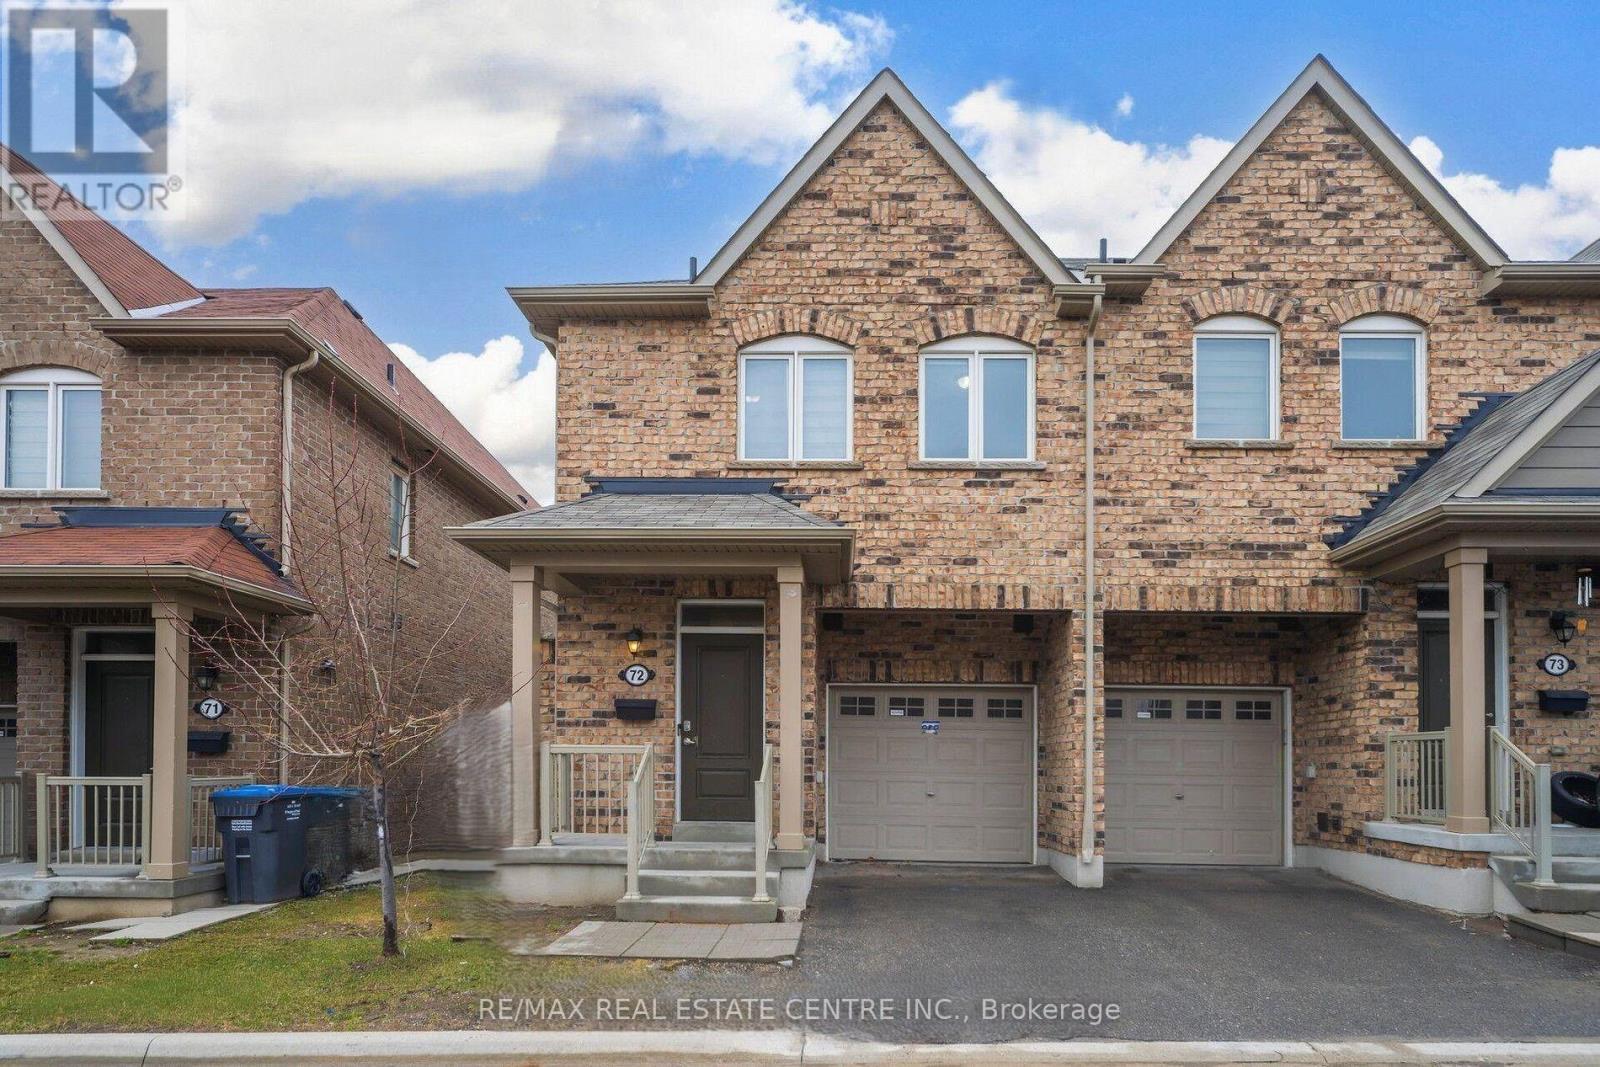
72 - 50 Edinburgh Drive Brampton (Bram West), Ontario L6Y 1N9


$765,000管理费,Insurance, Common Area Maintenance, Parking
$264.35 每月
管理费,Insurance, Common Area Maintenance, Parking
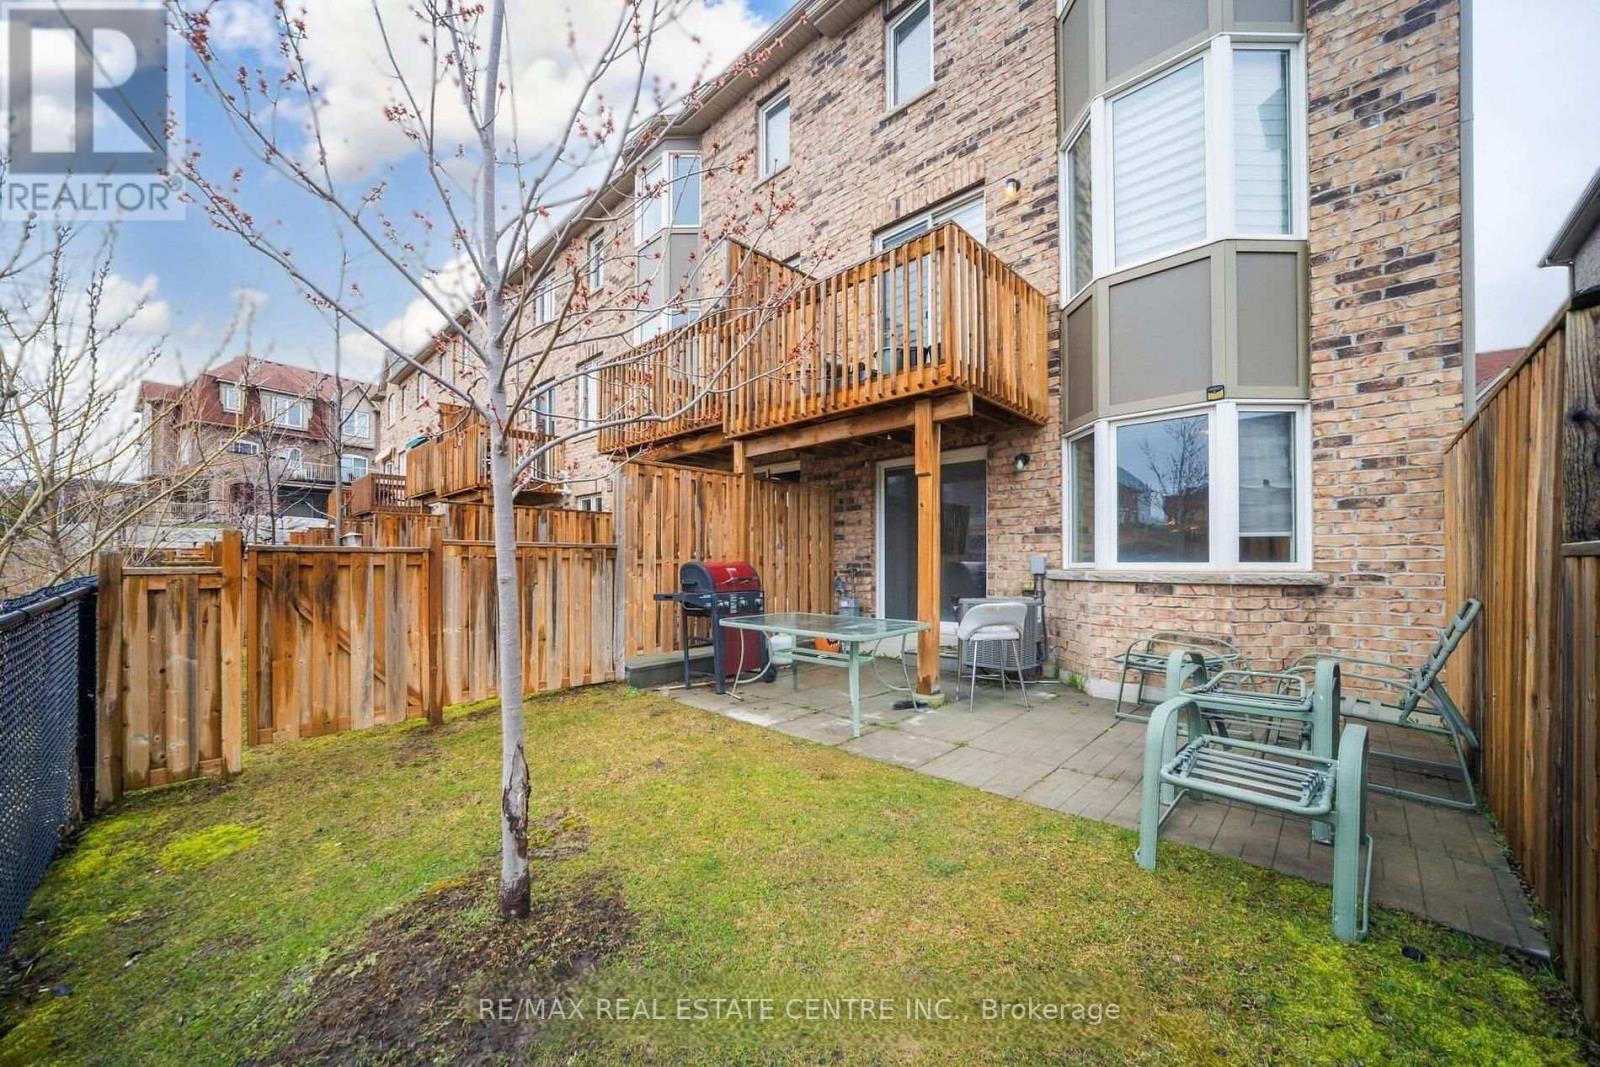
$264.35 每月Welcome to this DANIELS HOMES AT MOST DESIRABLE LOCATION AT THE INTERSECTION @@ MISSISSAUGA RD & FINANCIAL @@End-unit 3+ 1 bedroom, 4-bathroom condo-townhouse ,located on one of the best locations in the complex! This home features a fully finished walkout basement that backs onto a serene ravine, offering peaceful views and added privacy. A large bay window in the kitchen overlooks the private ravine and opens to a deck perfect for morning coffee or evening. The professionally finished basement, completed by the builder has a walkout to backyard , private patio surrounded by nature ideal for a home office, or recreation room. .Huge potential so not to be missed (id:43681)
房源概要
| MLS® Number | W13541542 |
| 房源类型 | 民宅 |
| 社区名字 | Bram West |
| 社区特征 | Pets Allowed With Restrictions |
| 设备类型 | 热水器 |
| 特征 | 阳台 |
| 总车位 | 2 |
| 租赁设备类型 | 热水器 |
详 情
| 浴室 | 4 |
| 地上卧房 | 3 |
| 地下卧室 | 1 |
| 总卧房 | 4 |
| Age | 6 To 10 Years |
| 家电类 | Garage Door Opener Remote(s), Cooktop, 洗碗机, 炉子, 洗衣机, Water Softener, 窗帘, 冰箱 |
| 地下室进展 | 已装修 |
| 地下室类型 | N/a (finished) |
| 空调 | 中央空调 |
| 外墙 | 砖 |
| Flooring Type | Hardwood, Porcelain Tile, Carpeted |
| 客人卫生间(不包含洗浴) | 1 |
| 供暖方式 | 天然气 |
| 供暖类型 | 压力热风 |
| 储存空间 | 2 |
| 内部尺寸 | 1800 - 1999 Sqft |
| 类型 | 联排别墅 |
车 位
| 附加车库 | |
| Garage |
土地
| 英亩数 | 无 |
房 间
| 楼 层 | 类 型 | 长 度 | 宽 度 | 面 积 |
|---|---|---|---|---|
| 二楼 | 卧室 | 4.2 m | 3 m | 4.2 m x 3 m |
| 二楼 | 第二卧房 | 7.13 m | 2.84 m | 7.13 m x 2.84 m |
| 二楼 | 主卧 | 5.45 m | 3.56 m | 5.45 m x 3.56 m |
| 地下室 | 卧室 | 4.49 m | 3.42 m | 4.49 m x 3.42 m |
| 一楼 | 餐厅 | 2.92 m | 3.5 m | 2.92 m x 3.5 m |
| 一楼 | 厨房 | 3.95 m | 1.96 m | 3.95 m x 1.96 m |
| 一楼 | 客厅 | 5.1 m | 4 m | 5.1 m x 4 m |
https://www.realtor.ca/real-estate/30009692/72-50-edinburgh-drive-brampton-bram-west-bram-west

The trademarks REALTOR®, REALTORS®, and the REALTOR® logo are controlled by The Canadian Real Estate Association (CREA) and identify real estate professionals who are members of CREA. The trademarks MLS®, Multiple Listing Service® and the associated logos are owned by The Canadian Real Estate Association (CREA) and identify the quality of services provided by real estate professionals who are members of CREA. The trademark DDF® is owned by The Canadian Real Estate Association (CREA) and identifies CREA's Data Distribution Facility (DDF®)
Toronto Real Estate Board
RE/MAX Real Estate Centre Inc.
October 16 2026 11:33:36
