
1297 Basswood Crescent Milton (Cb Cobban), Ontario L9T 7E7


$1,399,900
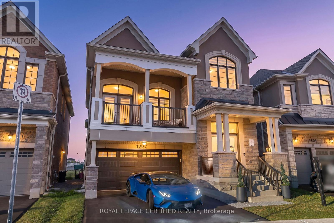
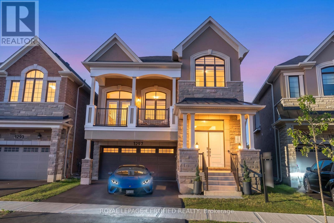
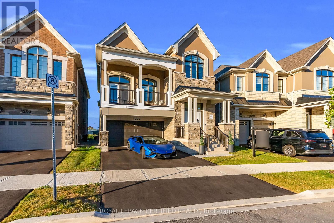
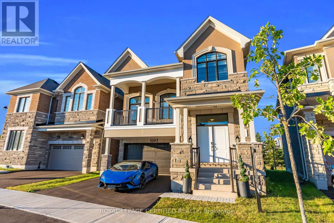
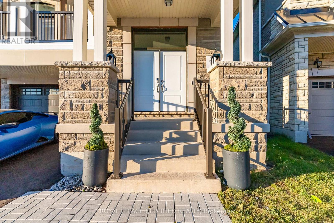
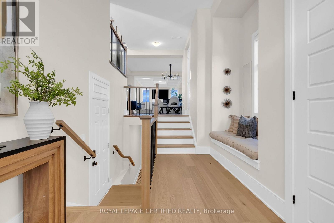
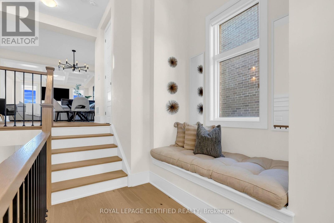
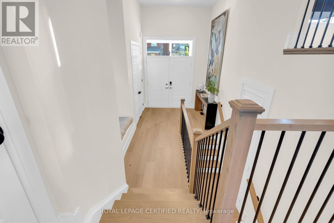
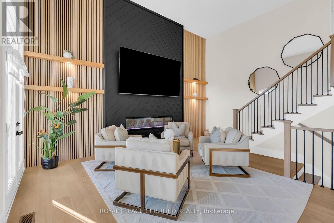
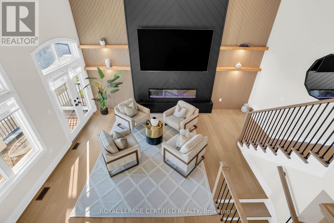
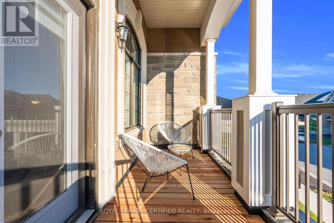
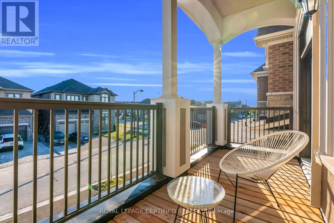
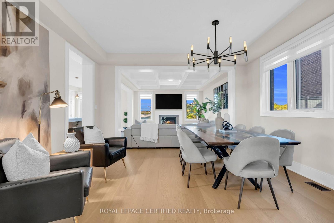
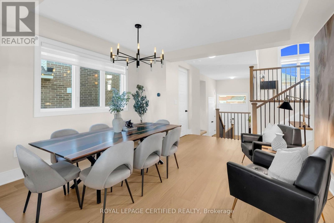
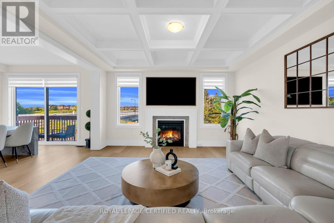
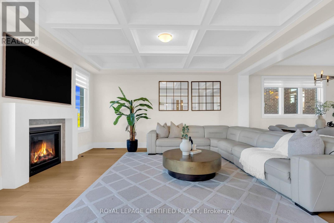
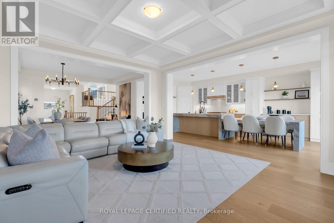
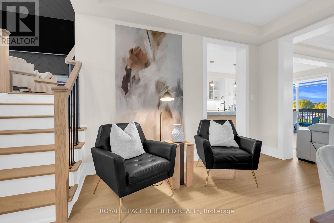
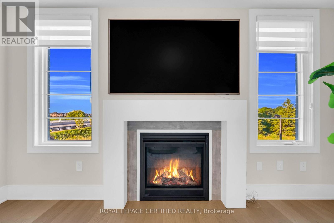
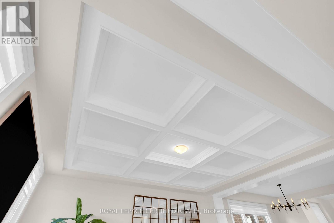
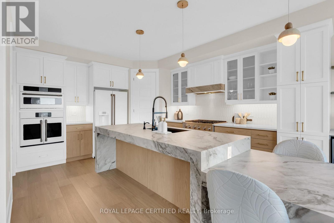
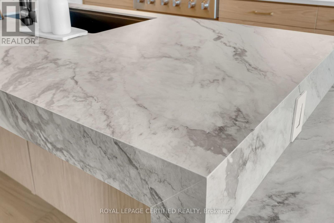
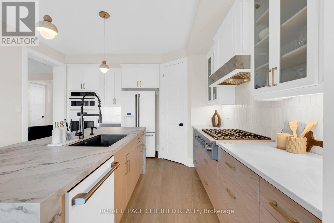
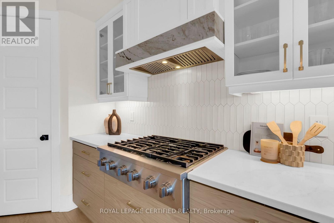
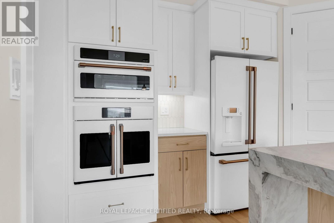
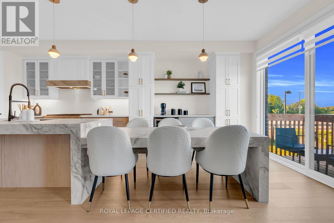
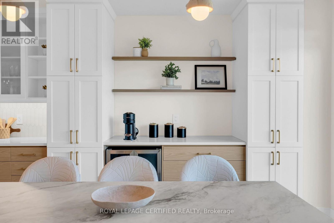
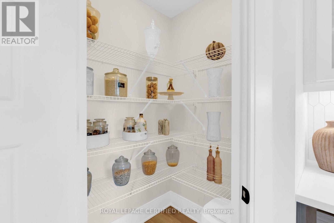
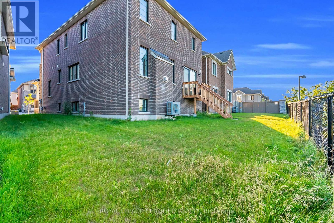
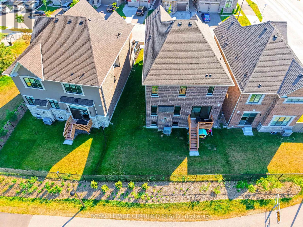
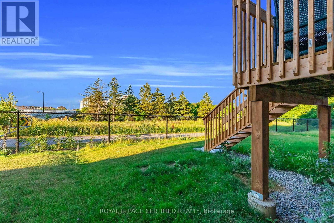
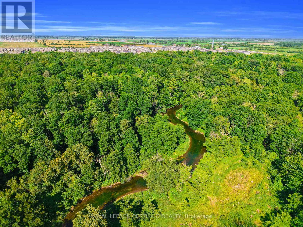
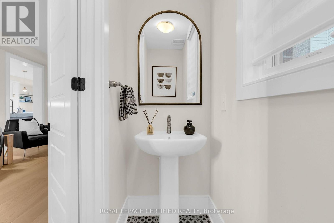
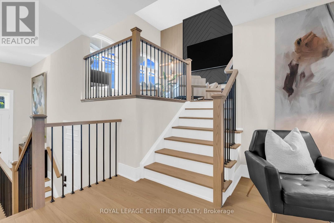
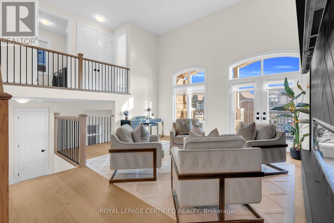
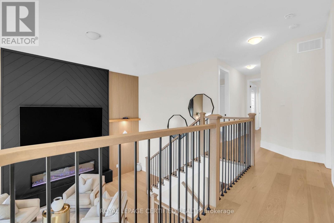
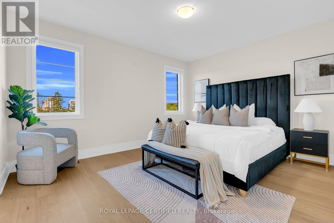
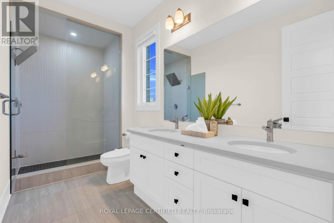
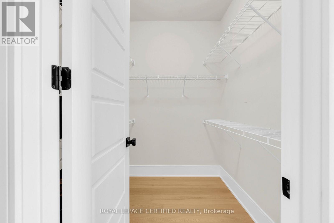
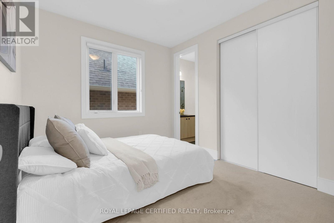
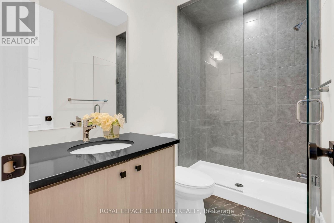
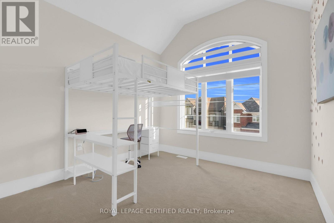
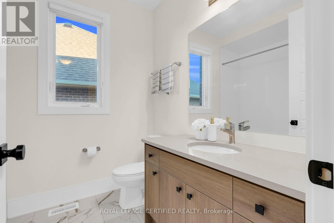
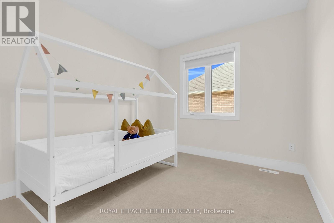
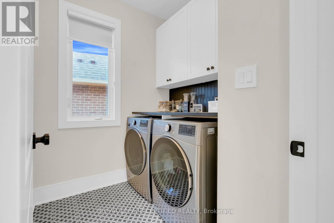
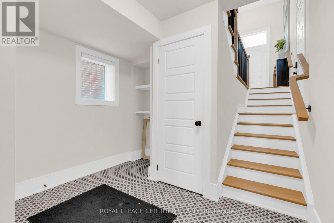
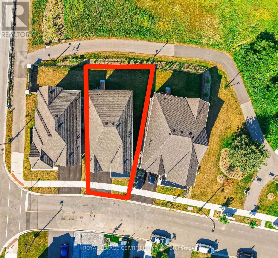
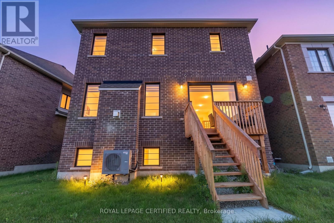
Premium PIE-SHAPED LOT backing onto the 16 Mile Creek Ravine in the prestigious Cobban neighbourhood with an extra-wide 52 FT BACKYARD and 96 FT DEEP LOT. This 1 YEAR NEW home showcases a striking FRENCH CHAUTEAU exterior with exceptional stonework and $$$ SPENT ON LUXURY UPGRADES, custom finishes, and timeless design. Complete with a DOUBLE CAR GARAGE, EV READY.Offering almost 2,900 SQ. FT. ABOVE GRADE, the home welcomes you with a spacious foyer featuring a built-in bench and upgraded wide-plank hardwood flooring throughout. The dramatic great room impresses with SOARING 13 FT CEILINGS, floor-to-ceiling custom wall paneling, a designer fireplace, and a walkout to a private balcony.The CHEF-INSPIRED KITCHEN is a true showpiece, featuring extended sintered matte-finish stone surfaces, a waterfall breakfast island, custom built-in shelving, a coffee station, premium Café SMART APPLIANCES, a bar fridge, and a spacious walk-in pantry. The elegant dining room flows seamlessly into the inviting family room, highlighted by upgraded coffered ceilings, a gas fireplace, and breathtaking views of the 16 Mile Creek Ravine.Upstairs offers 4 SPACIOUS BEDROOMS and 3 UPGRADED BATHROOMS with designer tile, premium fixtures, and exceptional craftsmanship throughout. The luxurious primary retreat features a walk-in closet and a spa-inspired 4-piece ensuite. The PARTIALLY FINISHED BASEMENT includes rough-ins for a 3-PIECE BATHROOM, offering the perfect opportunity to create additional living space customized to your lifestyle. Steps from grocery stores, trails, parks, top rated schools and more. (id:43681)
Open House
现在这个房屋大家可以去Open House参观了!
2:00 pm
结束于:4:00 pm
2:00 pm
结束于:4:00 pm
房源概要
| MLS® Number | W13541604 |
| 房源类型 | 民宅 |
| 社区名字 | 1026 - CB Cobban |
| 特征 | Ravine |
| 总车位 | 4 |
| 结构 | Deck |
详 情
| 浴室 | 4 |
| 地上卧房 | 4 |
| 总卧房 | 4 |
| Age | 0 To 5 Years |
| 公寓设施 | Fireplace(s) |
| 家电类 | Garage Door Opener Remote(s), 烤箱 - Built-in, Central Vacuum, 窗帘 |
| 地下室进展 | 部分完成 |
| 地下室类型 | N/a (partially Finished) |
| 施工种类 | 独立屋 |
| 空调 | 中央空调 |
| 外墙 | 石, 灰泥 |
| 壁炉 | 有 |
| Fireplace Total | 2 |
| Flooring Type | Hardwood |
| 地基类型 | 混凝土浇筑 |
| 客人卫生间(不包含洗浴) | 1 |
| 供暖方式 | 天然气 |
| 供暖类型 | 压力热风 |
| 储存空间 | 2 |
| 内部尺寸 | 2500 - 3000 Sqft |
| 类型 | 独立屋 |
| 设备间 | 市政供水 |
车 位
| Garage |
土地
| 英亩数 | 无 |
| 污水道 | Sanitary Sewer |
| 土地深度 | 95 Ft ,9 In |
| 土地宽度 | 35 Ft |
| 不规则大小 | 35 X 95.8 Ft ; 52 Ft Wide Backyard (pie Shaped) |
房 间
| 楼 层 | 类 型 | 长 度 | 宽 度 | 面 积 |
|---|---|---|---|---|
| 二楼 | 主卧 | 4.3 m | 3.7 m | 4.3 m x 3.7 m |
| 二楼 | Bedroom 4 | 3.4 m | 3 m | 3.4 m x 3 m |
| 二楼 | 第三卧房 | 3.2 m | 3.4 m | 3.2 m x 3.4 m |
| 二楼 | 第二卧房 | 3.08 m | 3 m | 3.08 m x 3 m |
| 一楼 | 门厅 | Measurements not available | ||
| 一楼 | 餐厅 | 4.3 m | 3.7 m | 4.3 m x 3.7 m |
| 一楼 | 家庭房 | 4.3 m | 4.9 m | 4.3 m x 4.9 m |
| 一楼 | 厨房 | 4 m | 4.14 m | 4 m x 4.14 m |
| 一楼 | Eating Area | 4 m | 3.3 m | 4 m x 3.3 m |
| In Between | 大型活动室 | 5.2 m | 6.1 m | 5.2 m x 6.1 m |
https://www.realtor.ca/real-estate/30009695/1297-basswood-crescent-milton-cb-cobban-1026-cb-cobban

The trademarks REALTOR®, REALTORS®, and the REALTOR® logo are controlled by The Canadian Real Estate Association (CREA) and identify real estate professionals who are members of CREA. The trademarks MLS®, Multiple Listing Service® and the associated logos are owned by The Canadian Real Estate Association (CREA) and identify the quality of services provided by real estate professionals who are members of CREA. The trademark DDF® is owned by The Canadian Real Estate Association (CREA) and identifies CREA's Data Distribution Facility (DDF®)
Toronto Real Estate Board
Royal LePage Certified Realty
July 10 2026 02:06:04
