
910 Holloway Bay Road Fort Erie (Mulgrave), Ontario L0S 1N0


$859,000
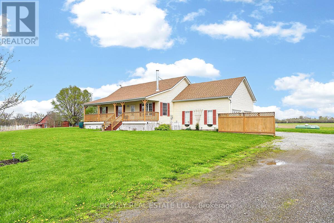
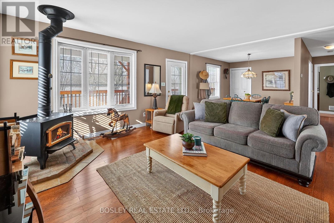
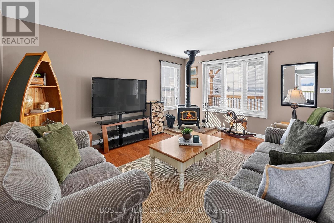
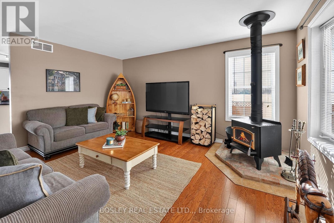
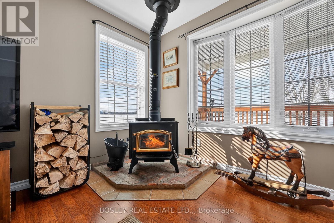
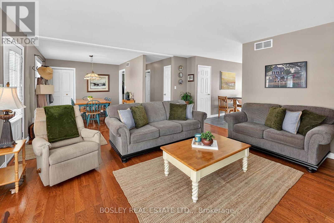
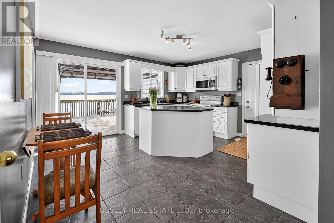
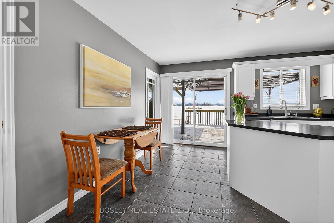
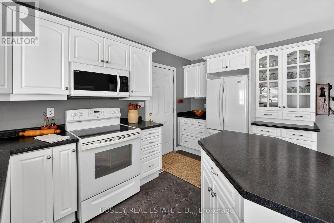
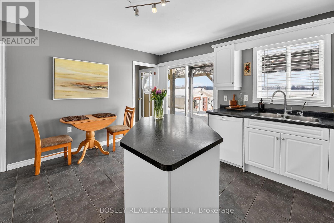
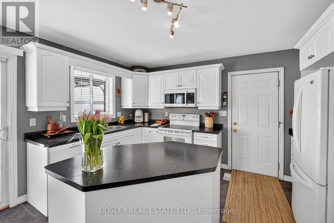
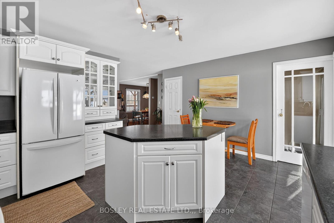
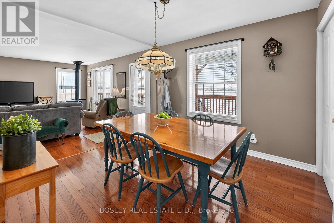
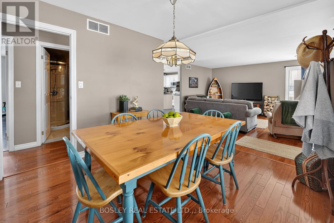
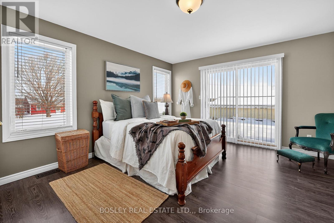
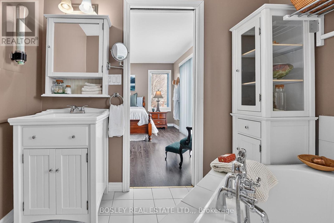
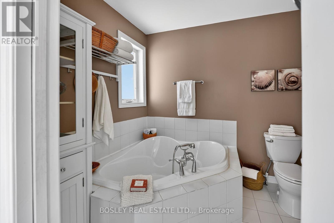
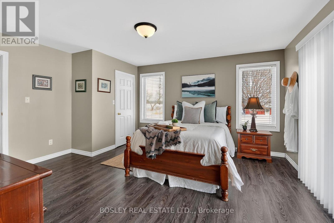
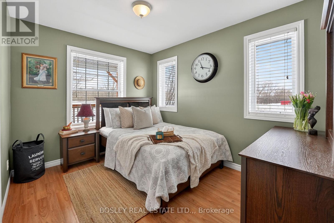
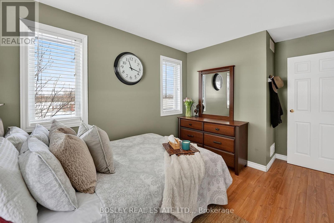
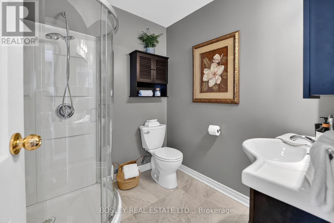
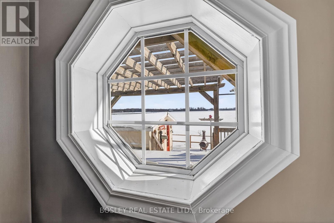
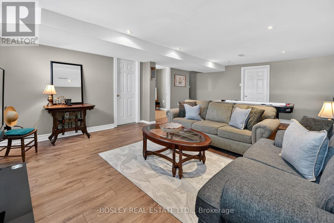
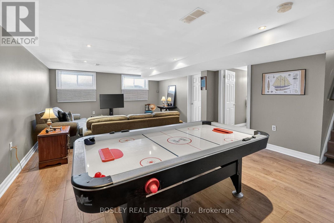
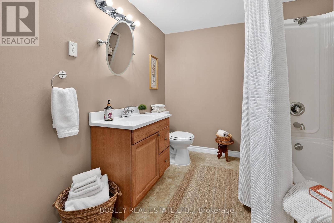
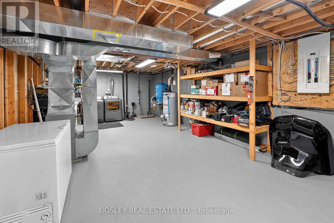
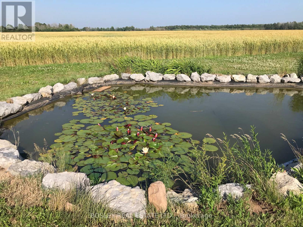
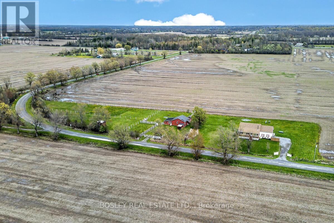
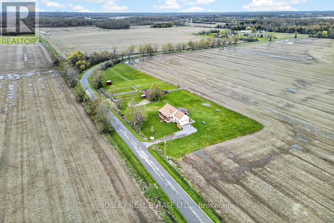
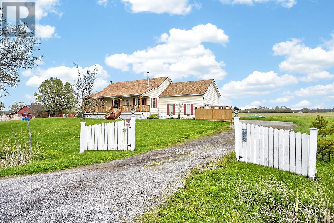
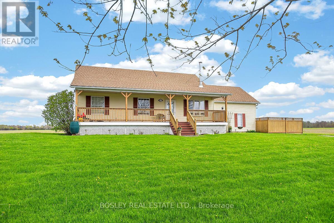
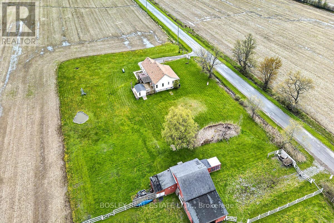
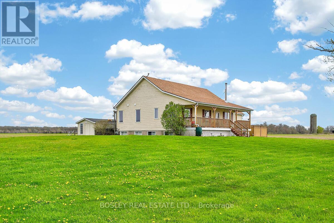
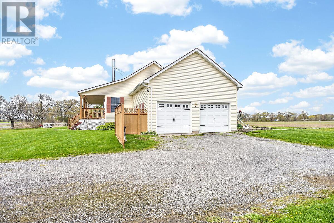
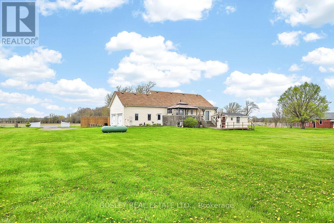
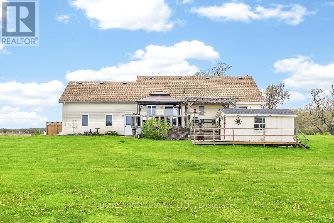
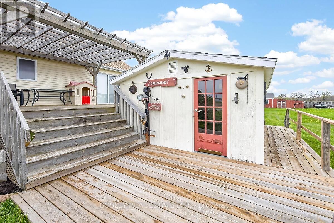
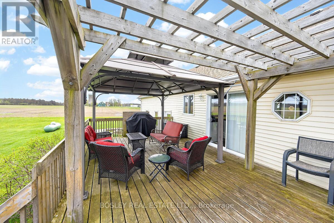
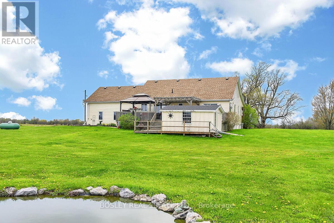
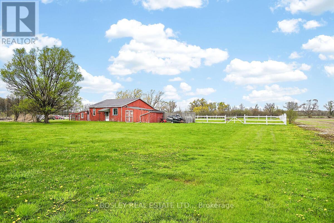
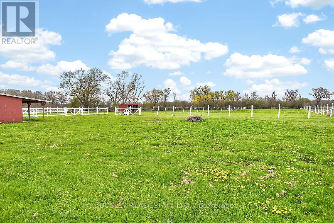
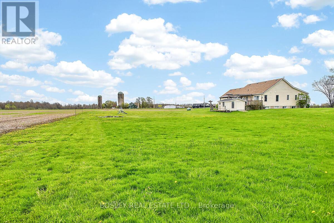
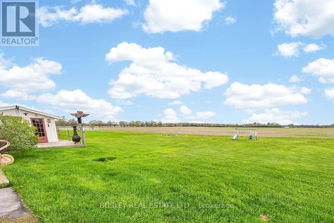
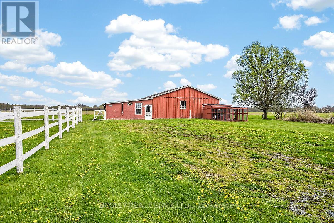
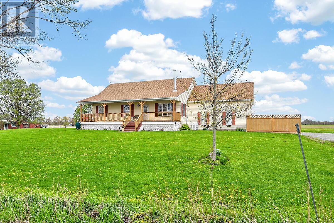
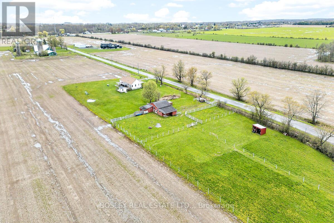
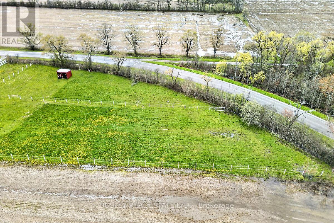
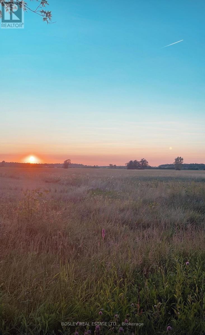
Built in 2008, this charming bungalow sits on nearly 3.5 picturesque acres, offering the perfect setting for a hobby farm, equestrian use, or simply space to breathe. With no shortage of unobstructed views, this home has been meticulously maintained and offers the perfect blend of privacy, space, and rural charm, just minutes to town amenities. The main level features a thoughtful layout, with a designated dining room overlooking the front porch, the perfect spot to capture the remarkable sunsets. A wood-burning stove and two spacious bedrooms complete the main floor, with the principal bedroom featuring an ensuite with a corner soaker tub. The kitchen overlooks the large rear deck, and the patio doors allow a seamless flow into the rear yard. Bright living spaces and large windows capture the surrounding countryside. The finished lower level includes an additional bedroom, ideal for guests, extended family, or a home office, along with plenty of storage and flexible living space. The property features a well-maintained barn with its own separate driveway, ideal for equipment access, livestock, or a home-based operation. The barn is equipped with hydro, 5 stalls, a tack room, a separate hay room and water access from the house. Enjoy wide-open views, fresh country air, and endless possibilities with this rare opportunity to own a peaceful rural retreat in a prime Niagara location. (id:43681)
房源概要
| MLS® Number | X13541840 |
| 房源类型 | 民宅 |
| 社区名字 | 329 - Mulgrave |
| 附近的便利设施 | 学校, 礼拜场所, 近高尔夫球场, 公园 |
| 社区特征 | School Bus |
| 设备类型 | Propane Tank |
| 特征 | 无地毯, Sump Pump |
| 总车位 | 12 |
| 租赁设备类型 | Propane Tank |
| 结构 | Paddocks/corralls, Barn, Barn, 棚 |
| View Type | View |
详 情
| 浴室 | 3 |
| 地上卧房 | 2 |
| 地下卧室 | 1 |
| 总卧房 | 3 |
| Age | 16 To 30 Years |
| 家电类 | Garage Door Opener Remote(s), Water Heater, 洗碗机, 烘干机, Freezer, 微波炉, 炉子, 洗衣机, 冰箱 |
| 建筑风格 | 平房 |
| 地下室进展 | 部分完成 |
| 地下室类型 | N/a (partially Finished) |
| 施工种类 | 独立屋 |
| 空调 | 中央空调 |
| 外墙 | 乙烯基壁板 |
| 壁炉 | 有 |
| 壁炉类型 | 木头stove |
| 地基类型 | 混凝土浇筑 |
| 供暖方式 | Propane |
| 供暖类型 | 压力热风 |
| 储存空间 | 1 |
| 内部尺寸 | 1100 - 1500 Sqft |
| 类型 | 独立屋 |
| 设备间 | Cistern |
车 位
| 附加车库 | |
| Garage |
土地
| 英亩数 | 有 |
| 土地便利设施 | 学校, 宗教场所, 近高尔夫球场, 公园 |
| 污水道 | Septic System |
| 土地深度 | 214 Ft |
| 土地宽度 | 426 Ft ,4 In |
| 不规则大小 | 426.4 X 214 Ft |
| 规划描述 | A1 |
房 间
| 楼 层 | 类 型 | 长 度 | 宽 度 | 面 积 |
|---|---|---|---|---|
| 地下室 | 浴室 | 2.16 m | 3.68 m | 2.16 m x 3.68 m |
| 地下室 | Furnace | 4.57 m | 8.8 m | 4.57 m x 8.8 m |
| 地下室 | 娱乐,游戏房 | 7.1 m | 4.6 m | 7.1 m x 4.6 m |
| 地下室 | 卧室 | 3.47 m | 3.69 m | 3.47 m x 3.69 m |
| 一楼 | 客厅 | 4.94 m | 4.75 m | 4.94 m x 4.75 m |
| 一楼 | 厨房 | 4.6 m | 4.2 m | 4.6 m x 4.2 m |
| 一楼 | 卧室 | 2.7 m | 3.35 m | 2.7 m x 3.35 m |
| 一楼 | 主卧 | 4.05 m | 4.78 m | 4.05 m x 4.78 m |
| 一楼 | 浴室 | 2.04 m | 2.62 m | 2.04 m x 2.62 m |
| 一楼 | 浴室 | 2.04 m | 2.1 m | 2.04 m x 2.1 m |
https://www.realtor.ca/real-estate/30009858/910-holloway-bay-road-fort-erie-mulgrave-329-mulgrave

The trademarks REALTOR®, REALTORS®, and the REALTOR® logo are controlled by The Canadian Real Estate Association (CREA) and identify real estate professionals who are members of CREA. The trademarks MLS®, Multiple Listing Service® and the associated logos are owned by The Canadian Real Estate Association (CREA) and identify the quality of services provided by real estate professionals who are members of CREA. The trademark DDF® is owned by The Canadian Real Estate Association (CREA) and identifies CREA's Data Distribution Facility (DDF®)
Niagara Association of REALTORS®
Bosley Real Estate Ltd.,
July 09 2026 12:53:23
