
874 Concession 14 Townsend Simcoe, Ontario N3Y 4K3


$699,900
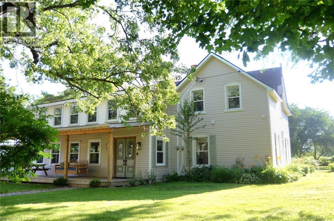
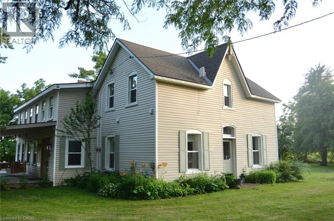
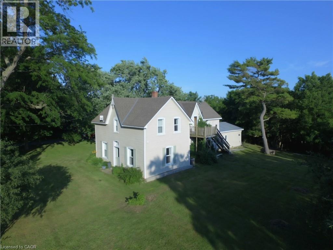
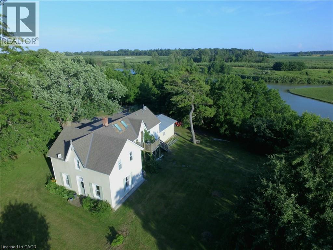
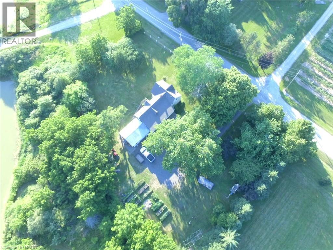
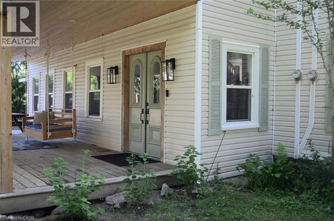
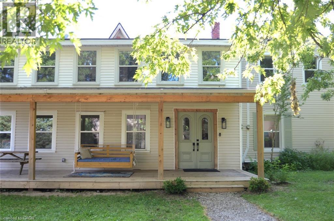
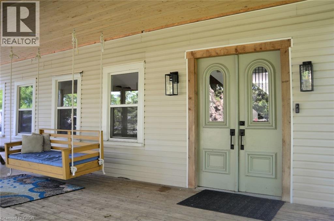
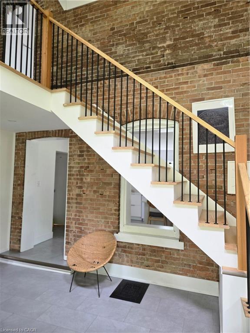
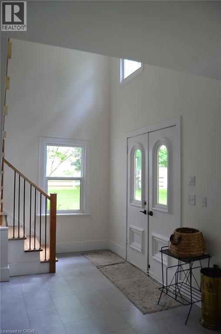
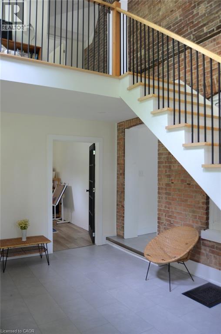
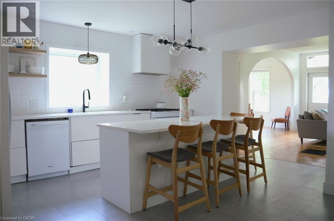
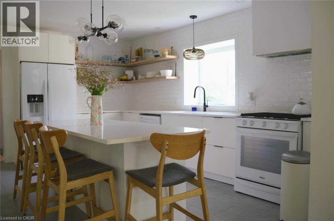
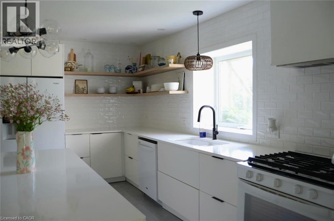
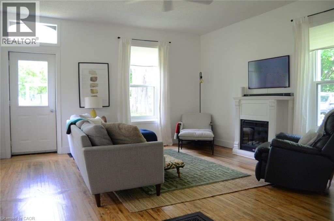
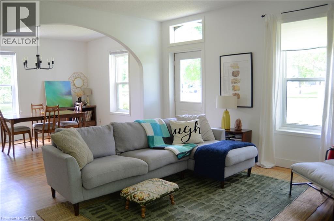
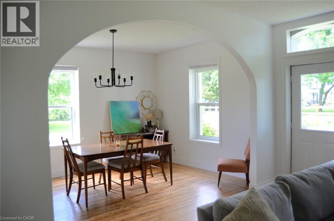
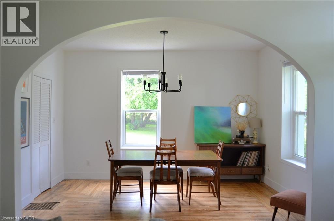
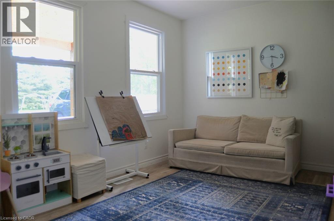
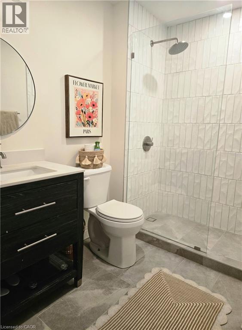
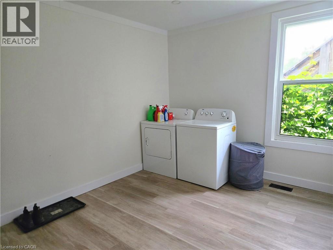
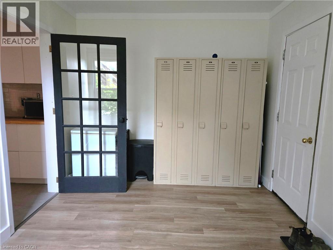
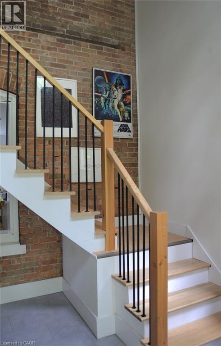
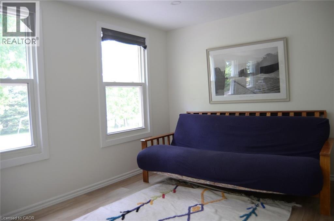
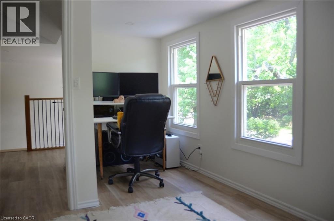
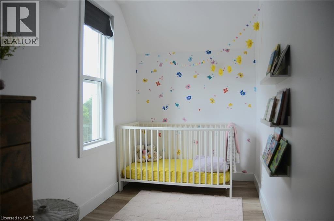
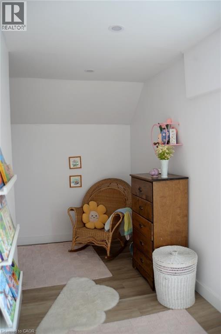
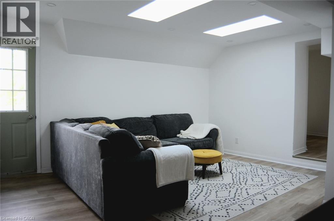
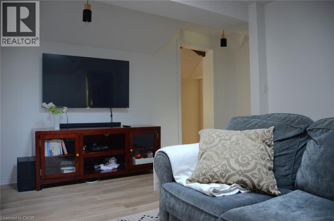
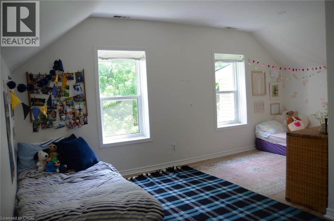
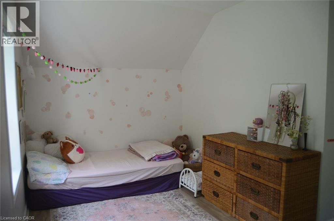
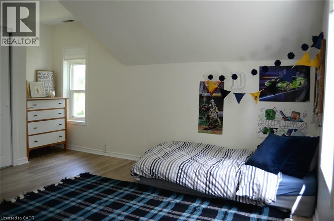
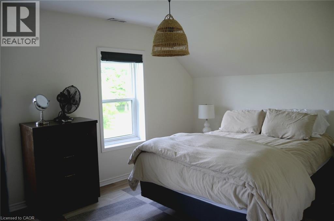
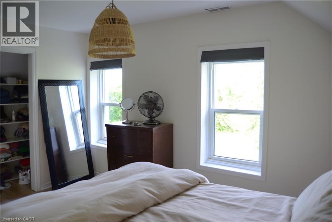
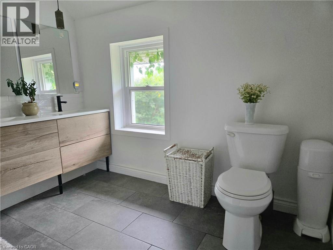
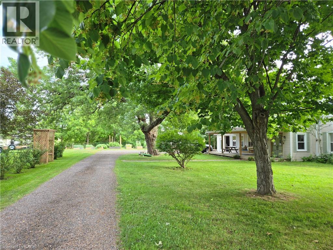
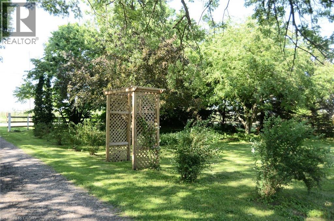
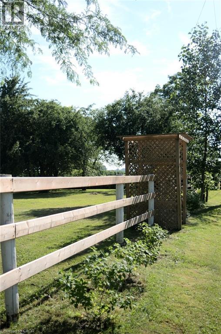
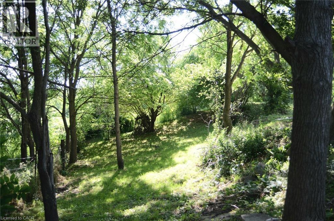
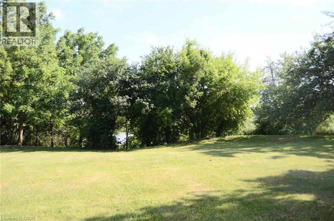
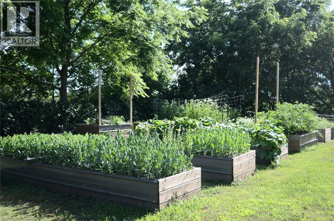
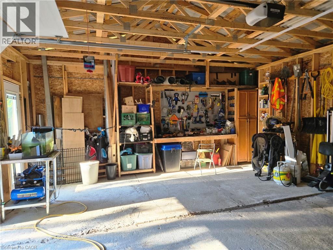
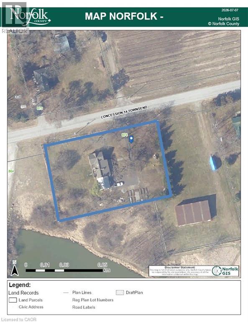
Gardener's paradise on nearly one acre. This well located home on a quiet concession is just 5 minutes to Simcoe and seconds to The Greens at Renton golf course and bistro. This fully re-modelled (2021) century home features a remarkable two-storey high, multiple windowed, modern entry with exposed original brick wall. The main floor features a spacious kitchen with island seating for 4 which flows into the open concept, light-filled living and dining spaces. Easy access from attached garage to pantry and kitchen for grocery days through the oversized laundry/mud room. There is also a large bedroom and a 3 pc. bathroom which finishes off the main level. Take the entry stairs to the upper level where you have a quiet space at the landing, perfect for a reading nook, 3 bedrooms, a large 4 pc. bathroom, an office (currently used as a nursery) with a view of the pond and another family space featuring two skylights. Enjoy the view of surrounding apple orchards and harvest apples from your own trees this fall. There are many mature trees on the property as well as 11 raised beds for growing your own fresh vegetables. Other upgrades include new garage (2025), upgraded plumbing and wiring (2021). (id:43681)
房源概要
| MLS® Number | 40845133 |
| 房源类型 | 民宅 |
| 附近的便利设施 | 近高尔夫球场, 医院, 礼拜场所, 学校, 购物 |
| Communication Type | High Speed Internet |
| 社区特征 | 社区活动中心, School Bus |
| 设备类型 | Rental Water Softener |
| 特征 | Skylight, Country Residential, 自动车库门 |
| 总车位 | 6 |
| 租赁设备类型 | Rental Water Softener |
| 结构 | Porch |
详 情
| 浴室 | 2 |
| 地上卧房 | 4 |
| 总卧房 | 4 |
| 家电类 | 洗碗机, 烘干机, Garburator, 冰箱, Water Softener, 洗衣机, Range - Gas, Garage Door Opener |
| 地下室进展 | 已完成 |
| 地下室类型 | Partial (unfinished) |
| 施工种类 | 独立屋 |
| 空调 | 中央空调 |
| 外墙 | 乙烯基壁板 |
| Fire Protection | Smoke Detectors |
| 固定装置 | 吊扇 |
| 供暖方式 | 天然气 |
| 供暖类型 | 压力热风 |
| 储存空间 | 2 |
| 内部尺寸 | 2300 Sqft |
| 类型 | 独立屋 |
| 设备间 | Drilled Well |
车 位
| 附加车库 |
土地
| 入口类型 | Road Access |
| 英亩数 | 无 |
| 土地便利设施 | 近高尔夫球场, 医院, 宗教场所, 学校, 购物 |
| 污水道 | Septic System |
| 土地深度 | 163 Ft |
| 土地宽度 | 246 Ft |
| 不规则大小 | 0.93 |
| Size Total | 0.93 Ac|1/2 - 1.99 Acres |
| 规划描述 | A |
房 间
| 楼 层 | 类 型 | 长 度 | 宽 度 | 面 积 |
|---|---|---|---|---|
| 二楼 | 卧室 | 17'0'' x 10'0'' | ||
| 二楼 | 卧室 | 13'0'' x 10'6'' | ||
| 二楼 | 四件套浴室 | 9'6'' x 9'0'' | ||
| 二楼 | 卧室 | 14'6'' x 5'6'' | ||
| 二楼 | 家庭房 | 14'6'' x 15'6'' | ||
| 二楼 | Office | 10'6'' x 10'0'' | ||
| 一楼 | 餐厅 | 13'6'' x 10'0'' | ||
| 一楼 | 客厅 | 16'6'' x 15'0'' | ||
| 一楼 | 洗衣房 | 15'0'' x 9'6'' | ||
| 一楼 | 三件套卫生间 | 8'0'' x 5'6'' | ||
| 一楼 | Pantry | 5'6'' x 6'0'' | ||
| 一楼 | 厨房 | 16'6'' x 14'6'' | ||
| 一楼 | 卧室 | 15'6'' x 10'0'' | ||
| 一楼 | 门厅 | 10'0'' x 15'6'' |
设备间
| 天然气 | 可用 |
https://www.realtor.ca/real-estate/30009877/874-concession-14-townsend-simcoe

The trademarks REALTOR®, REALTORS®, and the REALTOR® logo are controlled by The Canadian Real Estate Association (CREA) and identify real estate professionals who are members of CREA. The trademarks MLS®, Multiple Listing Service® and the associated logos are owned by The Canadian Real Estate Association (CREA) and identify the quality of services provided by real estate professionals who are members of CREA. The trademark DDF® is owned by The Canadian Real Estate Association (CREA) and identifies CREA's Data Distribution Facility (DDF®)
REALTORS® Association of Hamilton-Burlington
Progressive Realty Group Inc.
July 09 2026 02:30:12
