
4169 Lavis Lane Severn, Ontario L0K 1E0


$1,199,000
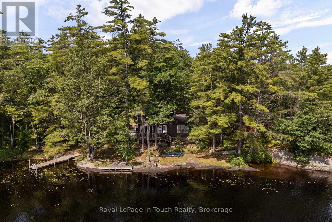
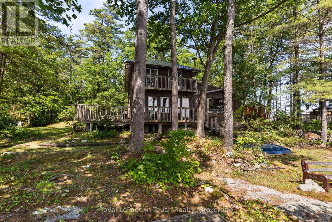
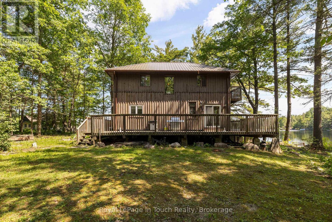
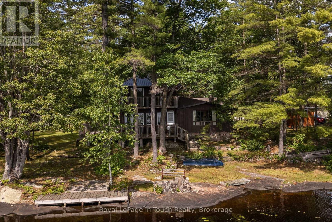
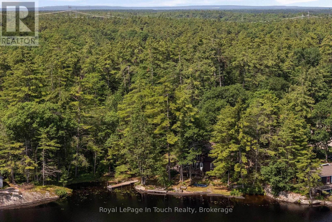
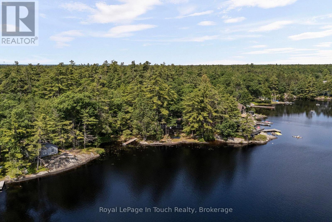
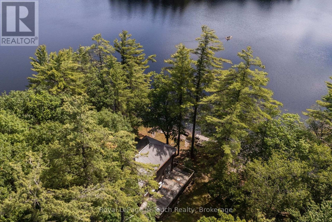
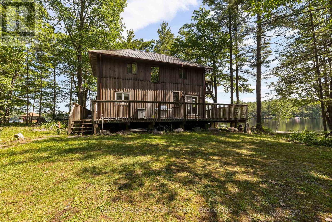
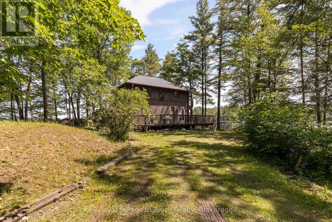
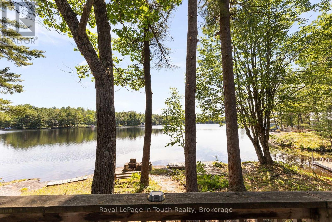
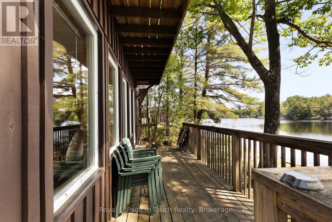
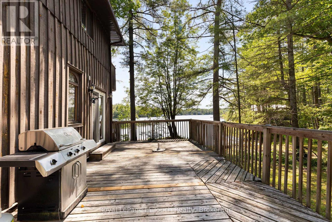
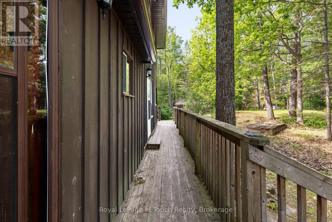
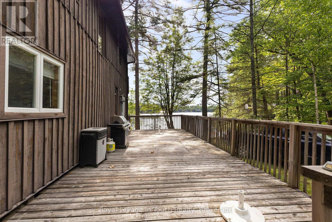
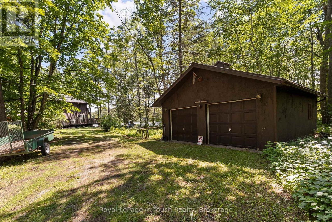
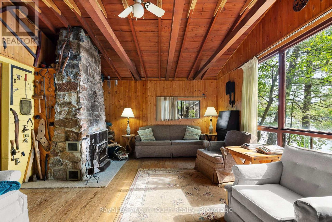
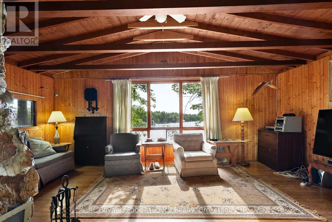
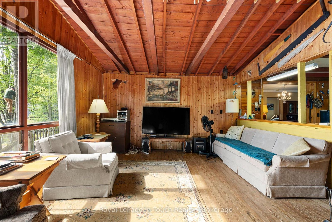
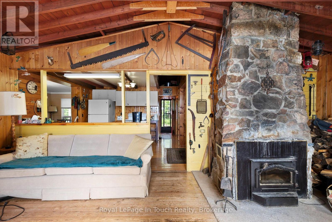
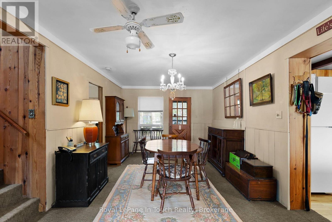
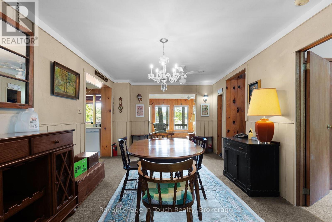
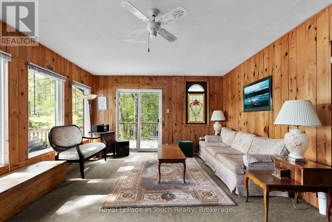
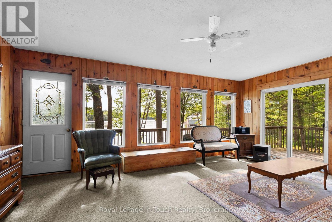
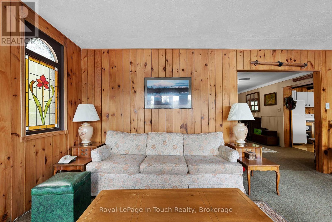
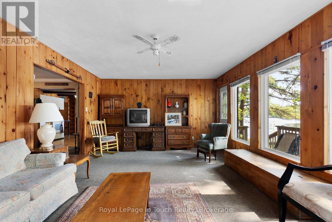
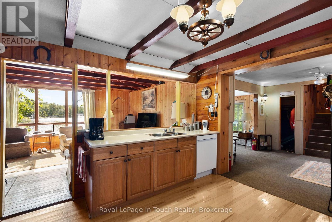
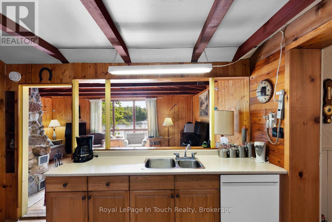
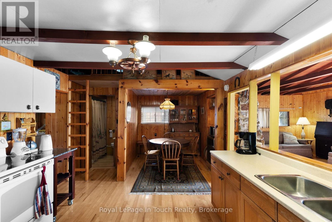
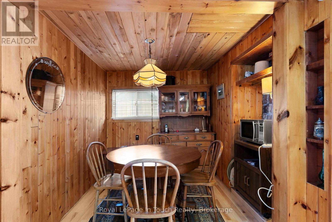
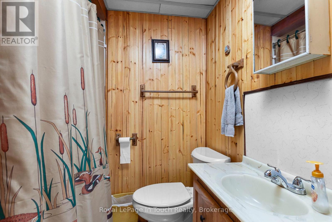
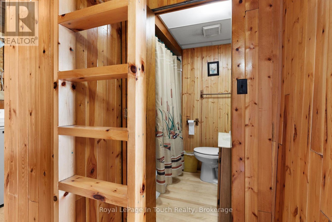
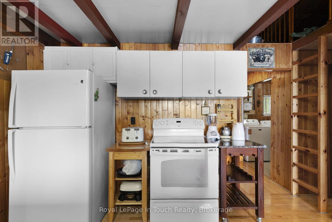
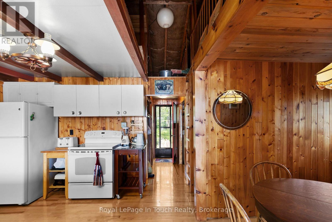
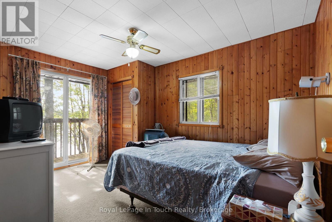
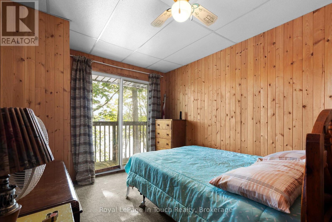
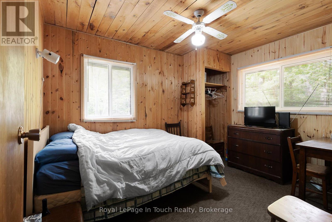
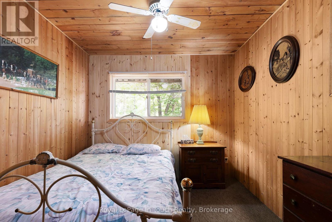
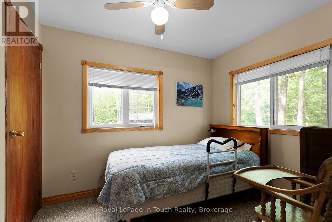
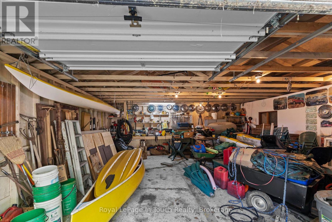
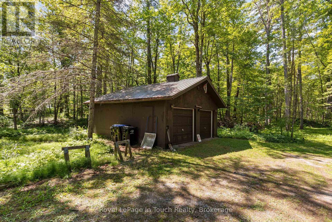
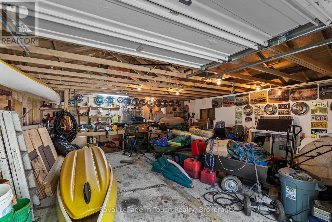
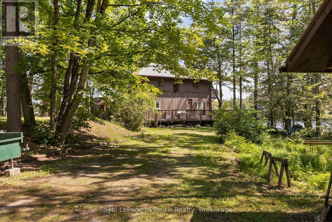
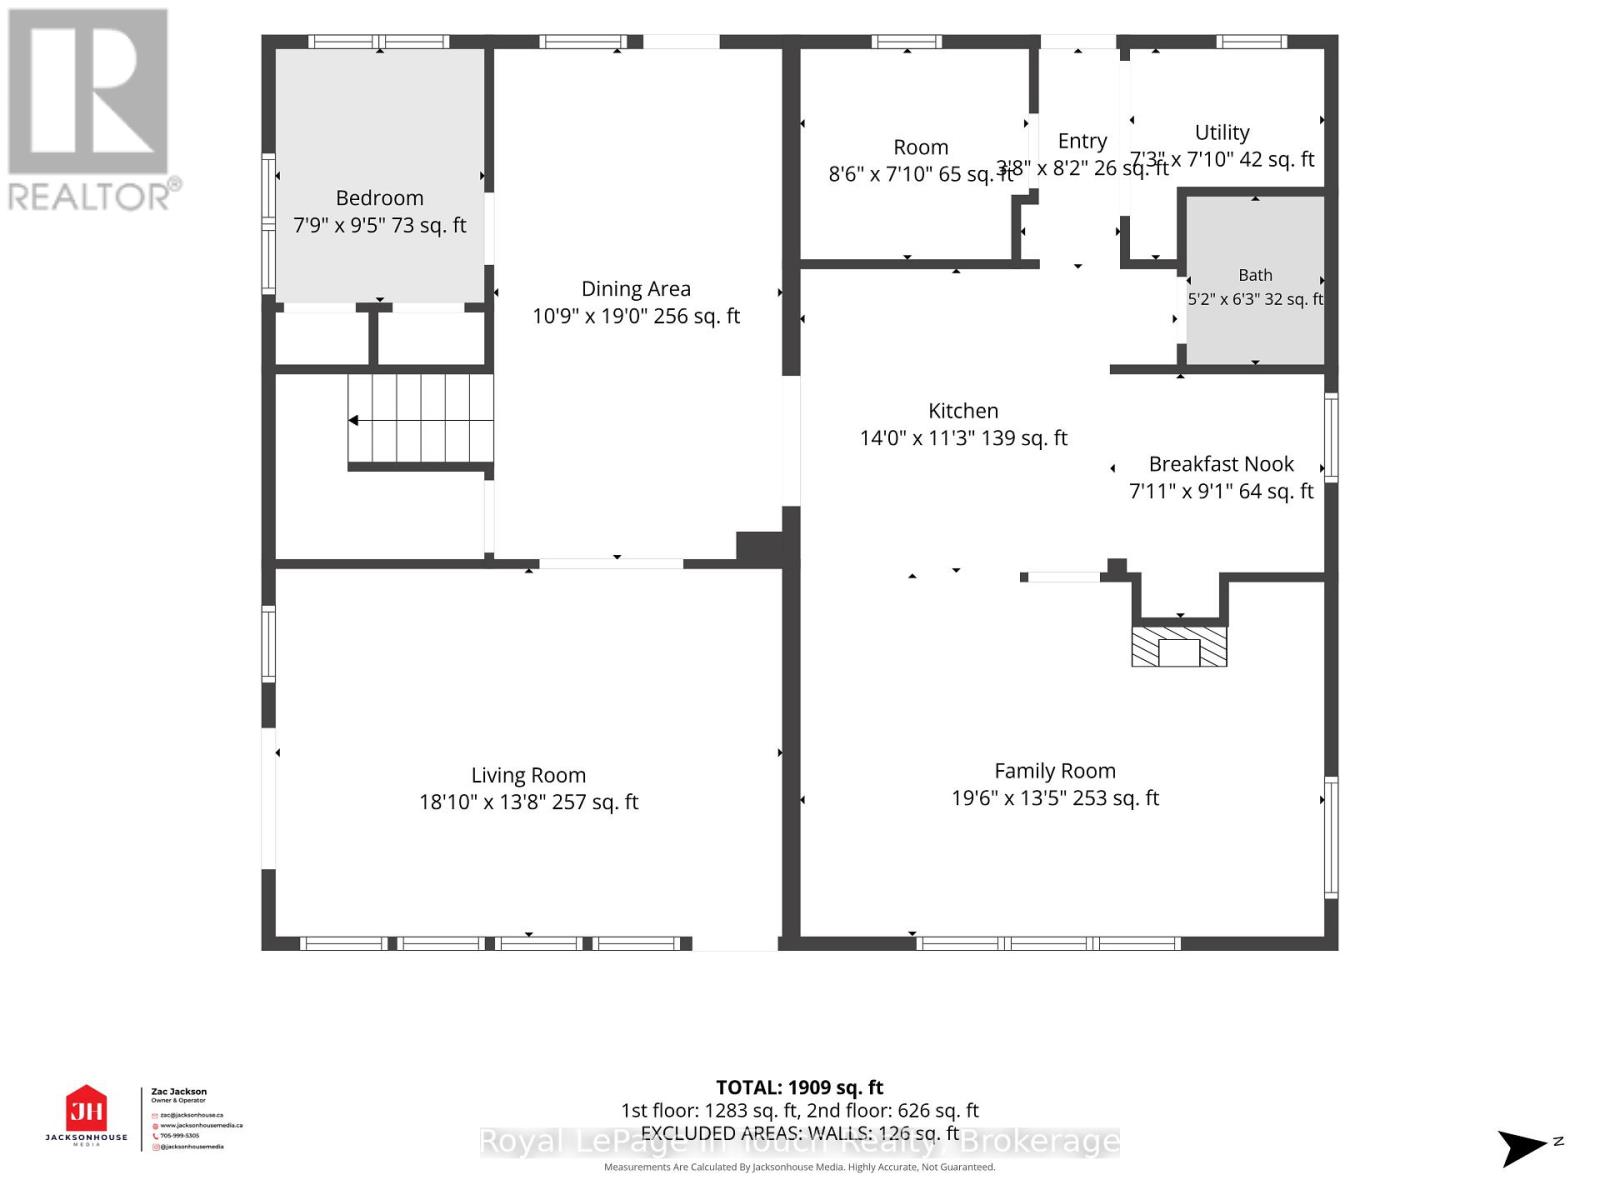
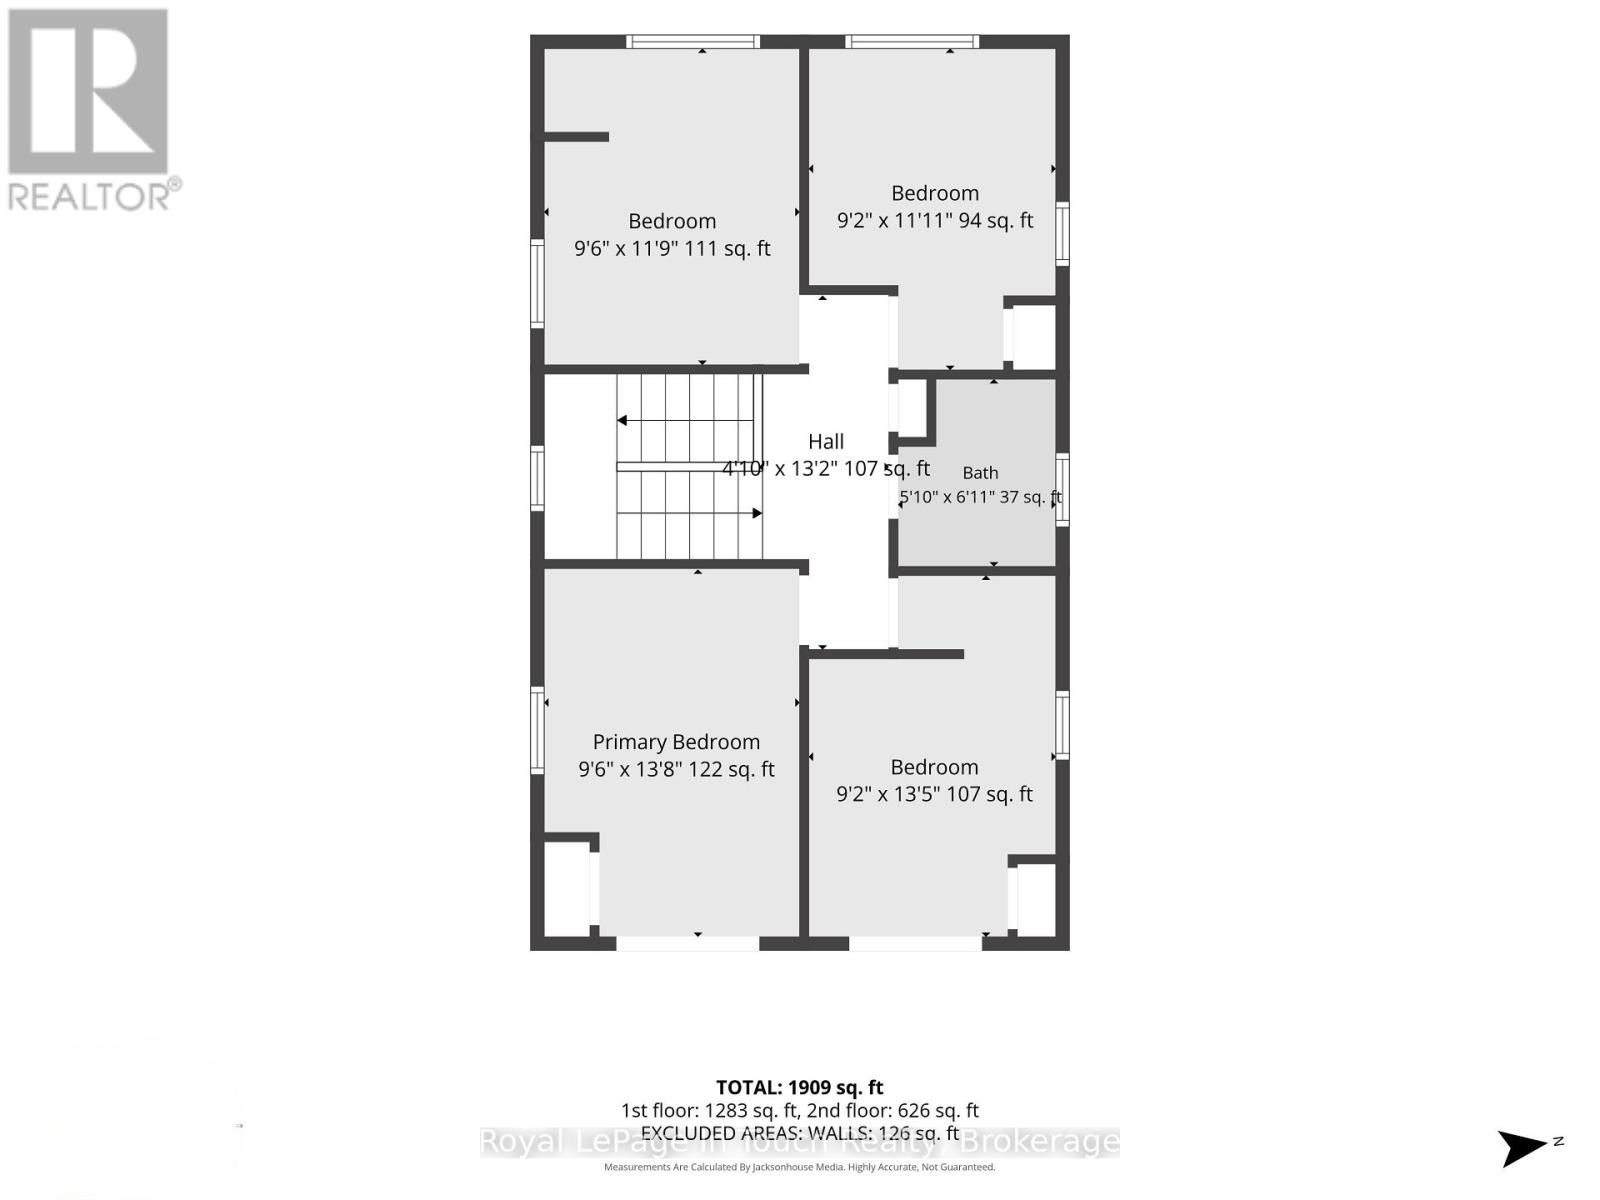
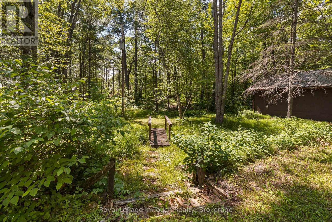
TEA LAKE***This Cottage is First time on The Market in 76 years with 216ft of Prime Muskoka Rock all across The Waterfront Situated on an Expansive, Heavily Treed, Level Lot. The Property Offers Unmatched Privacy with Direct Access to The Trent-Severn Waterway. Over The Years it has Meticulously Maintained and it perfectly Blends historic charm with modern convenience. You can be out on The Lake enjoying Fun Times or Just Relax Looking at The View.***THE DETAILS***5 Bedrooms and 2 Baths The Cottage at 1909 Sq Ft, features a Galley Kitchen, and 2 Dining Rooms, Family room Facing The Lake, and a Bright, Airy Great Room Centered around a cozy Fireplace. Step outside onto The Expansive Lakeside Deck, The Ultimate Setting for Summer Entertaining. Detached 2 Car Garage to store all your toys.***MORE INFO*** Additional features include a Shore Dock and 2nd Existing Dock that needs repair, Conveniently located just 5 minutes to local amenities at Big Chute Marina Store, or Still within hr drive to Coldwater Shopping, LCBO, Hardware, Pharmacy, Mt. St. Louis Ski Hill, and Golf Courses. This Cottage is between Lock 44 The Big Chute Marine Railway and Lock 43 The Swift, there are 3 different Restaurants you can boat to between these locks from this Cottage. this generational property is a rare find. Don't miss this opportunity to secure your family's lakeside escape-schedule your tour today! (id:43681)
房源概要
| MLS® Number | S13541670 |
| 房源类型 | 民宅 |
| 社区名字 | Rural Severn |
| 社区特征 | Fishing |
| Easement | Unknown |
| 设备类型 | 没有 |
| 特征 | Irregular Lot Size, Backs On Greenbelt, Lane |
| 总车位 | 10 |
| 租赁设备类型 | 没有 |
| 结构 | Deck, 棚, Dock |
| View Type | Lake View, View Of Water, Direct Water View |
| Water Front Name | Tea Lake |
| 湖景类型 | Waterfront On Lake |
详 情
| 浴室 | 2 |
| 地上卧房 | 5 |
| 总卧房 | 5 |
| Age | 51 To 99 Years |
| 公寓设施 | Fireplace(s) |
| 家电类 | 洗碗机, 烘干机, 微波炉, 炉子, 洗衣机, 窗帘, 冰箱 |
| 地下室类型 | 没有 |
| 施工种类 | 独立屋 |
| 空调 | 没有 |
| 外墙 | 木头 |
| 壁炉 | 有 |
| Fireplace Total | 1 |
| 地基类型 | 水泥, 石 |
| 供暖方式 | 电 |
| 供暖类型 | Baseboard Heaters |
| 储存空间 | 2 |
| 内部尺寸 | 1500 - 2000 Sqft |
| 类型 | 独立屋 |
| 设备间 | Lake/river Water Intake |
车 位
| Detached Garage | |
| Garage |
土地
| 入口类型 | Private Road, Year-round Access, Private Docking |
| 英亩数 | 无 |
| 污水道 | Septic System |
| 土地深度 | 268 Ft ,4 In |
| 土地宽度 | 216 Ft ,7 In |
| 不规则大小 | 216.6 X 268.4 Ft ; 216.63' X 268.43' X 199.88' X 187.56' |
| 规划描述 | Sr1 |
房 间
| 楼 层 | 类 型 | 长 度 | 宽 度 | 面 积 |
|---|---|---|---|---|
| 二楼 | 主卧 | 2.92 m | 4.2 m | 2.92 m x 4.2 m |
| 二楼 | 第二卧房 | 2.8 m | 4.11 m | 2.8 m x 4.11 m |
| 二楼 | 第三卧房 | 2.92 m | 3.62 m | 2.92 m x 3.62 m |
| 二楼 | Bedroom 4 | 2.8 m | 3.38 m | 2.8 m x 3.38 m |
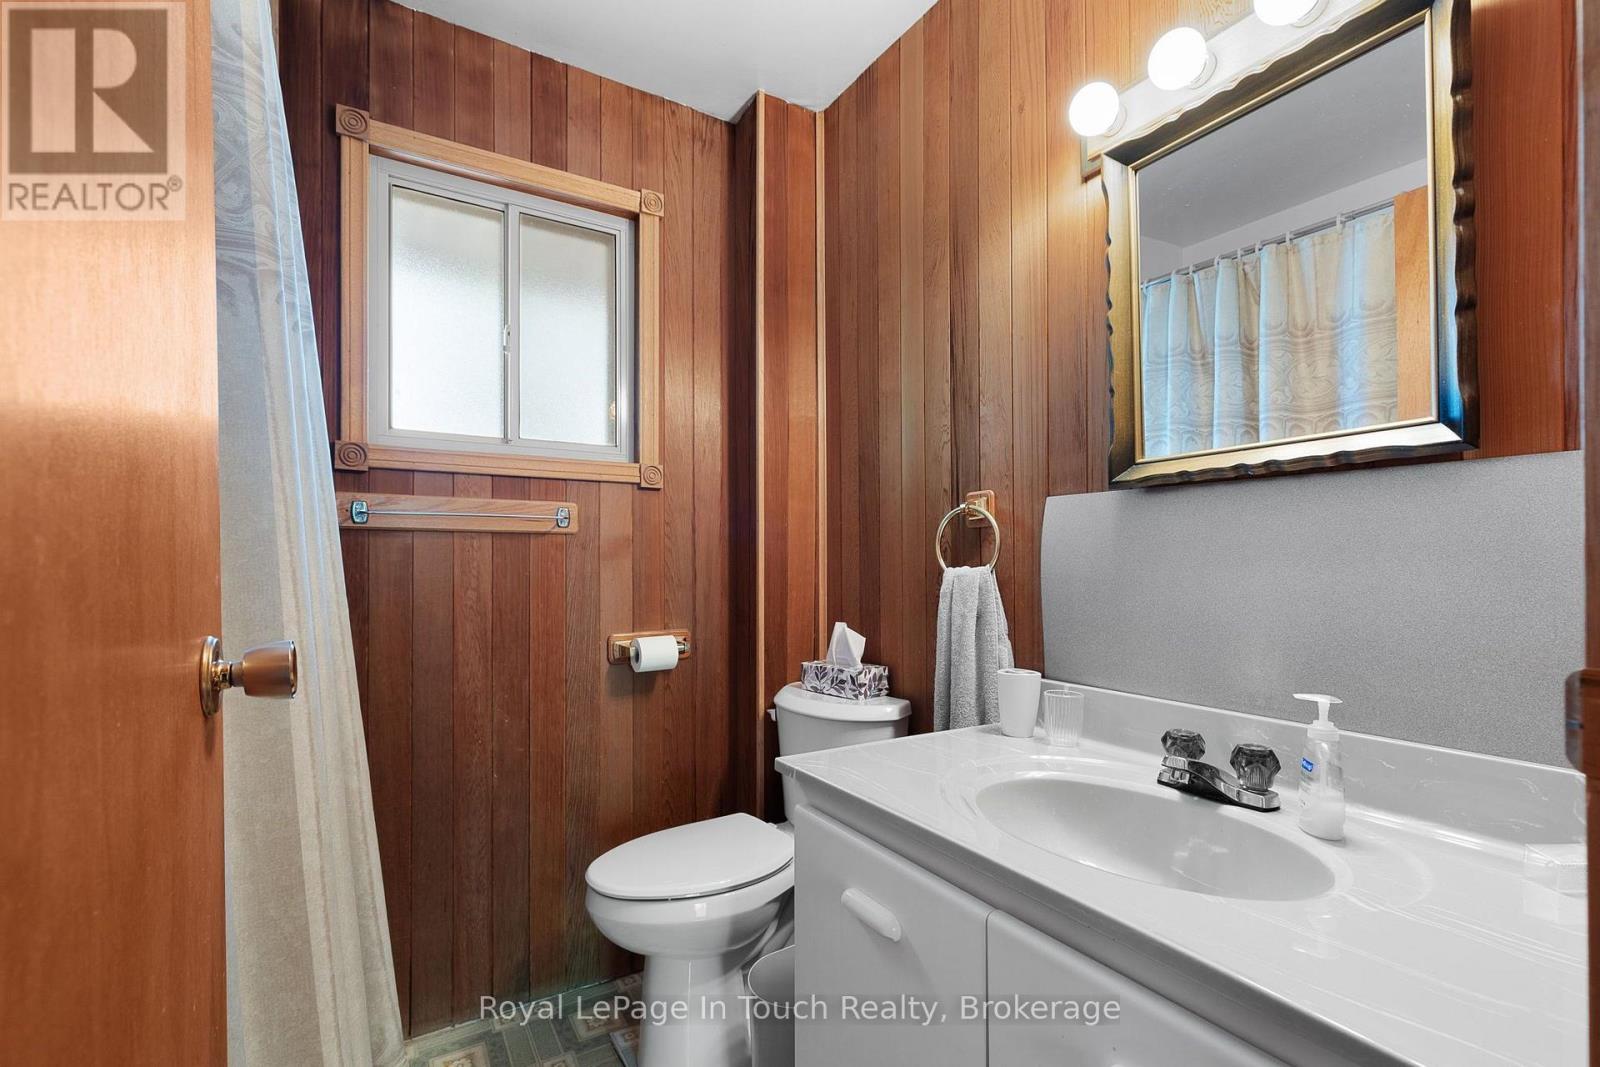
| 二楼 | 浴室 | 1.55 m | 1.86 m | 1.55 m x 1.86 m |
| 一楼 | 厨房 | 4.26 m | 3.44 m | 4.26 m x 3.44 m |
| 一楼 | 大型活动室 | 5.97 m | 4.11 m | 5.97 m x 4.11 m |
| 一楼 | 洗衣房 | 2.23 m | 2.16 m | 2.23 m x 2.16 m |
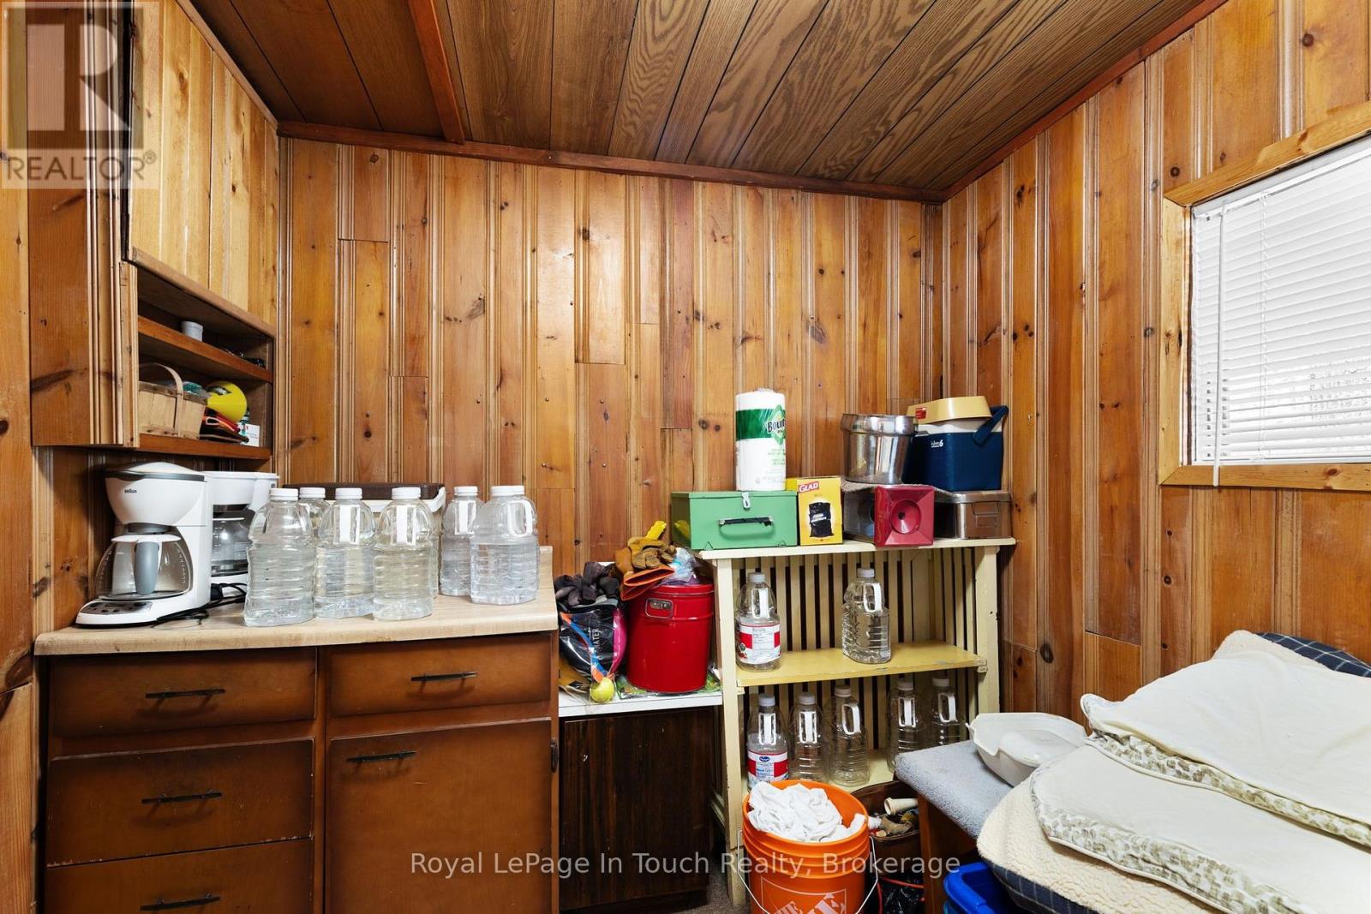
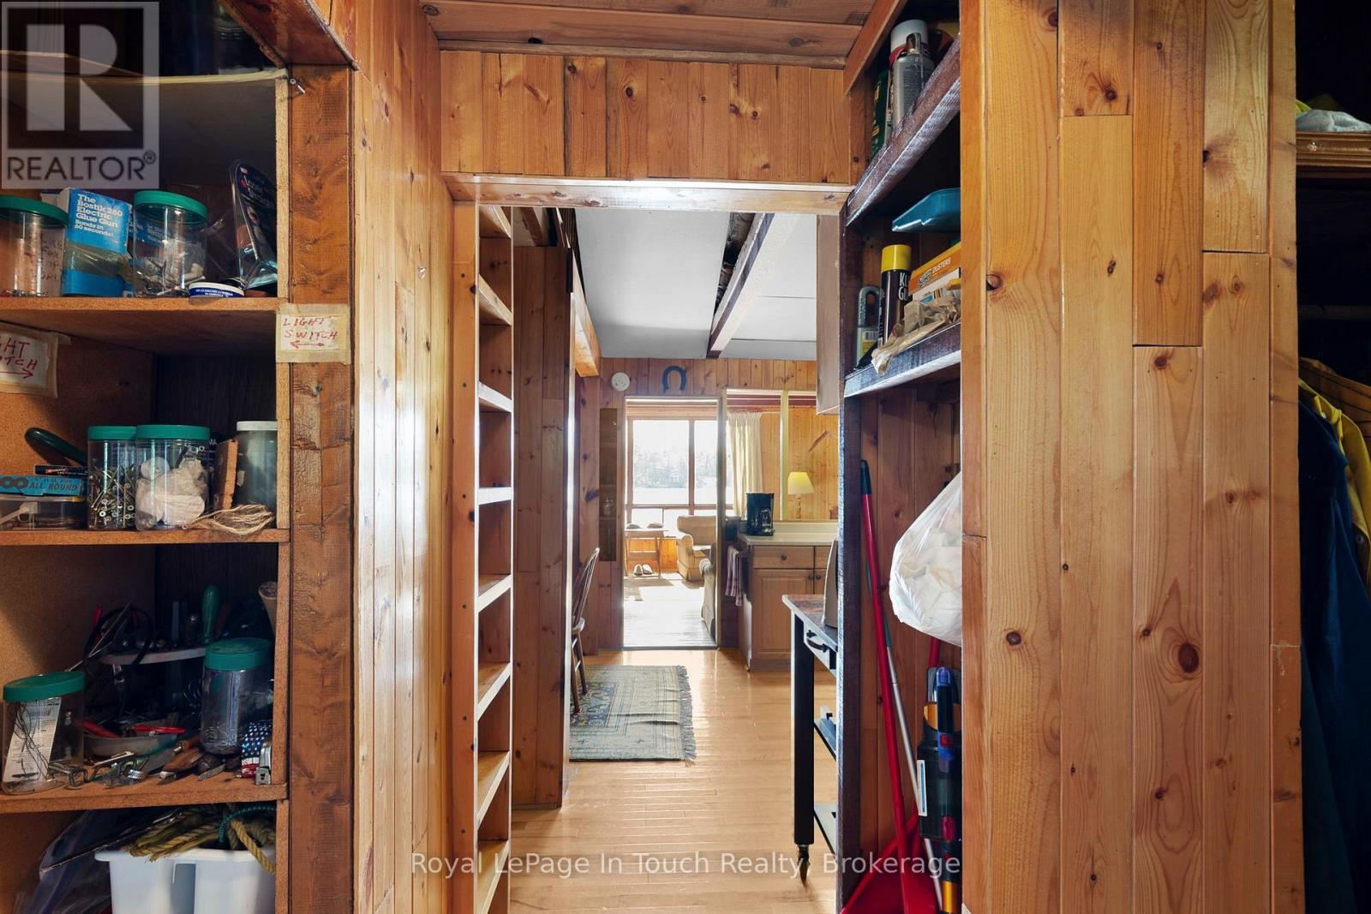
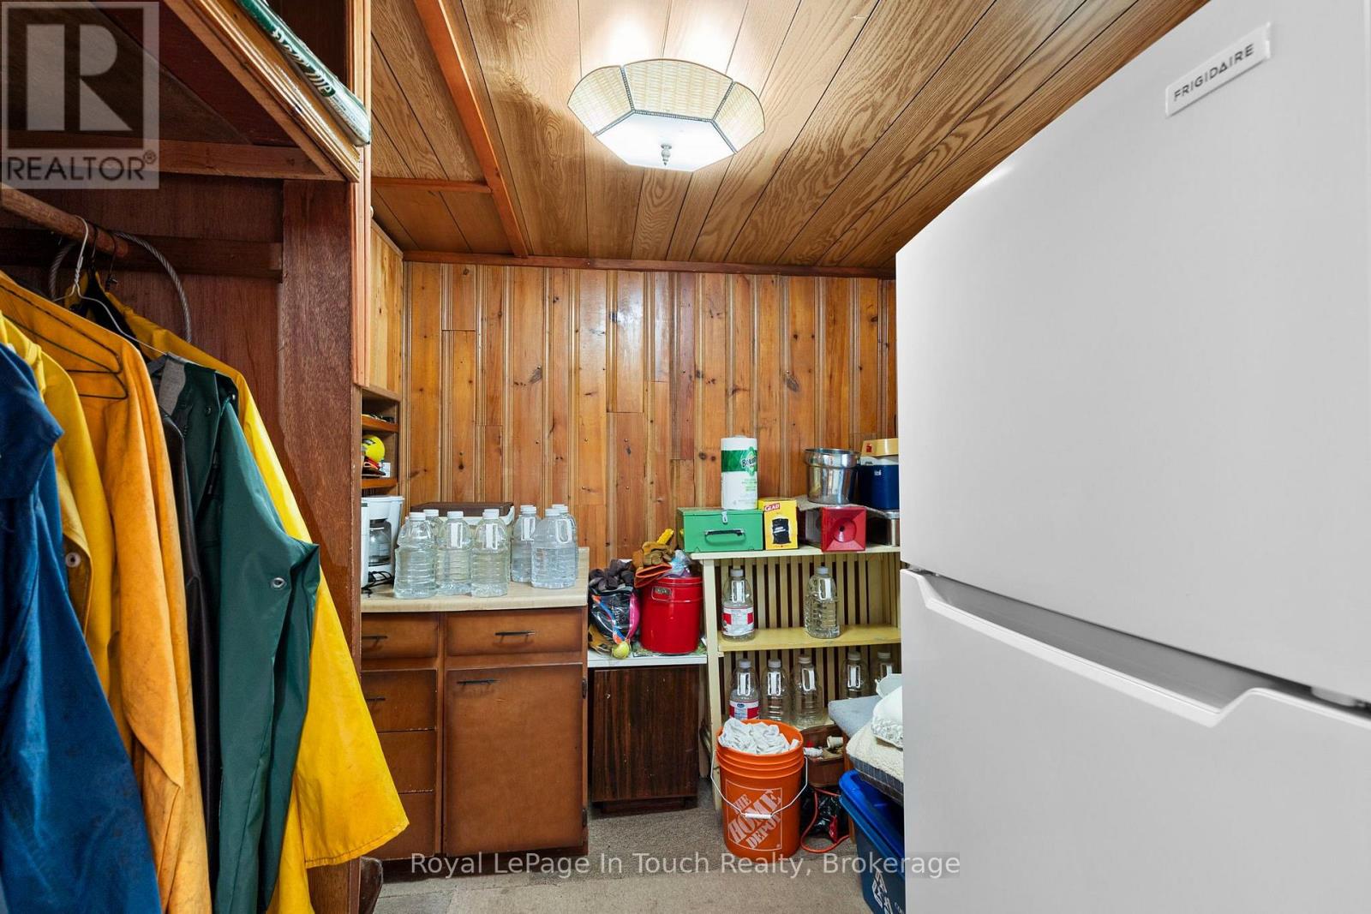
| 一楼 | Pantry | 2.62 m | 2.16 m | 2.62 m x 2.16 m |
| 一楼 | Eating Area | 2.17 m | 2.77 m | 2.17 m x 2.77 m |
| 一楼 | 餐厅 | 3.32 m | 5.79 m | 3.32 m x 5.79 m |
| 一楼 | 家庭房 | 5.52 m | 4.2 m | 5.52 m x 4.2 m |
| 一楼 | Bedroom 5 | 2.4 m | 2.89 m | 2.4 m x 2.89 m |
| 一楼 | 浴室 | 1.58 m | 1.92 m | 1.58 m x 1.92 m |
设备间
| 配电箱 | 已安装 |
| Wireless | 可用 |
| Telephone | Nearby |
| Electricity Connected | Connected |
https://www.realtor.ca/real-estate/30009586/4169-lavis-lane-severn-rural-severn

The trademarks REALTOR®, REALTORS®, and the REALTOR® logo are controlled by The Canadian Real Estate Association (CREA) and identify real estate professionals who are members of CREA. The trademarks MLS®, Multiple Listing Service® and the associated logos are owned by The Canadian Real Estate Association (CREA) and identify the quality of services provided by real estate professionals who are members of CREA. The trademark DDF® is owned by The Canadian Real Estate Association (CREA) and identifies CREA's Data Distribution Facility (DDF®)
Muskoka Haliburton Orillia – The Lakelands Association of REALTORS®
Royal LePage In Touch Realty
July 16 2026 11:56:56
