
118 River Road Pelham (Fenwick), Ontario L0S 1C0


$1,525,000
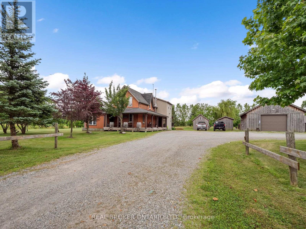
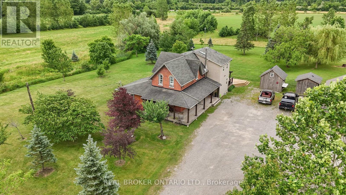
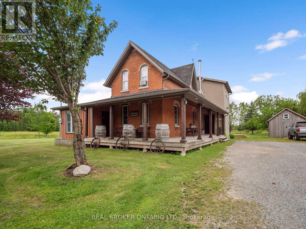
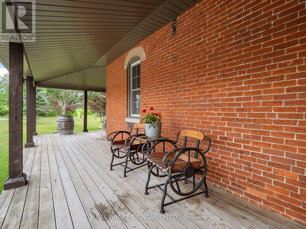
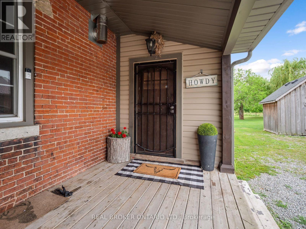
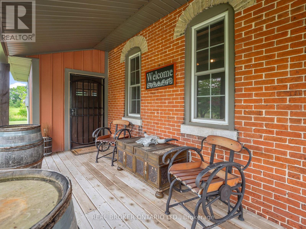
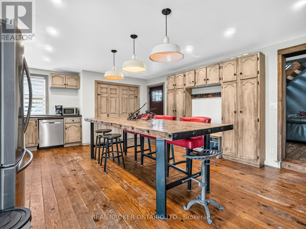
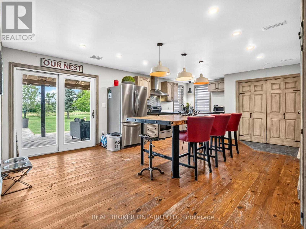
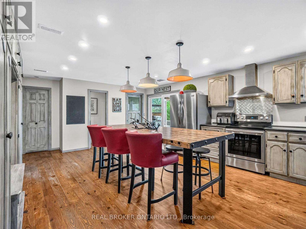
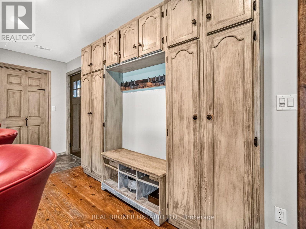
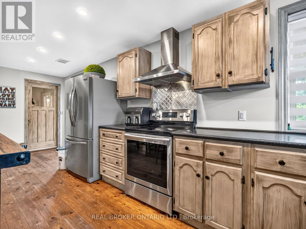
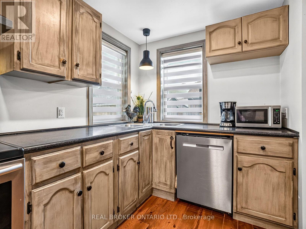
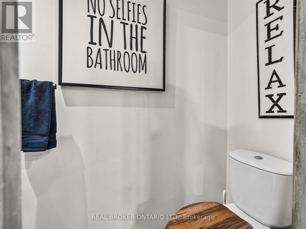
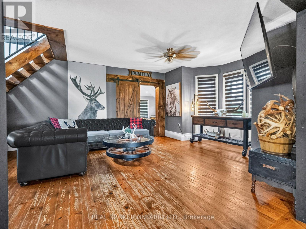
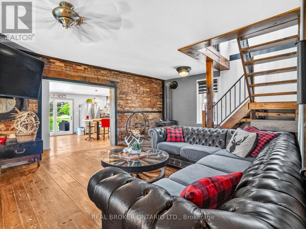
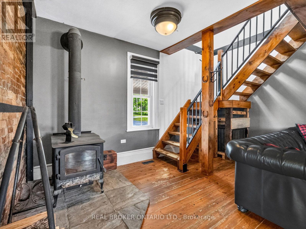
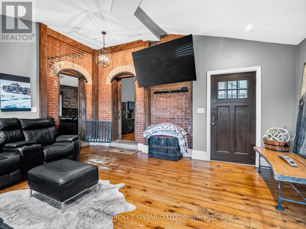
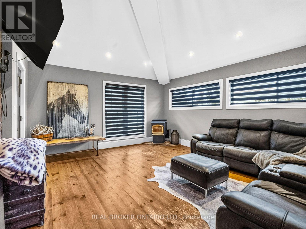
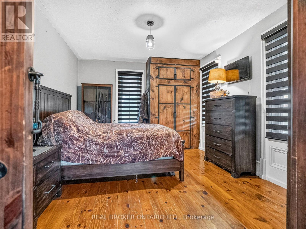
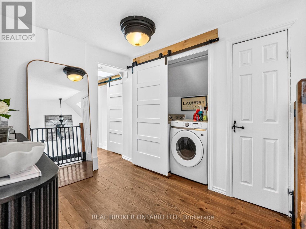
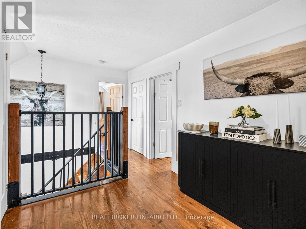
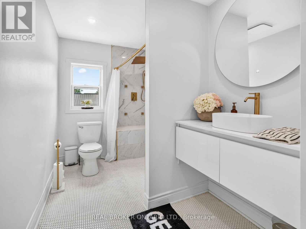
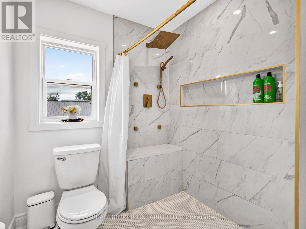
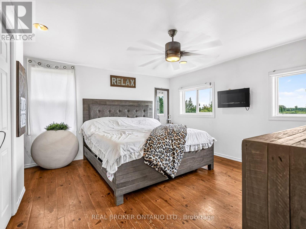
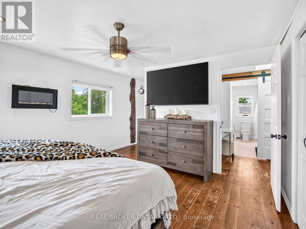
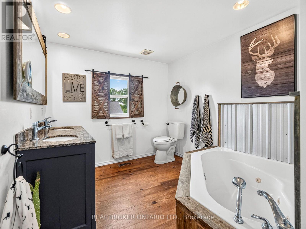
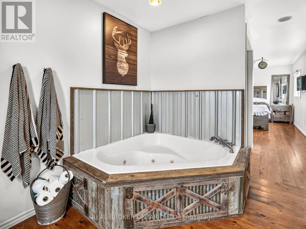
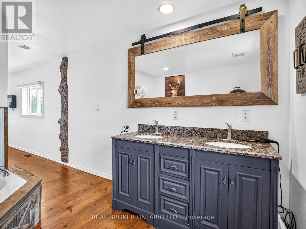
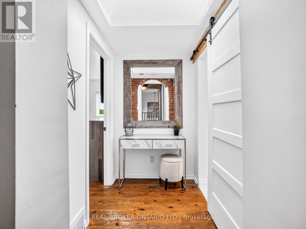
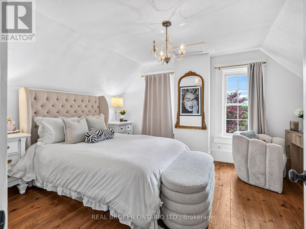
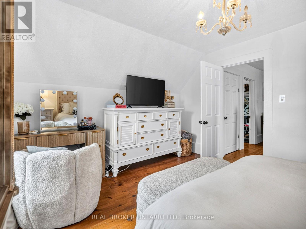
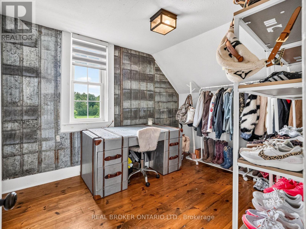
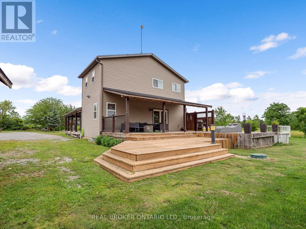
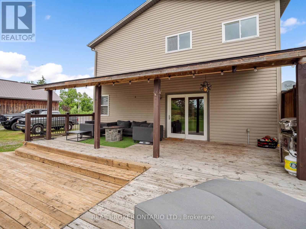
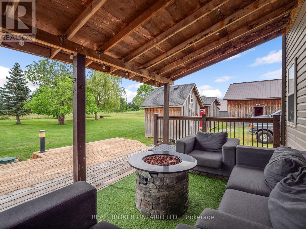
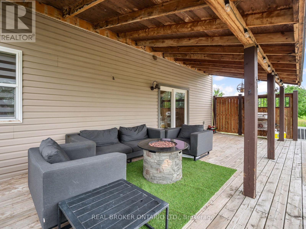
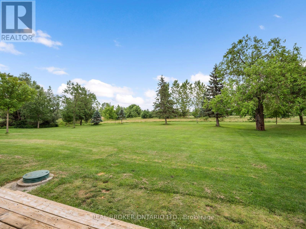
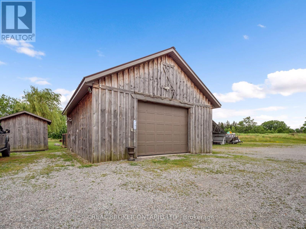
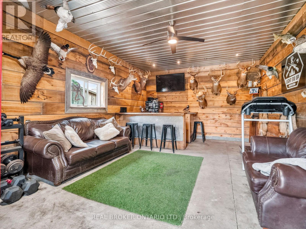
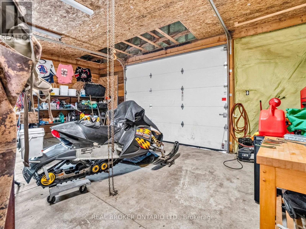
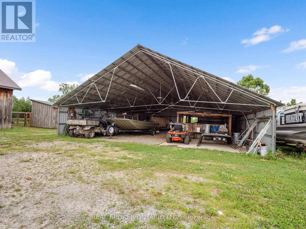
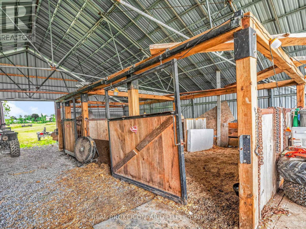
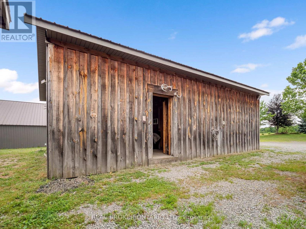
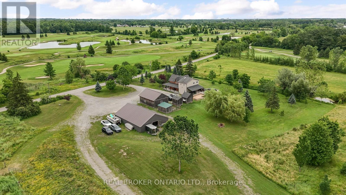
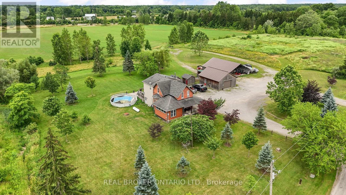
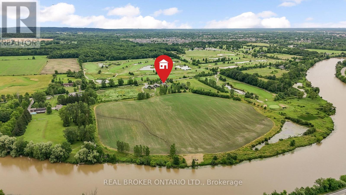
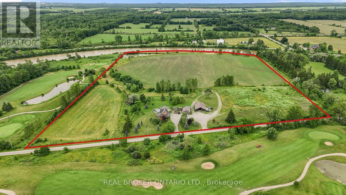
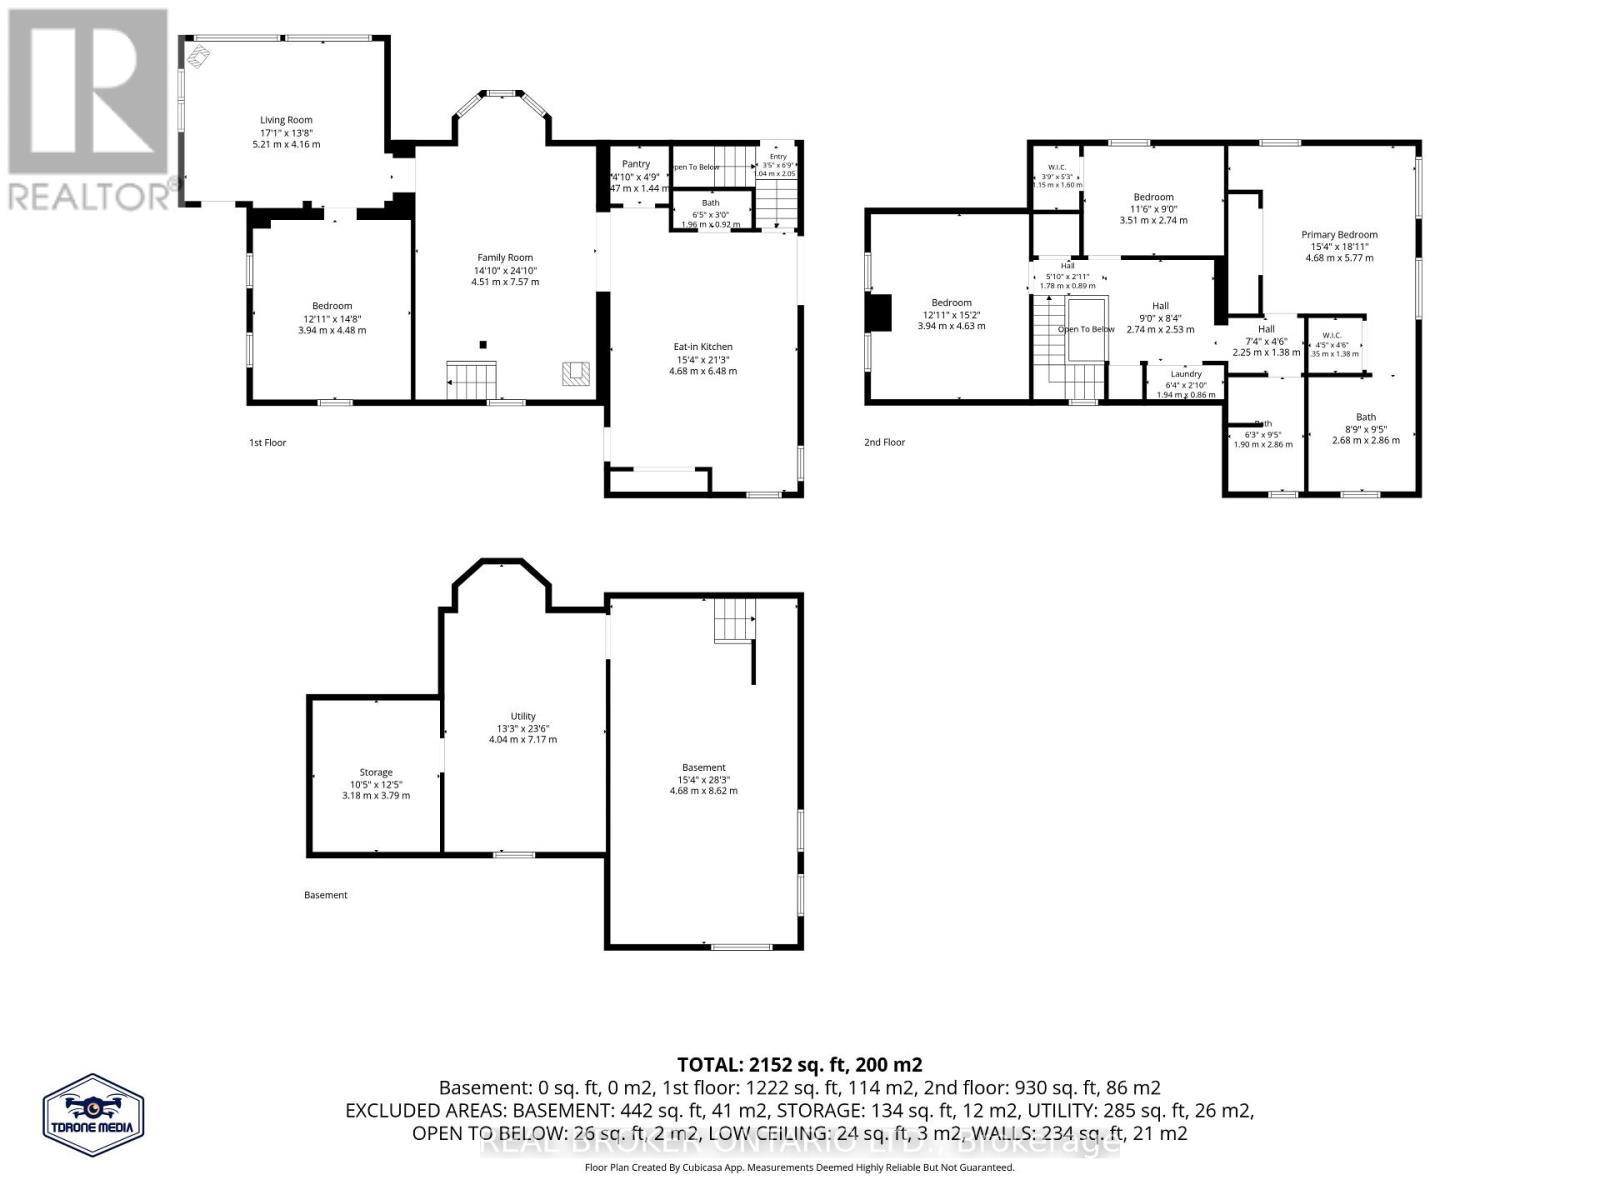
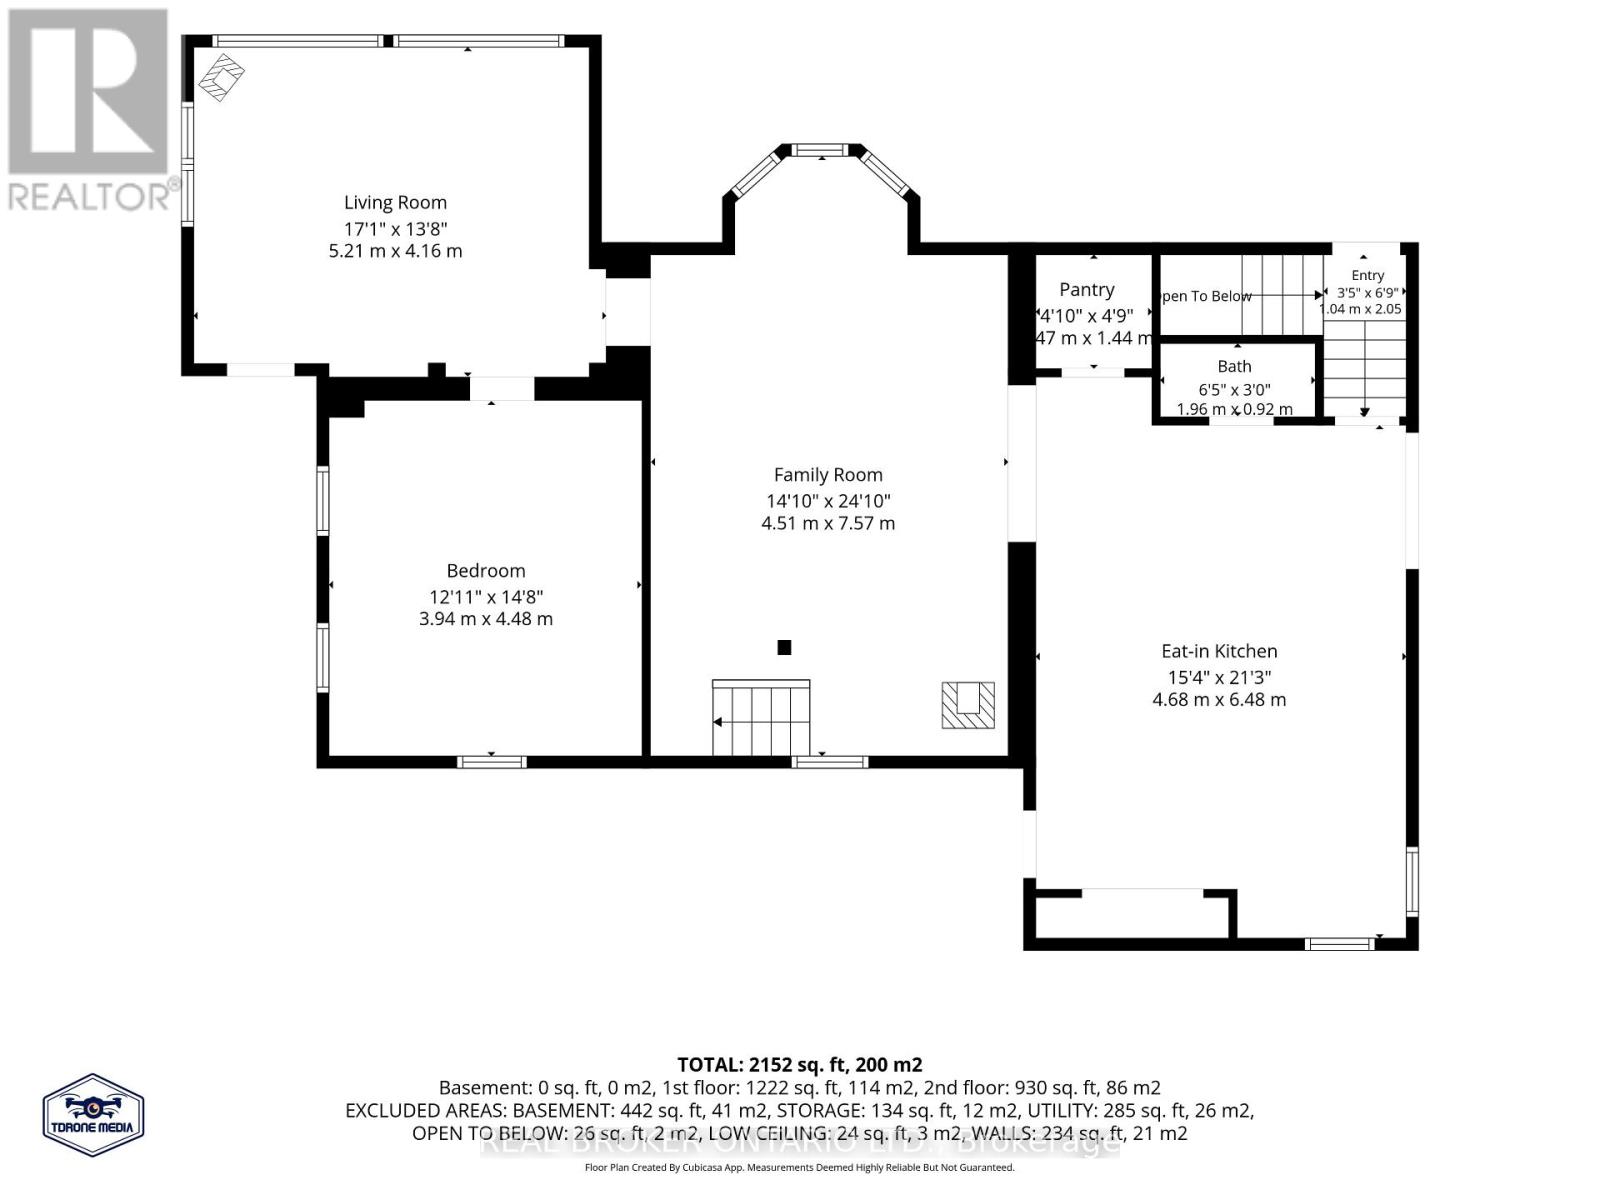
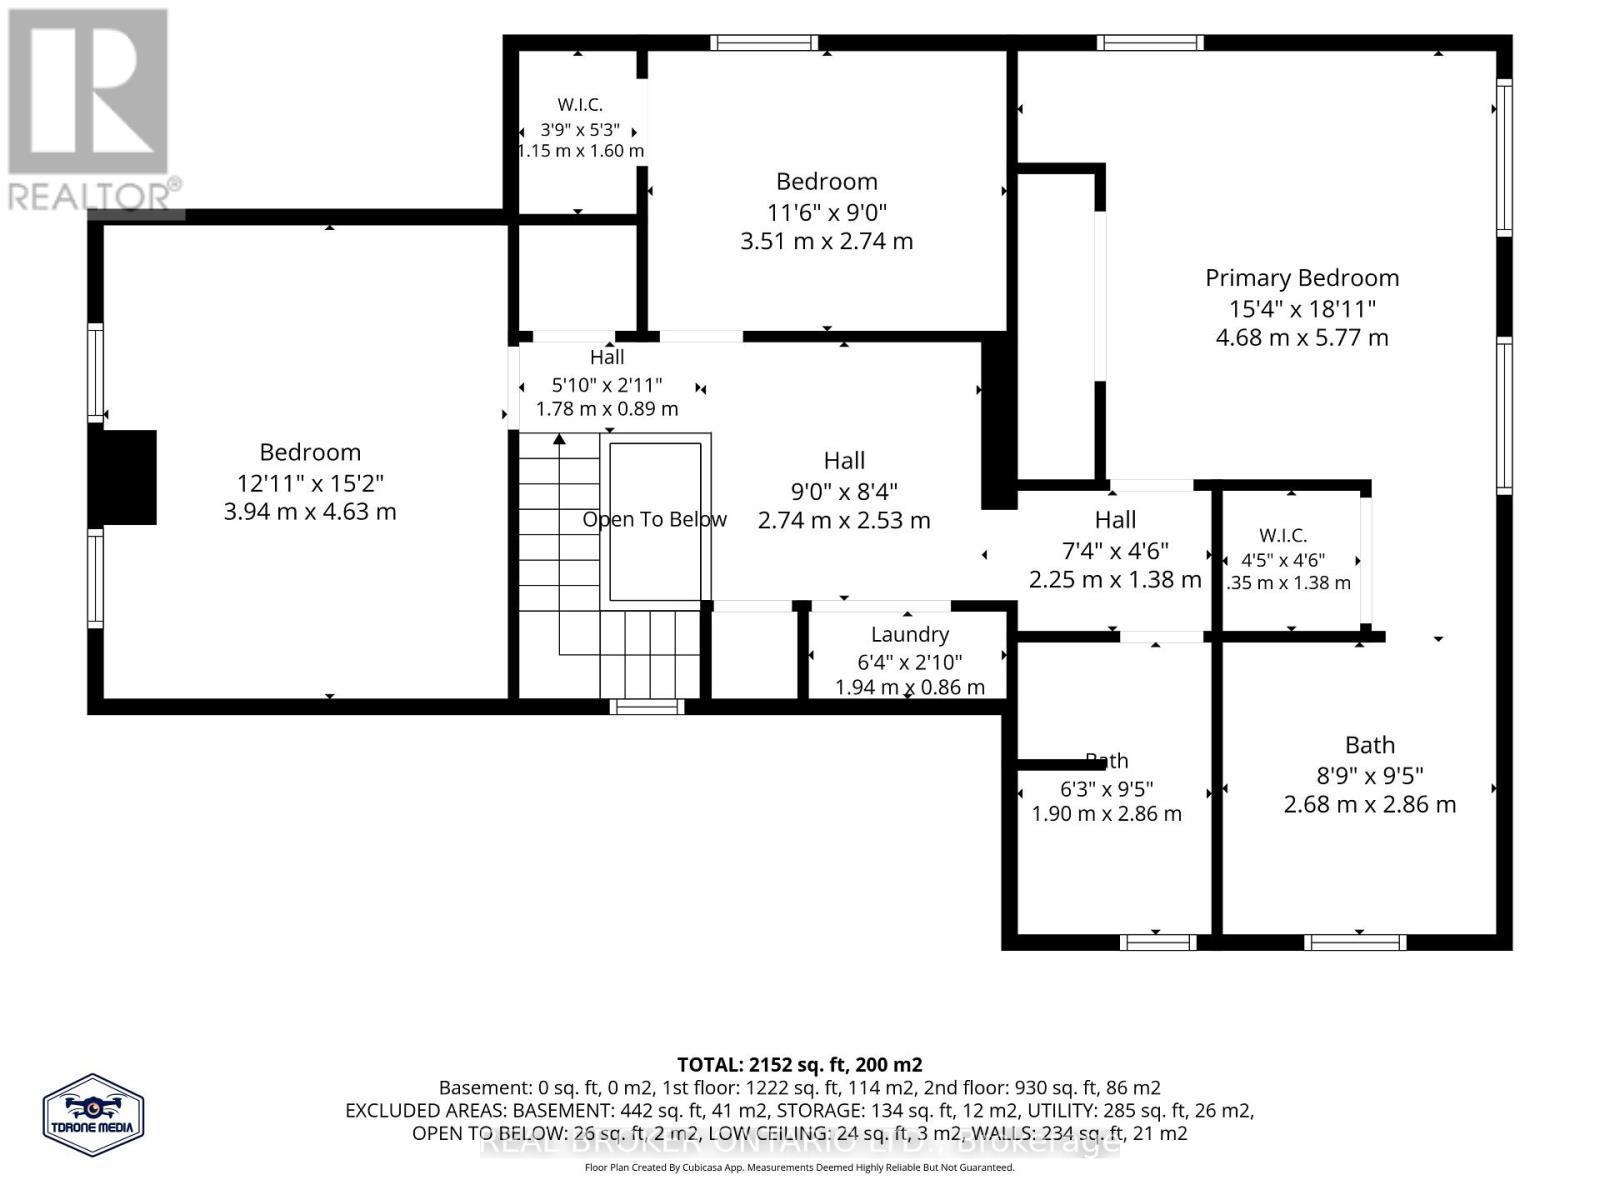
Country living close to town! Situated on just under 31 panoramic acres backing directly onto the Welland River, 118 River Road features a beautifully updated brick century 2-storey home blending rustic warmth with modern comfort. The main floor boasts character-rich woodwork, exposed brick, a cozy wood-burning stove, a bright eat-in kitchen with deck access, a spacious family room, a separate living room, a 2PC bath, and a main-floor bedroom. The upper level hosts 3 additional bedrooms, laundry, and a primary retreat with 2 oversized closets and a gorgeous spa like ensuite with jet tub. Outside, enjoy a wrap-around porch, a heated/insulated mancave perfect for hanging with friends and watching the game, a 38x52' storage building with 2 horse stalls, and an attached paddock ready for livestock. Your private paradise awaits! (id:43681)
房源概要
| MLS® Number | X13541372 |
| 房源类型 | 民宅 |
| 社区名字 | 664 - Fenwick |
| 附近的便利设施 | 近高尔夫球场, 学校, 公园 |
| Easement | Environment Protected, None |
| 设备类型 | Propane Tank |
| Farm Type | Cash Crop, Hobby Farm |
| 特征 | Irregular Lot Size, Open Space, Conservation/green Belt, 无地毯, Sump Pump |
| 总车位 | 10 |
| 泳池类型 | Above Ground Pool |
| 租赁设备类型 | Propane Tank |
| 结构 | Deck, Porch, Paddocks/corralls, 棚, Outbuilding, Barn |
| View Type | View Of Water, Direct Water View |
| Water Front Name | Welland River |
| 湖景类型 | Waterfront On River |
详 情
| 浴室 | 3 |
| 地上卧房 | 4 |
| 总卧房 | 4 |
| Age | 100+ Years |
| 公寓设施 | Fireplace(s) |
| 家电类 | Water Heater |
| 地下室进展 | 已完成 |
| 地下室类型 | Full (unfinished) |
| 施工种类 | 独立屋 |
| 空调 | 中央空调 |
| 外墙 | 砖, 乙烯基壁板 |
| 壁炉燃料 | Pellet |
| 壁炉 | 有 |
| Fireplace Total | 2 |
| 壁炉类型 | 炉子,woodstove |
| 地基类型 | 水泥, 石 |
| 客人卫生间(不包含洗浴) | 1 |
| 供暖方式 | Propane |
| 供暖类型 | 压力热风 |
| 储存空间 | 2 |
| 内部尺寸 | 2000 - 2500 Sqft |
| 类型 | 独立屋 |
车 位
| Detached Garage | |
| Garage |
土地
| 入口类型 | Year-round Access |
| 英亩数 | 有 |
| 土地便利设施 | 近高尔夫球场, 学校, 公园 |
| 污水道 | Septic System |
| 土地深度 | 1443 Ft |
| 土地宽度 | 1040 Ft |
| 不规则大小 | 1040 X 1443 Ft |
| 地表水 | River/stream |
| 规划描述 | A1h |
房 间
| 楼 层 | 类 型 | 长 度 | 宽 度 | 面 积 |
|---|---|---|---|---|
| 二楼 | 其它 | 1.4 m | 1.3 m | 1.4 m x 1.3 m |
| 二楼 | Loft | 2.39 m | 2.77 m | 2.39 m x 2.77 m |
| 二楼 | 洗衣房 | 1.6 m | 0.94 m | 1.6 m x 0.94 m |
| 二楼 | 卧室 | 3.45 m | 4.34 m | 3.45 m x 4.34 m |
| 二楼 | 卧室 | 2.72 m | 3.45 m | 2.72 m x 3.45 m |
| 二楼 | 主卧 | 4.22 m | 4.52 m | 4.22 m x 4.52 m |
| 二楼 | 浴室 | 3 m | 1.83 m | 3 m x 1.83 m |
| 二楼 | 浴室 | 2.64 m | 2.95 m | 2.64 m x 2.95 m |
| 一楼 | 厨房 | 4.62 m | 6.68 m | 4.62 m x 6.68 m |
| 一楼 | 浴室 | 0.76 m | 1.91 m | 0.76 m x 1.91 m |
| 一楼 | 客厅 | 5.26 m | 4.42 m | 5.26 m x 4.42 m |
| 一楼 | 家庭房 | 6.22 m | 4.65 m | 6.22 m x 4.65 m |
| 一楼 | 卧室 | 4.39 m | 3.53 m | 4.39 m x 3.53 m |
https://www.realtor.ca/real-estate/30009386/118-river-road-pelham-fenwick-664-fenwick

The trademarks REALTOR®, REALTORS®, and the REALTOR® logo are controlled by The Canadian Real Estate Association (CREA) and identify real estate professionals who are members of CREA. The trademarks MLS®, Multiple Listing Service® and the associated logos are owned by The Canadian Real Estate Association (CREA) and identify the quality of services provided by real estate professionals who are members of CREA. The trademark DDF® is owned by The Canadian Real Estate Association (CREA) and identifies CREA's Data Distribution Facility (DDF®)
Niagara Association of REALTORS®
Real Broker Ontario Ltd.
July 09 2026 05:08:13
