
53 Gaiety Drive Toronto (Woburn), Ontario M1H 1B9


$1,099,000
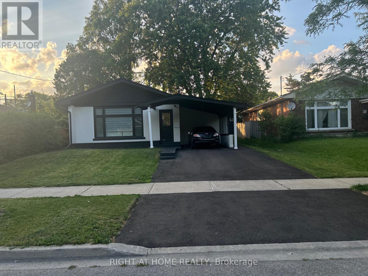
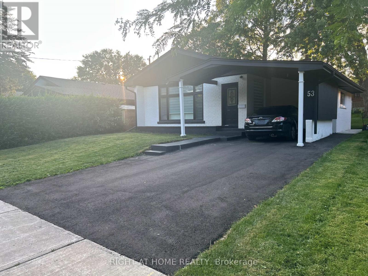
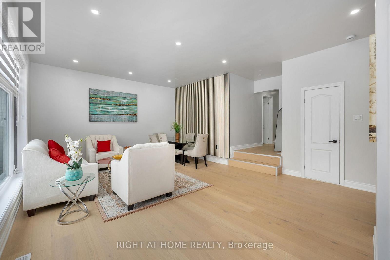
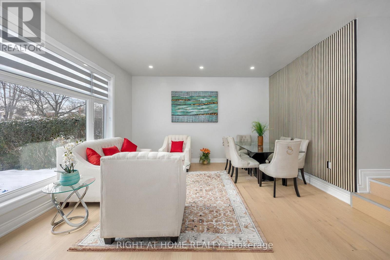
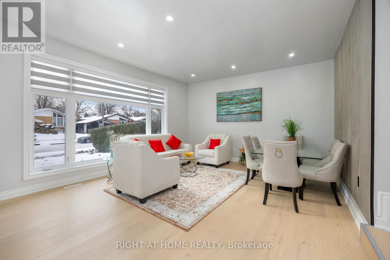
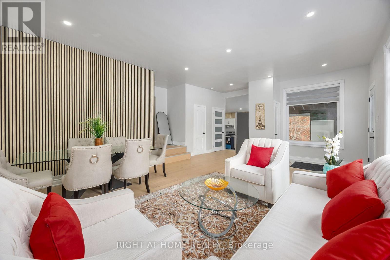
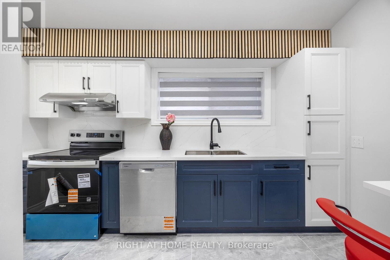
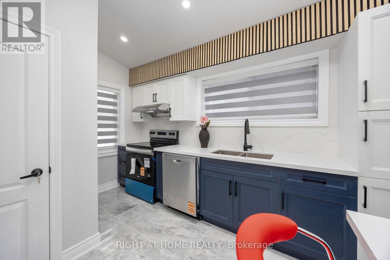
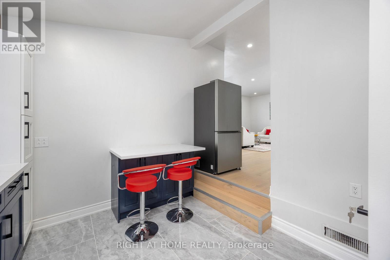
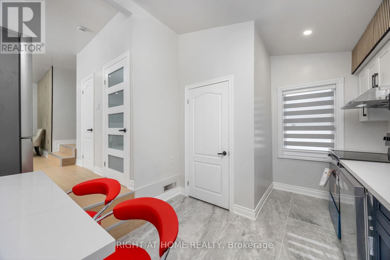
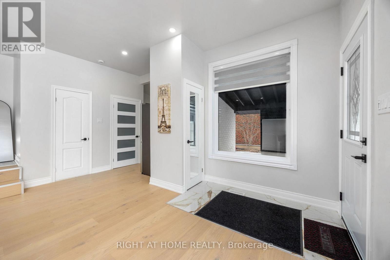
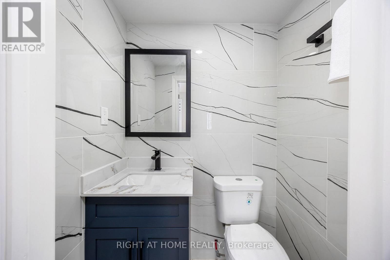
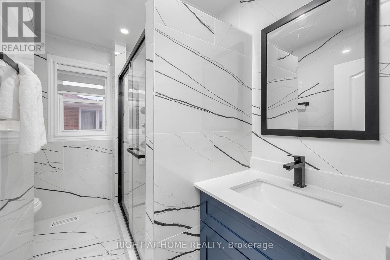
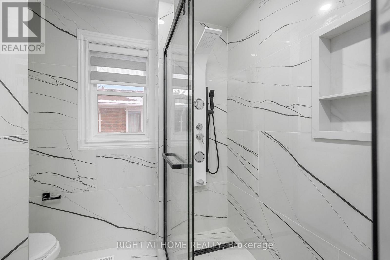
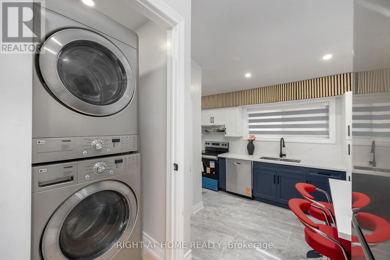
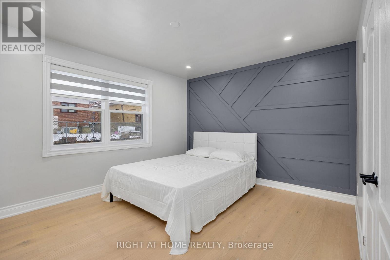
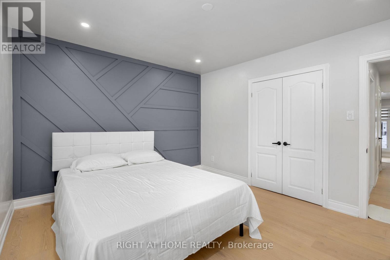
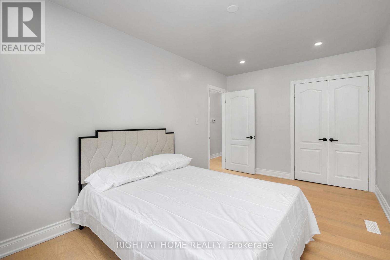
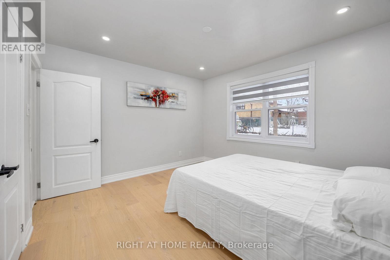
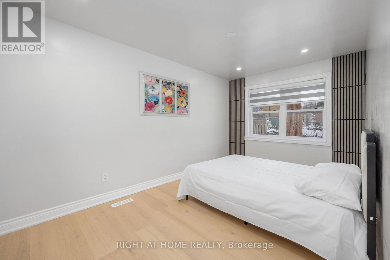
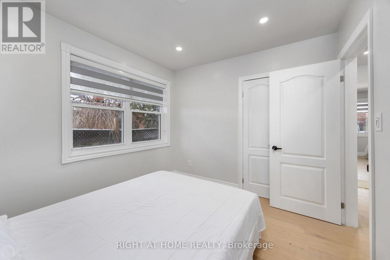
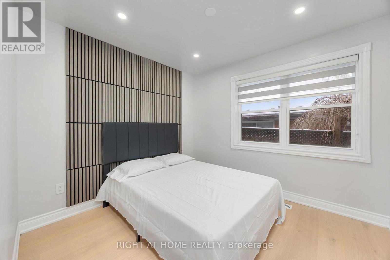
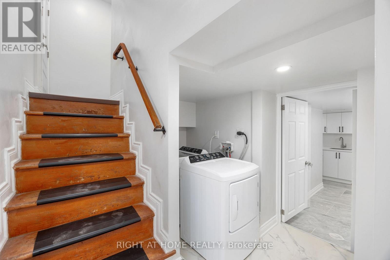
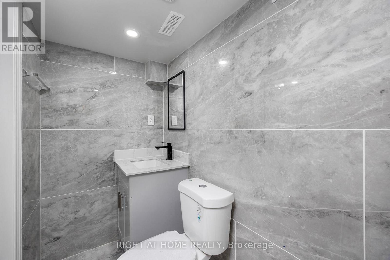
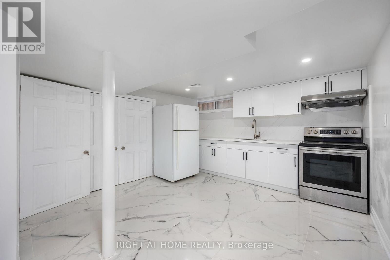
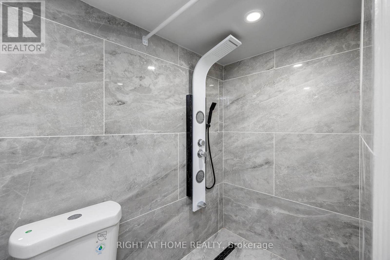
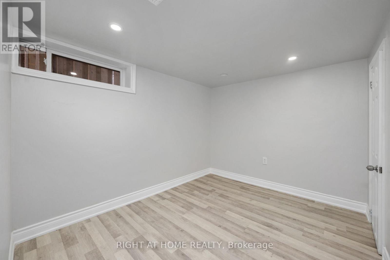
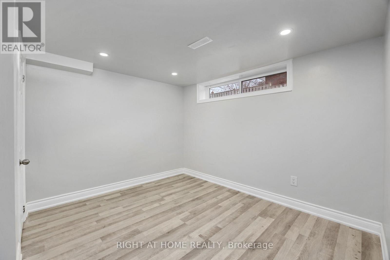
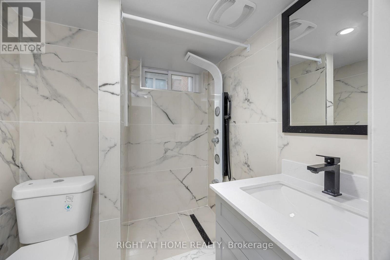
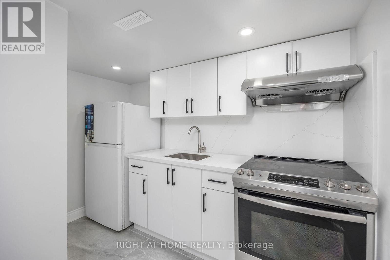
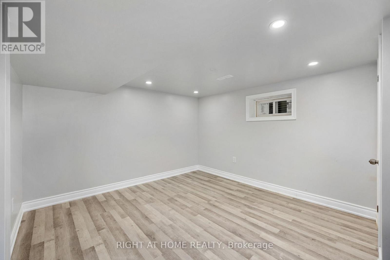
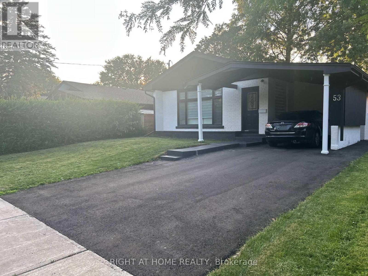
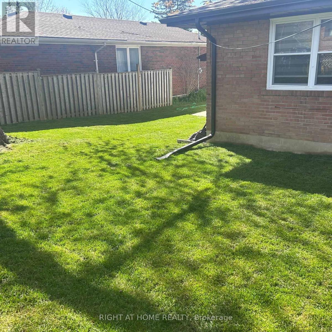
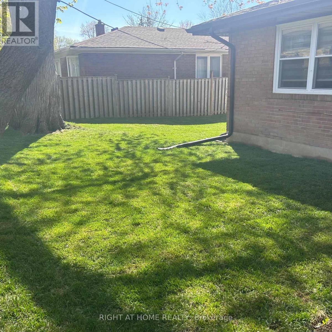
MUST SEE! Stunning 50-foot lot wonderful bungalow featuring 3 spacious bedrooms in main floor and 4 bathrooms. This property has been completely renovated with modern bathrooms, new windows, a contemporary kitchen, new flooring, a new roof, a furnace, and a gas water tank. Parking for 3 vehicles is included. Prime Location: Nestled in a quiet residential neighborhood near Lawrence and McCowan, just steps from Scarborough General Hospital. The upcoming Lawrence and McCowan subway station is only a 5-minute walk away, offering a convenient 30-minute commute to downtown Toronto. Scarborough Town Center is within a 5-minute drive. Income Potential. The property features two separate entrances and a 2 fully self-contained basement apartments, with potential dual-family rental arrangements at $3,500 per month. Don't miss this (id:43681)
房源概要
| MLS® Number | E13541378 |
| 房源类型 | 民宅 |
| 社区名字 | Woburn |
| 设备类型 | 热水器 |
| 特征 | 亲戚套间 |
| 总车位 | 3 |
| 租赁设备类型 | 热水器 |
详 情
| 浴室 | 4 |
| 地上卧房 | 3 |
| 地下卧室 | 3 |
| 总卧房 | 6 |
| 公寓设施 | Separate Heating Controls |
| 家电类 | Blinds, 烘干机, 炉子, 洗衣机, 冰箱 |
| 建筑风格 | 平房 |
| 地下室进展 | Finished,other, See Remarks |
| 地下室功能 | Apartment In Basement, Separate Entrance |
| 地下室类型 | N/a, N/a (finished), N/a (other, See Remarks), N/a |
| Construction Status | Insulation Upgraded |
| 施工种类 | 独立屋 |
| 空调 | 中央空调 |
| 外墙 | 砖 |
| 地基类型 | 混凝土, 砖 |
| 客人卫生间(不包含洗浴) | 1 |
| 供暖方式 | 天然气 |
| 供暖类型 | 压力热风 |
| 储存空间 | 1 |
| 内部尺寸 | 1500 - 2000 Sqft |
| 类型 | 独立屋 |
| 设备间 | 市政供水 |
车 位
| Carport | |
| Garage |
土地
| 英亩数 | 无 |
| 污水道 | Sanitary Sewer |
| 土地深度 | 100 Ft |
| 土地宽度 | 50 Ft |
| 不规则大小 | 50 X 100 Ft |
房 间
| 楼 层 | 类 型 | 长 度 | 宽 度 | 面 积 |
|---|---|---|---|---|
| 地下室 | 卧室 | 10 m | 12 m | 10 m x 12 m |
| 地下室 | 第二卧房 | 10 m | 12 m | 10 m x 12 m |
| 地下室 | 厨房 | 7 m | 7 m | 7 m x 7 m |
| 地下室 | 卧室 | 20 m | 18 m | 20 m x 18 m |
| 地下室 | 洗衣房 | 10 m | 5 m | 10 m x 5 m |
| 地下室 | 客厅 | 5 m | 6 m | 5 m x 6 m |
| 地下室 | 厨房 | 10 m | 5 m | 10 m x 5 m |
| 地下室 | 浴室 | 8 m | 9 m | 8 m x 9 m |
| 地下室 | 浴室 | 8 m | 7 m | 8 m x 7 m |
| 地下室 | 客厅 | 10 m | 9 m | 10 m x 9 m |
| 一楼 | 卧室 | 15 m | 18 m | 15 m x 18 m |
| 一楼 | 第二卧房 | 10 m | 10 m | 10 m x 10 m |
| 一楼 | 第三卧房 | 10 m | 14 m | 10 m x 14 m |
| 一楼 | 客厅 | 19 m | 16 m | 19 m x 16 m |
| 一楼 | 餐厅 | 8 m | 9 m | 8 m x 9 m |
| 一楼 | 厨房 | 10 m | 8 m | 10 m x 8 m |
| 一楼 | 浴室 | 10 m | 6 m | 10 m x 6 m |
| 一楼 | 浴室 | 5 m | 4 m | 5 m x 4 m |
| 一楼 | 洗衣房 | 4 m | 4 m | 4 m x 4 m |
https://www.realtor.ca/real-estate/30009405/53-gaiety-drive-toronto-woburn-woburn

The trademarks REALTOR®, REALTORS®, and the REALTOR® logo are controlled by The Canadian Real Estate Association (CREA) and identify real estate professionals who are members of CREA. The trademarks MLS®, Multiple Listing Service® and the associated logos are owned by The Canadian Real Estate Association (CREA) and identify the quality of services provided by real estate professionals who are members of CREA. The trademark DDF® is owned by The Canadian Real Estate Association (CREA) and identifies CREA's Data Distribution Facility (DDF®)
Toronto Real Estate Board
Right At Home Realty
July 19 2026 11:56:44
