
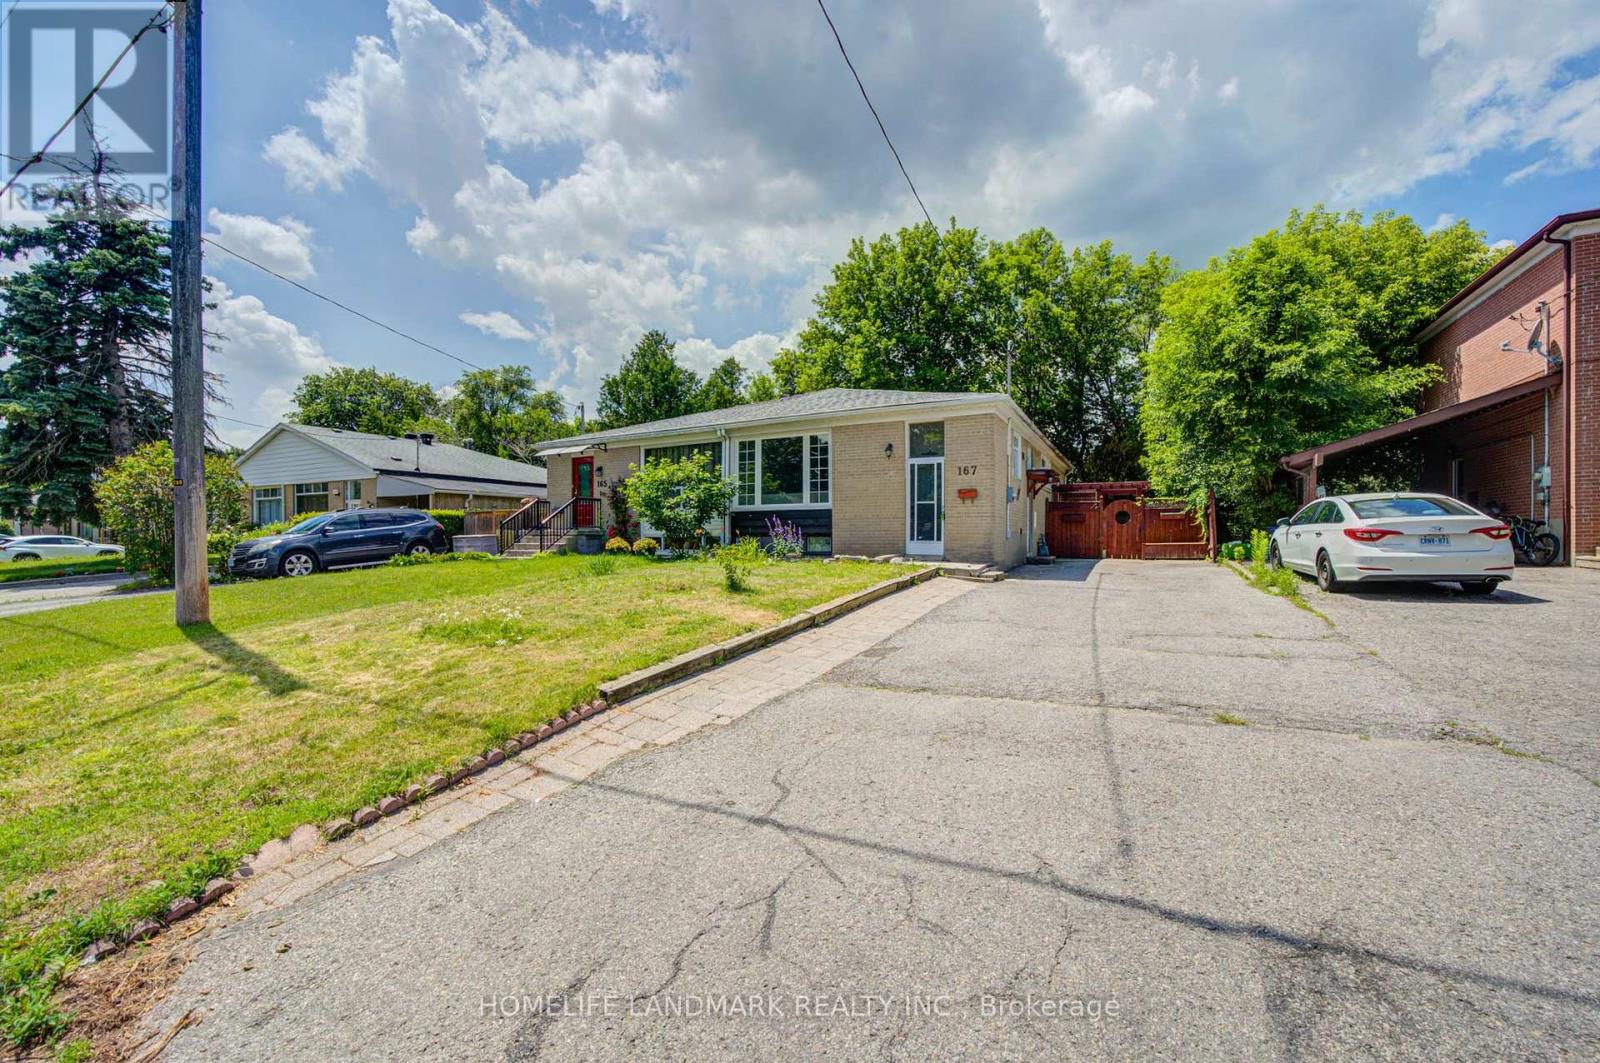
167 Taylor Mills Drive N Richmond Hill (Crosby), Ontario L4C 2T5



$799,000
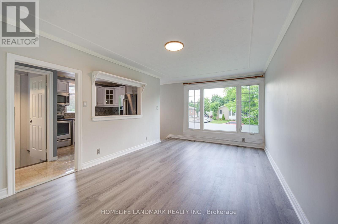
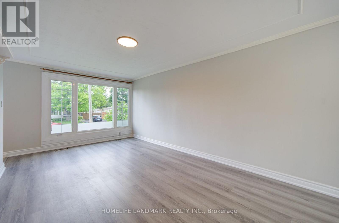
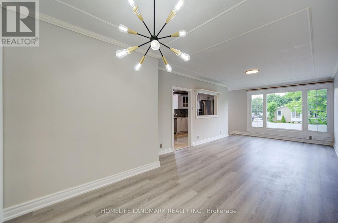
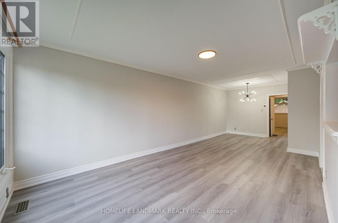
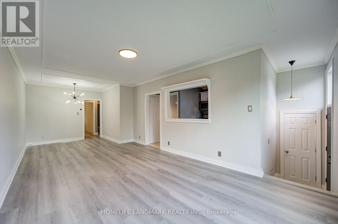
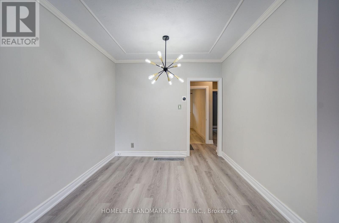
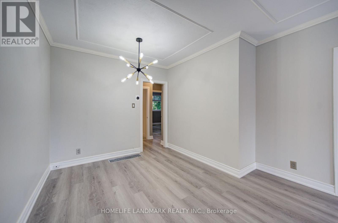
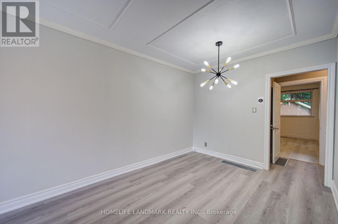
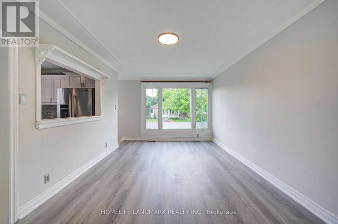
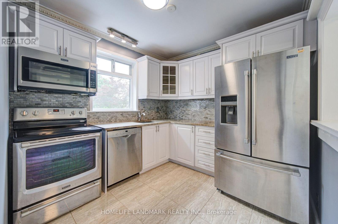
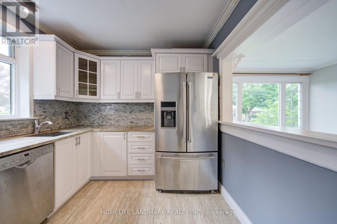
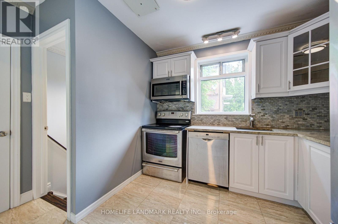
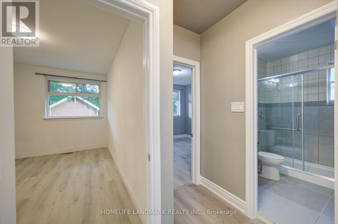
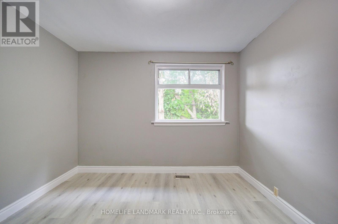
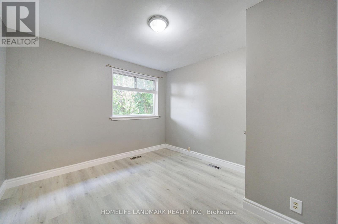
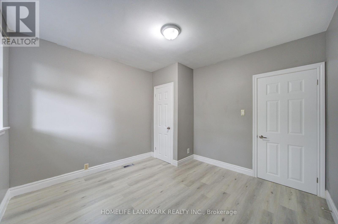
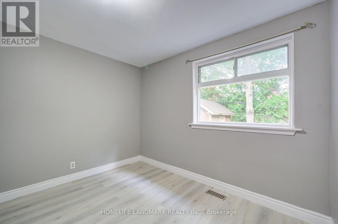
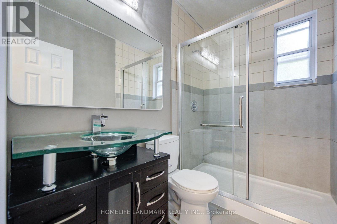
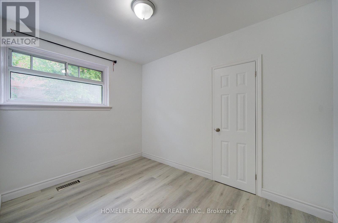
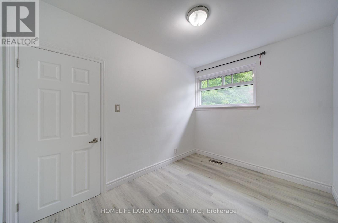
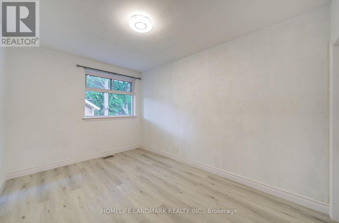
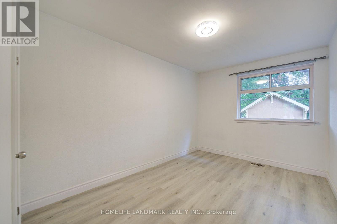
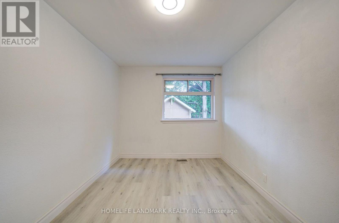
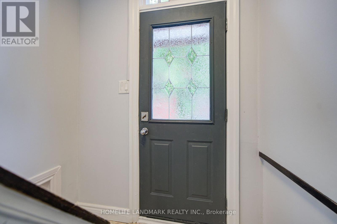
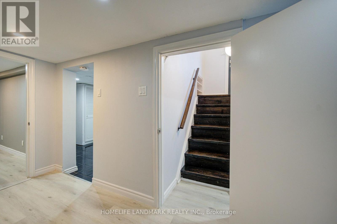
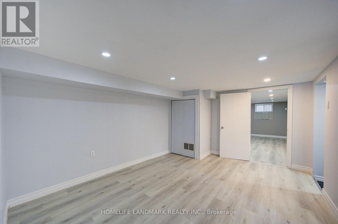
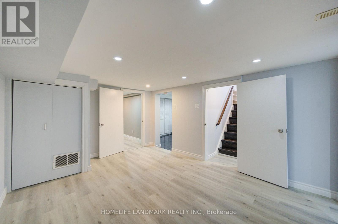
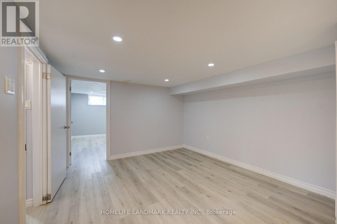
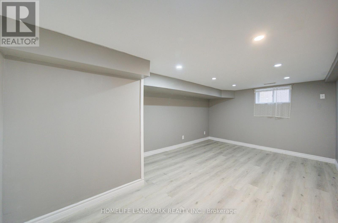
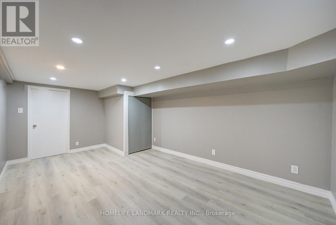
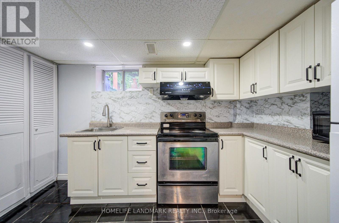
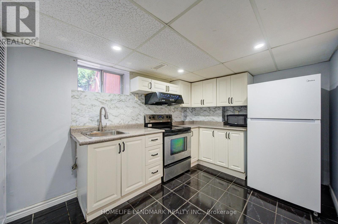
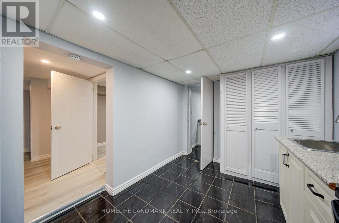
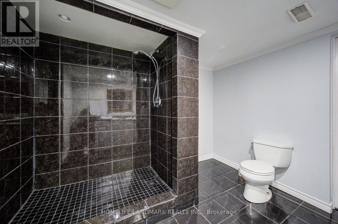
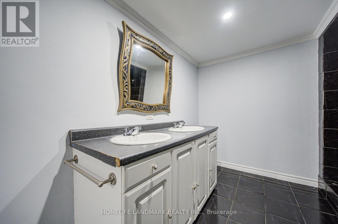
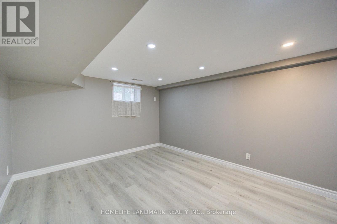
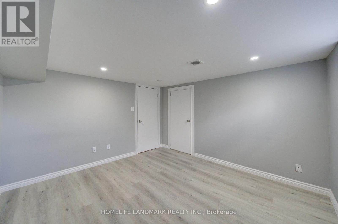
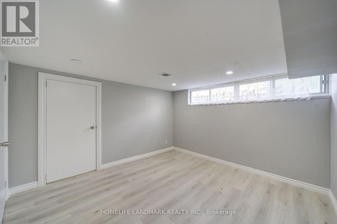
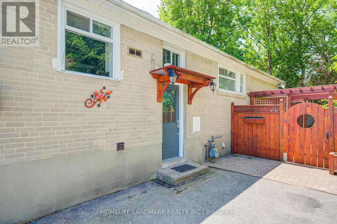
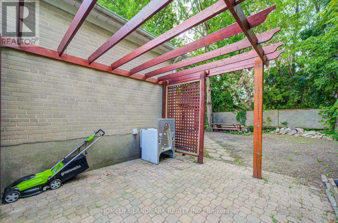
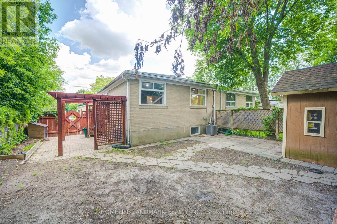
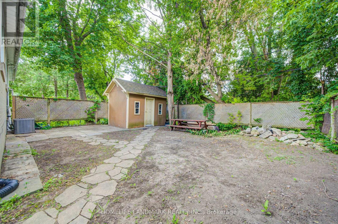
Welcome to this beautifully renovated bungalow semi-detached home in the highly sought-after Crosby community of Richmond Hill! Featuring 3+2 bedrooms and 2 full bathrooms, this bright and well-maintained home offers a functional layout plus a fully finished basement with a spacious recreation room, additional bedrooms and sitting area-ideal for extended family, guests, or working from home. This move-in ready home features brand new flooring throughout, fresh designer paint, and new modern baseboards, giving the entire home a bright, clean, and contemporary feel. The main floor features a large picture window that fills the living and dining areas with all day long natural light! Enjoy the beautifully landscaped, fully fenced backyard complete with a garden shed-perfect for relaxing or entertaining. Convenient private driveway with parking up to 5 vehicles. Located in one of Richmond Hill's most desirable neighbourhoods, this home is within the catchment of top-ranking Bayview Secondary School (IB) and close to parks, community center, swimming pool, public transit, GO Train, shopping, restaurants, and places of worship. A fantastic opportunity for first-time buyers, families, Seniors buyers or investors looking for an exceptional home in a prime location. (id:43681)
Open House
现在这个房屋大家可以去Open House参观了!
2:00 pm
结束于:4:00 pm
2:00 pm
结束于:4:00 pm
房源概要
| MLS® Number | N13541362 |
| 房源类型 | 民宅 |
| 社区名字 | Crosby |
| 设备类型 | 热水器 |
| 特征 | 无地毯 |
| 总车位 | 5 |
| 租赁设备类型 | 热水器 |
详 情
| 浴室 | 2 |
| 地上卧房 | 3 |
| 地下卧室 | 2 |
| 总卧房 | 5 |
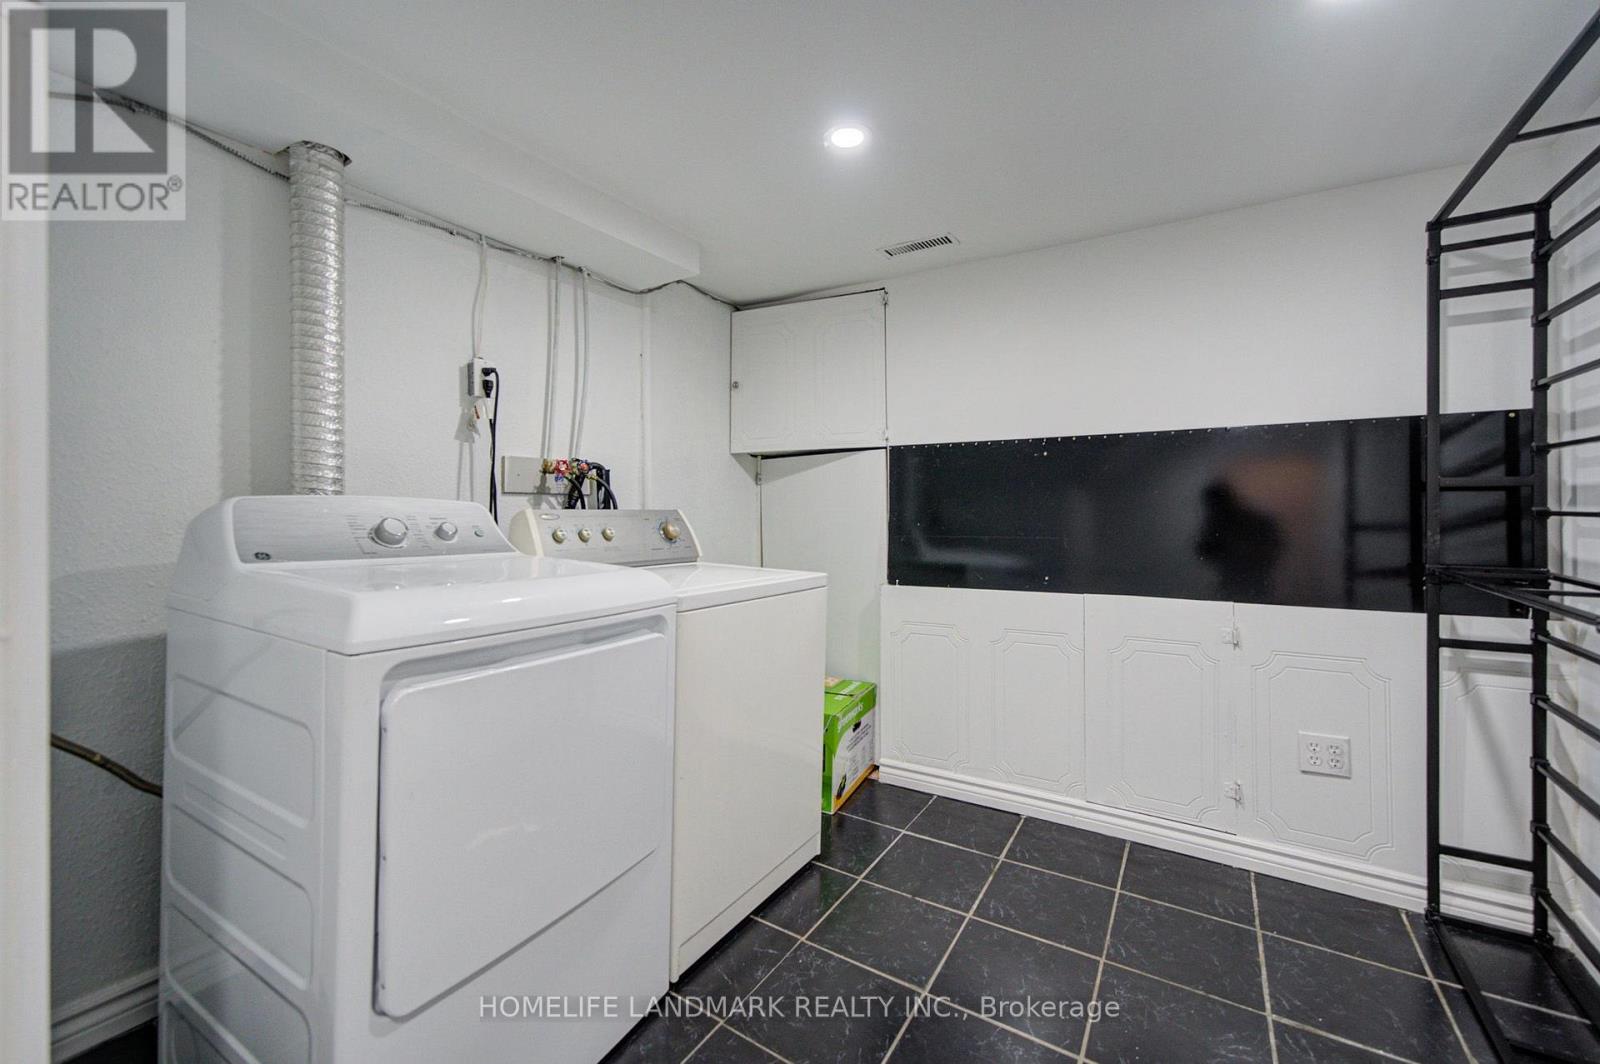
| 家电类 | 洗碗机, 烘干机, Two 炉子s, 洗衣机, 窗帘, Two 冰箱s |
| 建筑风格 | 平房 |
| 地下室进展 | 已装修 |
| 地下室功能 | Separate Entrance |
| 地下室类型 | N/a (finished), N/a |
| 施工种类 | Semi-detached |
| 空调 | 中央空调 |
| 外墙 | 砖 |
| Flooring Type | Porcelain Tile, Vinyl |
| 地基类型 | Unknown |
| 供暖方式 | 天然气 |
| 供暖类型 | 压力热风 |
| 储存空间 | 1 |
| 内部尺寸 | 700 - 1100 Sqft |
| 类型 | 独立屋 |
| 设备间 | 市政供水 |
车 位
| 没有车库 |
土地
| 英亩数 | 无 |
| 污水道 | Sanitary Sewer |
| 土地深度 | 100 Ft |
| 土地宽度 | 37 Ft ,7 In |
| 不规则大小 | 37.6 X 100 Ft |
房 间
| 楼 层 | 类 型 | 长 度 | 宽 度 | 面 积 |
|---|---|---|---|---|
| 地下室 | 娱乐,游戏房 | Measurements not available | ||
| 地下室 | Bedroom 4 | Measurements not available | ||
| 地下室 | Bedroom 5 | Measurements not available | ||
| 一楼 | 客厅 | 4.8 m | 3.5 m | 4.8 m x 3.5 m |
| 一楼 | 厨房 | 3.75 m | 3.35 m | 3.75 m x 3.35 m |
| 一楼 | 卧室 | 4.04 m | 2.81 m | 4.04 m x 2.81 m |
| 一楼 | 第二卧房 | 3.44 m | 3.42 m | 3.44 m x 3.42 m |
| 一楼 | 第三卧房 | 3.39 m | 2.44 m | 3.39 m x 2.44 m |
| 一楼 | 餐厅 | 3.17 m | 2.85 m | 3.17 m x 2.85 m |
https://www.realtor.ca/real-estate/30009412/167-taylor-mills-drive-n-richmond-hill-crosby-crosby

The trademarks REALTOR®, REALTORS®, and the REALTOR® logo are controlled by The Canadian Real Estate Association (CREA) and identify real estate professionals who are members of CREA. The trademarks MLS®, Multiple Listing Service® and the associated logos are owned by The Canadian Real Estate Association (CREA) and identify the quality of services provided by real estate professionals who are members of CREA. The trademark DDF® is owned by The Canadian Real Estate Association (CREA) and identifies CREA's Data Distribution Facility (DDF®)
Toronto Real Estate Board
Homelife Landmark Realty Inc.
July 09 2026 05:02:35
