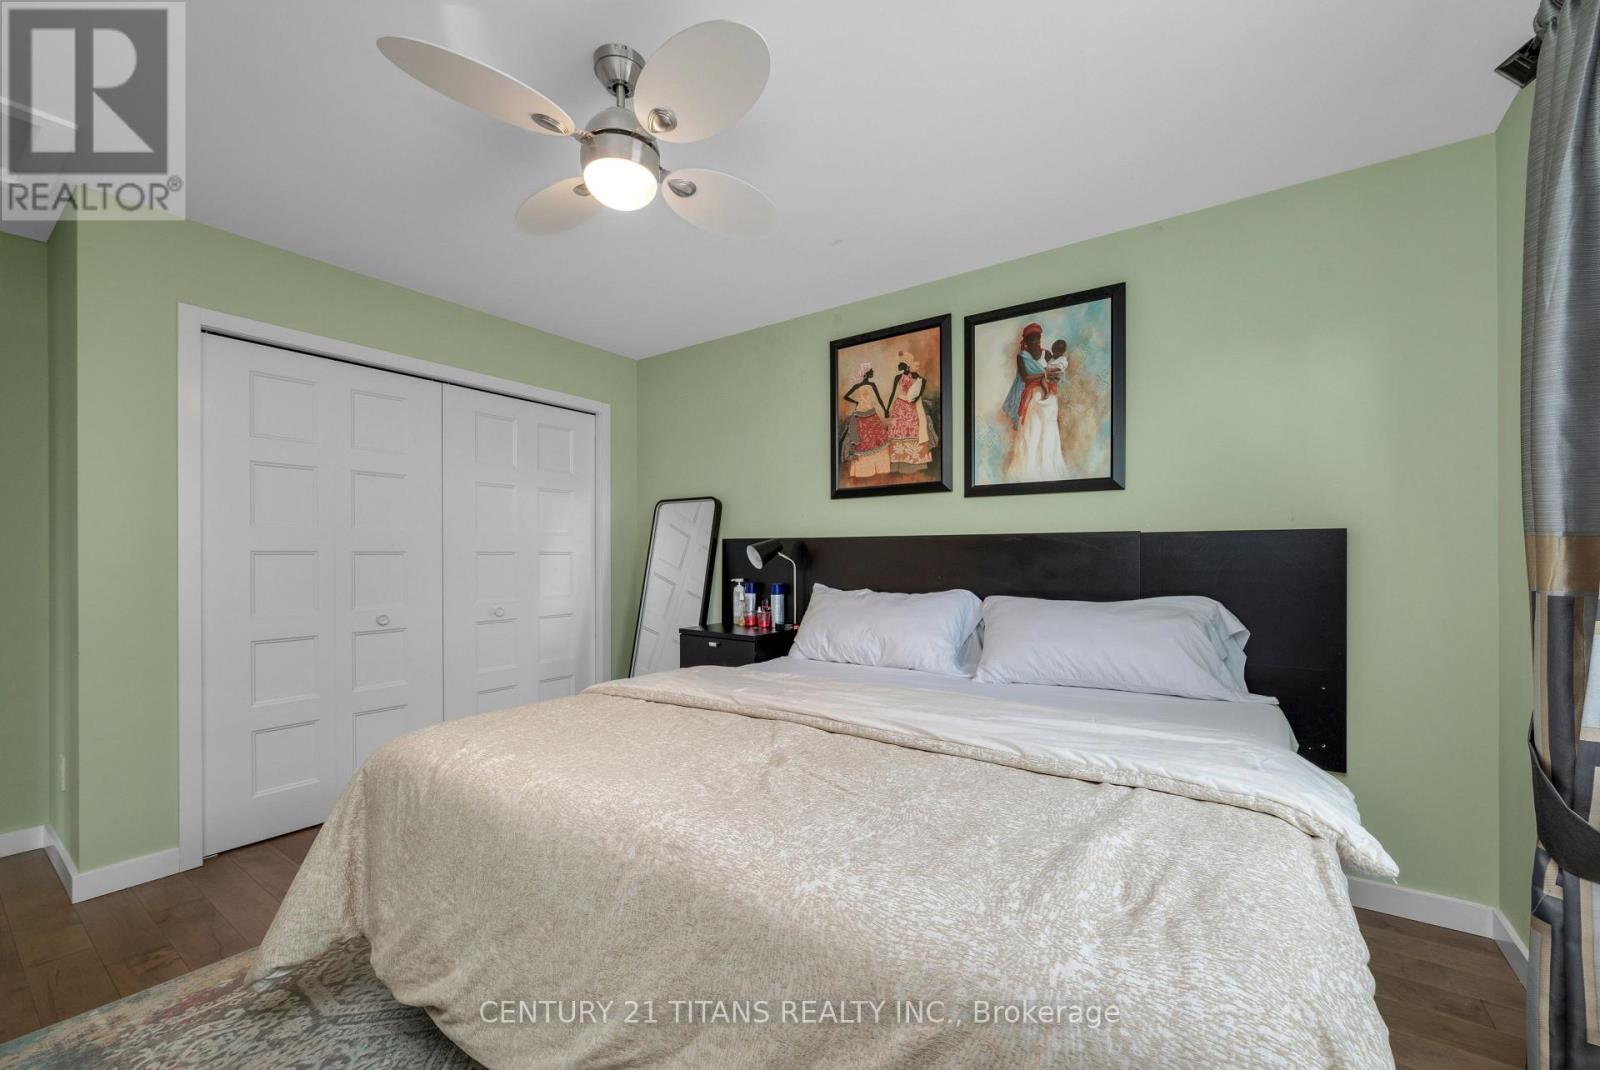
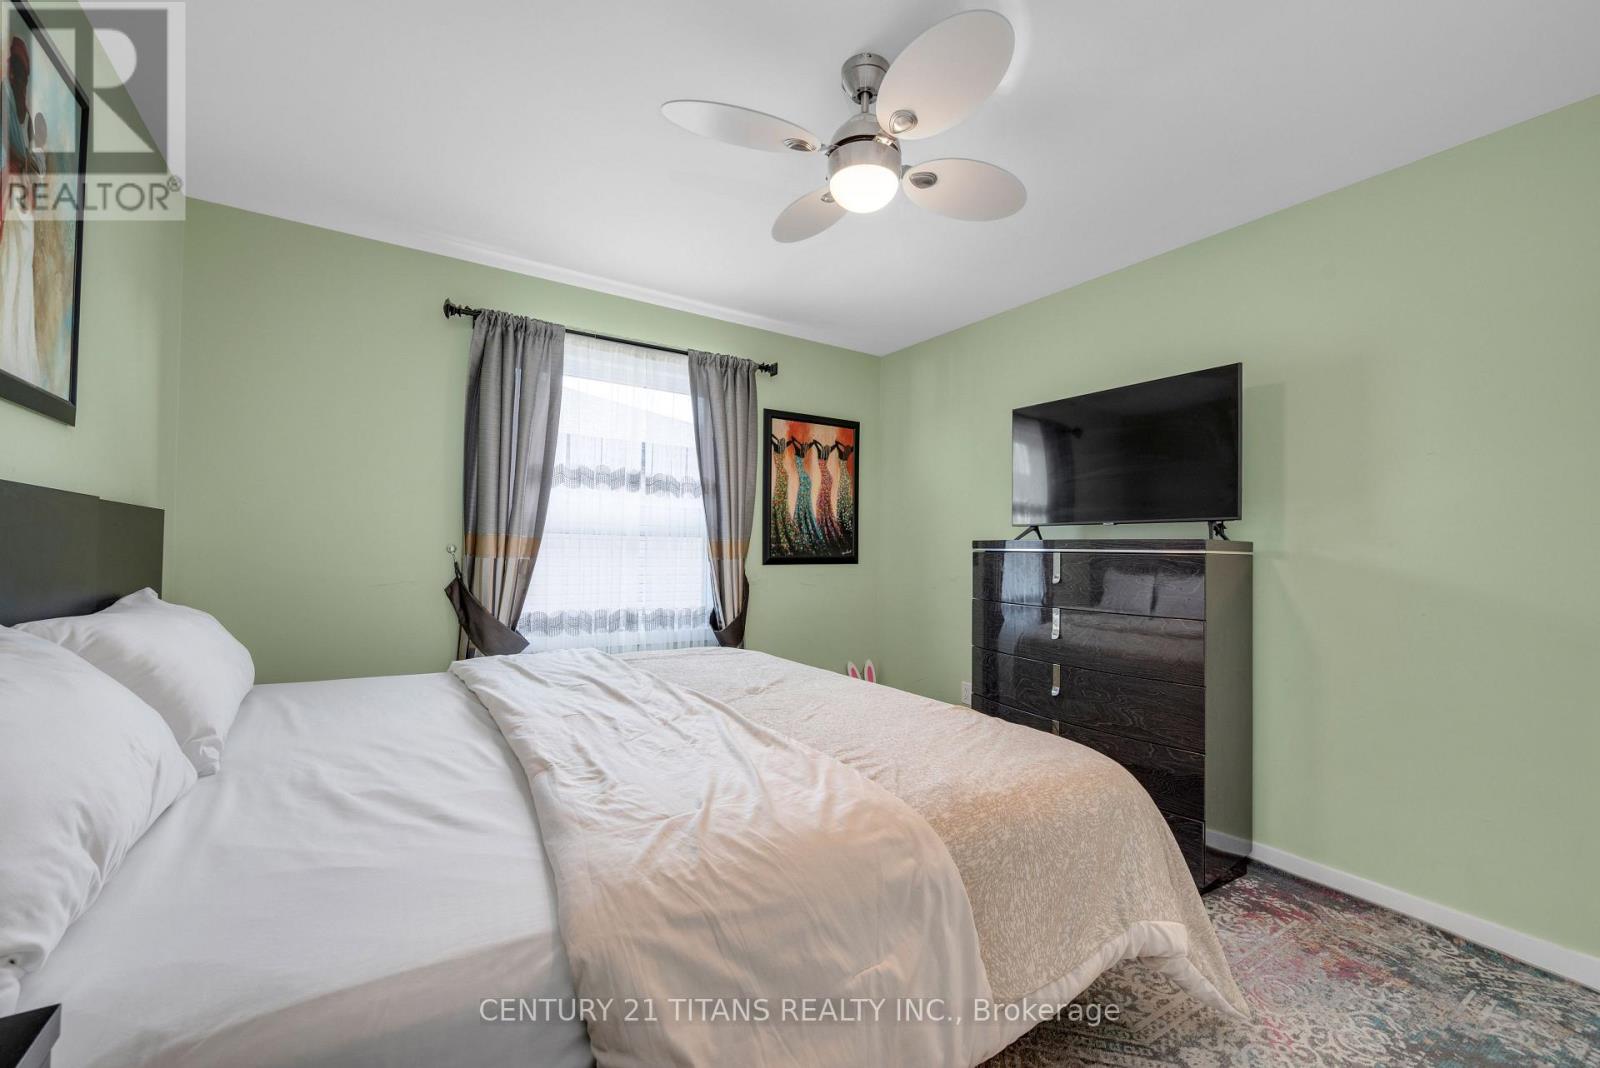
4 卧室
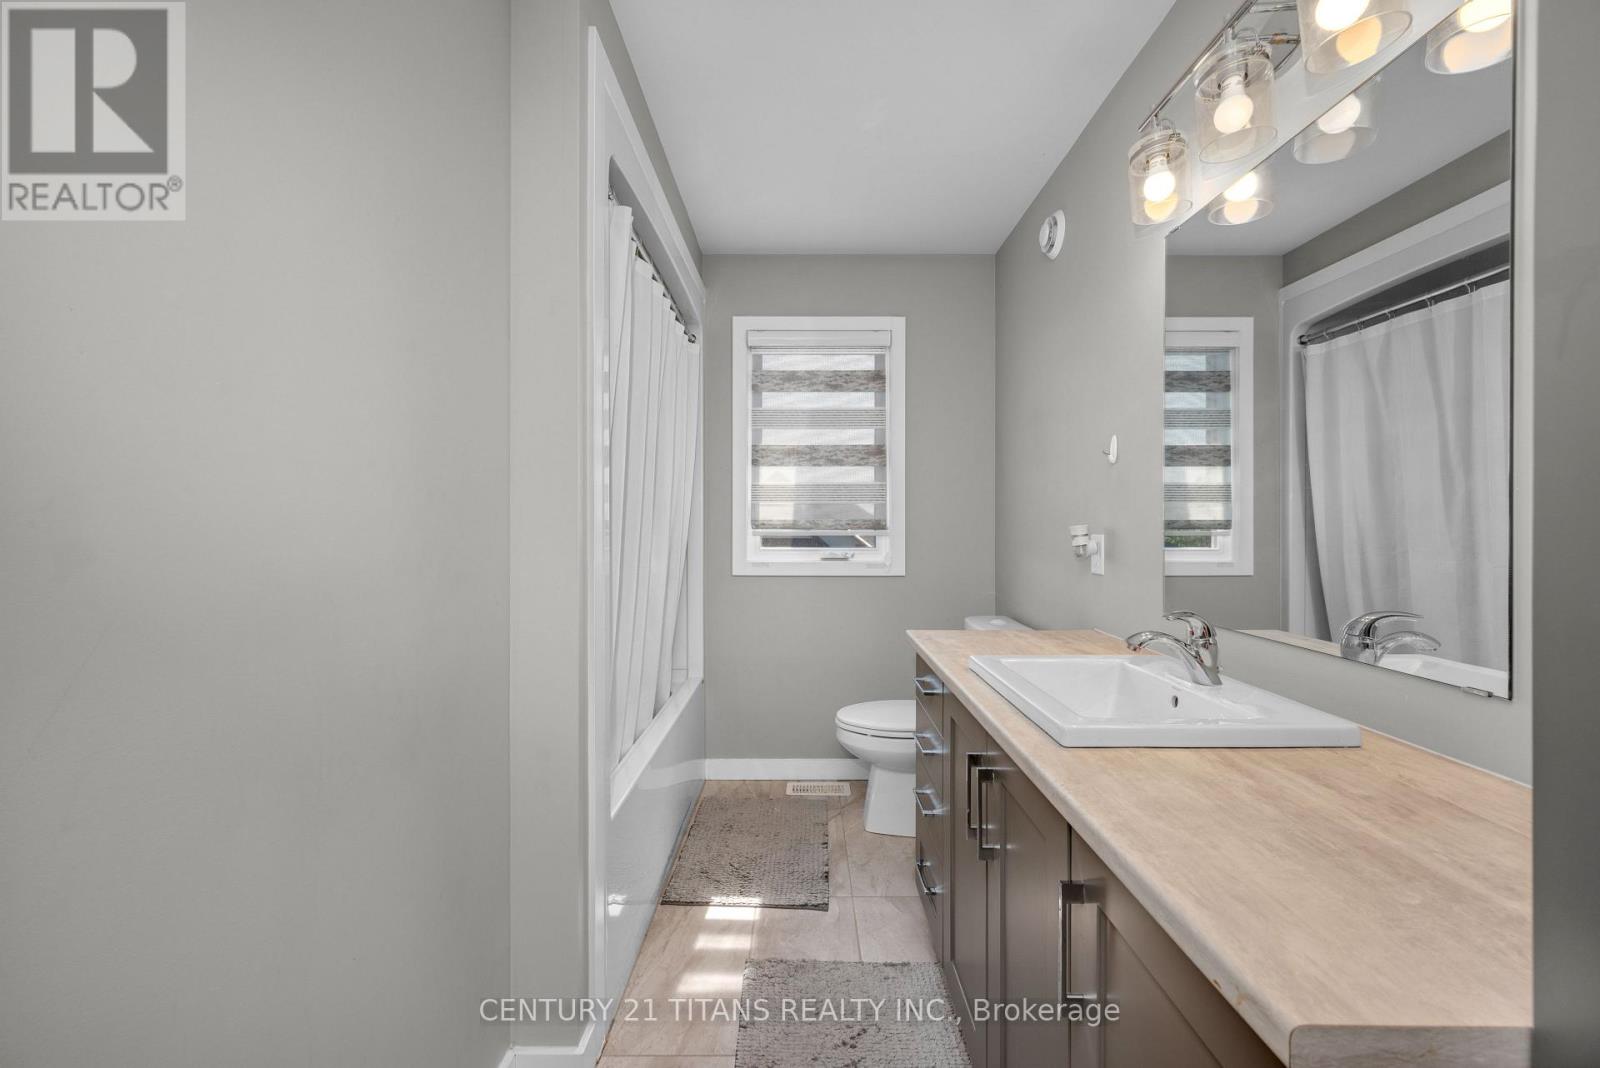
4 浴室
2000 - 2500 sqft
壁炉
Inground Pool, Outdoor Pool
中央空调
风热取暖
Landscaped
$999,900
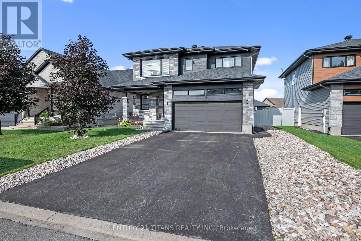
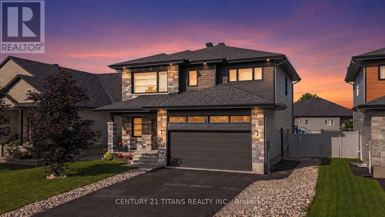
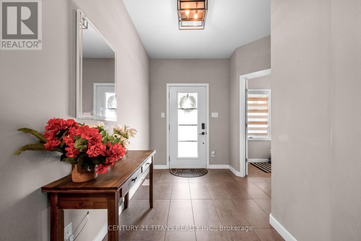
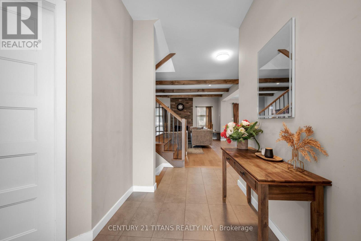
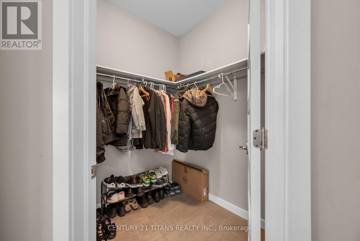
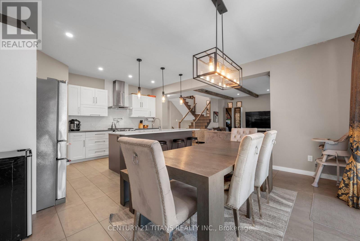
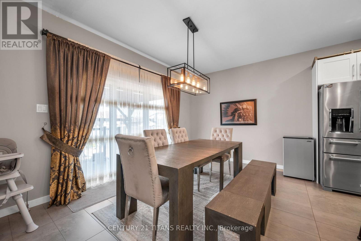
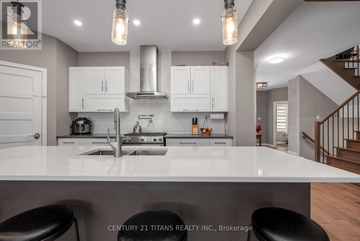
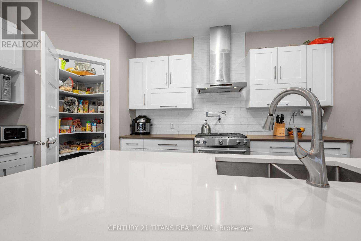
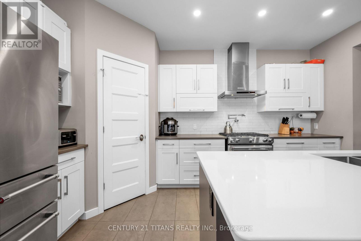
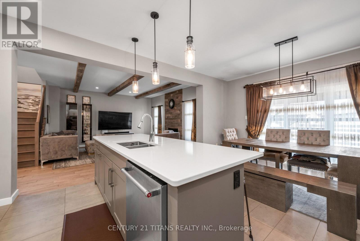
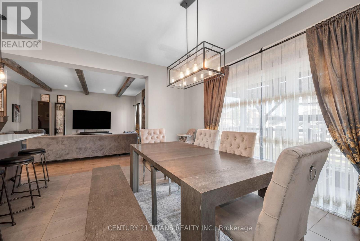
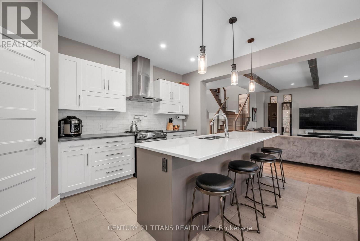
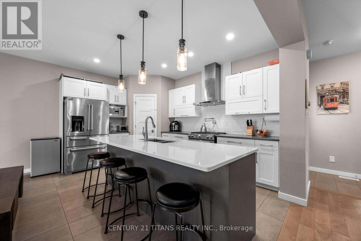
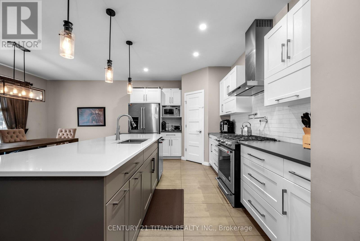
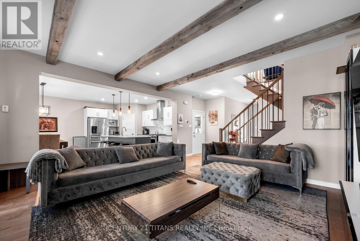
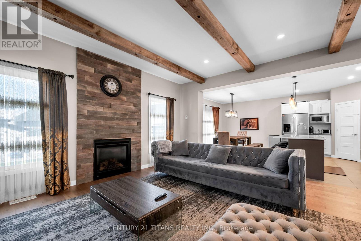
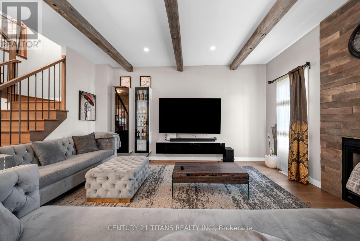
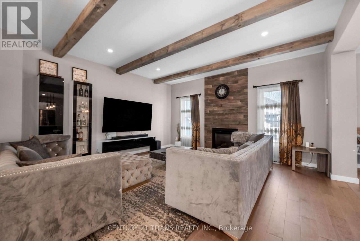
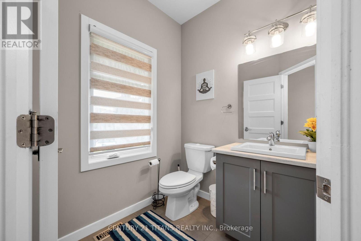
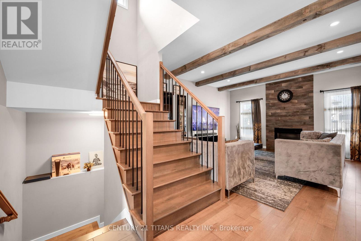
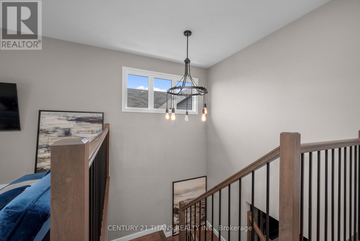
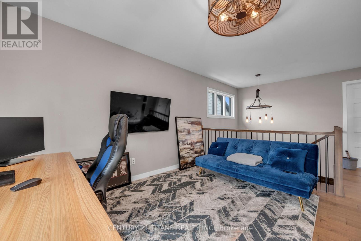
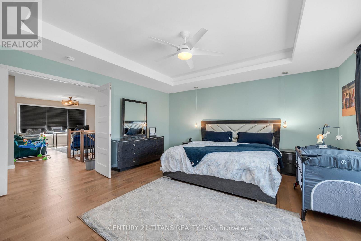
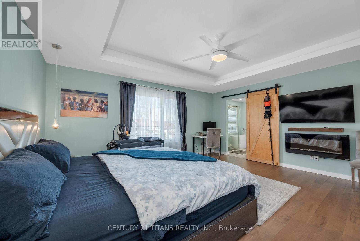
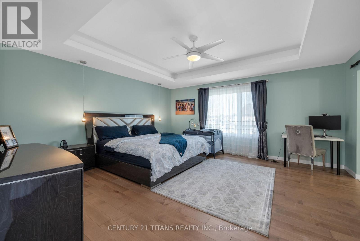
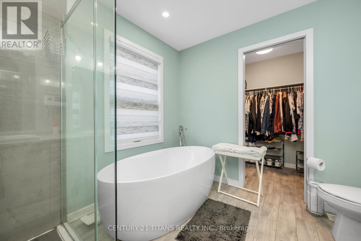
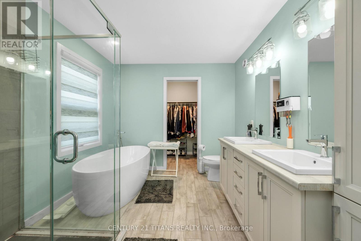
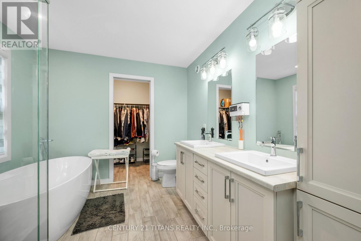
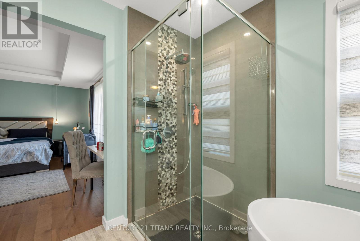
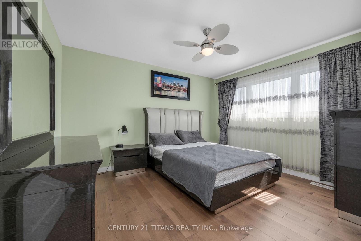
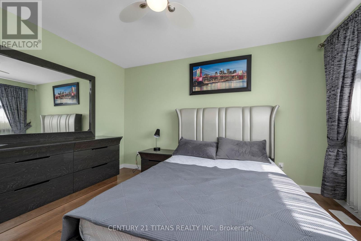
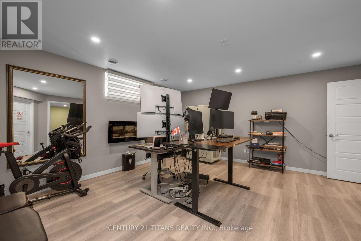
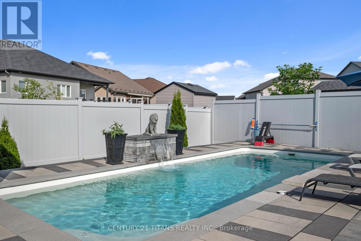
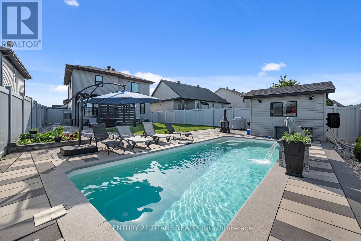
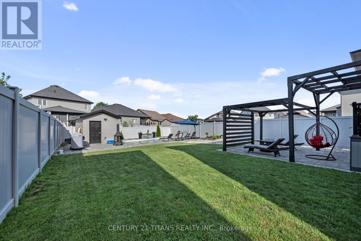
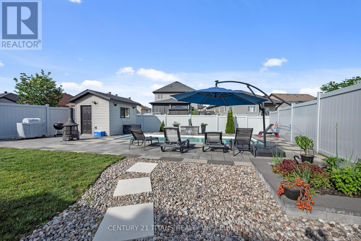
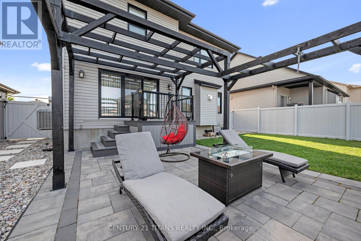
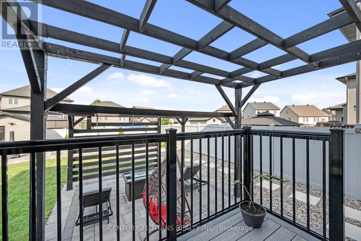
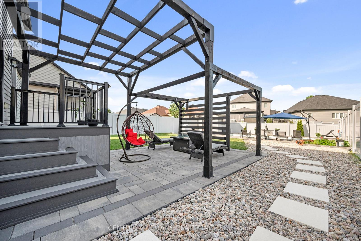
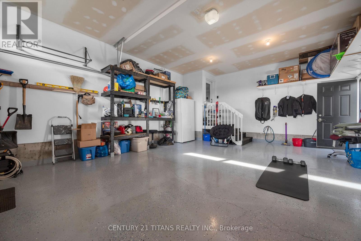
Welcome to this stunning 2-storey detached home offering the perfect blend of luxury, comfort and modern living in one of Clarence-Rockland's most desirable neighborhoods. Built in 2017, this beautifully maintained home features 3+1 spacious bedrooms, 4 bathrooms and a bright open-concept layout designed for today's lifestyle. The main floor boasts a gourmet kitchen with quartz countertops, a large center island, stainless steel appliances, ample cabinetry and a spacious dining area overlooking the backyard. The inviting family room showcases elegant wood ceiling beams and a beautiful gas fireplace, creating the perfect space for relaxing or entertaining. Upstairs, you'll find a bright and spacious loft that offers the ideal space for a second family room, children's play area, home office or reading lounge. The impressive primary suite features a walk-in closet and a spa-inspired 5-piece ensuite complete with a freestanding soaker tub, glass shower and double vanity. Step outside to your own private backyard oasis featuring an in-ground swimming pool, professionally landscaped grounds with decorative white stone, interlock paving, lush green space and a gazebo, perfect for entertaining or enjoying warm summer days with family and friends. The home also offers an attached double garage, and convenient upper-level laundry. Ideally located close to schools, parks, shopping, restaurants, recreation facilities and everyday amenities, with quick access to Highway 174 for an easy commute to Ottawa. Move-in ready and meticulously maintained. This exceptional home offers the perfect combination of elegance, functionality and location. A must-see! (id:43681)
房源概要
|
MLS® Number
|
X13541380 |
|
房源类型
|
民宅 |
|
社区名字
|
607 - Clarence/Rockland Twp |
|
附近的便利设施
|
医院, 学校, 礼拜场所, 公园 |
|
社区特征
|
School Bus |
|
设备类型
|
热水器 - Tankless |
|
特征
|
Level, 无地毯, Gazebo |
|
总车位
|
6 |
|
泳池类型
|
Inground Pool, Outdoor Pool |
|
租赁设备类型
|
热水器 - Tankless |
|
结构
|
Deck, Patio(s) |
详 情
|
浴室
|
4 |
|
地上卧房
|
3 |
|
地下卧室
|
1 |
|
总卧房
|
4 |
|
Age
|
6 To 15 Years |
|
公寓设施
|
Fireplace(s), Separate 电ity Meters |
|
家电类
|
Garage Door Opener Remote(s), Central Vacuum, Water Heater - Tankless, Water Heater, Water Meter, 洗碗机, 烘干机, Hood 电扇, 炉子, 洗衣机, 冰箱 |
|
地下室进展
|
已装修 |
|
地下室类型
|
N/a (finished) |
|
施工种类
|
独立屋 |
|
空调
|
中央空调 |
|
外墙
|
石, 乙烯基壁板 |
|
Fire Protection
|
Controlled Entry, Smoke Detectors |
|
壁炉
|
有 |
|
Fireplace Total
|
1 |
|
Flooring Type
|
Hardwood, 木头, Tile |
|
地基类型
|
混凝土浇筑, 混凝土 |
|
客人卫生间(不包含洗浴)
|
1 |
|
供暖方式
|
天然气 |
|
供暖类型
|
压力热风 |
|
储存空间
|
2 |
|
内部尺寸
|
2000 - 2500 Sqft |
|
类型
|
独立屋 |
|
设备间
|
市政供水 |
车 位
土地
|
英亩数
|
无 |
|
围栏类型
|
Fully Fenced |
|
土地便利设施
|
医院, 学校, 宗教场所, 公园 |
|
Landscape Features
|
Landscaped |
|
污水道
|
Sanitary Sewer |
|
土地深度
|
139 Ft ,8 In |
|
土地宽度
|
49 Ft ,4 In |
|
不规则大小
|
49.4 X 139.7 Ft |
|
规划描述
|
住宅 |
房 间
| 楼 层 |
类 型 |
长 度 |
宽 度 |
面 积 |
|
二楼 |
主卧 |
5.08 m |
4.82 m |
5.08 m x 4.82 m |
|
二楼 |
第二卧房 |
3.86 m |
3.42 m |
3.86 m x 3.42 m |
|
二楼 |
第三卧房 |
3.4 m |
3.88 m |
3.4 m x 3.88 m |
|
二楼 |
Loft |
3.86 m |
3.58 m |
3.86 m x 3.58 m |
|
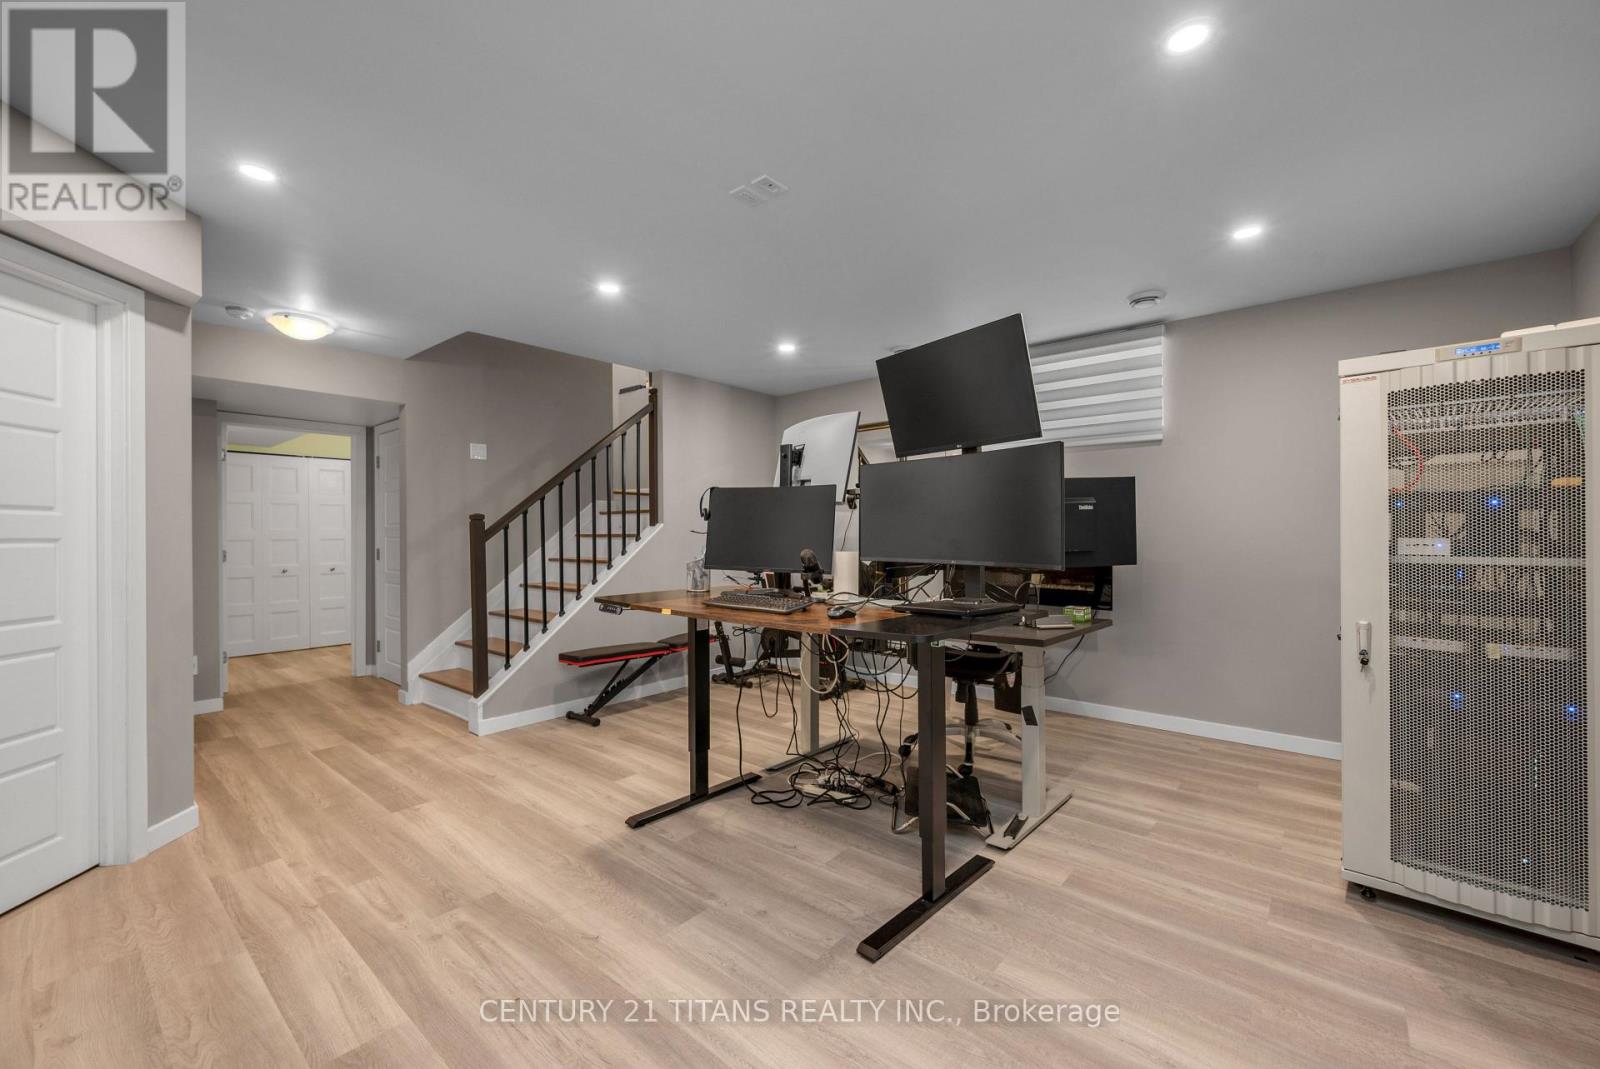
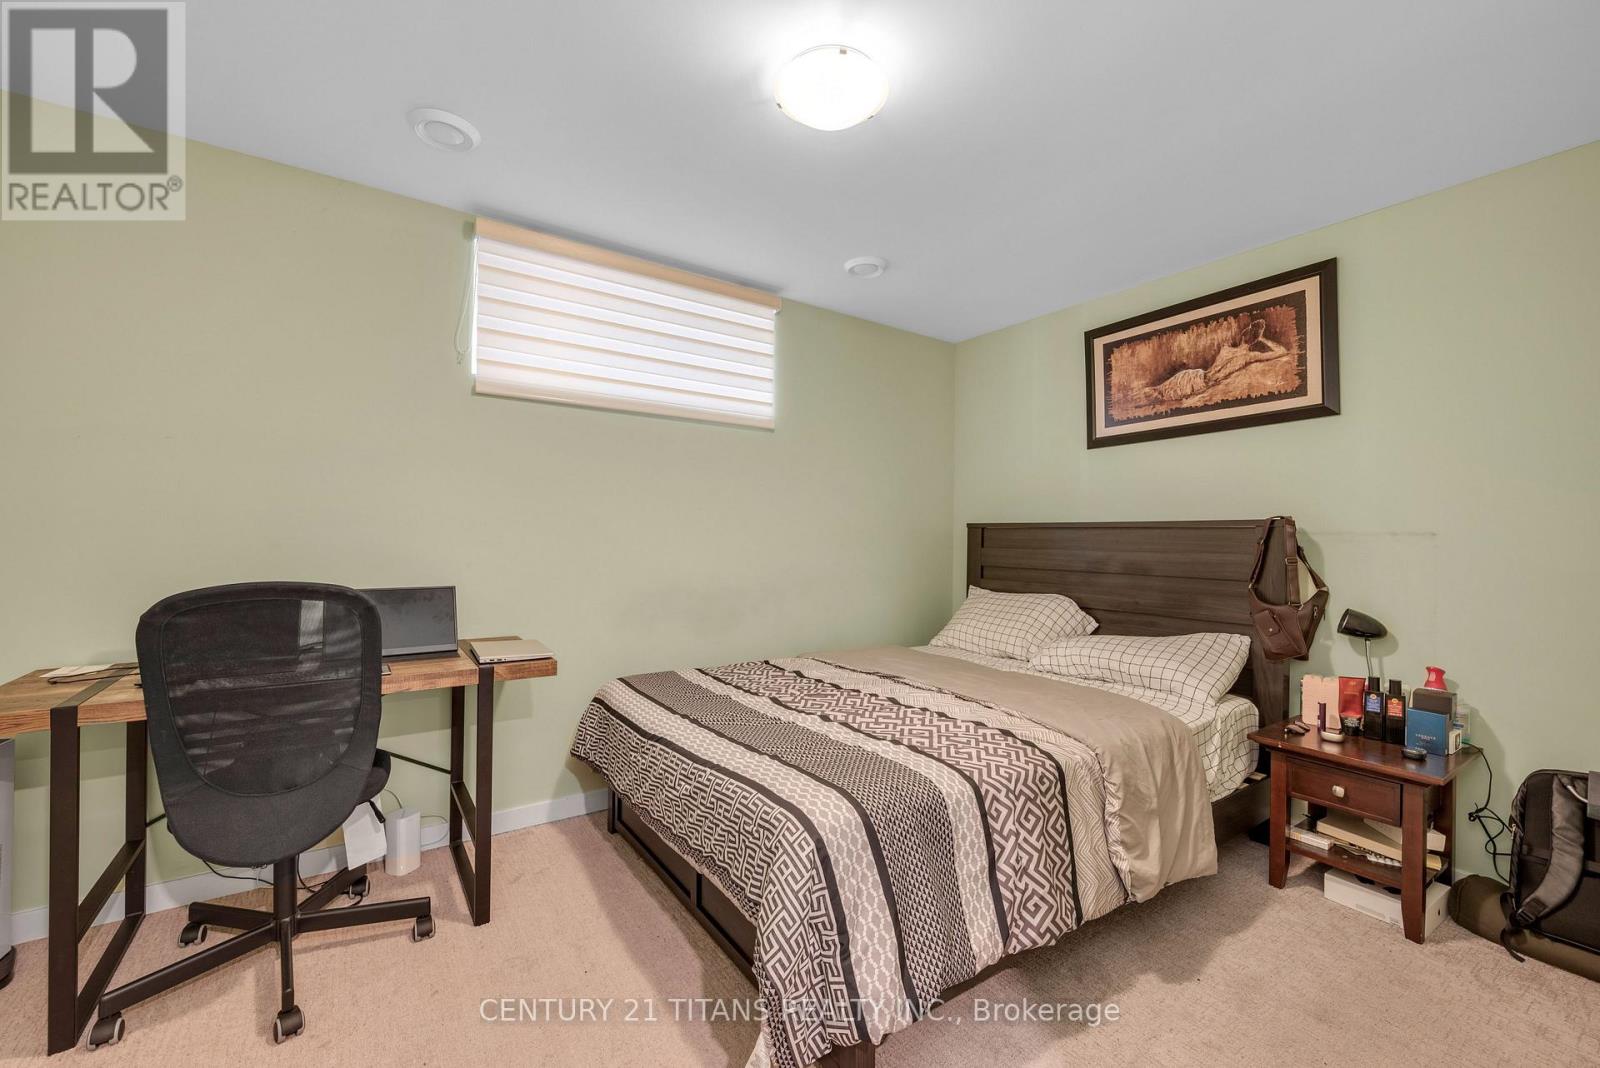
地下室 |
卧室 |
3.86 m |
2.74 m |
3.86 m x 2.74 m |
|
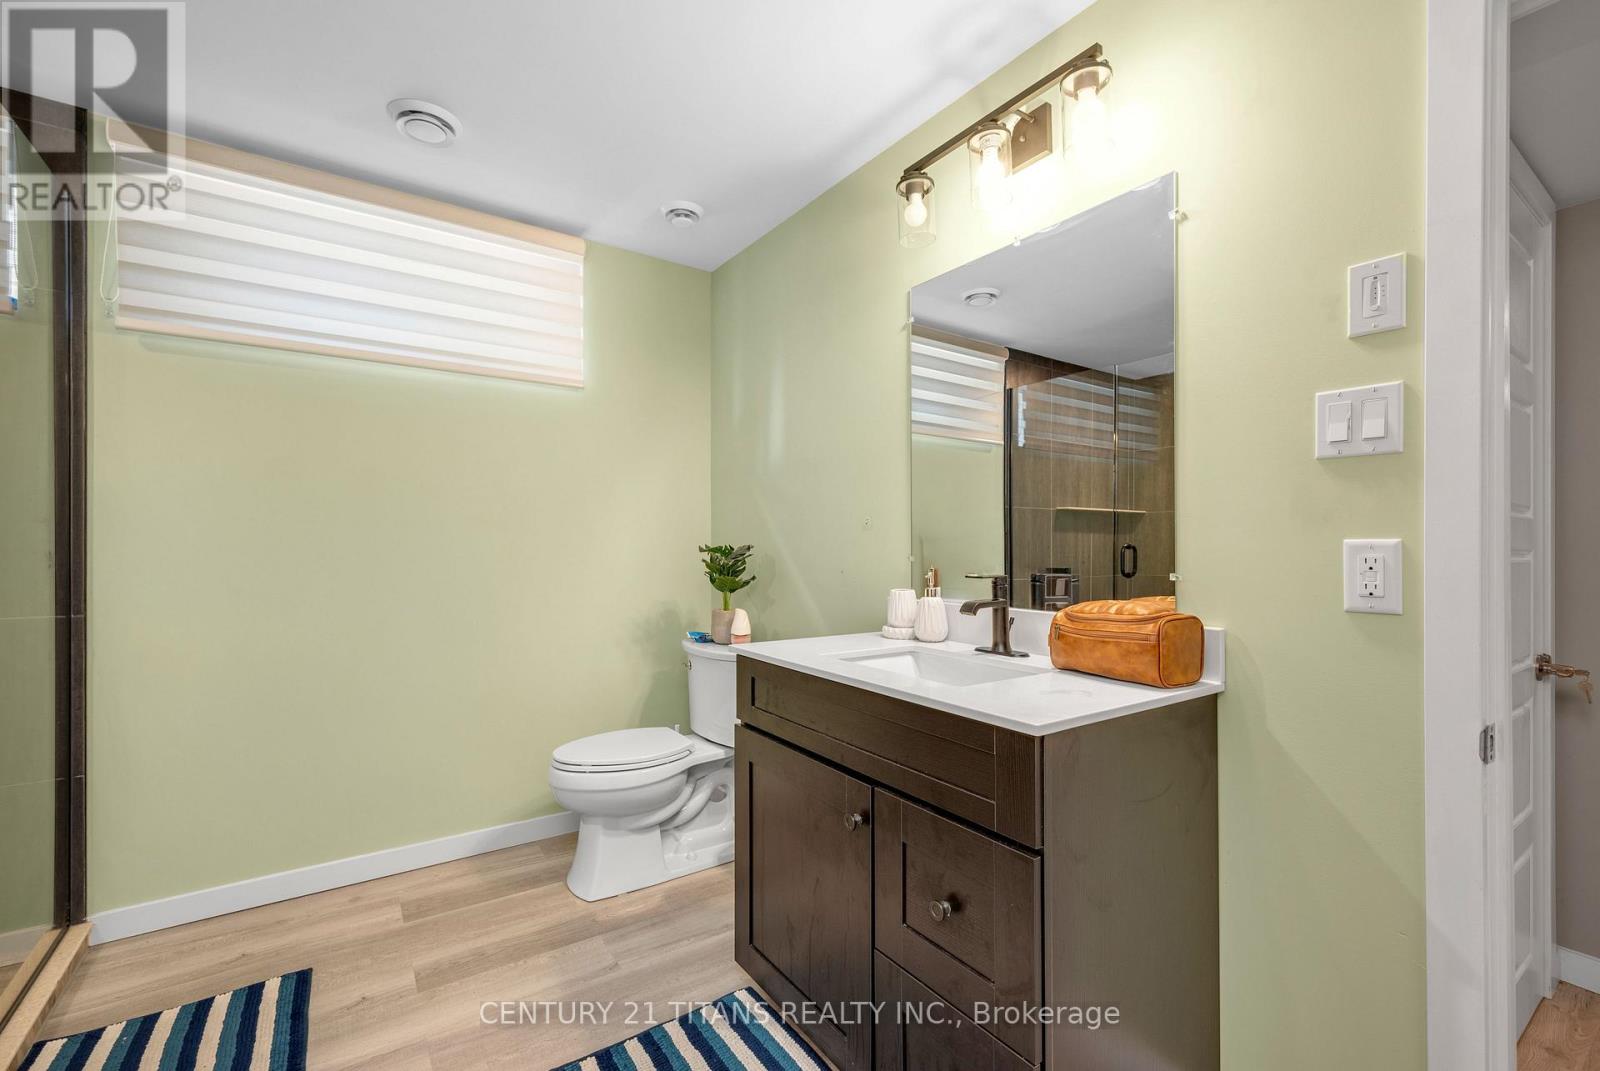
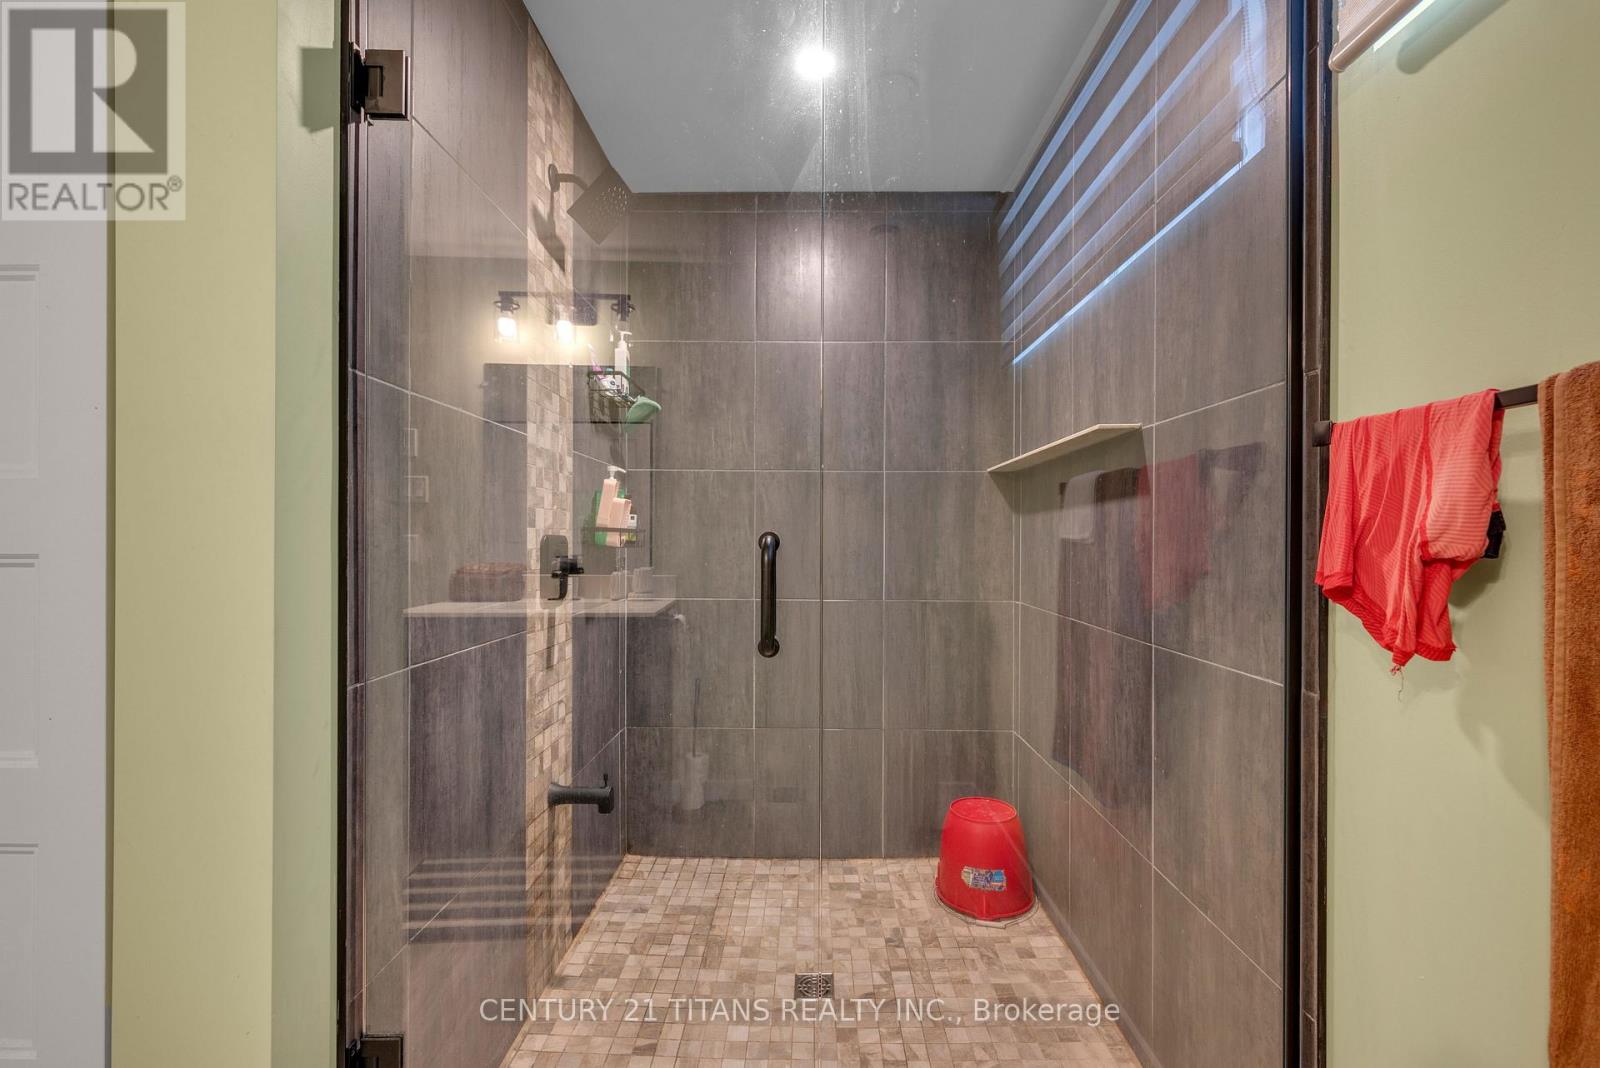
地下室 |
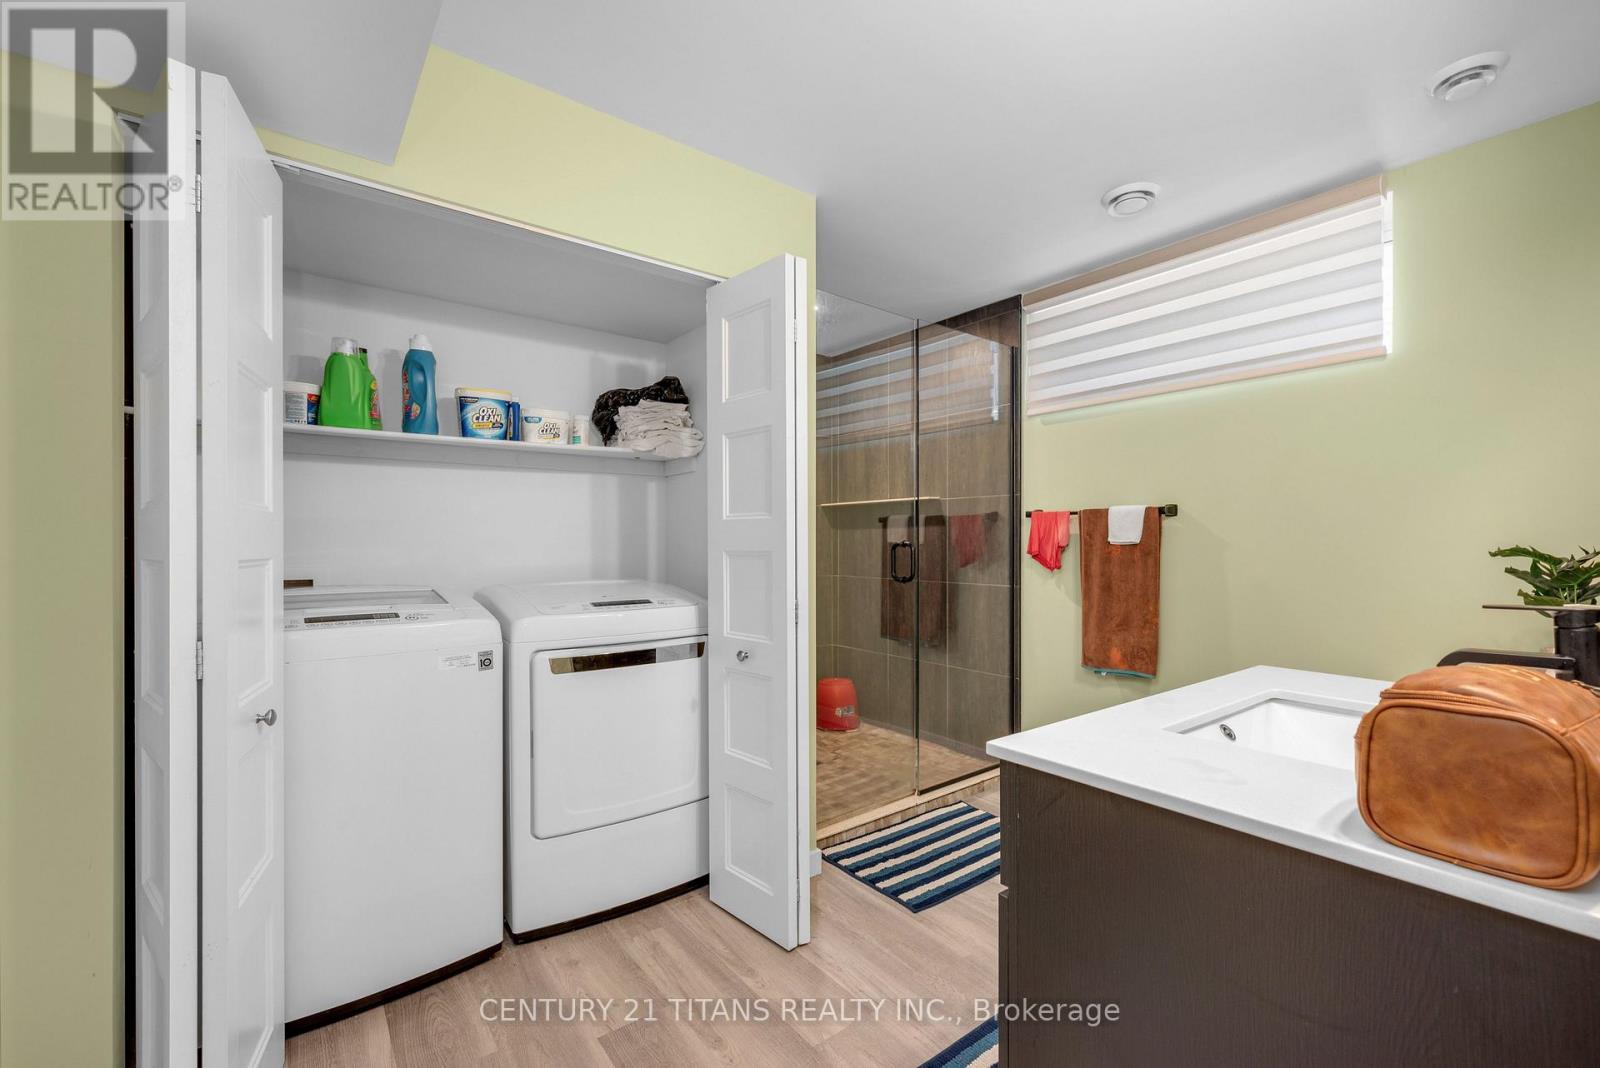
浴室 |
3.35 m |
3.35 m |
3.35 m x 3.35 m |
|
一楼 |
客厅 |
5.02 m |
4.77 m |
5.02 m x 4.77 m |
|
一楼 |
餐厅 |
4.57 m |
3.35 m |
4.57 m x 3.35 m |
|
一楼 |
厨房 |
4.57 m |
2.84 m |
4.57 m x 2.84 m |
设备间
https://www.realtor.ca/real-estate/30009427/54-granite-street-clarence-rockland-607-clarencerockland-twp