
53 Lloydminster Crescent Toronto (Newtonbrook East), Ontario M2M 2S2


$3,500 Monthly
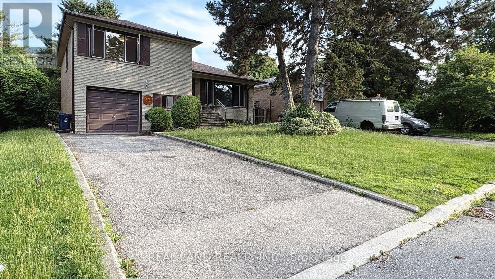
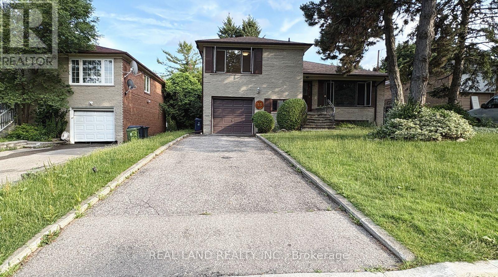
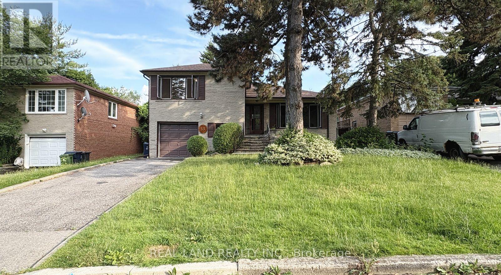
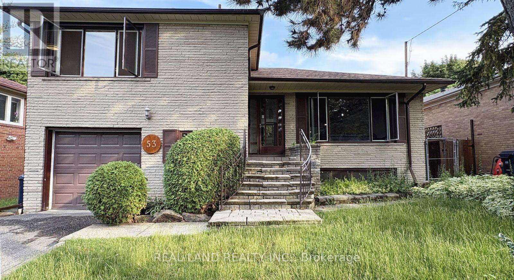
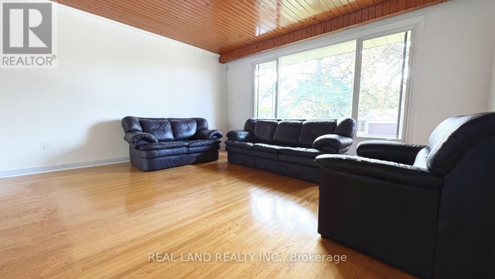
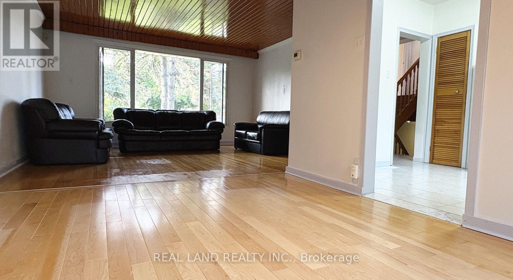
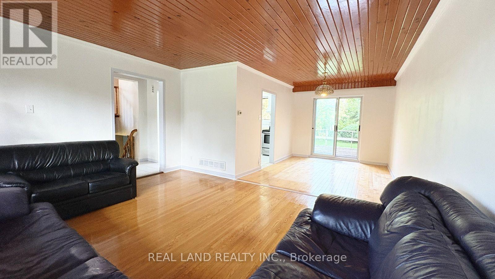
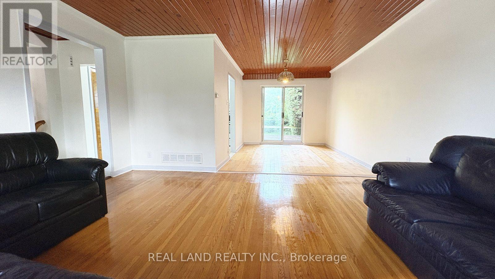
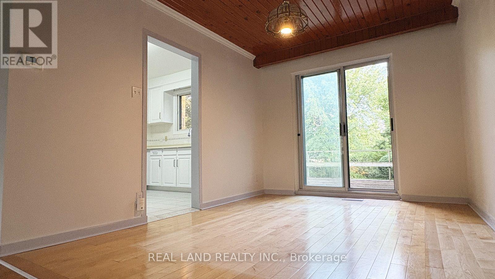
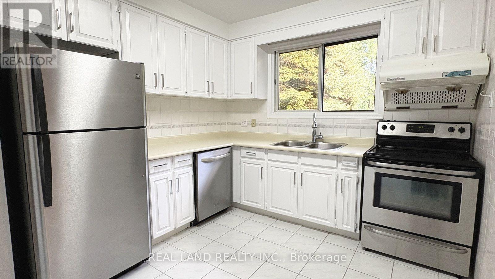
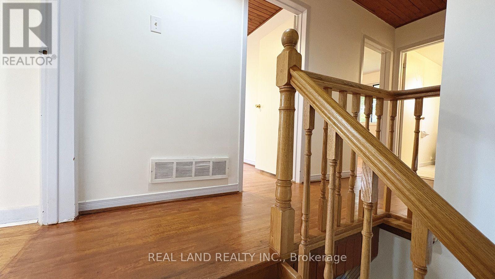
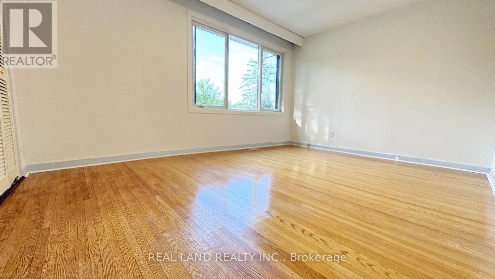
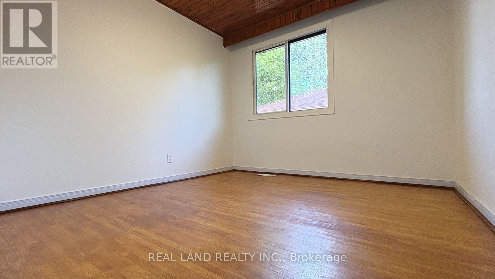
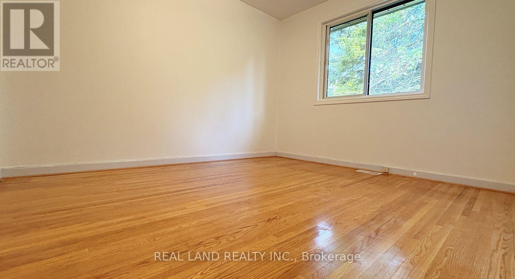
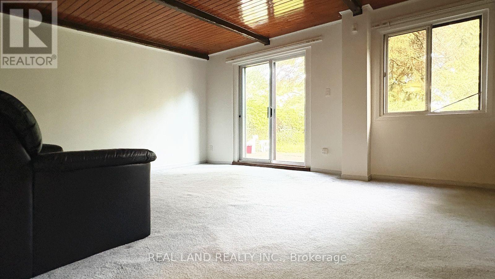
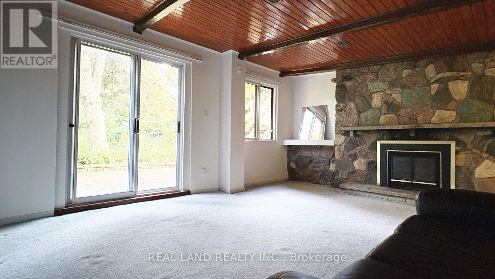
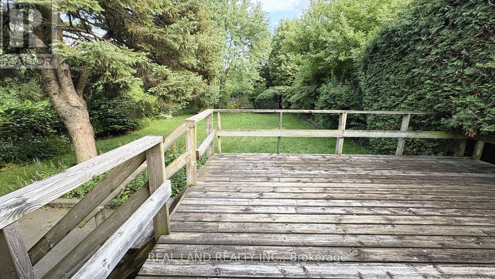
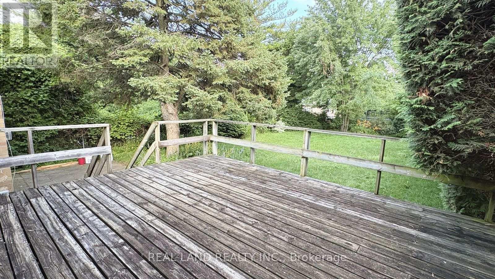
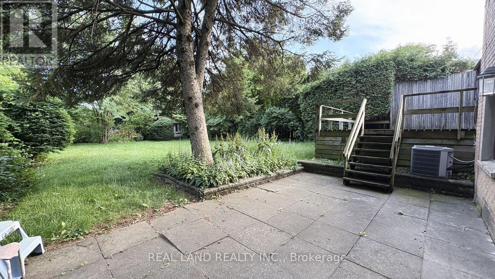
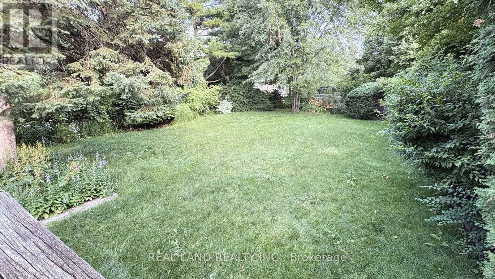
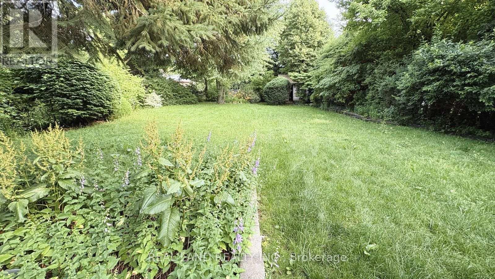
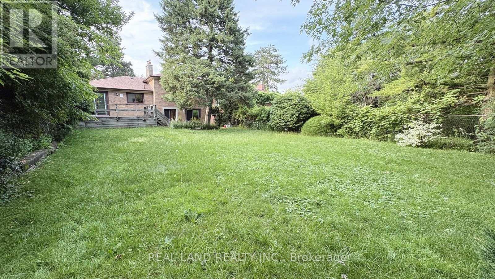
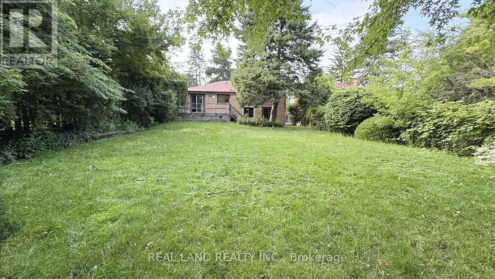
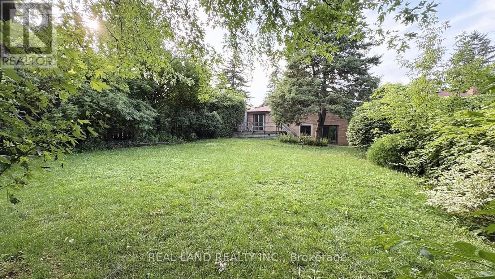
Welcome to this spacious 3 bedroom detached home with single garage, ideally located on a quiet street in Newtonbrook East. The premium large 50x150 ft lot boasts a completely private and well-maintained backyard with a lovely deck which offers a beautiful garden and a large private entertainment space. Featuring a long private driveway with parking for two extra vehicles (no sidewalk). The main level offers an L-shaped living and dining area that includes a large picture window, allowing natural light to flow in and providing a view of the front yard. The dining room overlooks the backyard, perfect for entertaining. The finished lower level features a family room with a walkout to the patio in the backyard, enhancing your outdoor living experience. The brightness kitchen with stainless steel appliances. The second floor has three spacious and bright bedrooms, filled with natural light. (id:43681)
房源概要
| MLS® Number | C13541426 |
| 房源类型 | 民宅 |
| 社区名字 | Newtonbrook East |
| 总车位 | 3 |
详 情
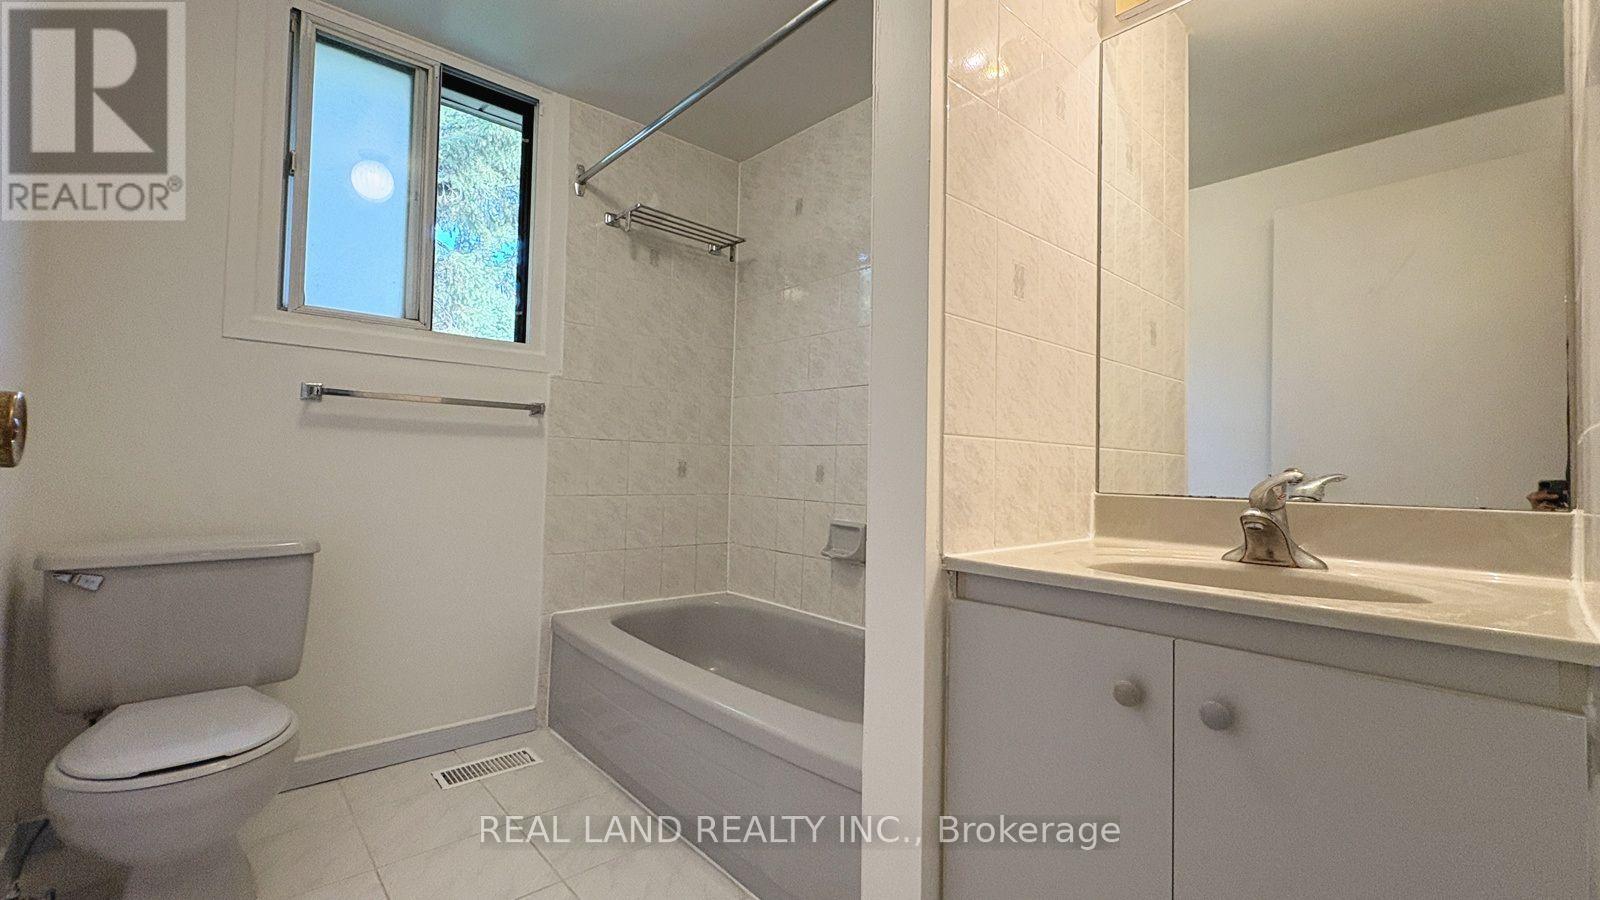
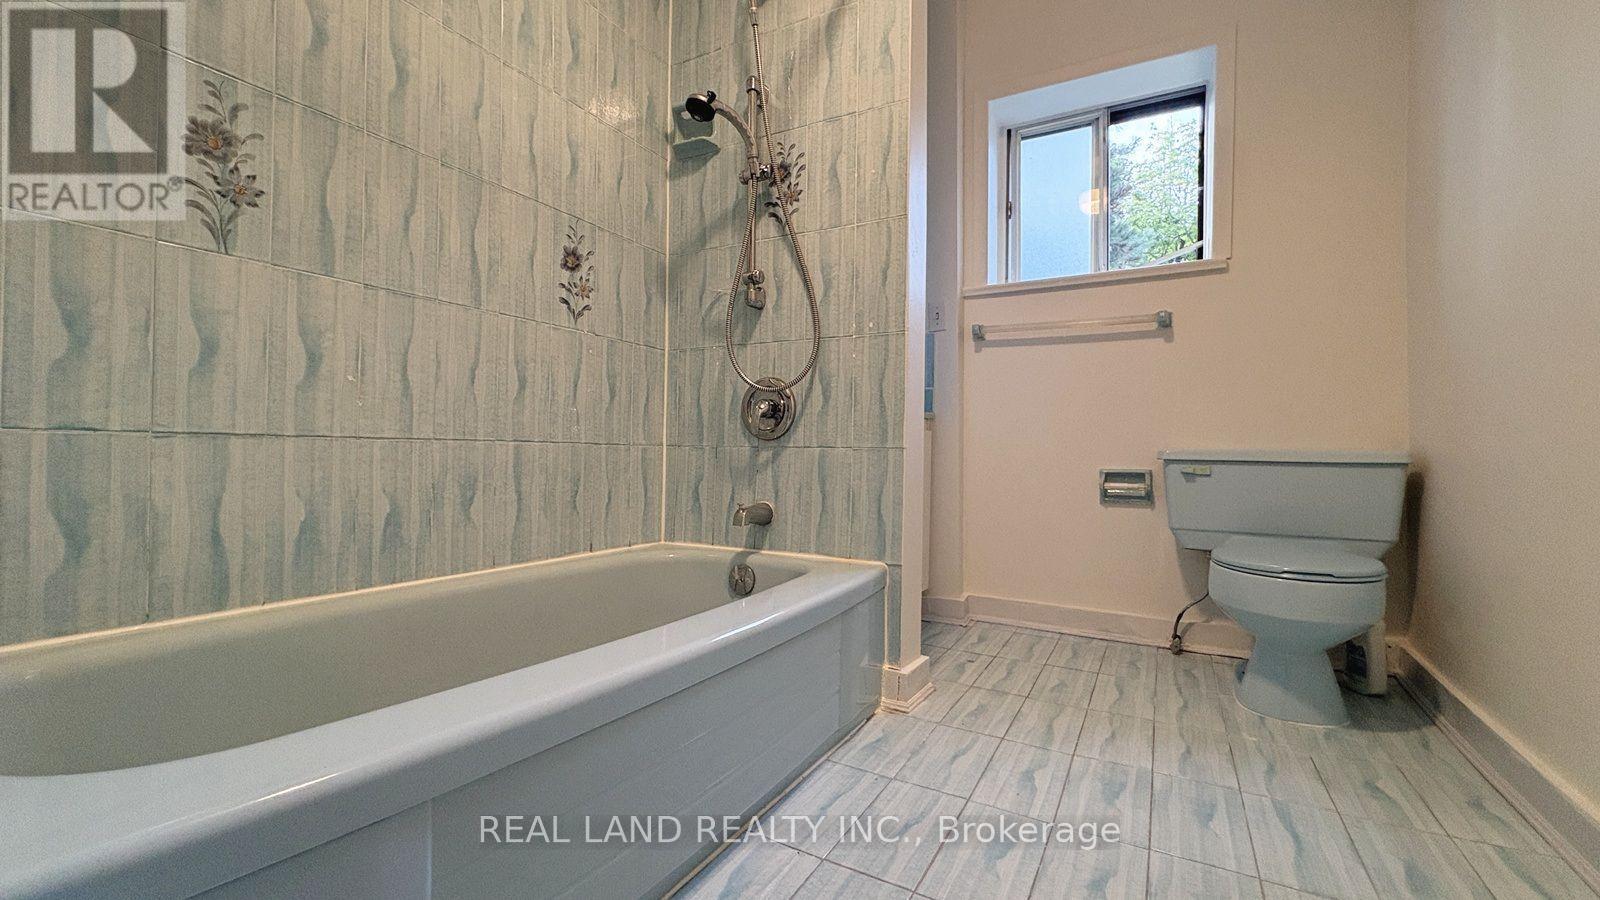
| 浴室 | 2 |
| 地上卧房 | 3 |
| 地下卧室 | 1 |
| 总卧房 | 4 |
| 家电类 | 洗碗机, 烘干机, 炉子, 洗衣机, 冰箱 |
| 地下室进展 | 已装修 |
| 地下室类型 | N/a (finished) |
| 施工种类 | 独立屋 |
| Construction Style Split Level | Sidesplit |
| 空调 | 中央空调 |
| 外墙 | 砖 |
| 壁炉 | 有 |
| Flooring Type | Hardwood |
| 地基类型 | 混凝土 |
| 供暖方式 | 天然气 |
| 供暖类型 | 压力热风 |
| 内部尺寸 | 1500 - 2000 Sqft |
| 类型 | 独立屋 |
| 设备间 | 市政供水 |
车 位
| Garage |
土地
| 英亩数 | 无 |
| 污水道 | Sanitary Sewer |
| 土地深度 | 150 Ft |
| 土地宽度 | 50 Ft |
| 不规则大小 | 50 X 150 Ft |
房 间
| 楼 层 | 类 型 | 长 度 | 宽 度 | 面 积 |
|---|---|---|---|---|
| Lower Level | 家庭房 | 5.2 m | 4.1 m | 5.2 m x 4.1 m |
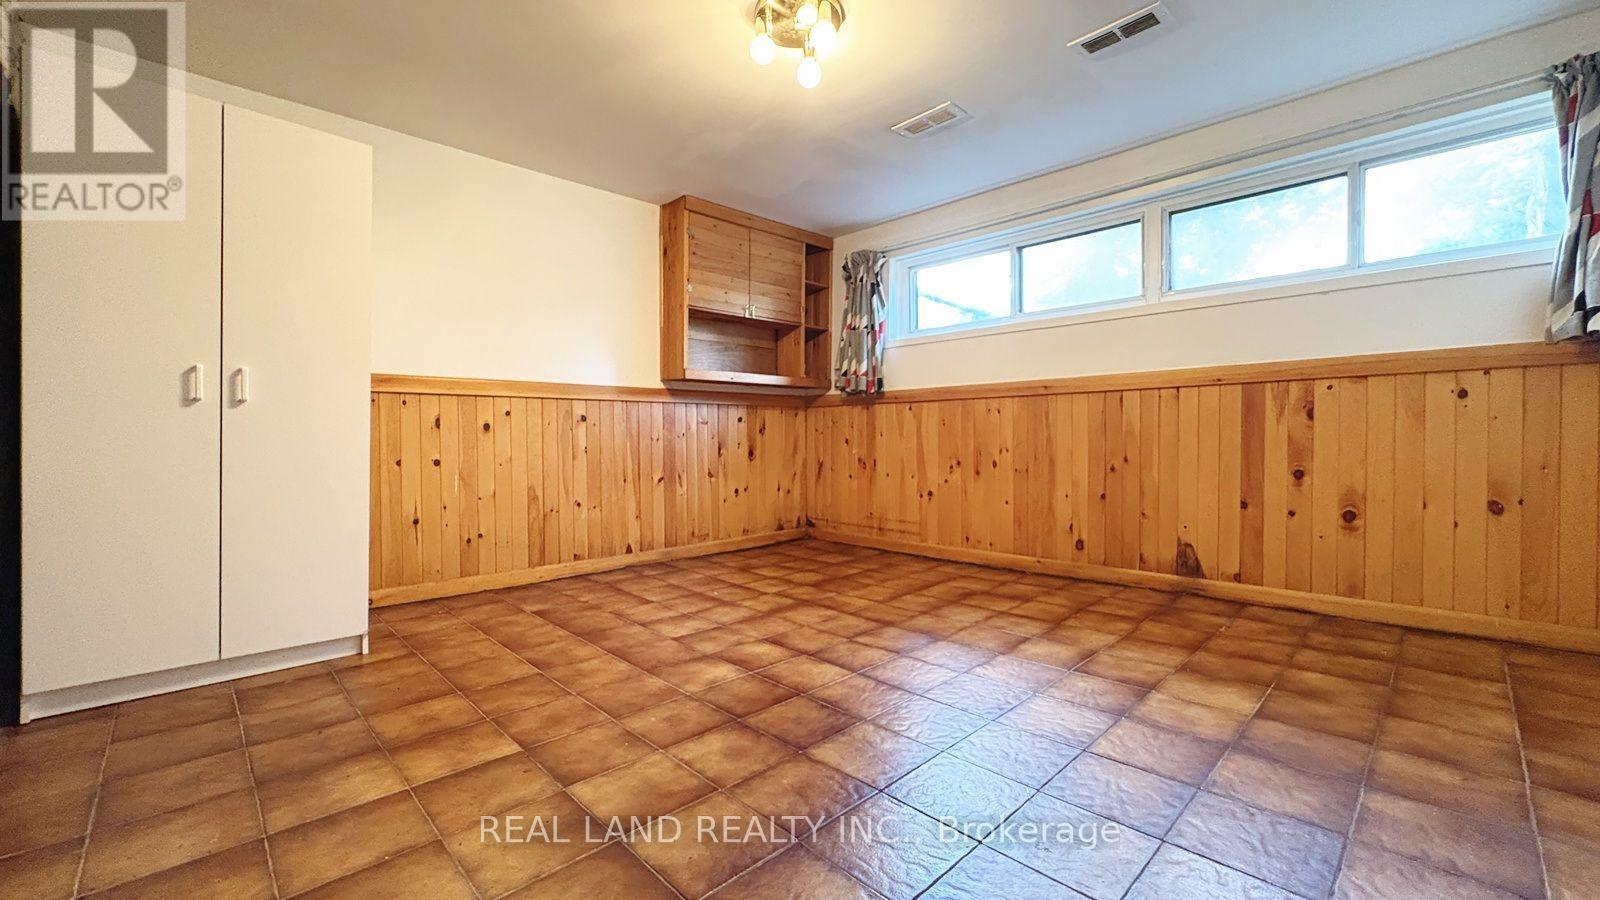
| Lower Level | 娱乐,游戏房 | 6.03 m | 3.9 m | 6.03 m x 3.9 m |
| 一楼 | 客厅 | 4.59 m | 4.19 m | 4.59 m x 4.19 m |
| 一楼 | 餐厅 | 3.73 m | 2.93 m | 3.73 m x 2.93 m |
| 一楼 | 厨房 | 2.98 m | 3.6 m | 2.98 m x 3.6 m |
| Upper Level | 卧室 | 3.33 m | 4.5 m | 3.33 m x 4.5 m |
| Upper Level | 第二卧房 | 3.1 m | 3.5 m | 3.1 m x 3.5 m |
| Upper Level | 第三卧房 | 3.1 m | 3.5 m | 3.1 m x 3.5 m |

The trademarks REALTOR®, REALTORS®, and the REALTOR® logo are controlled by The Canadian Real Estate Association (CREA) and identify real estate professionals who are members of CREA. The trademarks MLS®, Multiple Listing Service® and the associated logos are owned by The Canadian Real Estate Association (CREA) and identify the quality of services provided by real estate professionals who are members of CREA. The trademark DDF® is owned by The Canadian Real Estate Association (CREA) and identifies CREA's Data Distribution Facility (DDF®)
Toronto Real Estate Board
Real Land Realty Inc.
July 09 2026 04:59:52
