
3926 Hazelridge Road Mississauga (Lisgar), Ontario L5N 6Z4


$1,134,900
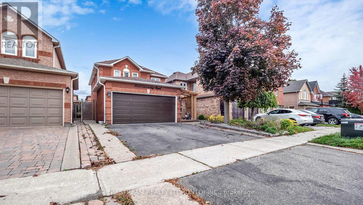
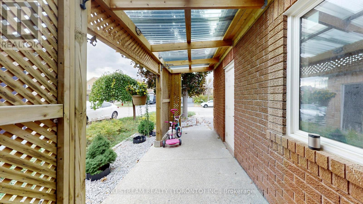
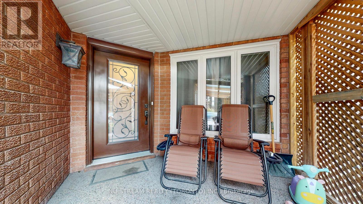
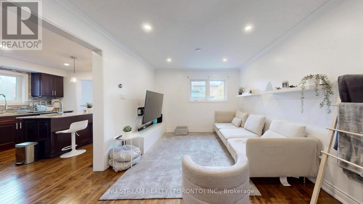
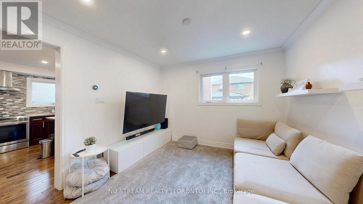
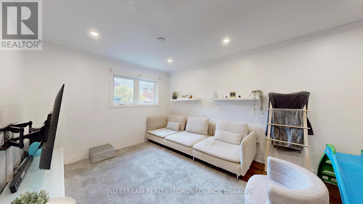
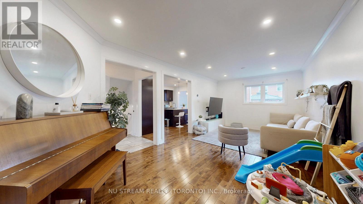
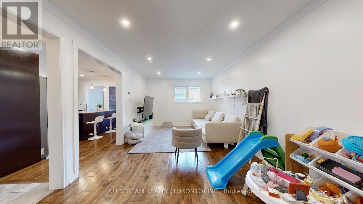
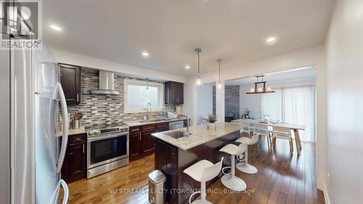
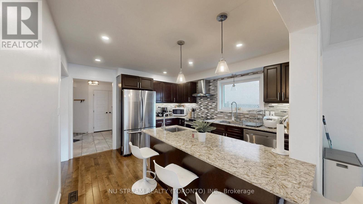
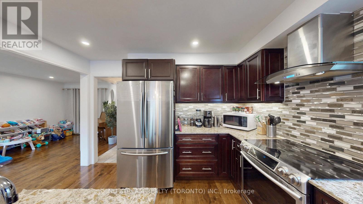
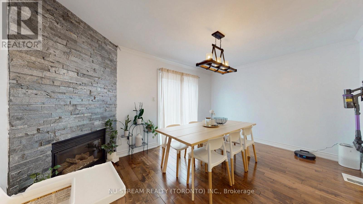
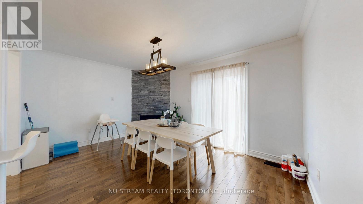
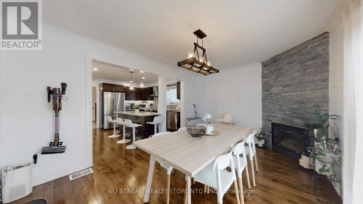
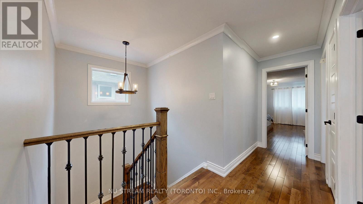
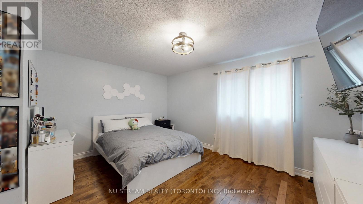
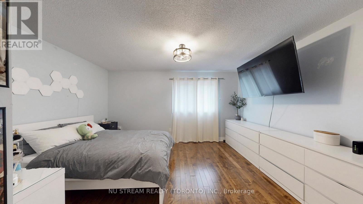
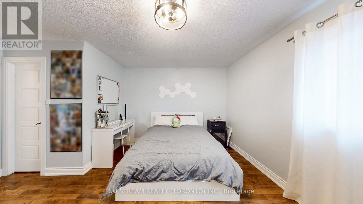
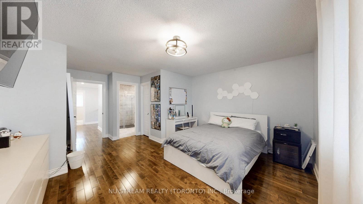
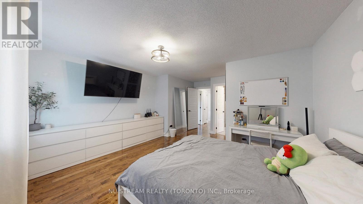
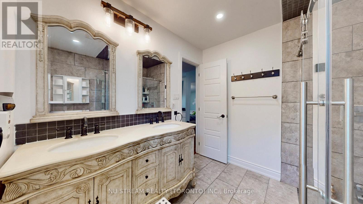
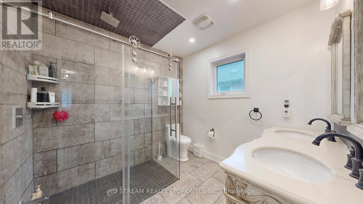
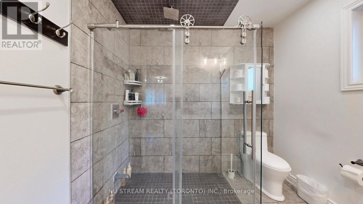
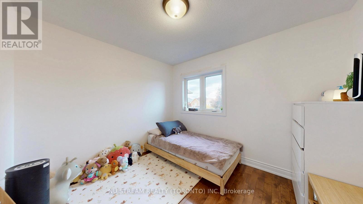
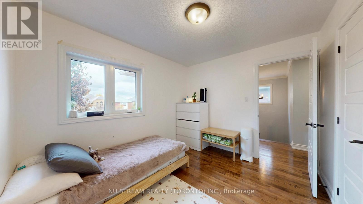
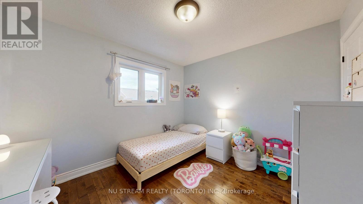
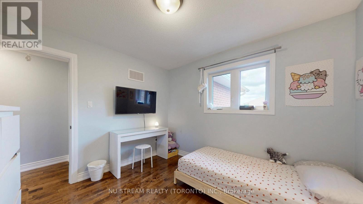
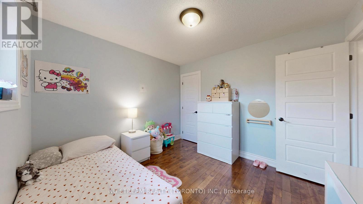
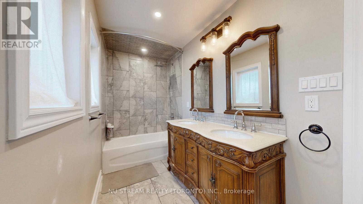
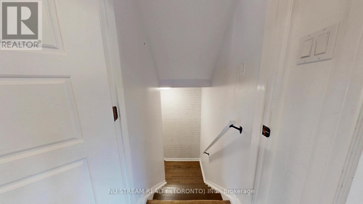
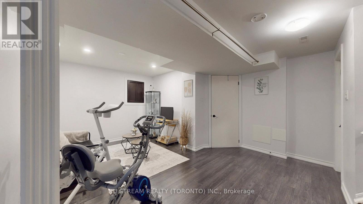
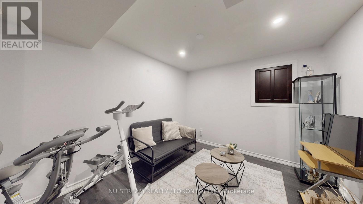
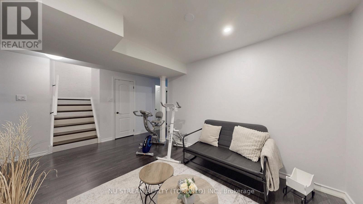
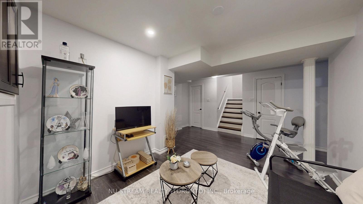
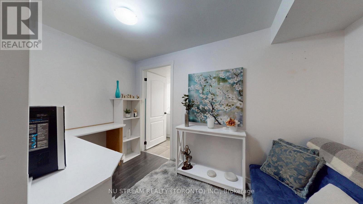
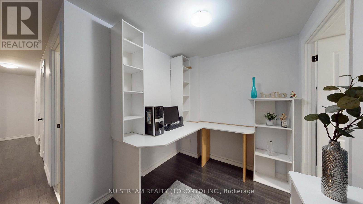
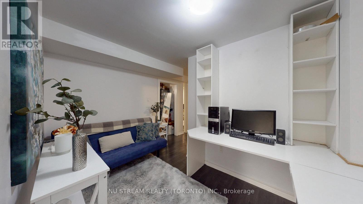
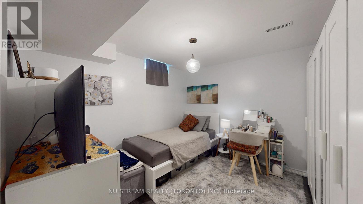
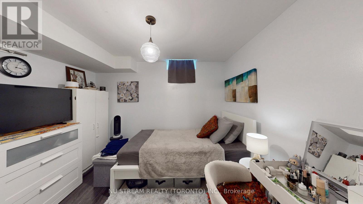
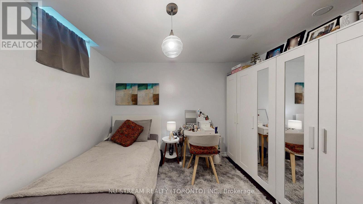
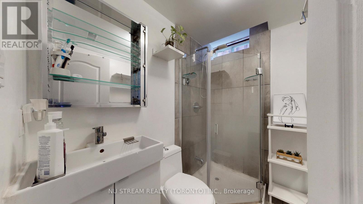
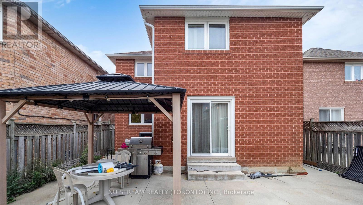
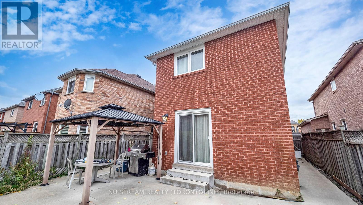
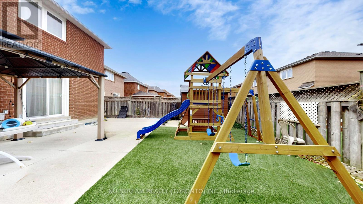
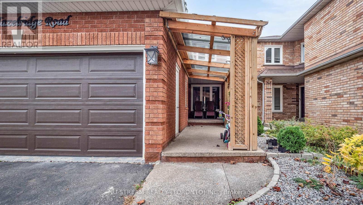
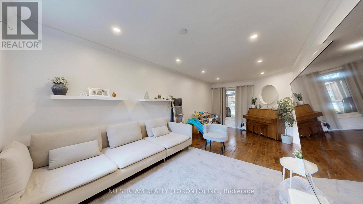
Discover this captivating and extensively upgraded 4-bedroom, 4-bathroom detached home in the sought-after Lisgar community, offering nearly 1700 sqft above ground plus a fully finished basement. The open-concept interior boasts newer hardwood floors, an elegant oak staircase, a redesigned gourmet kitchen with quartz counters and a center island, and a dining room warmed by a stone wall gas fireplace. Seamlessly step out to the private, low-maintenance patio with a gazebo. The finished lower level significantly extends your living space, including a fourth bedroom, 3-piece bath, and an office. With newer high-performance windows and doors, this stylish residence provides modern comfort and is ideally located near schools, parks, trails, and major highways 401/407. (id:43681)
房源概要
| MLS® Number | W13541476 |
| 房源类型 | 民宅 |
| 社区名字 | Lisgar |
| 总车位 | 6 |
详 情
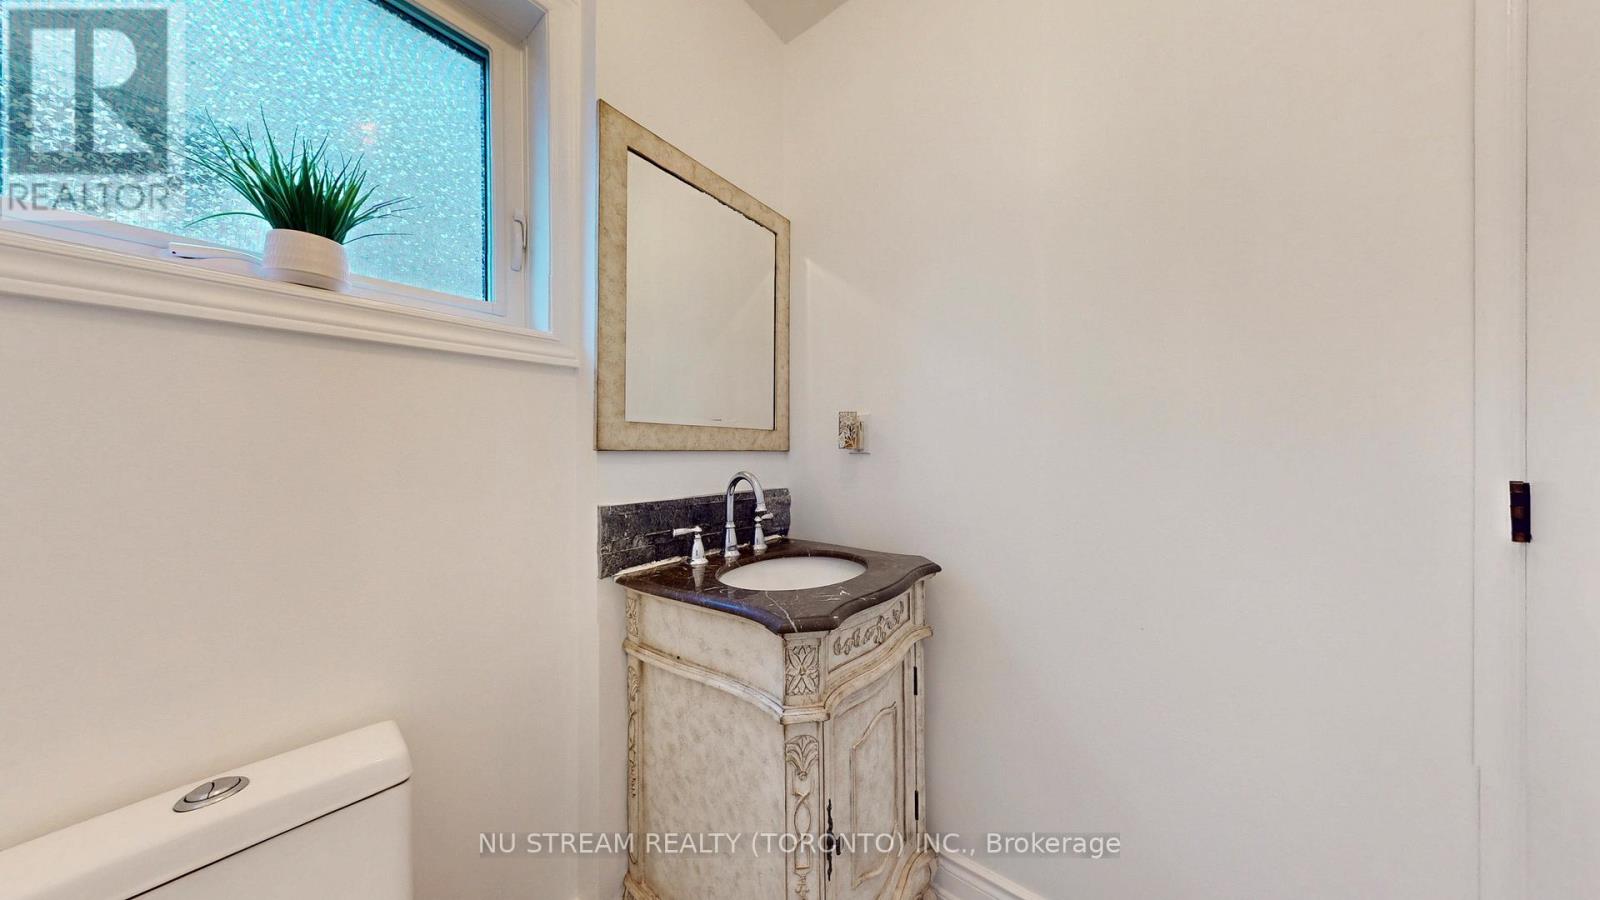
| 浴室 | 4 |
| 地上卧房 | 3 |
| 地下卧室 | 1 |
| 总卧房 | 4 |
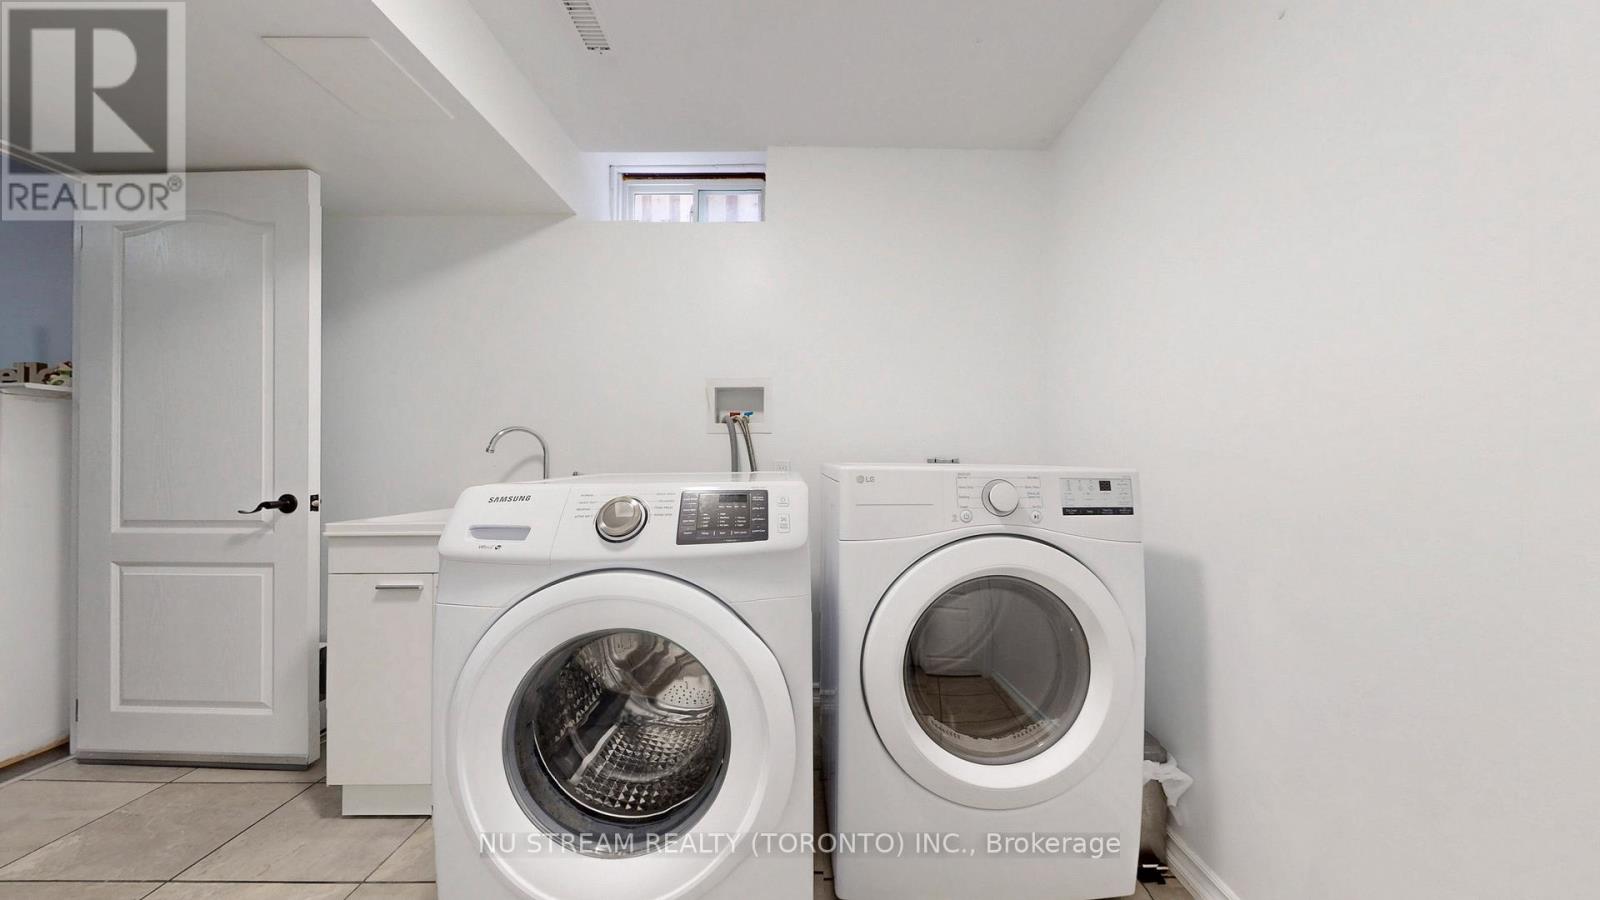
| 家电类 | 洗碗机, 烘干机, 炉子, 洗衣机, 冰箱 |
| 地下室进展 | 已装修 |
| 地下室类型 | 全完工 |
| 施工种类 | 独立屋 |
| 空调 | 中央空调 |
| 外墙 | 砖 |
| 壁炉 | 有 |
| 地基类型 | 混凝土浇筑 |
| 客人卫生间(不包含洗浴) | 1 |
| 供暖方式 | 天然气 |
| 供暖类型 | 压力热风 |
| 储存空间 | 2 |
| 内部尺寸 | 1500 - 2000 Sqft |
| 类型 | 独立屋 |
| 设备间 | 市政供水 |
车 位
| 附加车库 | |
| Garage |
土地
| 英亩数 | 无 |
| 污水道 | Sanitary Sewer |
| 土地深度 | 108 Ft ,3 In |
| 土地宽度 | 32 Ft |
| 不规则大小 | 32 X 108.3 Ft |
房 间
| 楼 层 | 类 型 | 长 度 | 宽 度 | 面 积 |
|---|---|---|---|---|
| 二楼 | 主卧 | 17.65 m | 14.96 m | 17.65 m x 14.96 m |
| 二楼 | 第二卧房 | 10.79 m | 10.01 m | 10.79 m x 10.01 m |
| 二楼 | 第三卧房 | 10.86 m | 9.38 m | 10.86 m x 9.38 m |
| 地下室 | Bedroom 4 | 12.3 m | 11.48 m | 12.3 m x 11.48 m |
| 一楼 | 客厅 | 11.94 m | 10.96 m | 11.94 m x 10.96 m |
| 一楼 | 家庭房 | 14.76 m | 11.45 m | 14.76 m x 11.45 m |
| 一楼 | 厨房 | 13.09 m | 12.63 m | 13.09 m x 12.63 m |
| 一楼 | 餐厅 | 10.96 m | 9.84 m | 10.96 m x 9.84 m |
https://www.realtor.ca/real-estate/30009516/3926-hazelridge-road-mississauga-lisgar-lisgar

The trademarks REALTOR®, REALTORS®, and the REALTOR® logo are controlled by The Canadian Real Estate Association (CREA) and identify real estate professionals who are members of CREA. The trademarks MLS®, Multiple Listing Service® and the associated logos are owned by The Canadian Real Estate Association (CREA) and identify the quality of services provided by real estate professionals who are members of CREA. The trademark DDF® is owned by The Canadian Real Estate Association (CREA) and identifies CREA's Data Distribution Facility (DDF®)
Toronto Real Estate Board
Nu Stream Realty (Toronto) Inc.
July 09 2026 05:05:40
