
40 Charles Street Port Hope, Ontario L1A 1S4


$799,000
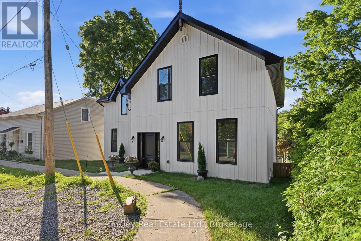
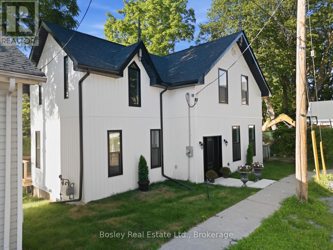
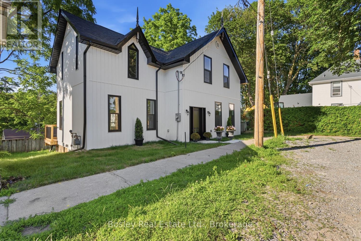
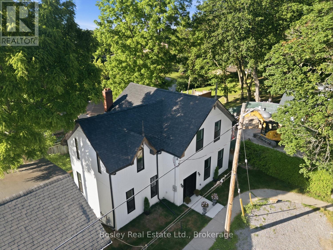
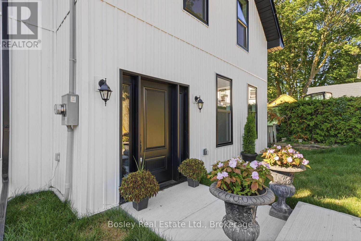
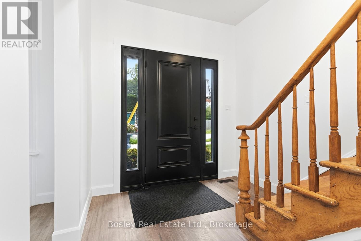
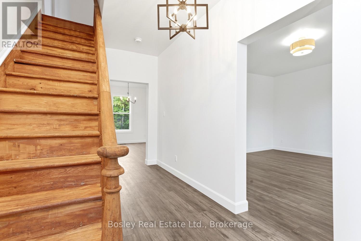
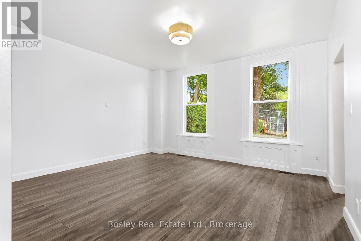
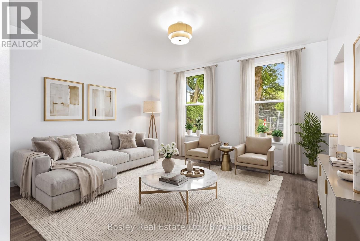
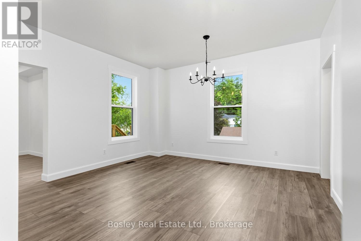
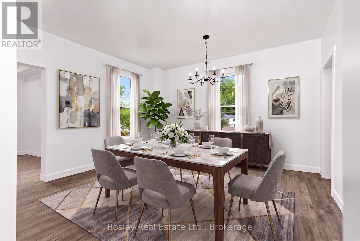
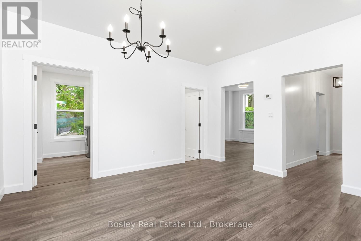
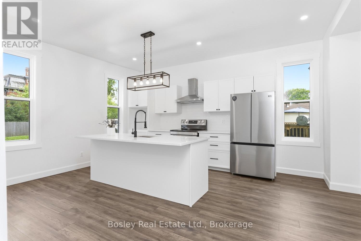
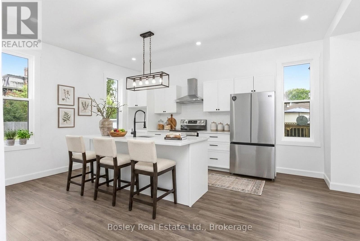
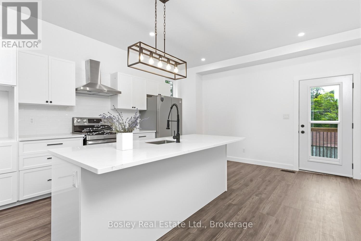
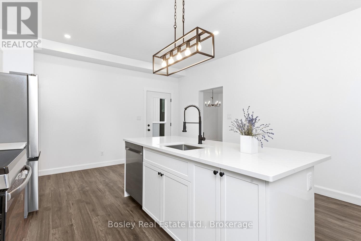
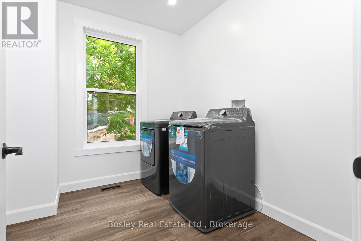
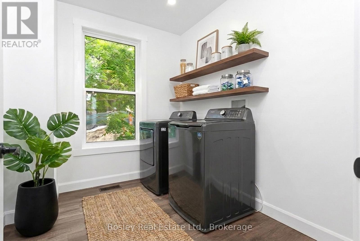
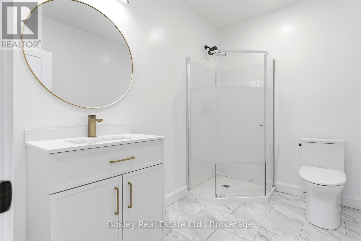
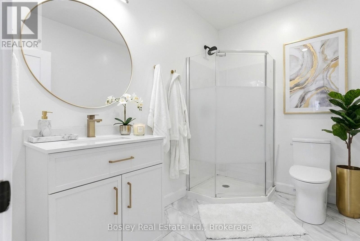
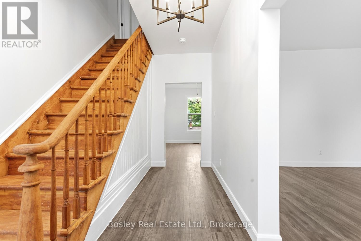
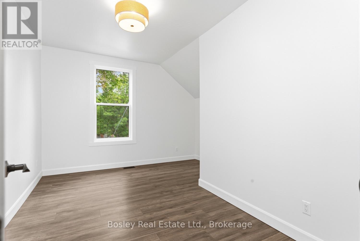
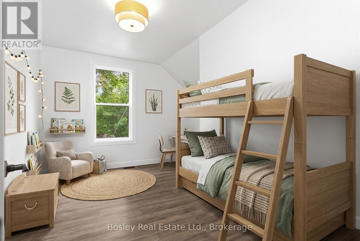
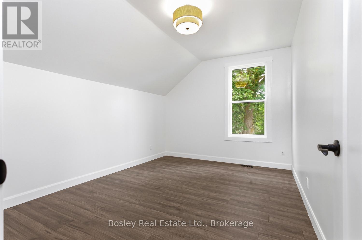
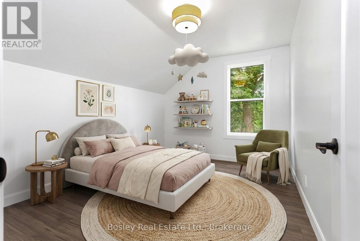
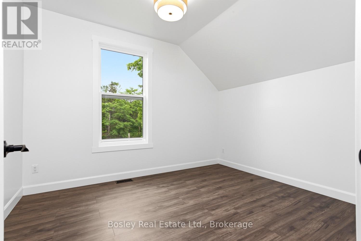
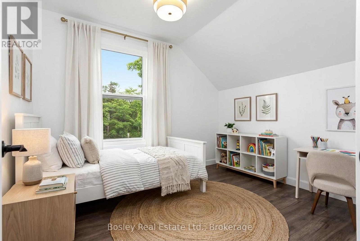
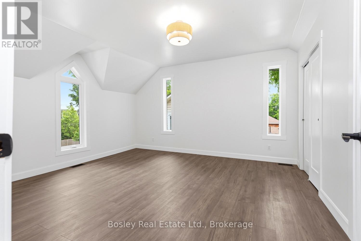
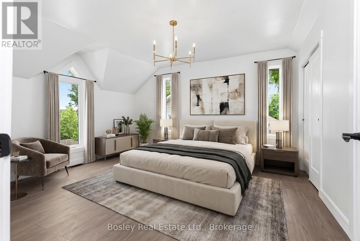
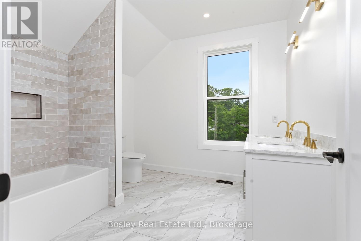
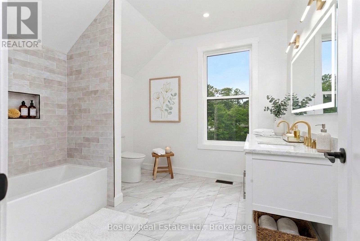
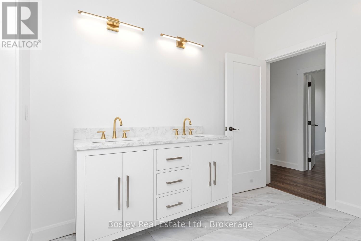
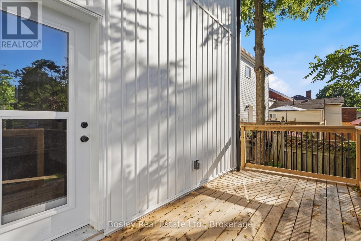
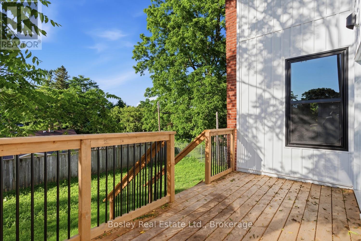
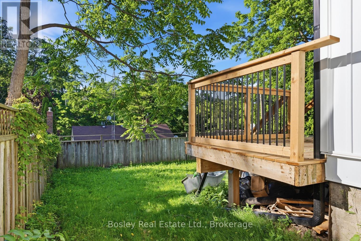
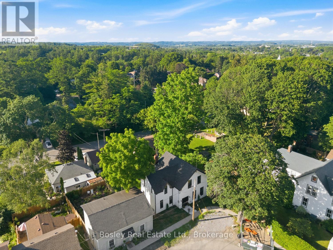
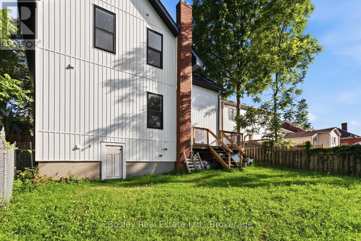
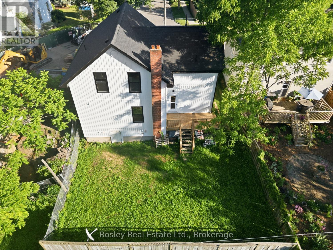
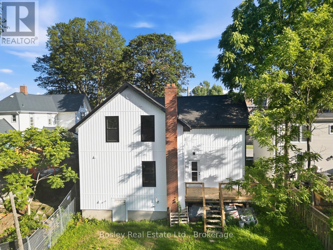
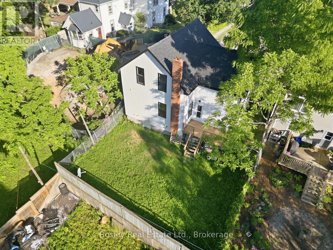
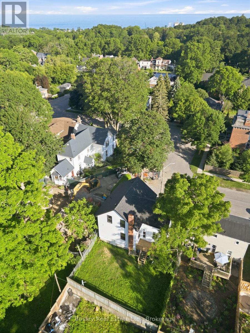
A blank canvas of opportunity, this tastefully renovated property sits in the Heart of Historic Port Hope, a premier location and streetscape you will adore. A bright interior features a welcoming main floor with high end vinyl flooring, classic trim details, a spacious eat-in kitchen with new appliances and an island for entertaining overlooking the private paved yard and walkout to the deck. A formal dining area awaits your design details. The living room overlooks the beautiful neighbourhood, and the main floor laundry and 3-piece bathroom add convenience to this charming 2-storey redesigned home. The upper level features 4 bedrooms, offering flexible space that could also include a home office if desired. Main bathroom has clean tile work, cabinetry and hardware adjacent to the primary bedroom which provides expansive space. Enjoy a welcoming community, the yard space of your own property or stroll downtown, full of vibrant stores, restaurants and entertainment all year round. This is a great option to escape busy city life yet maintain the ability to access the GTA. Take the VIA direct or access the 401 and be in the city in roughly an hour's time. This home is also well-suited for a growing family, with wonderful schools, parks and recreation at your fingertips. You will appreciate walks along the Ganaraska River, which feeds into Lake Ontario. The stunning and unique picturesque town of Port Hope awaits! (id:43681)
房源概要
| MLS® Number | X13541172 |
| 房源类型 | 民宅 |
| 社区名字 | Port Hope |
| 附近的便利设施 | 近高尔夫球场, 公园, 学校 |
| 社区特征 | School Bus |
| 特征 | Sloping, 无地毯 |
| 结构 | Deck |
详 情
| 浴室 | 2 |
| 地上卧房 | 4 |
| 总卧房 | 4 |
| Age | 100+ Years |
| 家电类 | 洗碗机, 烘干机, 炉子, Water Heater, 洗衣机, 窗帘, 冰箱 |
| 地下室类型 | Full |
| 施工种类 | 独立屋 |
| 空调 | 没有 |
| 外墙 | 乙烯基壁板 |
| 地基类型 | 混凝土浇筑 |
| 供暖方式 | 天然气 |
| 供暖类型 | 压力热风 |
| 储存空间 | 2 |
| 内部尺寸 | 1500 - 2000 Sqft |
| 类型 | 独立屋 |
| 设备间 | 市政供水 |
车 位
| 没有车库 |
土地
| 英亩数 | 无 |
| 土地便利设施 | 近高尔夫球场, 公园, 学校 |
| 污水道 | Sanitary Sewer |
| 土地深度 | 62 Ft ,9 In |
| 土地宽度 | 50 Ft |
| 不规则大小 | 50 X 62.8 Ft |
| 规划描述 | R2-1 |
房 间
| 楼 层 | 类 型 | 长 度 | 宽 度 | 面 积 |
|---|---|---|---|---|
| 二楼 | 主卧 | 4.47 m | 4.29 m | 4.47 m x 4.29 m |
| 二楼 | 第二卧房 | 2.95 m | 3.63 m | 2.95 m x 3.63 m |
| 二楼 | 第三卧房 | 3.18 m | 4.32 m | 3.18 m x 4.32 m |
| 二楼 | Bedroom 4 | 4.27 m | 3.68 m | 4.27 m x 3.68 m |
| 二楼 | 浴室 | 3 m | 2.92 m | 3 m x 2.92 m |
| 一楼 | 客厅 | 4.52 m | 4.45 m | 4.52 m x 4.45 m |
| 一楼 | 餐厅 | 4.17 m | 4.27 m | 4.17 m x 4.27 m |
| 一楼 | 浴室 | 2.69 m | 1.85 m | 2.69 m x 1.85 m |
| 一楼 | 厨房 | 4.32 m | 5.26 m | 4.32 m x 5.26 m |
| 一楼 | 洗衣房 | 2.67 m | 2.26 m | 2.67 m x 2.26 m |
设备间
| 有线电视 | 已安装 |
| 配电箱 | 已安装 |
| 污水道 | 已安装 |
https://www.realtor.ca/real-estate/30009152/40-charles-street-port-hope-port-hope

The trademarks REALTOR®, REALTORS®, and the REALTOR® logo are controlled by The Canadian Real Estate Association (CREA) and identify real estate professionals who are members of CREA. The trademarks MLS®, Multiple Listing Service® and the associated logos are owned by The Canadian Real Estate Association (CREA) and identify the quality of services provided by real estate professionals who are members of CREA. The trademark DDF® is owned by The Canadian Real Estate Association (CREA) and identifies CREA's Data Distribution Facility (DDF®)
Durham Region Association of REALTORS®
Bosley Real Estate Ltd.
July 09 2026 01:49:43
