
71 Mcfarlane Drive Cambridge, Ontario N3C 4L7



$1,099,999
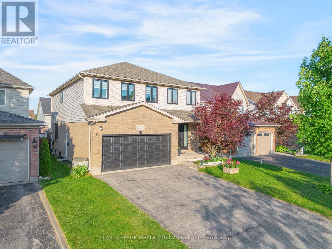
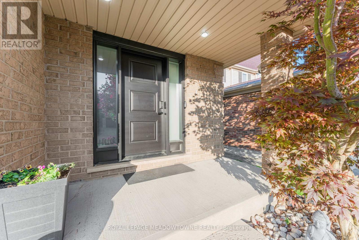
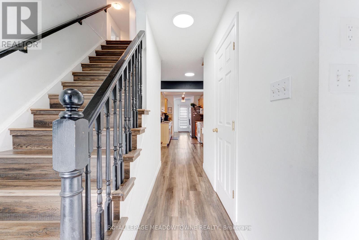
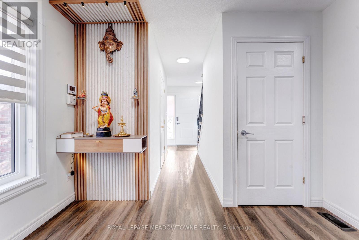
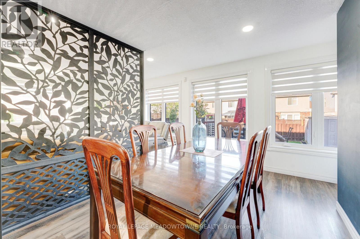
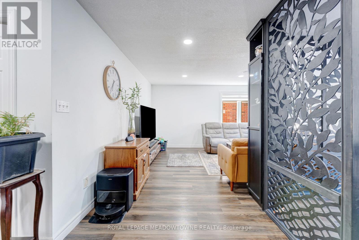
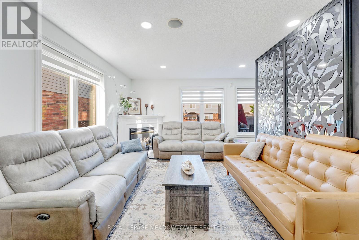
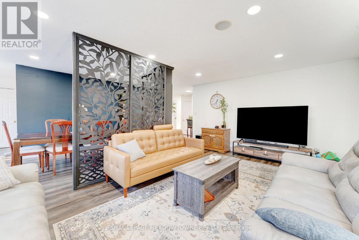
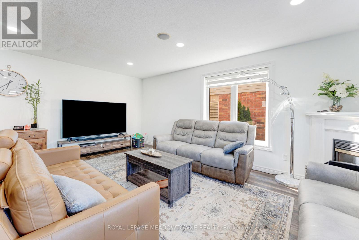
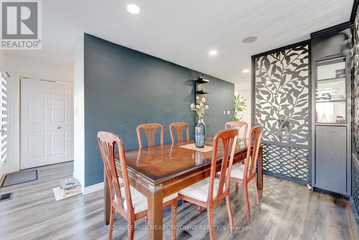
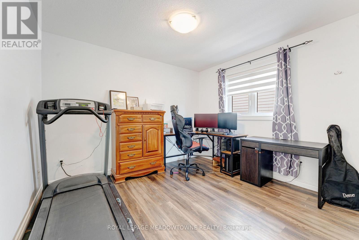
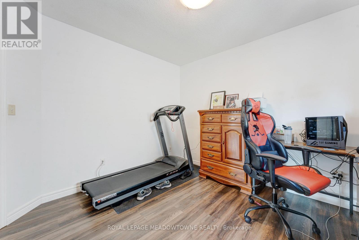
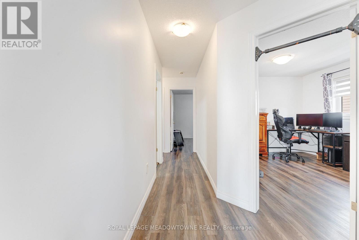
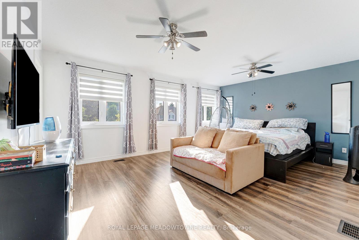
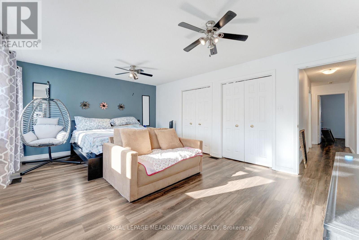
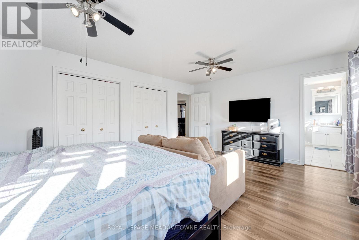
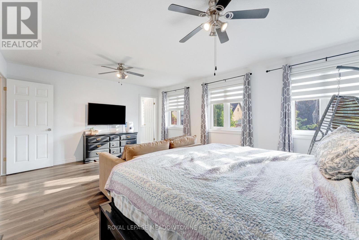
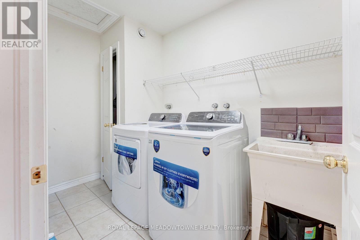
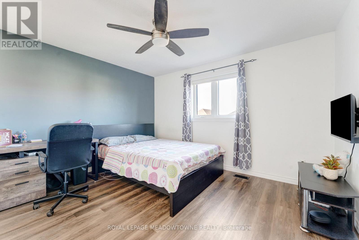
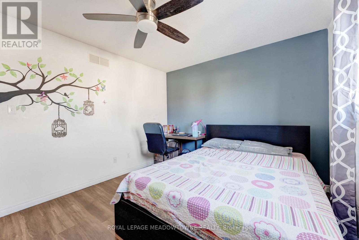
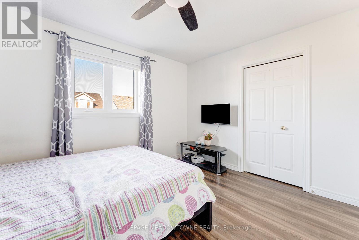
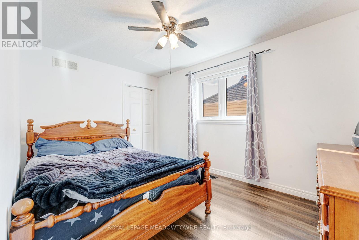
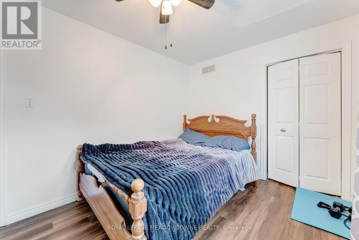
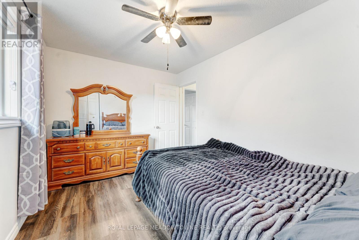
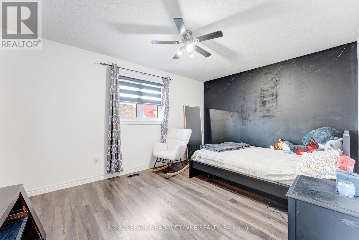
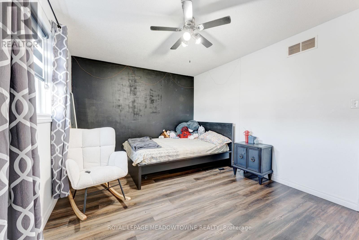
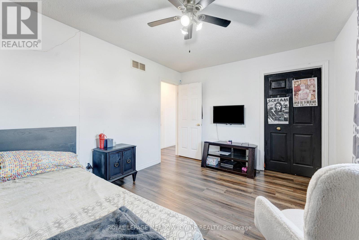
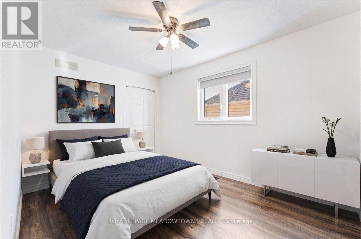
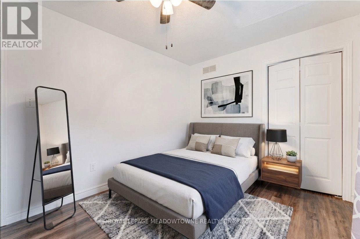
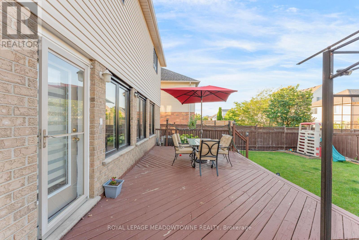
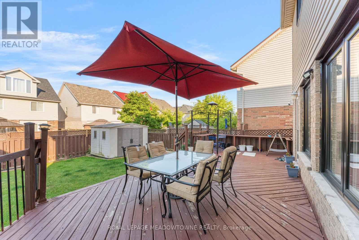
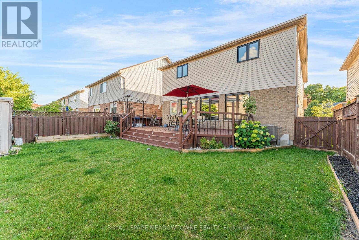
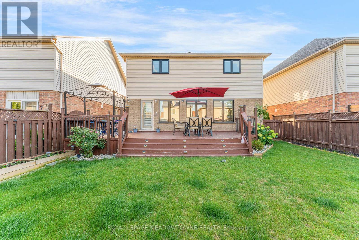
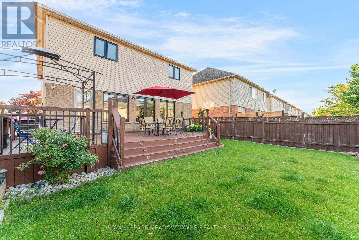
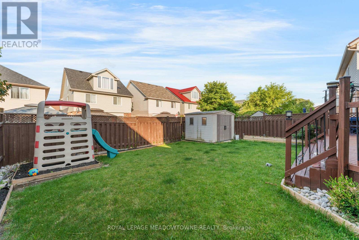
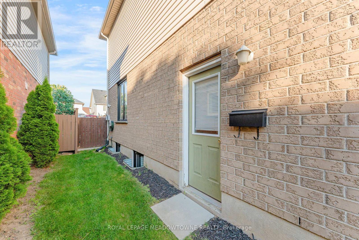
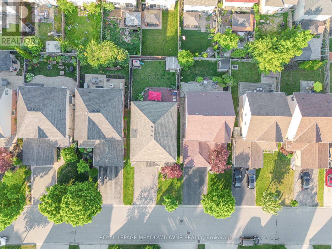
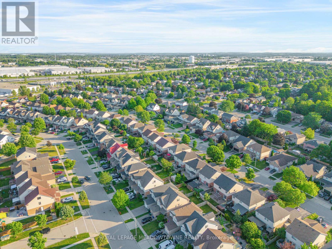
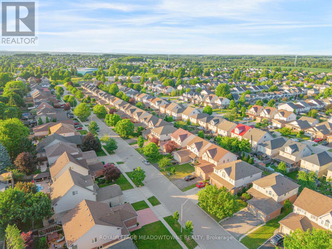
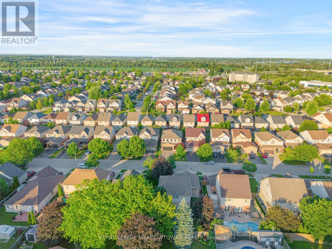
Welcome to 71 McFarlane, a beautiful and spacious family home situated in one of Cambridge's most desirable and family-friendly neighborhoods. Boasting an ideal blend of size, functionality, and unbeatable location, this property is perfect for growing families and professionals alike. Property Highlights: Spacious Living: This home features 5 generously sized bedrooms and 3 full bathrooms, offering plenty of space for everyone. Flexible Layout: The bright primary suite serves as your personal reset space, while the additional bedrooms offer fantastic versatility- ideal for a dedicated home office, a quiet study corner, or welcoming guest rooms. Fully Finished Basement: Need even more space? The fully finished lower level comes complete with its own kitchen, living area, and bathroom- perfect for extended family, an in-law suite, or a premium entertainment hub. Outdoor Living: Enjoy a massive, beautifully maintained backyard deck-perfect for summer barbecues, outdoor dining, and family gatherings. Unmatched Location & Convenience: Commuting and daily errands are an absolute breeze. You are perfectly positioned just minutes away from major employers, tech hubs, and top-tier institutions: 1 minute to Highway 40110 minutes to Google, 15 minutes to the University of Waterloo and Shopify With schools, parks, shopping, and everyday amenities just minutes from your front door, everything your family needs is within easy reach. (id:43681)
房源概要
| MLS® Number | X13540976 |
| 房源类型 | 民宅 |
| 特征 | 亲戚套间 |
| 总车位 | 4 |
详 情
| 浴室 | 4 |
| 地上卧房 | 5 |
| 地下卧室 | 1 |
| 总卧房 | 6 |
| 家电类 | Garage Door Opener Remote(s), Water Softener, All |
| 地下室进展 | 已装修 |
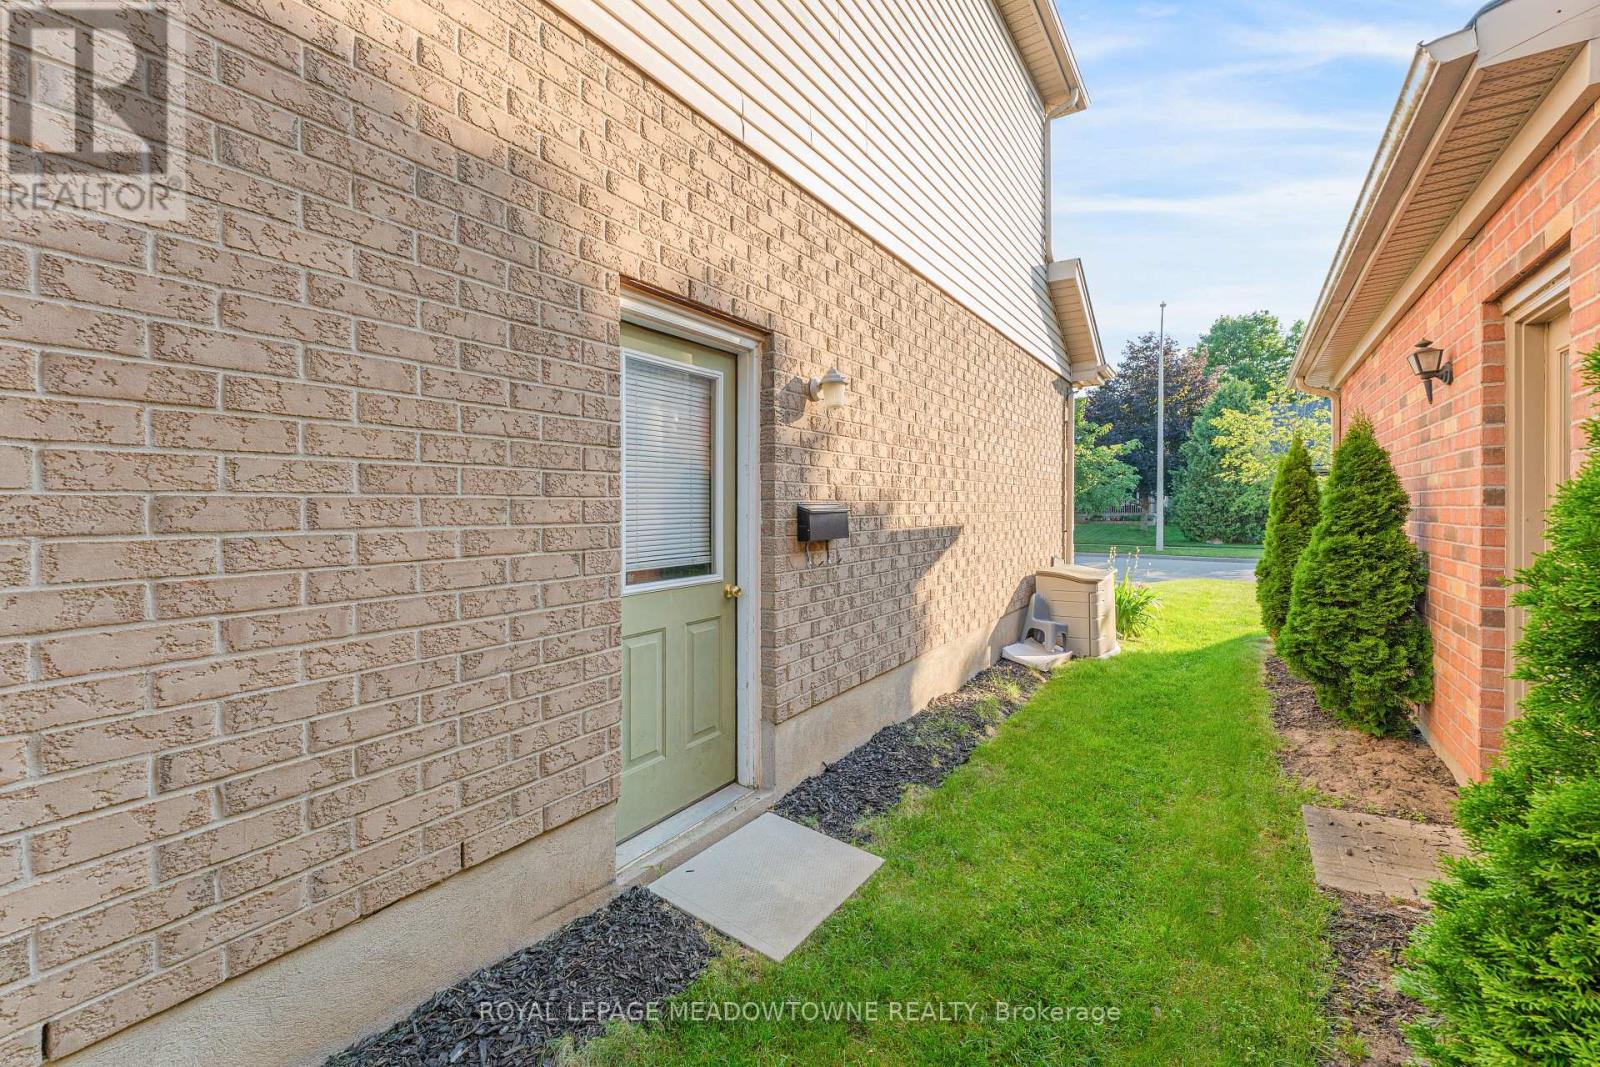
| 地下室功能 | Separate Entrance |
| 地下室类型 | N/a, Full, N/a (finished) |
| 施工种类 | 独立屋 |
| 空调 | 中央空调 |
| 外墙 | 砖, 乙烯基壁板 |
| 壁炉 | 有 |
| 地基类型 | 混凝土 |
| 客人卫生间(不包含洗浴) | 1 |
| 供暖方式 | 天然气 |
| 供暖类型 | 压力热风 |
| 储存空间 | 2 |
| 内部尺寸 | 2000 - 2500 Sqft |
| 类型 | 独立屋 |
| 设备间 | 市政供水 |
车 位
| 附加车库 | |
| Garage |
土地
| 英亩数 | 无 |
| 污水道 | Sanitary Sewer |
| 土地深度 | 105 Ft |
| 土地宽度 | 40 Ft |
| 不规则大小 | 40 X 105 Ft |
房 间
| 楼 层 | 类 型 | 长 度 | 宽 度 | 面 积 |
|---|---|---|---|---|
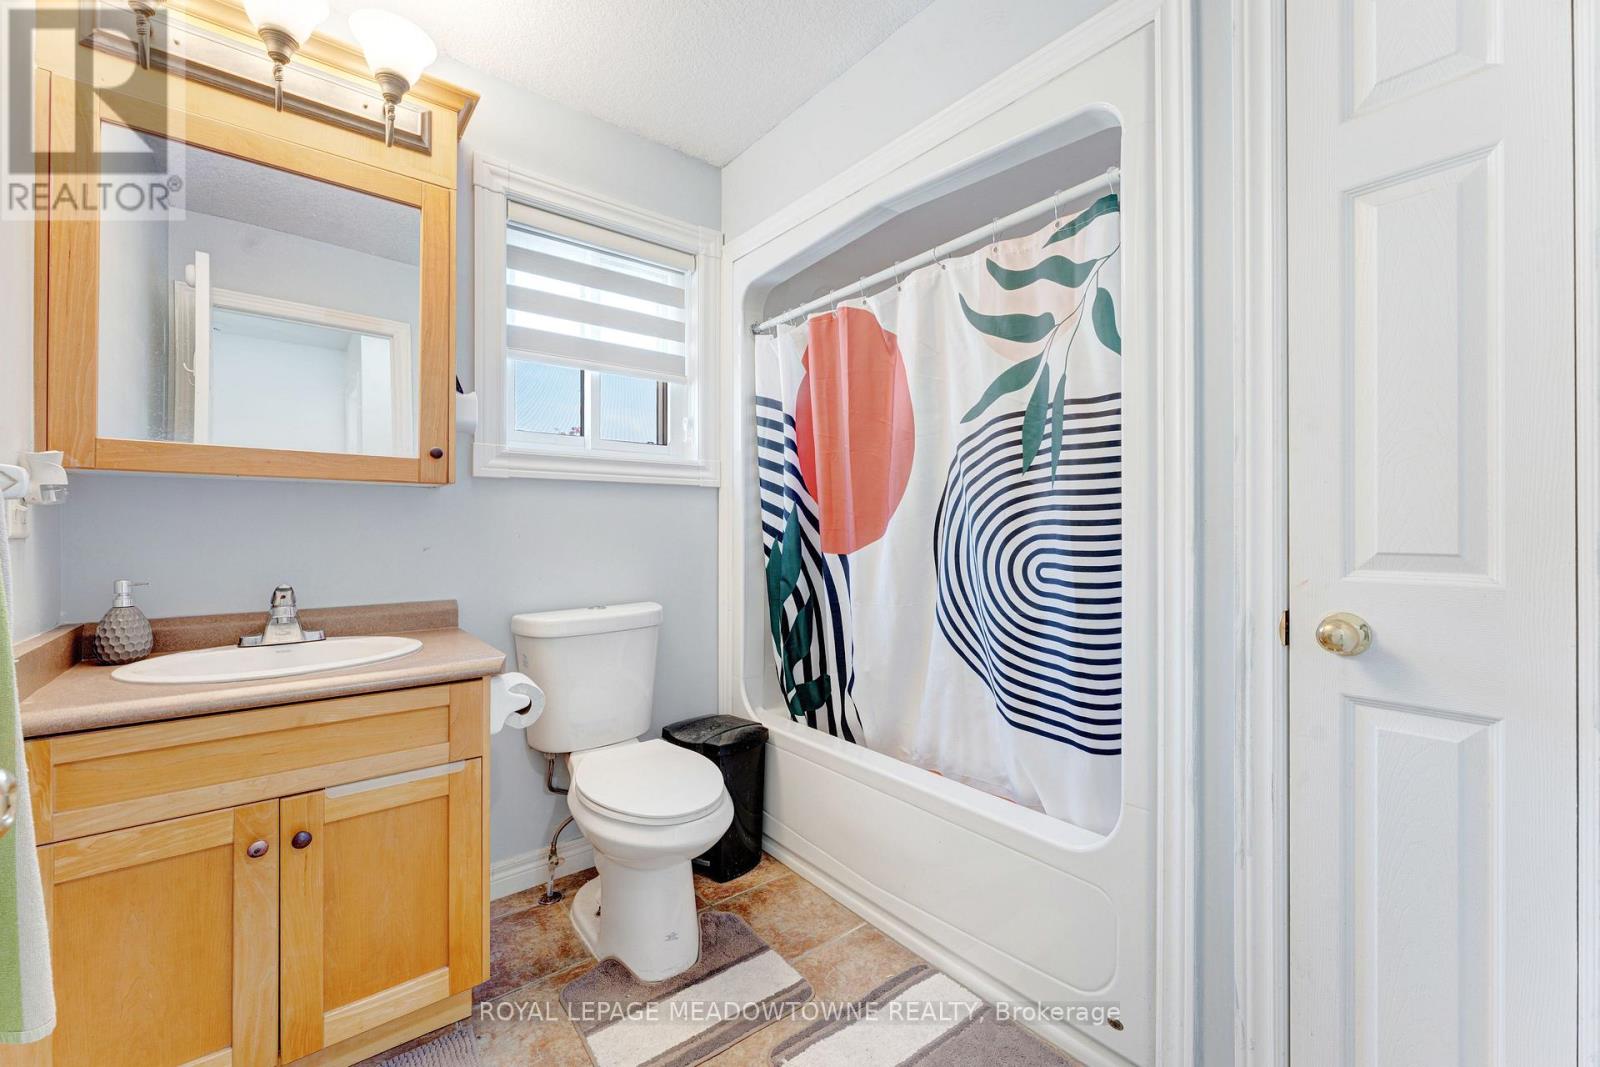
| 二楼 | 浴室 | 3.08 m | 2.43 m | 3.08 m x 2.43 m |
| 二楼 | 主卧 | 5.76 m | 3.99 m | 5.76 m x 3.99 m |
| 二楼 | 第二卧房 | 3.99 m | 2.83 m | 3.99 m x 2.83 m |
| 二楼 | 第三卧房 | 3.29 m | 3.69 m | 3.29 m x 3.69 m |
| 二楼 | Bedroom 4 | 3.29 m | 4.42 m | 3.29 m x 4.42 m |
| 二楼 | Bedroom 5 | 3.81 m | 3.35 m | 3.81 m x 3.35 m |
| 二楼 | 浴室 | 2.44 m | 1.86 m | 2.44 m x 1.86 m |
| 地下室 | 娱乐,游戏房 | 5.88 m | 5.33 m | 5.88 m x 5.33 m |
| 地下室 | 卧室 | 2 m | 3 m | 2 m x 3 m |
| 地下室 | 浴室 | 1.9 m | 2.25 m | 1.9 m x 2.25 m |
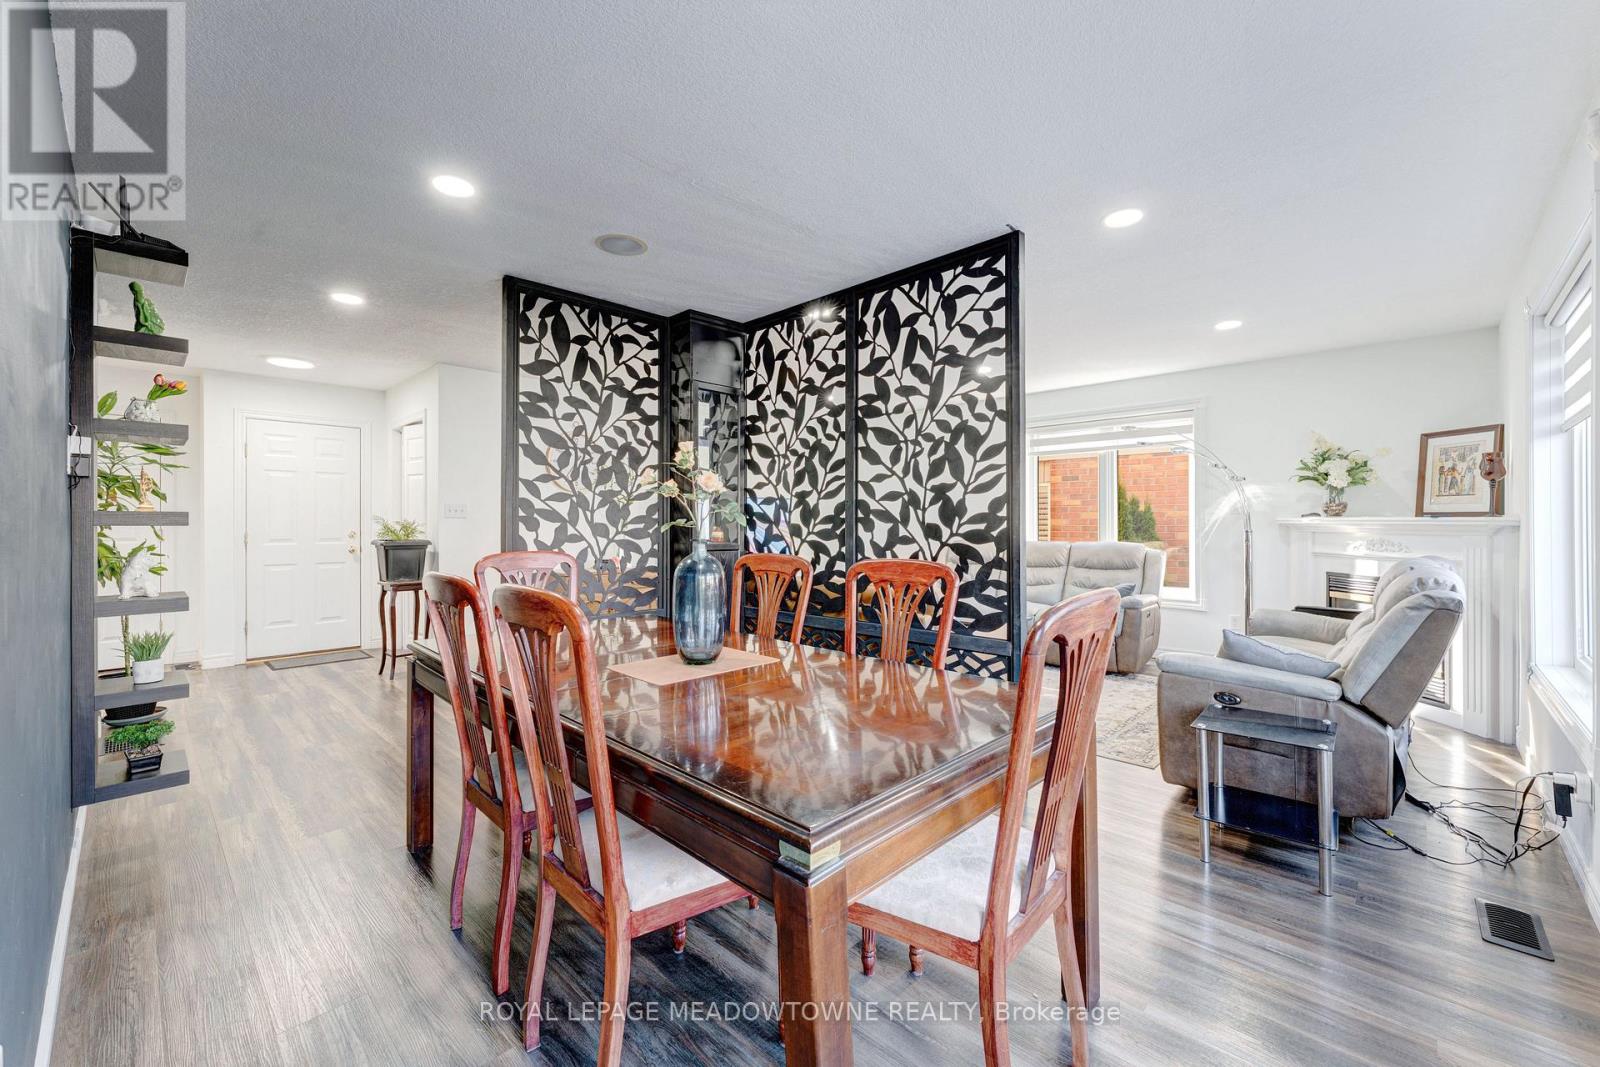
| 一楼 | 大型活动室 | 5.79 m | 6.1 m | 5.79 m x 6.1 m |
| 一楼 | Eating Area | 2 m | 4.54 m | 2 m x 4.54 m |
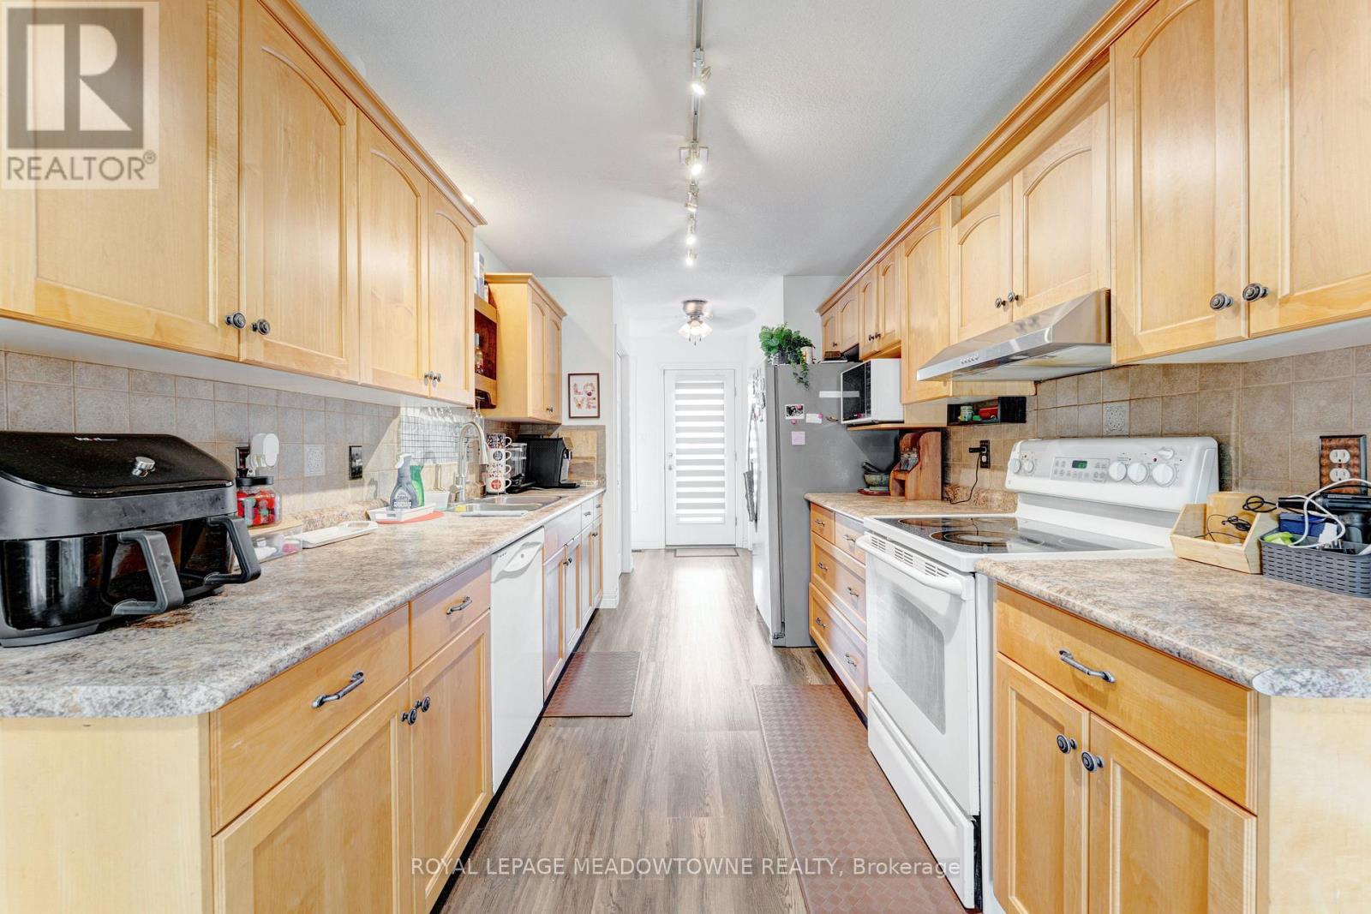
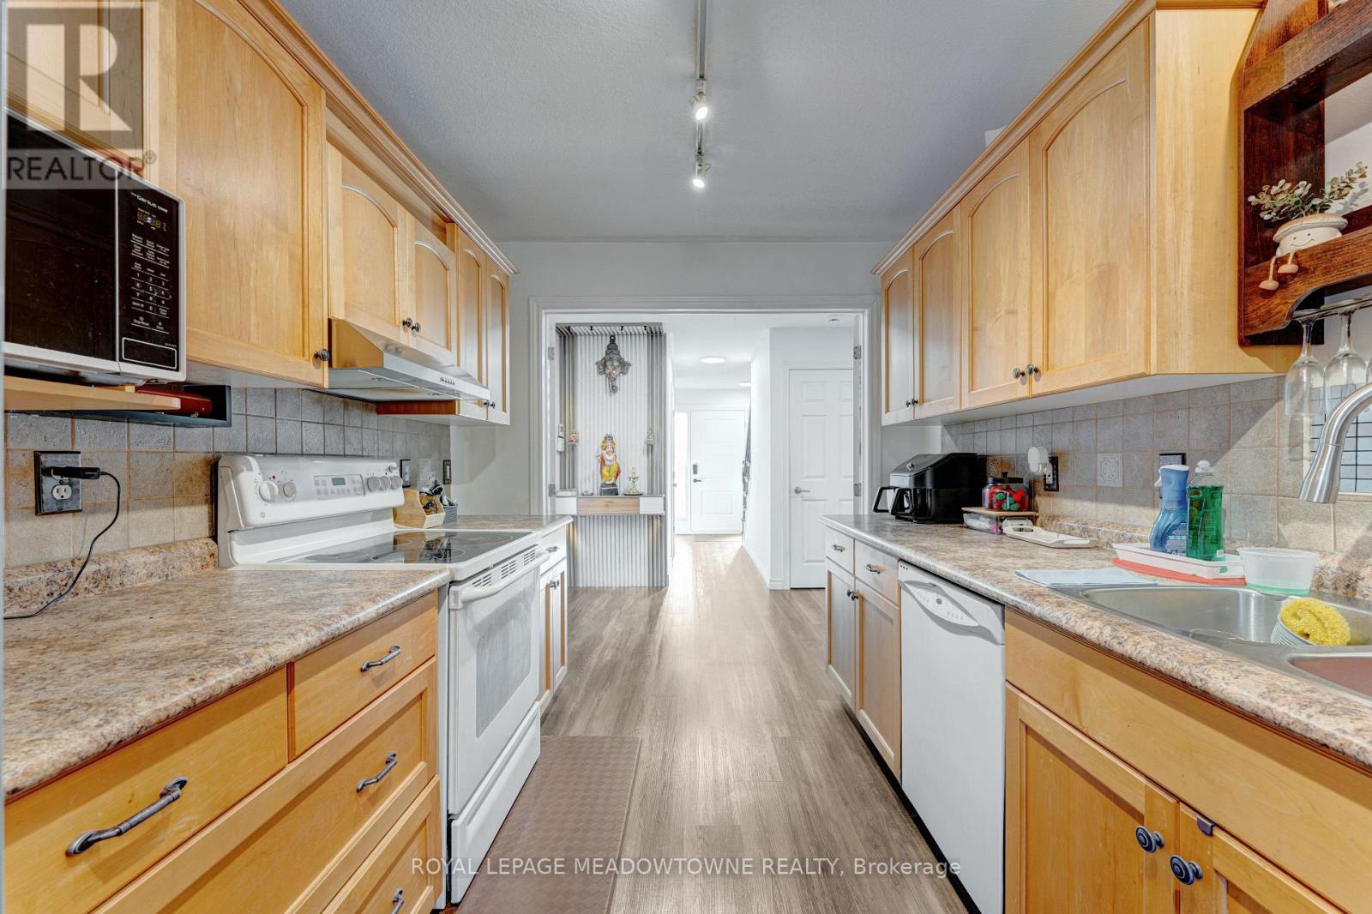
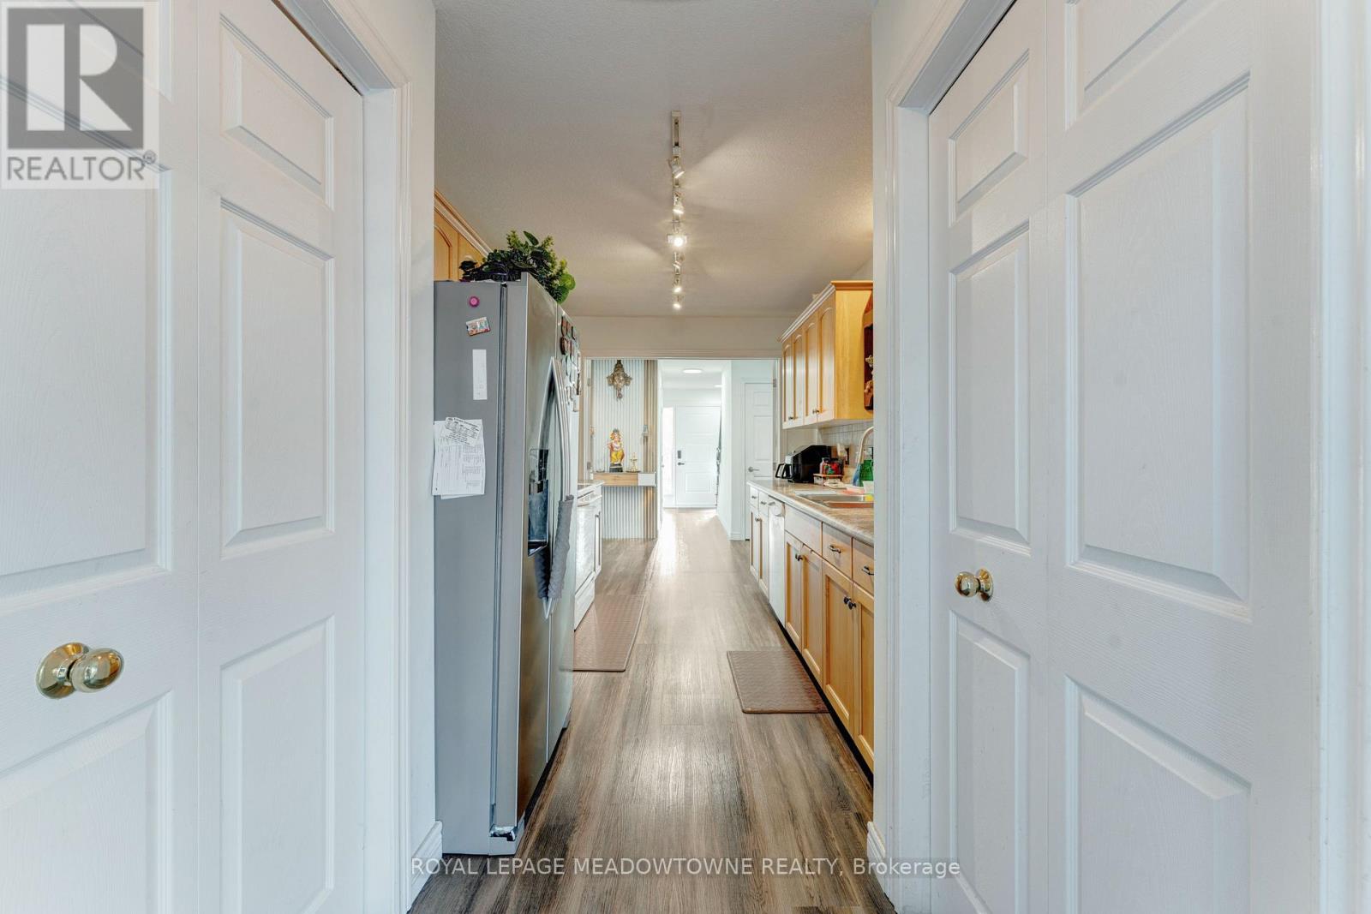
| 一楼 | 厨房 | 3.4 m | 2.6 m | 3.4 m x 2.6 m |
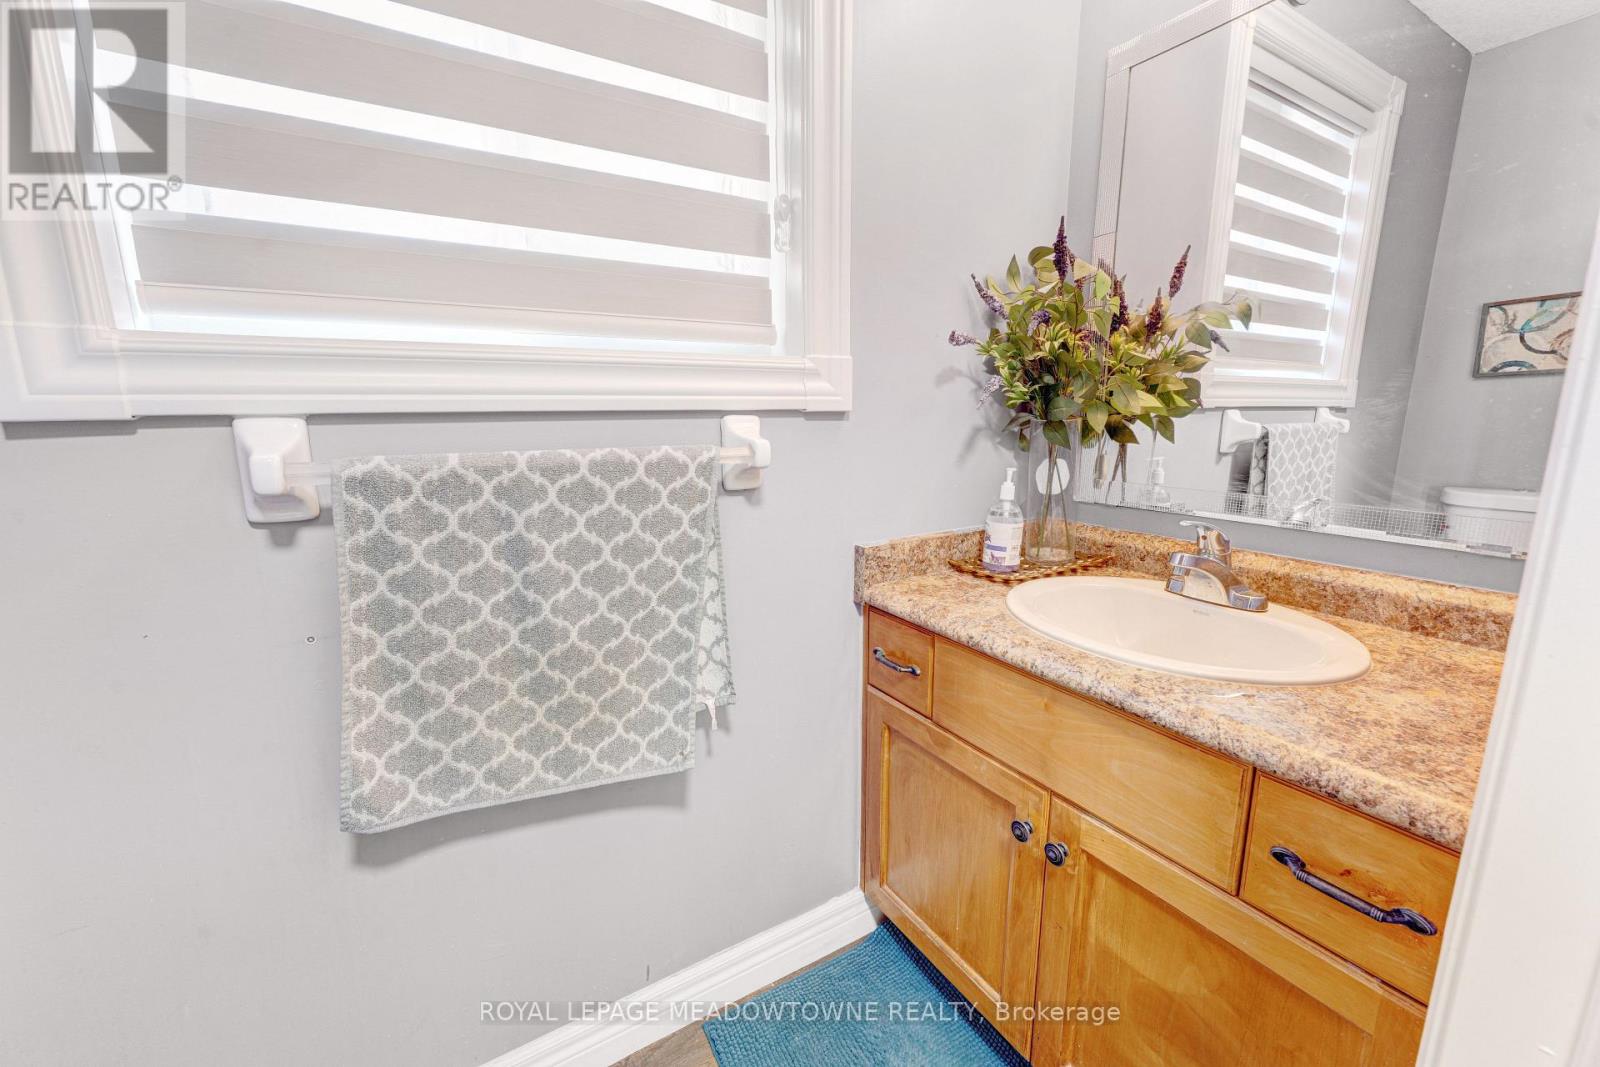
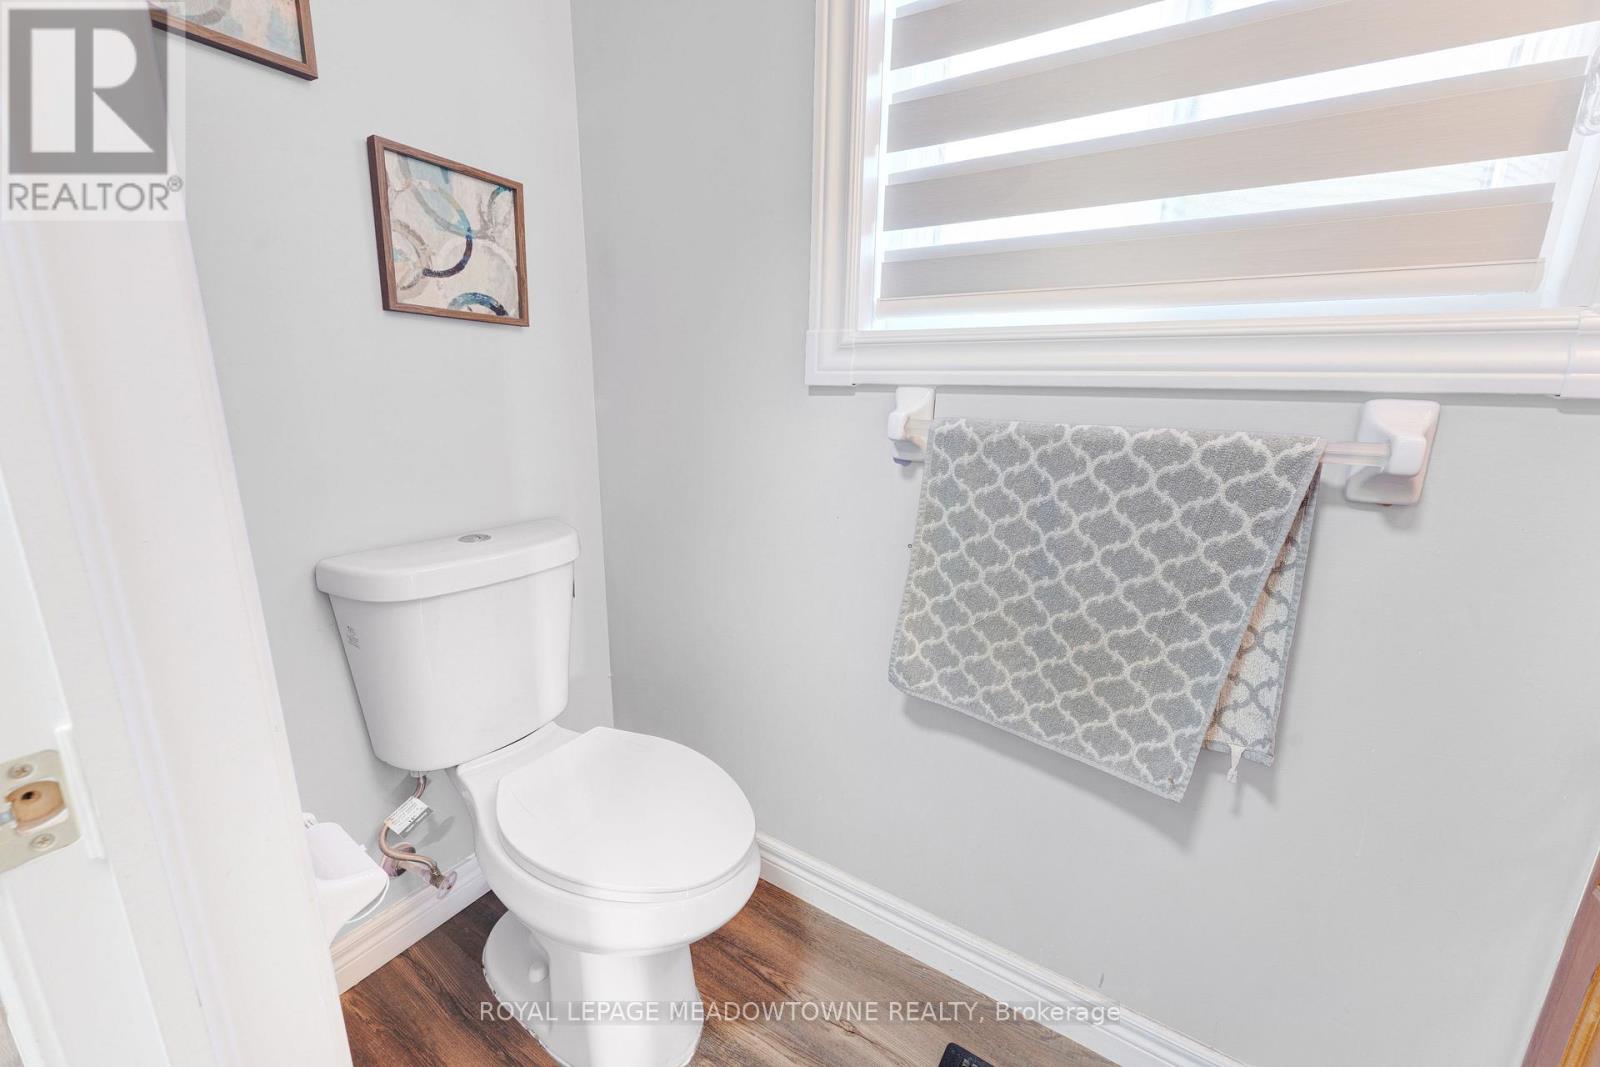
| 一楼 | Partial Bathroom | 2.25 m | 0.91 m | 2.25 m x 0.91 m |
https://www.realtor.ca/real-estate/30008988/71-mcfarlane-drive-cambridge

The trademarks REALTOR®, REALTORS®, and the REALTOR® logo are controlled by The Canadian Real Estate Association (CREA) and identify real estate professionals who are members of CREA. The trademarks MLS®, Multiple Listing Service® and the associated logos are owned by The Canadian Real Estate Association (CREA) and identify the quality of services provided by real estate professionals who are members of CREA. The trademark DDF® is owned by The Canadian Real Estate Association (CREA) and identifies CREA's Data Distribution Facility (DDF®)
Toronto Real Estate Board
Royal LePage Meadowtowne Realty, Royal LePage Superstar Realty
July 09 2026 12:34:59
