
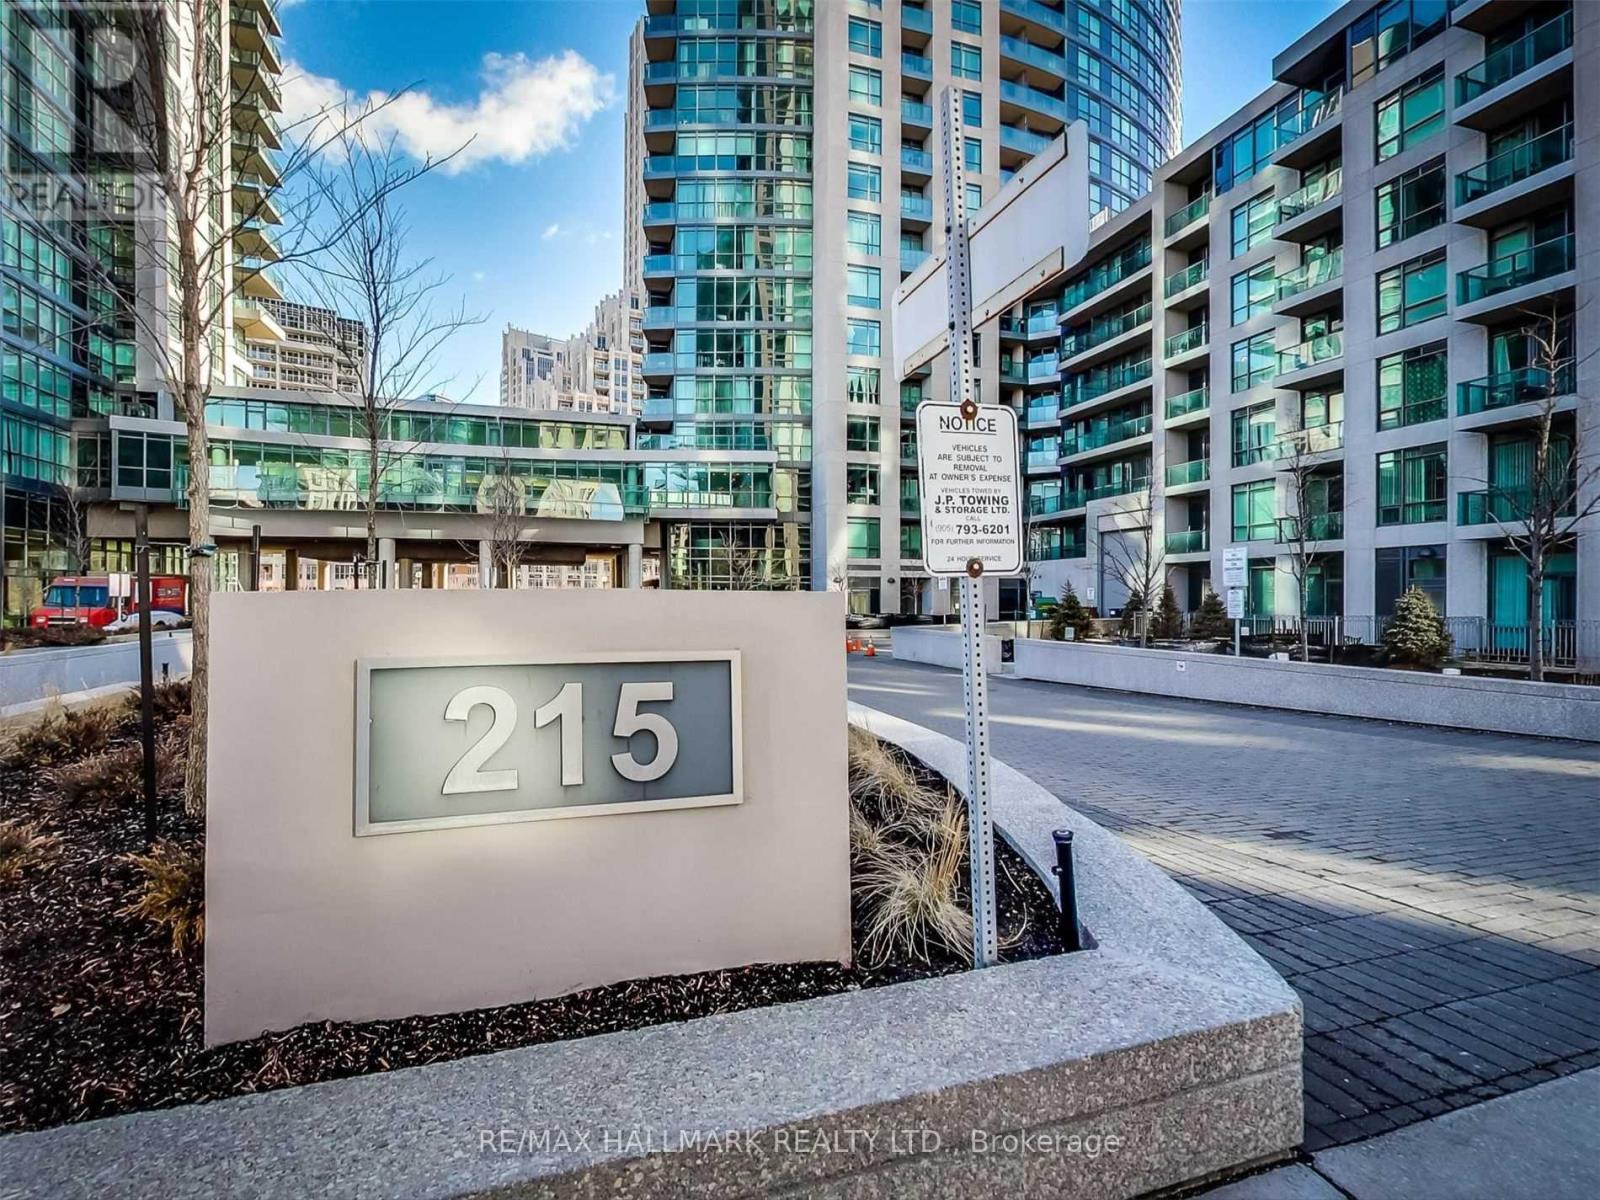
3808 - 215 Fort York Boulevard Toronto (Niagara), Ontario M5V 4A2


$2,650 Monthly
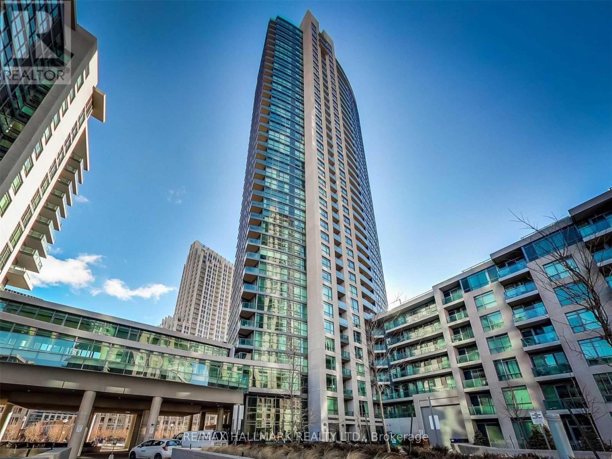
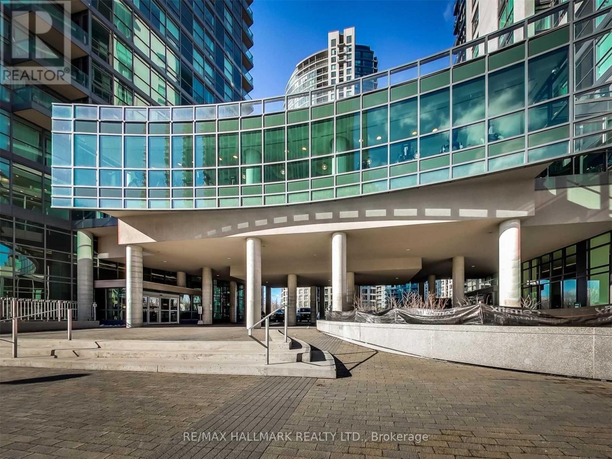
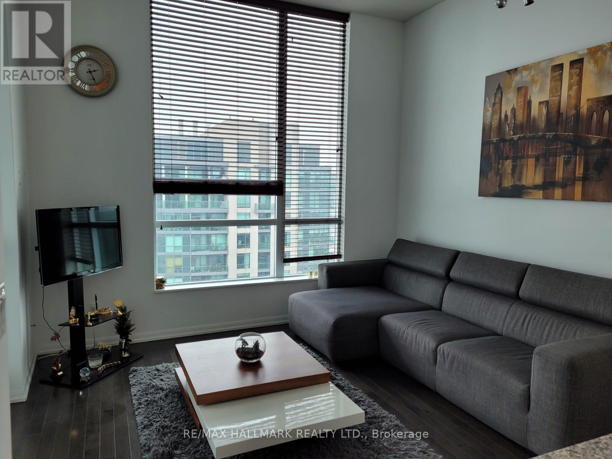
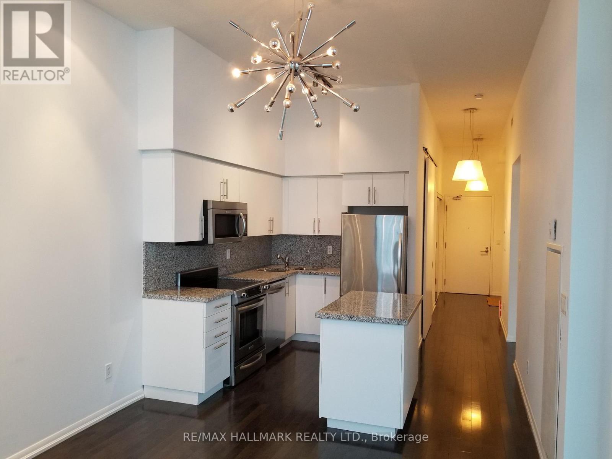
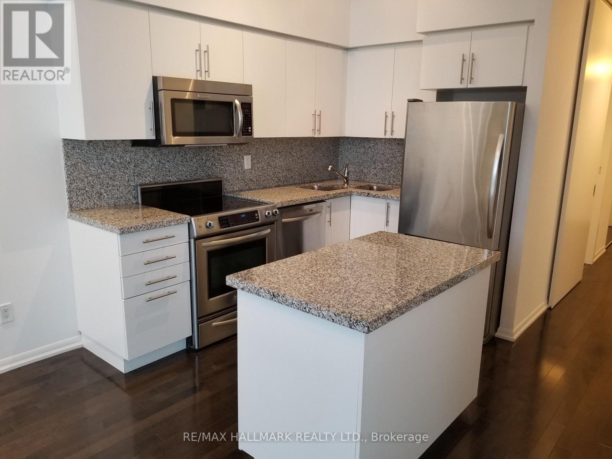
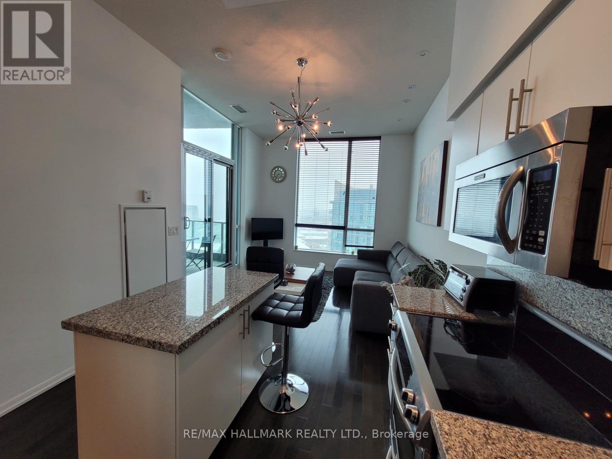
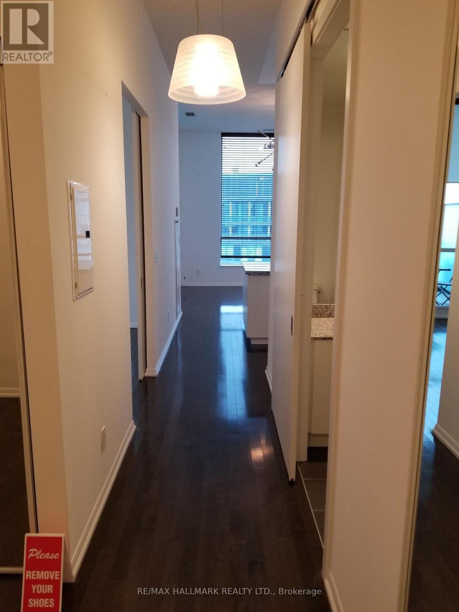
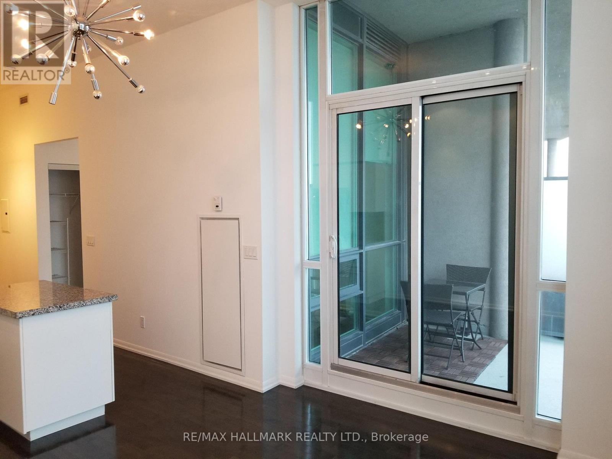
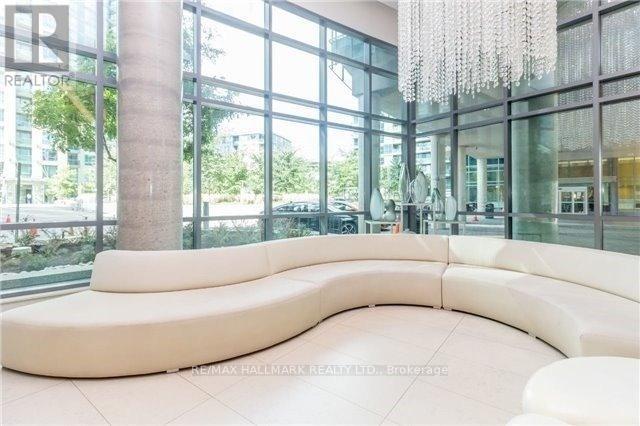
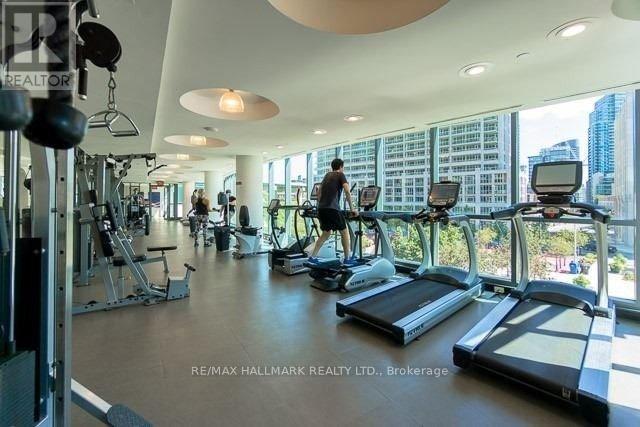
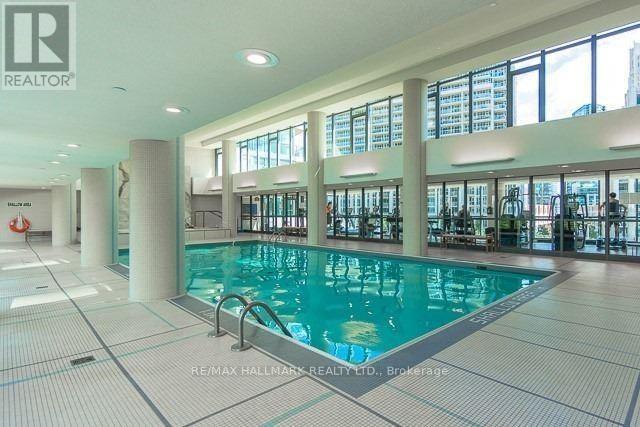
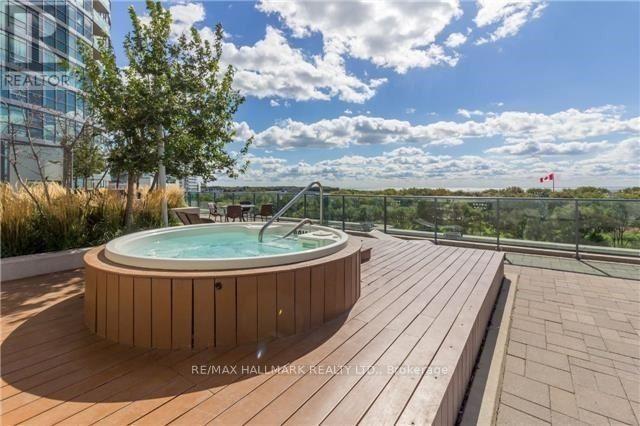
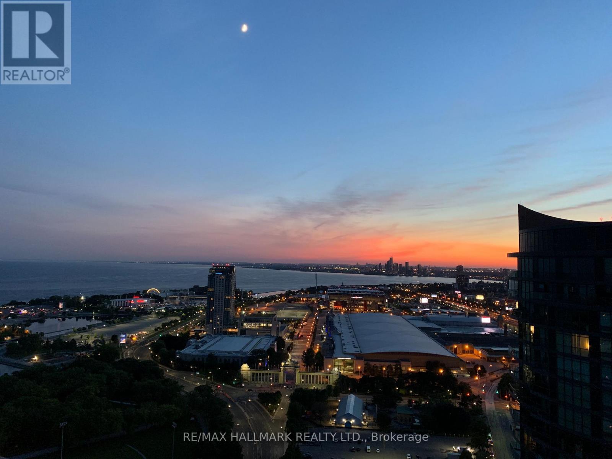
Experience luxury waterfront PENTHOUSE living at Waterpark Neptune Condos. This beautifully appointed 1-bedroom + den suite boasts soaring 10-ft ceilings, a spacious open-concept layout, and spectacular panoramic views of Toronto's skyline and Lake Ontario. Ideally situated steps from the waterfront, parks, the CNE, and vibrant local amenities, with TTC streetcar service at your doorstep and minutes to the Financial District. Residents enjoy first-class amenities, including 24-hour concierge, indoor pool, fitness centre, party room, and guest suites. (id:43681)
房源概要
| MLS® Number | C13540758 |
| 房源类型 | 民宅 |
| 社区名字 | Niagara |
| 社区特征 | Pets Allowed With Restrictions |
| 特征 | 阳台 |
| 总车位 | 1 |
详 情
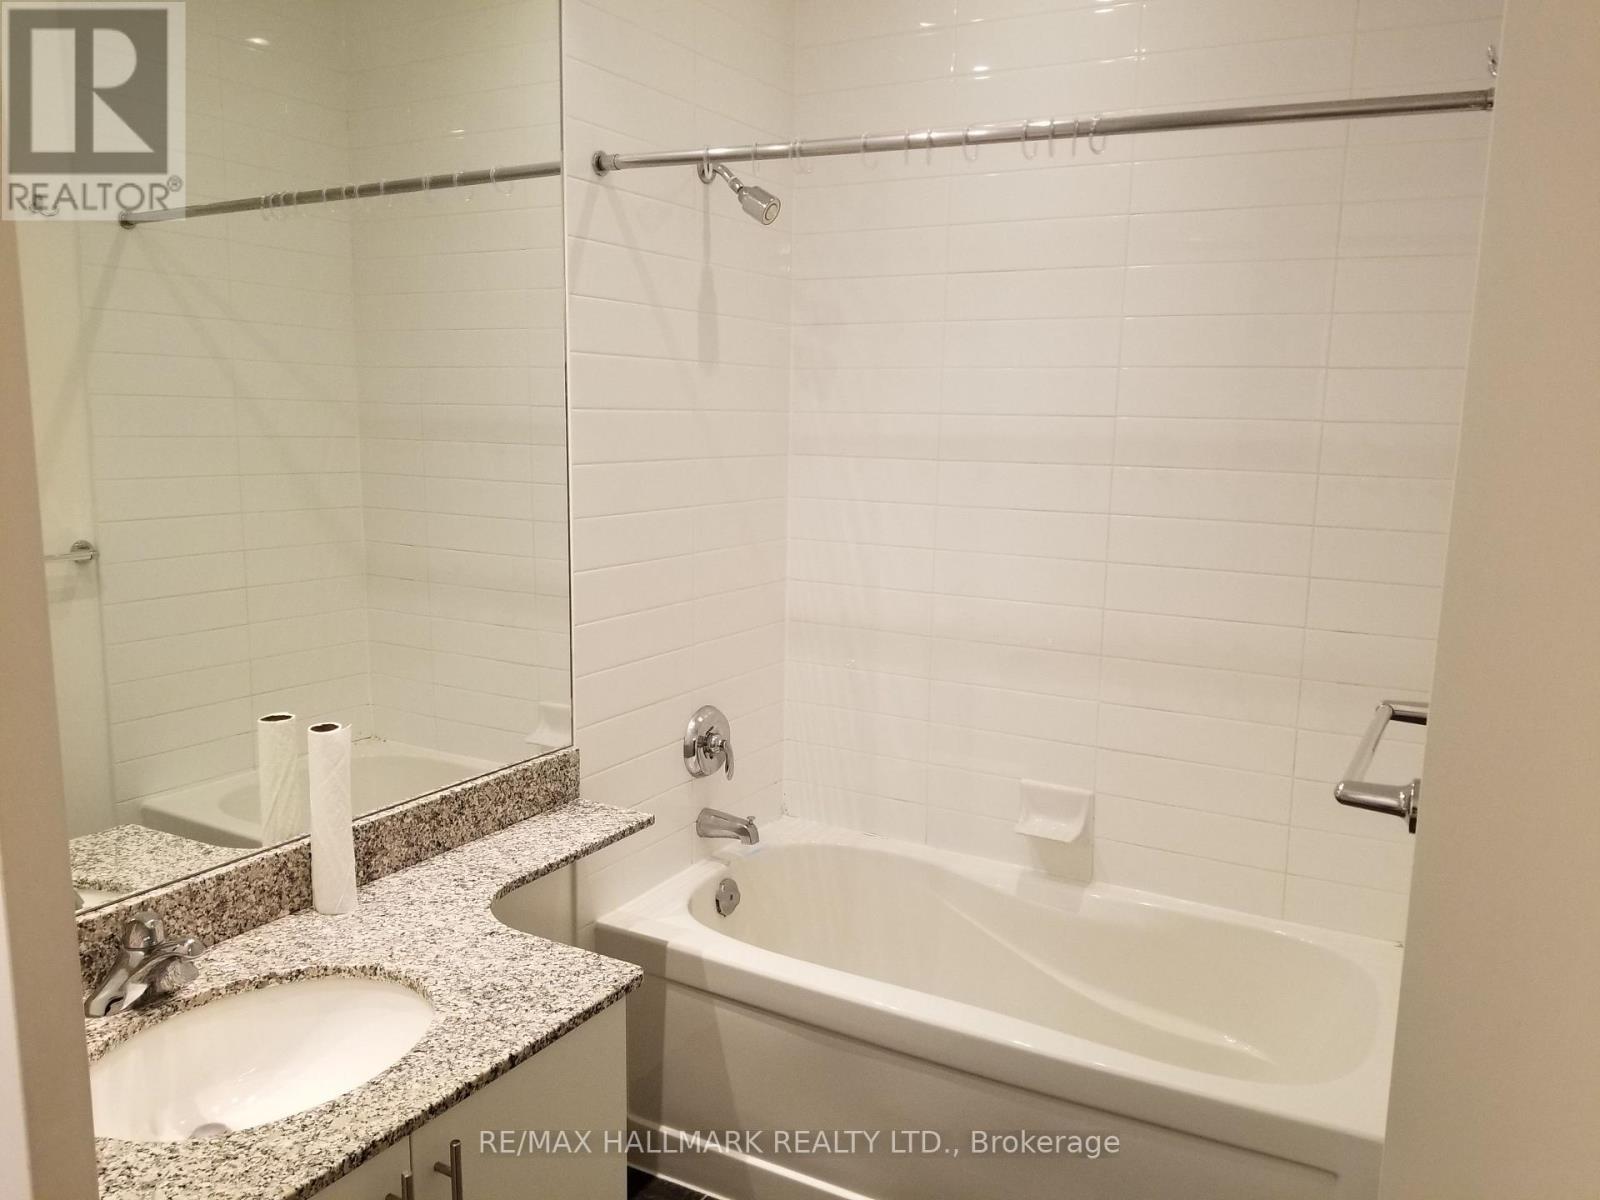
| 浴室 | 1 |
| 地上卧房 | 1 |
| 地下卧室 | 1 |
| 总卧房 | 2 |
| 公寓设施 | Storage - Locker |
| 建筑风格 | Multi-level |
| 地下室类型 | 没有 |
| 空调 | 中央空调 |
| 外墙 | 混凝土 |
| Flooring Type | Hardwood |
| 供暖方式 | 天然气 |
| 供暖类型 | 压力热风 |
| 内部尺寸 | 600 - 699 Sqft |
车 位
| 地下 | |
| Garage |
土地
| 英亩数 | 无 |
房 间
| 楼 层 | 类 型 | 长 度 | 宽 度 | 面 积 |
|---|---|---|---|---|
| 一楼 | 客厅 | 5 m | 3.39 m | 5 m x 3.39 m |
| 一楼 | 餐厅 | 5 m | 3.39 m | 5 m x 3.39 m |
| 一楼 | 厨房 | 5 m | 3.39 m | 5 m x 3.39 m |
| 一楼 | 主卧 | 2.74 m | 3.35 m | 2.74 m x 3.35 m |
| 一楼 | 衣帽间 | 2.13 m | 2.13 m | 2.13 m x 2.13 m |
https://www.realtor.ca/real-estate/30008603/3808-215-fort-york-boulevard-toronto-niagara-niagara

The trademarks REALTOR®, REALTORS®, and the REALTOR® logo are controlled by The Canadian Real Estate Association (CREA) and identify real estate professionals who are members of CREA. The trademarks MLS®, Multiple Listing Service® and the associated logos are owned by The Canadian Real Estate Association (CREA) and identify the quality of services provided by real estate professionals who are members of CREA. The trademark DDF® is owned by The Canadian Real Estate Association (CREA) and identifies CREA's Data Distribution Facility (DDF®)
Toronto Real Estate Board
RE/MAX Hallmark Realty Ltd.
July 08 2026 11:00:27
