
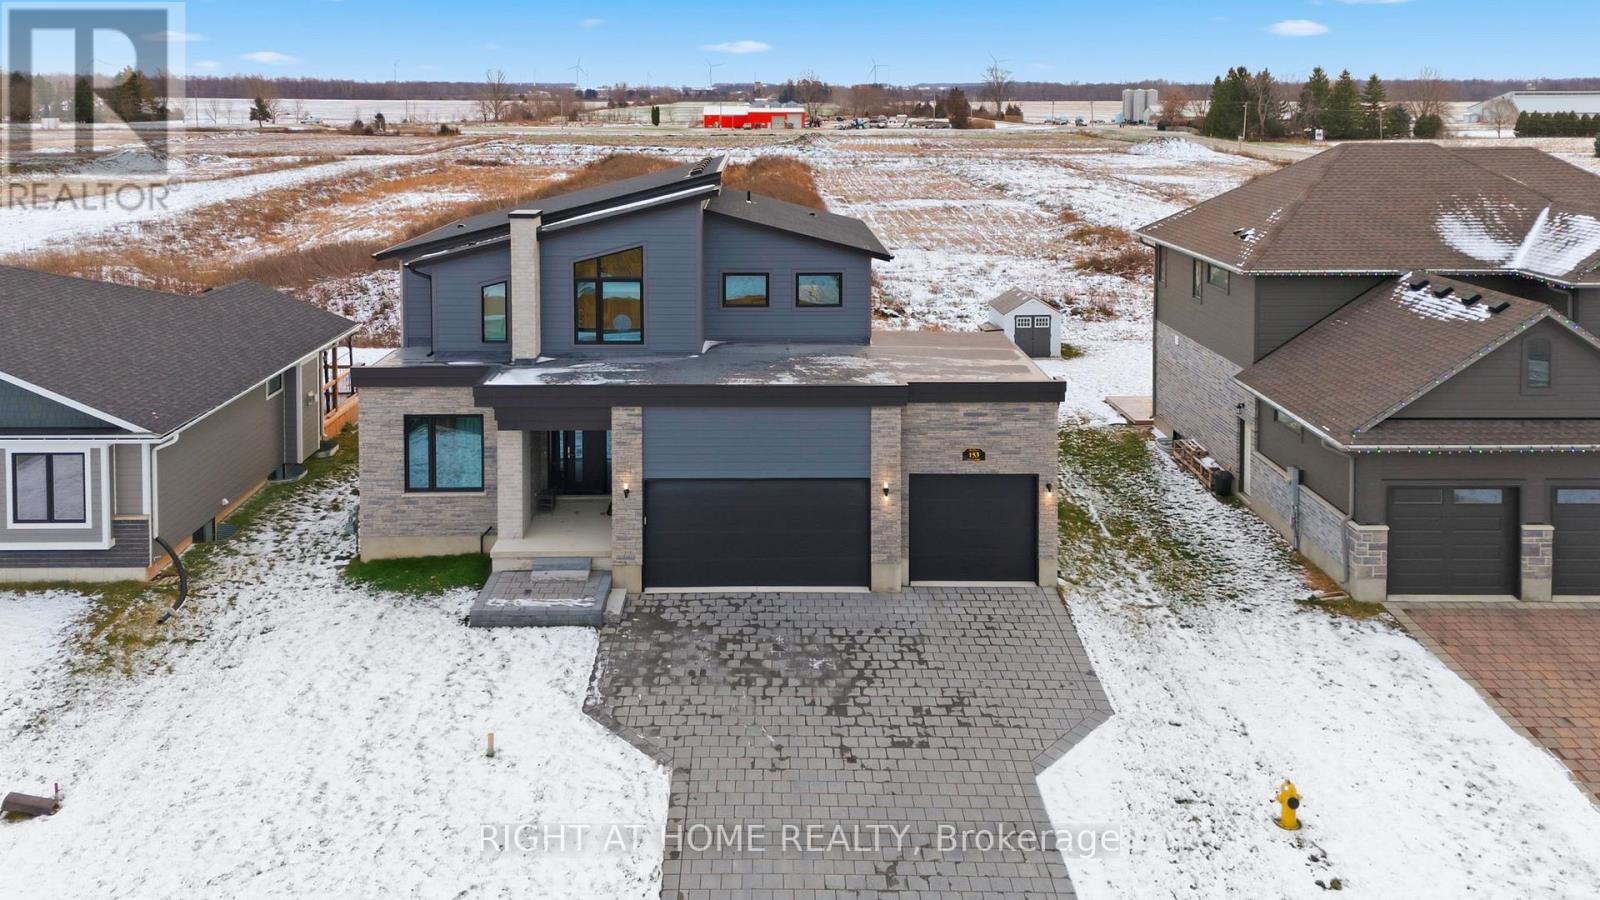
153 Mcleod Street North Middlesex (Parkhill), Ontario N0M 2K0




$999,000
Welcome To Luxury Living In WESTWOOD ESTATE IN PARKHILL!! This is One-Of-A-Kind Custom Built Home By Melchers Homes.This 4+2 Bedroom, 3 Car Garage Features Exquisite Modern Estate Combines Architectural Sophistication With Advanced Smart-Home Features, Offering Over 3,087 Sq ft Of Meticulously Finished Living. The Main Floor Elegance As You Enter Through A Dramatic 20-Foot Ceiling Foyer, Where Coffered Ceilings, Elegant Wall Detailing And Wide-Plank Hardwood Tile Floors Set The Tone For Elevated Design. The Great-Room Features A Seamless Gas Fireplace. The Chef-Inspired Kitchen With Custom Ceilings, Overside Island With Hidden Extra Storage, Upgraded Quartz Countertops, State Of Art Backsplash, Walk -In Pantry, Premium White Steel Appliances, And A Dedicated Server Leading To The Formal Dining Room Perfect For Hosting In Style. This Property is A Perfect Space For Multi Generational Living. A Custom Mudroom With Built-Ins Provides Seamless Access To The Garage. Emerge Yourself to A Luxury Living Upstairs, The Private Primary Suite Offers A Serene Escape, Featuring A Spa-Inspired Steam Shower, Smart Bidet Toilet, And A Custom Walk-In Closet. Each Additional Bedroom Comes With Its Own Walk-In Closet And Private Ensuite, Delivering Both Comfort And Privacy. This Smart Home, Smarter Living Has 4 Home Control Automation, Effortlessly Manage Lighting And Entertainment At The Touch Of A Button. The Fully Finished Versatile Basement Offers Space For A Rental Opportunity , Or In-Law Suite. Prime Location & Local Amenities; Grand Bend Beach is only 11 minutes away, Foodland Grocery is Just 3 Minutes From Your door, No Frills, Schools, Recreational Center, And Banks Are All Nearby. Less Than 30 Minutes To London, Making Commuting To The City Convenient. Book Your Showing Appointment Today! (id:43681)
房源概要
| MLS® Number | X13540844 |
| 房源类型 | 民宅 |
| 社区名字 | Parkhill |
| 附近的便利设施 | 学校 |
| 设备类型 | 热水器 |
| 特征 | Flat Site |
| 总车位 | 9 |
| 租赁设备类型 | 热水器 |
| 结构 | Porch |
详 情
| 浴室 | 5 |
| 地上卧房 | 4 |
| 地下卧室 | 2 |
| 总卧房 | 6 |
| Age | 0 To 5 Years |
| 公寓设施 | Fireplace(s) |
| 家电类 | Garage Door Opener Remote(s), Range, Water Meter, 炉子, 窗帘 |
| 地下室功能 | Apartment In Basement, Separate Entrance |
| 地下室类型 | N/a, N/a |
| 施工种类 | 独立屋 |
| 空调 | 中央空调 |
| 外墙 | 砖 Veneer, 石 |
| Fire Protection | Smoke Detectors |
| 壁炉 | 有 |
| Fireplace Total | 1 |
| Flooring Type | Tile |
| 地基类型 | 混凝土浇筑 |
| 客人卫生间(不包含洗浴) | 1 |
| 供暖方式 | 天然气 |
| 供暖类型 | 压力热风 |
| 储存空间 | 2 |
| 内部尺寸 | 2000 - 2500 Sqft |
| 类型 | 独立屋 |
| 设备间 | 市政供水 |
车 位
| 附加车库 | |
| Garage |
土地
| 英亩数 | 无 |
| 土地便利设施 | 学校 |
| 污水道 | Sanitary Sewer |
| 土地深度 | 118 Ft ,8 In |
| 土地宽度 | 65 Ft ,2 In |
| 不规则大小 | 65.2 X 118.7 Ft ; Rectangular |
| 规划描述 | (h) R-1 |
房 间
| 楼 层 | 类 型 | 长 度 | 宽 度 | 面 积 |
|---|---|---|---|---|
| 二楼 | 第三卧房 | 3.26 m | 3.31 m | 3.26 m x 3.31 m |
| 二楼 | 浴室 | Measurements not available | ||
| 二楼 | 浴室 | Measurements not available | ||
| 二楼 | 浴室 | Measurements not available | ||
| 二楼 | 主卧 | 4.21 m | 4.27 m | 4.21 m x 4.27 m |
| 二楼 | 卧室 | 3.33 m | 3.08 m | 3.33 m x 3.08 m |
| 二楼 | 第二卧房 | 3.38 m | 3.33 m | 3.38 m x 3.33 m |
| 地下室 | 厨房 | 3.74 m | 2.74 m | 3.74 m x 2.74 m |
| 地下室 | 娱乐,游戏房 | 3.35 m | 7.29 m | 3.35 m x 7.29 m |
| 地下室 | 卧室 | 2.98 m | 3.2 m | 2.98 m x 3.2 m |
| 地下室 | 第二卧房 | 4.17 m | 4.11 m | 4.17 m x 4.11 m |
| 一楼 | 门厅 | 3.14 m | 2.68 m | 3.14 m x 2.68 m |
| 一楼 | Office | 3.05 m | 3.33 m | 3.05 m x 3.33 m |
| 一楼 | 大型活动室 | 5.49 m | 4.11 m | 5.49 m x 4.11 m |
| 一楼 | 餐厅 | 3.58 m | 3.08 m | 3.58 m x 3.08 m |
| 一楼 | 厨房 | 4.03 m | 3.99 m | 4.03 m x 3.99 m |
| 一楼 | 洗衣房 | 3.41 m | 1.55 m | 3.41 m x 1.55 m |
| 一楼 | 浴室 | Measurements not available |
设备间
| 有线电视 | 已安装 |
| 配电箱 | 已安装 |
| 污水道 | 已安装 |
https://www.realtor.ca/real-estate/30008725/153-mcleod-street-north-middlesex-parkhill-parkhill

The trademarks REALTOR®, REALTORS®, and the REALTOR® logo are controlled by The Canadian Real Estate Association (CREA) and identify real estate professionals who are members of CREA. The trademarks MLS®, Multiple Listing Service® and the associated logos are owned by The Canadian Real Estate Association (CREA) and identify the quality of services provided by real estate professionals who are members of CREA. The trademark DDF® is owned by The Canadian Real Estate Association (CREA) and identifies CREA's Data Distribution Facility (DDF®)
Toronto Real Estate Board
Right At Home Realty
July 12 2026 04:41:00
