
215 Burloak Drive Oakville (Br Bronte), Ontario L6L 6T6


$2,049,000
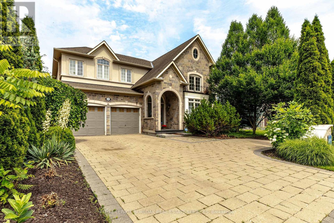
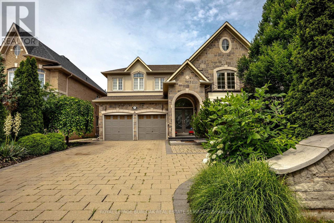
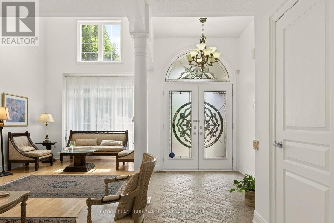
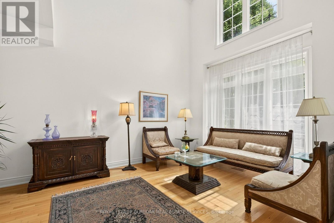
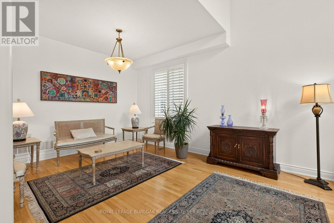
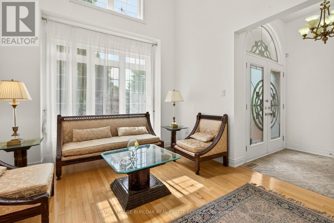
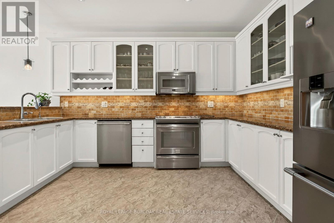
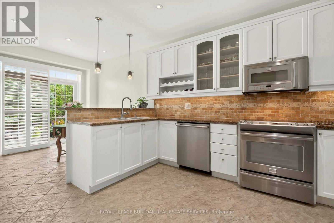
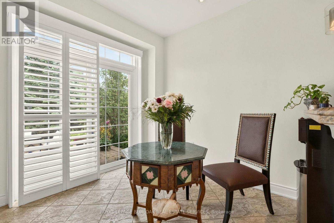
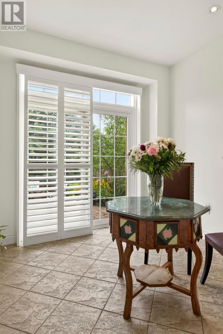
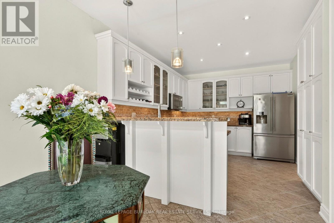
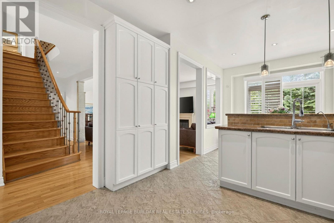
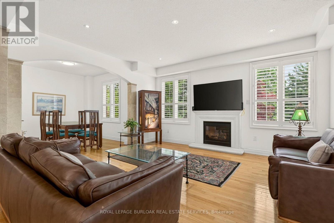
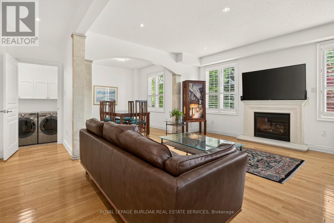
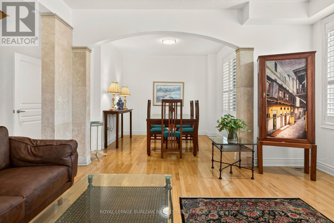
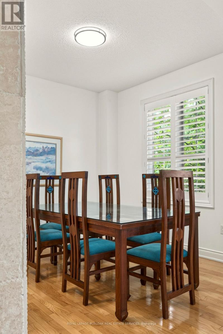
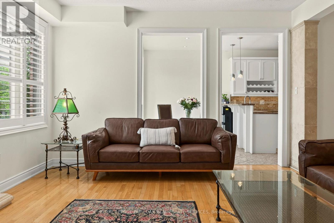
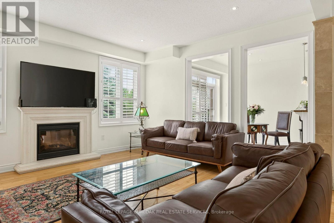
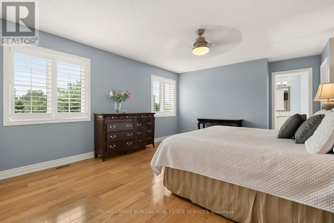
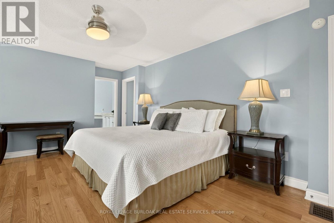
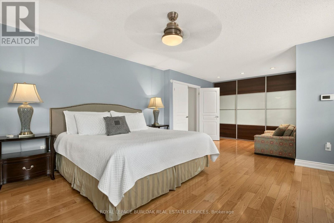
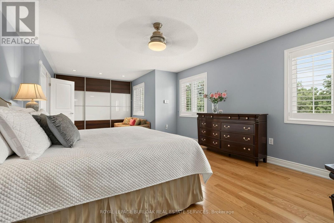
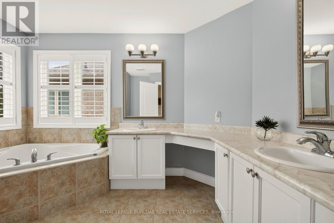
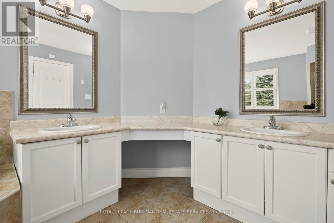
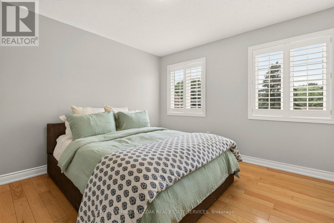
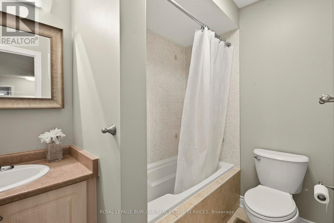
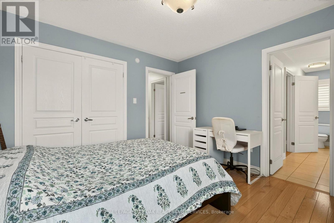
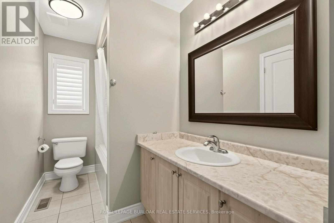
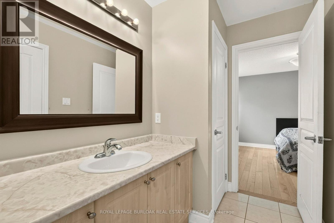
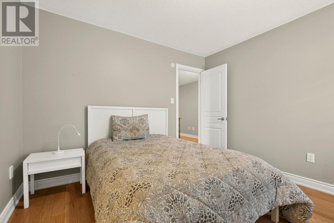
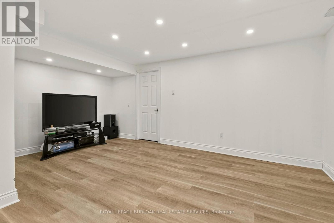
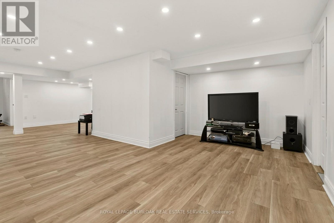
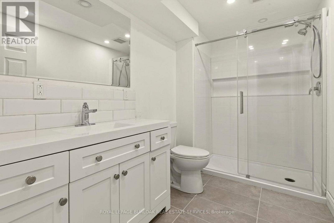
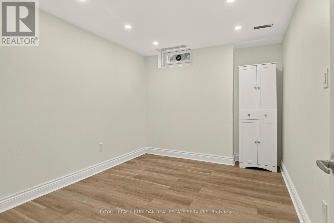
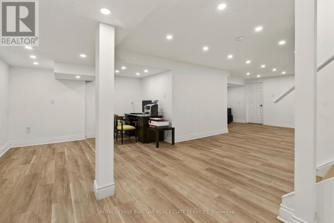
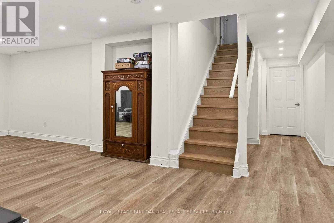
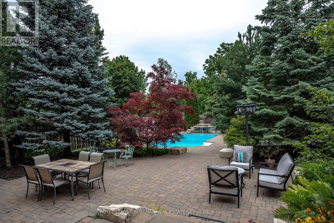
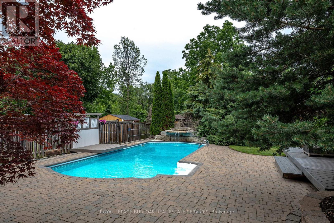
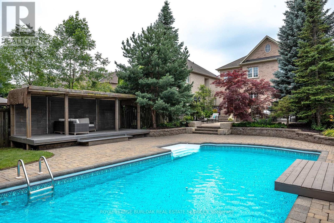
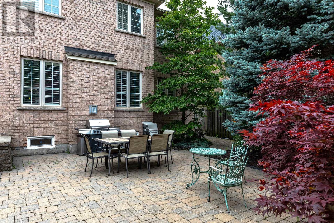
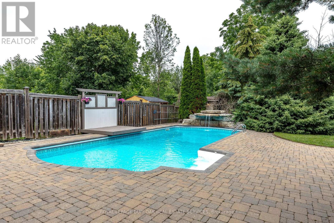
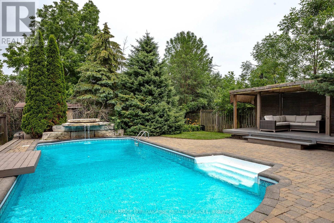
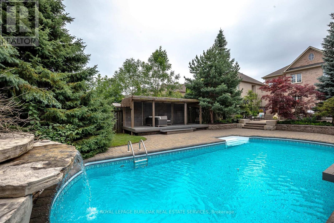
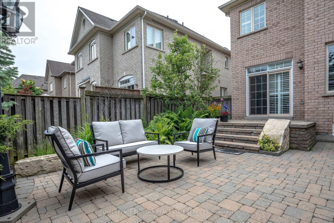
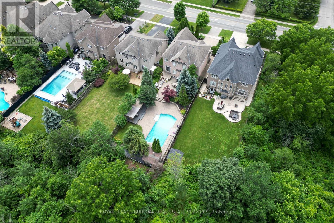
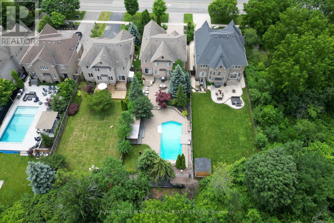
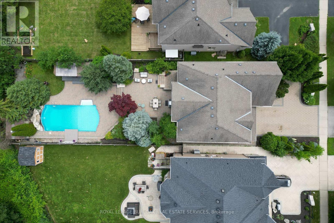
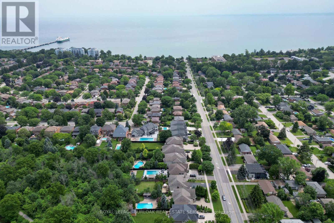
Imagine never needing a cottage again. Welcome to one of Lakeshore Woods' most exceptional properties, where luxury living meets the tranquility of a private Muskoka-inspired retreat. Set on a spectacular 50 x 180 ft lot backing onto protected greenspace, this remarkable home offers nearly 3,000 sq. ft. above grade, plus 1,280 sq. ft. of beautifully finished lower-level living space. Designed for both everyday living and effortless entertaining, the resort-style backyard is the true showpiece, featuring a saltwater pool with a stone waterfall, gazebo, cabana, professionally landscaped gardens, and complete privacy surrounded by mature trees. Inside, timeless elegance meets modern comfort with rich hardwood floors, a natural oak staircase, soaring 18-foot cathedral ceilings, and an abundance of natural light. The gourmet kitchen flows seamlessly into the breakfast area and opens directly to the backyard, while the inviting family room with a gas fireplace creates the perfect gathering space. Upstairs, you'll find four spacious bedrooms, including a luxurious primary retreat with a spa-inspired ensuite and custom walk-in closet. The fully finished lower level adds incredible versatility with two additional bedrooms, a brand-new three-piece bathroom, rough-in for a future kitchen, and potential for a separate walk-up-ideal for extended family or multi-generational living. Complete with parking for up to eight or nine vehicles and located just minutes from Lake Ontario, scenic trails, hidden beaches, top-rated schools, shopping, the GO Station, and major highways, this is more than a home-it's a lifestyle. (id:43681)
房源概要
| MLS® Number | W13540704 |
| 房源类型 | 民宅 |
| 社区名字 | 1001 - BR Bronte |
| 总车位 | 9 |
| 泳池类型 | Inground Pool |
详 情
| 浴室 | 5 |
| 地上卧房 | 4 |
| 地下卧室 | 2 |
| 总卧房 | 6 |
| 家电类 | Alarm System, 洗碗机, 烘干机, 微波炉, Hood 电扇, 炉子, 窗帘, 冰箱 |
| 地下室进展 | 已装修 |
| 地下室类型 | 全完工 |
| 施工种类 | 独立屋 |
| 空调 | 中央空调 |
| 外墙 | 砖 |
| 壁炉 | 有 |
| 地基类型 | 混凝土浇筑 |
| 客人卫生间(不包含洗浴) | 1 |
| 供暖方式 | 天然气 |
| 供暖类型 | 压力热风 |
| 储存空间 | 2 |
| 内部尺寸 | 2500 - 3000 Sqft |
| 类型 | 独立屋 |
| 设备间 | 市政供水 |
车 位
| 附加车库 | |
| Garage |
土地
| 英亩数 | 无 |
| 污水道 | Sanitary Sewer |
| 土地深度 | 179 Ft ,10 In |
| 土地宽度 | 50 Ft ,2 In |
| 不规则大小 | 50.2 X 179.9 Ft |
房 间
| 楼 层 | 类 型 | 长 度 | 宽 度 | 面 积 |
|---|---|---|---|---|
| 二楼 | 主卧 | 7.7 m | 3.92 m | 7.7 m x 3.92 m |
| 二楼 | 第二卧房 | 3.75 m | 3.62 m | 3.75 m x 3.62 m |
| 二楼 | 第三卧房 | 3.33 m | 3.61 m | 3.33 m x 3.61 m |
| 二楼 | Bedroom 4 | 3.29 m | 3.11 m | 3.29 m x 3.11 m |
| 地下室 | 卧室 | 2.95 m | 4.5 m | 2.95 m x 4.5 m |
| 地下室 | 娱乐,游戏房 | 8.97 m | 11.99 m | 8.97 m x 11.99 m |
| 地下室 | Bedroom 5 | 2.84 m | 4.38 m | 2.84 m x 4.38 m |
| 一楼 | 家庭房 | 4.57 m | 4.25 m | 4.57 m x 4.25 m |
| 一楼 | 客厅 | 3.26 m | 6.83 m | 3.26 m x 6.83 m |
| 一楼 | 餐厅 | 3.27 m | 3.28 m | 3.27 m x 3.28 m |
| 一楼 | 厨房 | 3.27 m | 6.62 m | 3.27 m x 6.62 m |
| 一楼 | 洗衣房 | 1.8 m | 2.44 m | 1.8 m x 2.44 m |
https://www.realtor.ca/real-estate/30008419/215-burloak-drive-oakville-br-bronte-1001-br-bronte

The trademarks REALTOR®, REALTORS®, and the REALTOR® logo are controlled by The Canadian Real Estate Association (CREA) and identify real estate professionals who are members of CREA. The trademarks MLS®, Multiple Listing Service® and the associated logos are owned by The Canadian Real Estate Association (CREA) and identify the quality of services provided by real estate professionals who are members of CREA. The trademark DDF® is owned by The Canadian Real Estate Association (CREA) and identifies CREA's Data Distribution Facility (DDF®)
Toronto Real Estate Board
Royal LePage Burloak Real Estate Services
July 08 2026 10:35:57
