
324 - 30 Dreamers Way Toronto (Regent Park), Ontario M5A 2G5


$2,500 Monthly
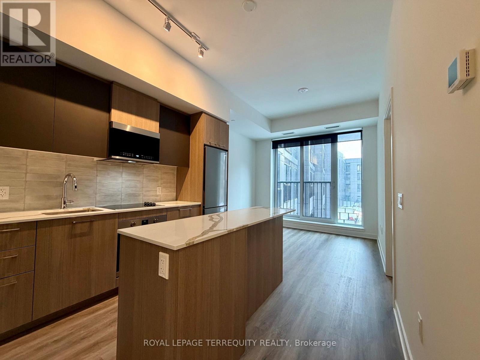
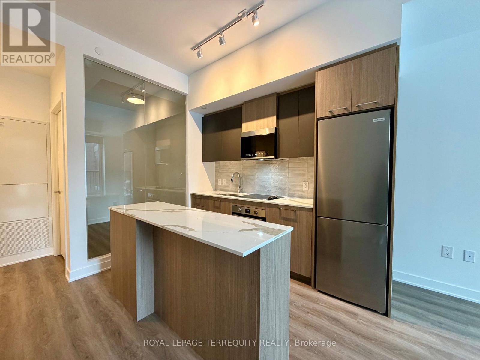
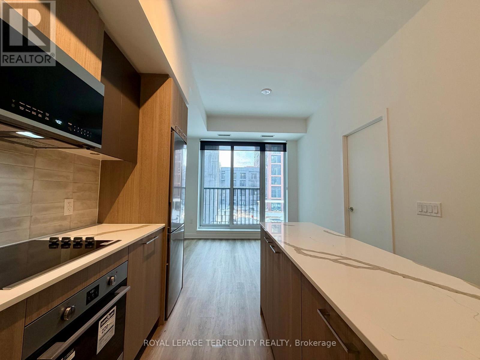
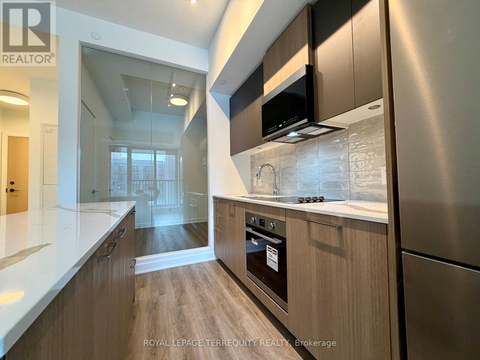
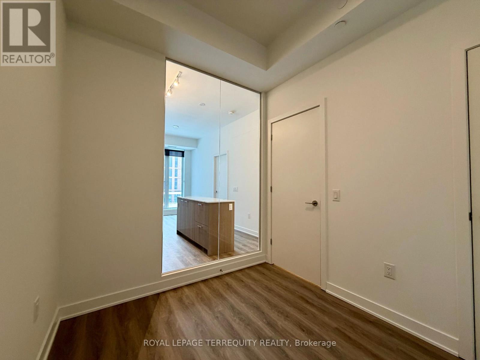
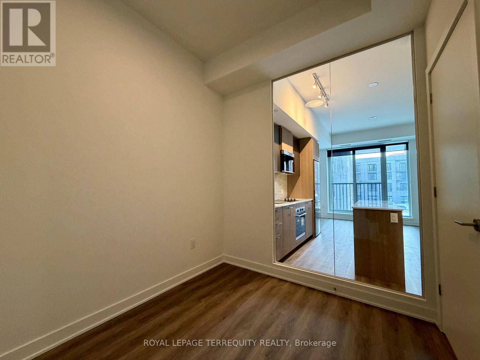
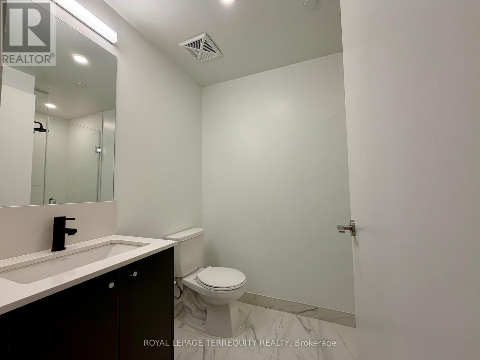
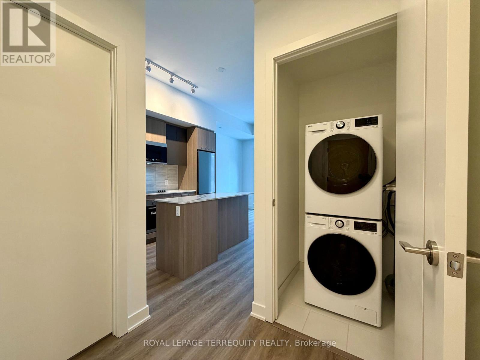
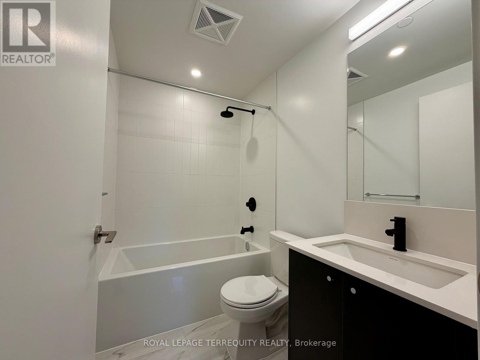
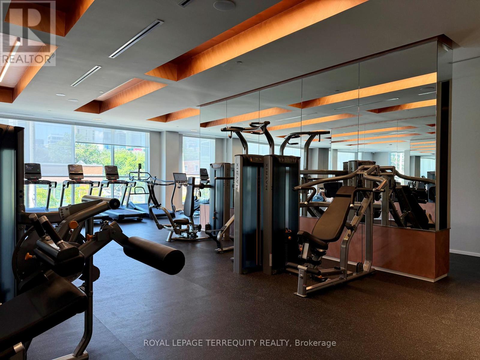
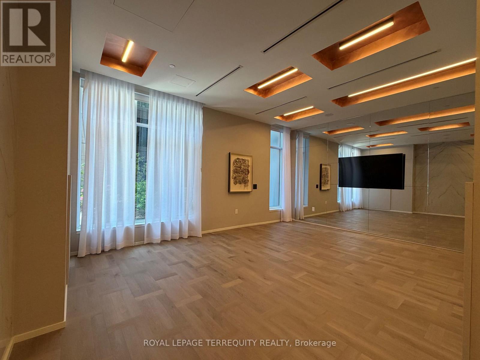
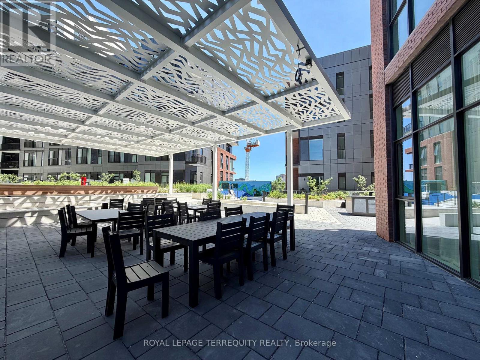
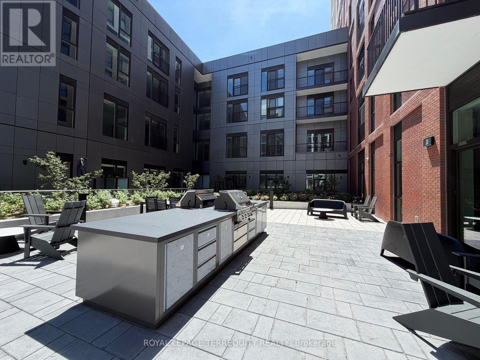
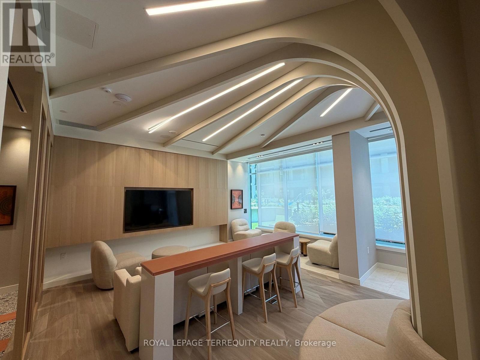
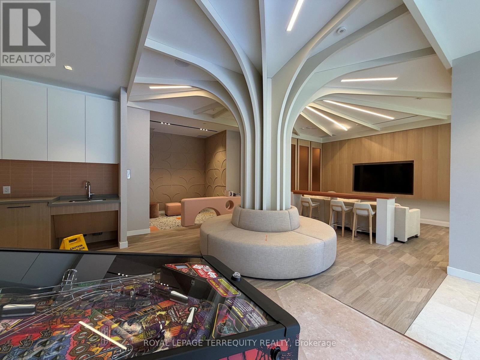
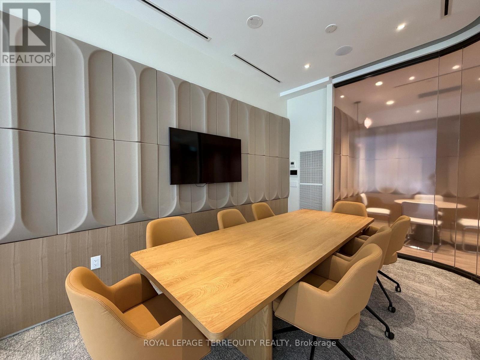
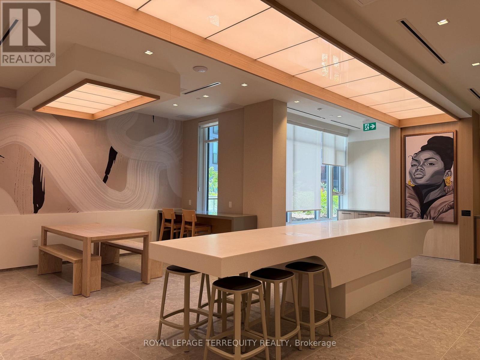
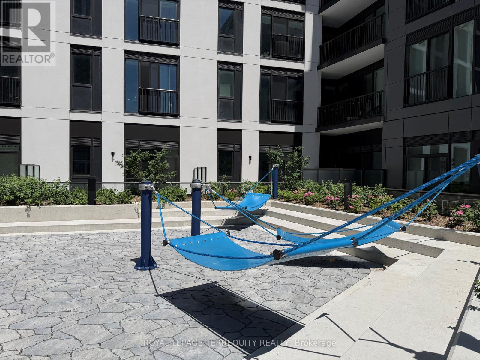
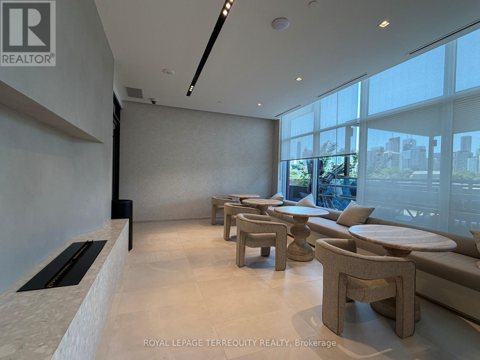
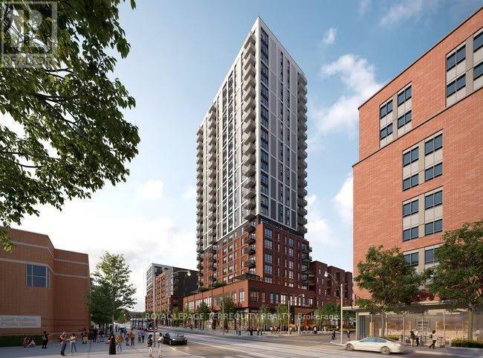
A bright and stylish 2-bedroom, 2-washroom condo offering a functional layout and desirable south exposure. This modern suite features an open-concept living, dining, and kitchen area with sleek cabinetry, integrated appliances, a contemporary backsplash, and a centre island with a waterfall-style countertop.The south-facing windows bring in plenty of natural light, creating a warm and comfortable living space. Both bedrooms are well sized, with the second bedroom perfect for a home office, guest room, or additional living space. The unit also includes two modern washrooms, laminate flooring throughout, ensuite laundry, and neutral finishes that make the space easy to personalize. Brand new unit, this suite is ideal for tenants looking for a clean, modern, move-in-ready home with convenient city living. Countless building amenities: Yoga room, Community garden, Kids club, Gym, Co working lounge, Maker space, Theatre room, Wifi room, Outdoor terrace. Additional unit upgrade features include upgraded fixtures and upgraded countertops in both the kitchen and bathrooms. (id:43681)
房源概要
| MLS® Number | C13540636 |
| 房源类型 | 民宅 |
| 社区名字 | Regent Park |
| 附近的便利设施 | 公共交通 |
| 社区特征 | Pets Allowed With Restrictions |
| 特征 | 阳台, 无地毯 |
详 情
| 浴室 | 2 |
| 地上卧房 | 2 |
| 总卧房 | 2 |
| Age | New Building |
| 公寓设施 | Security/concierge, Recreation Centre, 宴会厅, Storage - Locker |
| 家电类 | 洗碗机, 烘干机, 炉子, 洗衣机, 冰箱 |
| 地下室类型 | 没有 |
| 空调 | 中央空调 |
| 外墙 | 混凝土 |
| Flooring Type | 乙烯基塑料 |
| 供暖方式 | Other |
| 供暖类型 | 压力热风 |
| 内部尺寸 | 600 - 699 Sqft |
| 类型 | 公寓 |
车 位
| 没有车库 |
土地
| 英亩数 | 无 |
| 土地便利设施 | 公共交通 |
房 间
| 楼 层 | 类 型 | 长 度 | 宽 度 | 面 积 |
|---|---|---|---|---|
| 一楼 | 客厅 | 2.6162 m | 3.302 m | 2.6162 m x 3.302 m |
| 一楼 | 餐厅 | 2.6162 m | 3.302 m | 2.6162 m x 3.302 m |
| 一楼 | 厨房 | 2.6162 m | 3.302 m | 2.6162 m x 3.302 m |
| 一楼 | 主卧 | 3.098 m | 2.87 m | 3.098 m x 2.87 m |
| 一楼 | 第二卧房 | 2.4384 m | 2.7939 m | 2.4384 m x 2.7939 m |
| 一楼 | 浴室 | 1.746 m | 2.678 m | 1.746 m x 2.678 m |
https://www.realtor.ca/real-estate/30008373/324-30-dreamers-way-toronto-regent-park-regent-park

The trademarks REALTOR®, REALTORS®, and the REALTOR® logo are controlled by The Canadian Real Estate Association (CREA) and identify real estate professionals who are members of CREA. The trademarks MLS®, Multiple Listing Service® and the associated logos are owned by The Canadian Real Estate Association (CREA) and identify the quality of services provided by real estate professionals who are members of CREA. The trademark DDF® is owned by The Canadian Real Estate Association (CREA) and identifies CREA's Data Distribution Facility (DDF®)
Toronto Real Estate Board
Royal LePage Terrequity Realty
July 09 2026 01:00:40
