
26 - 188 Angus Drive Ajax (Central), Ontario L1S 0G5


$2,800 Monthly
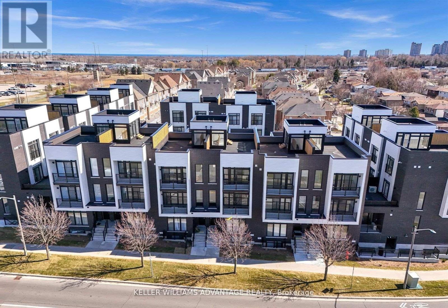
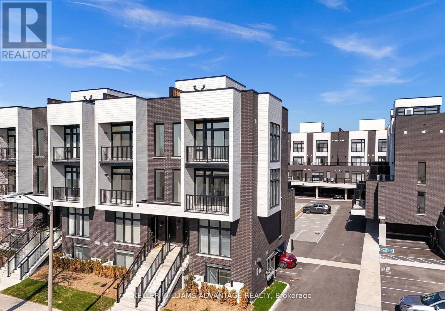
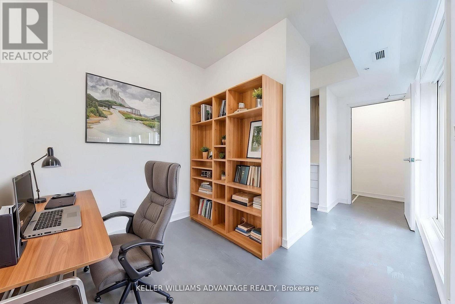
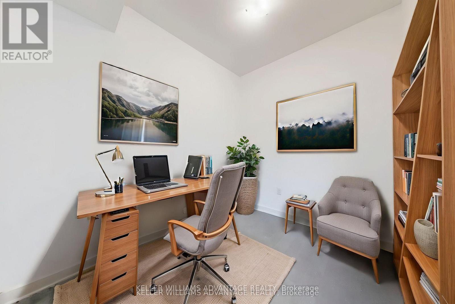
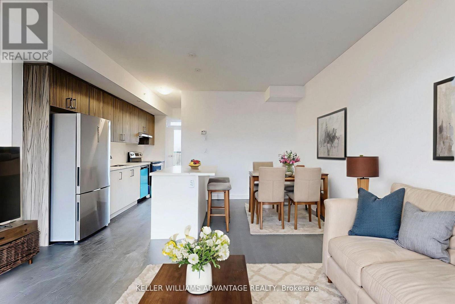
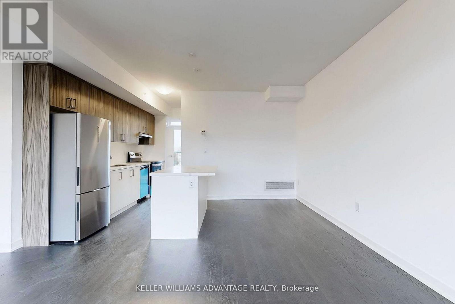
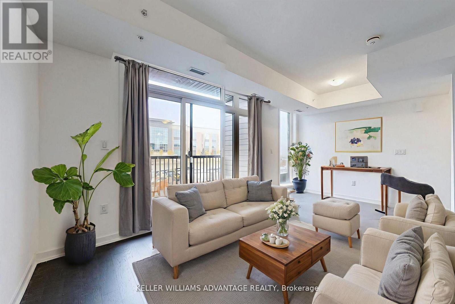
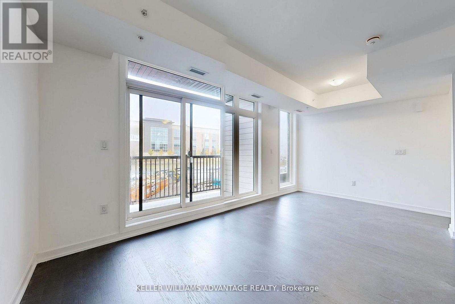
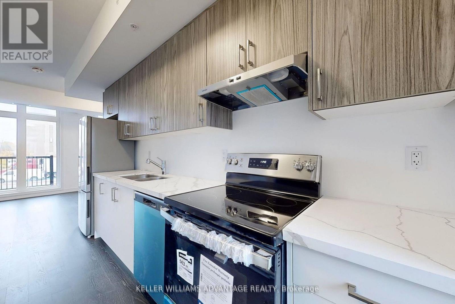
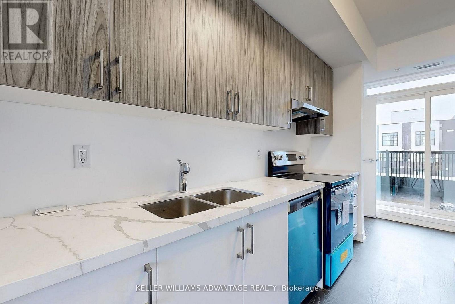
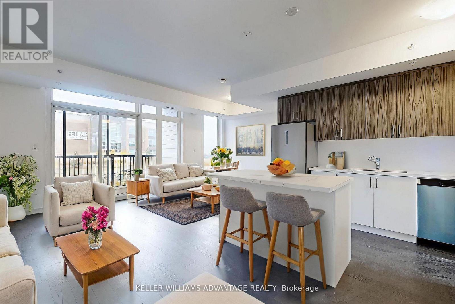
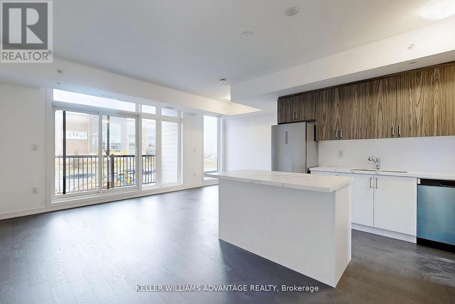
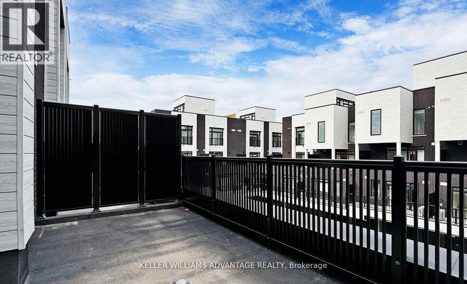
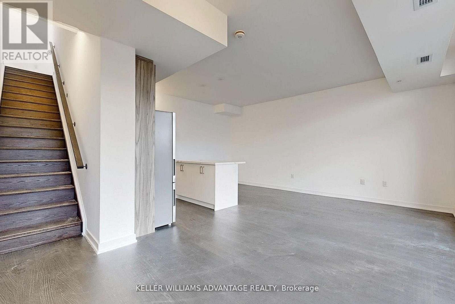
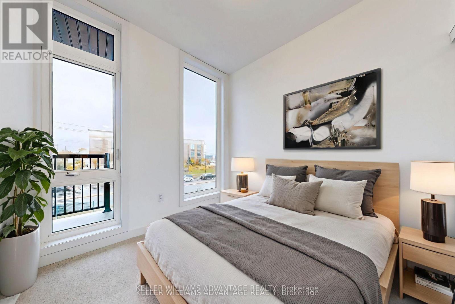
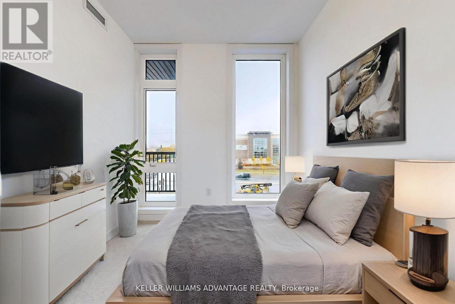
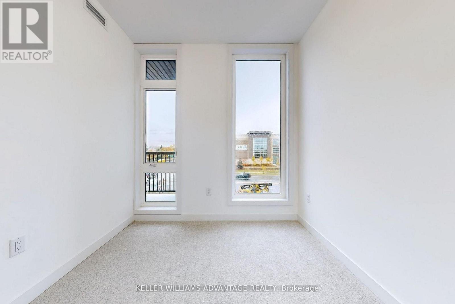
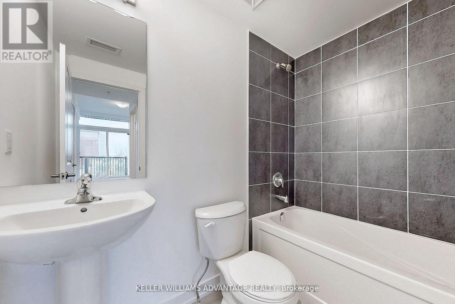
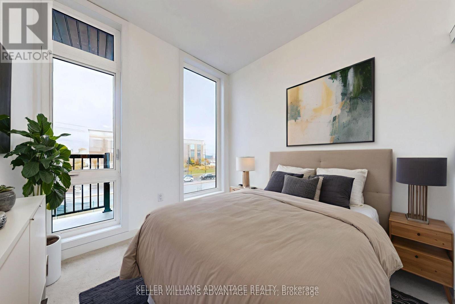
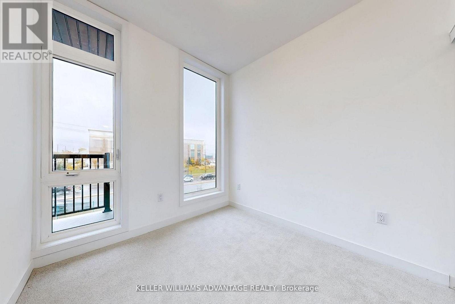
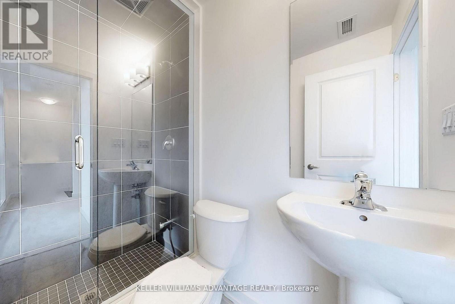
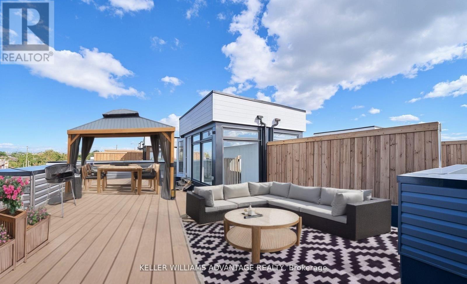
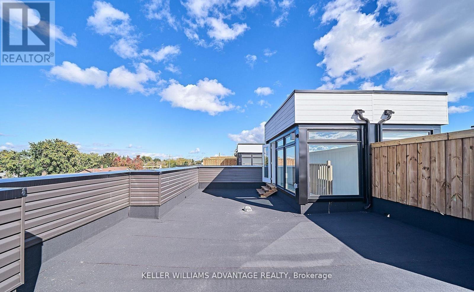
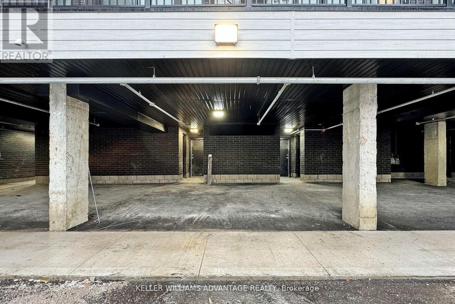
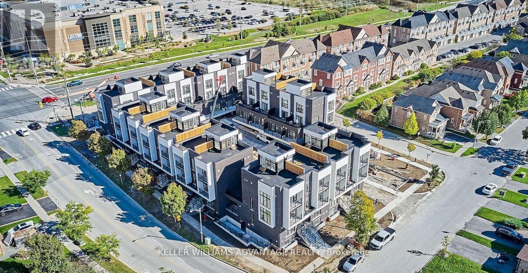
Looking for a rental that offers more space without sacrificing convenience? This bright and thoughtfully designed 2-bedroom plus den, 2-bathroom townhome provides the perfect combination of comfort, functionality, and lifestyle. The well-planned layout features spacious principal rooms, an open-concept living and dining area, and a versatile den that can easily be used as a home office, study space, nursery, or guest room. Large windows throughout fill the home with natural light, creating a warm and inviting atmosphere. One of the home's standout features is the exceptional outdoor space. Enjoy your morning coffee on the private balcony or unwind on the expansive rooftop terrace-perfect for entertaining, relaxing, or enjoying fresh air after a long day. Complete with parking and situated in a highly convenient location, you're just minutes from shopping, restaurants, Costco, fitness facilities, the library, hospital, GO Transit, public transit, and Highway 401, making daily commuting and errands effortless. Offering the space, flexibility, and convenience that today's tenants are looking for, this is a wonderful opportunity to lease in a vibrant and growing community. (id:43681)
房源概要
| MLS® Number | E13540496 |
| 房源类型 | 民宅 |
| 社区名字 | Central |
| 社区特征 | Pets Allowed With Restrictions |
| 设备类型 | 热水器 |
| 总车位 | 1 |
| 租赁设备类型 | 热水器 |
详 情
| 浴室 | 2 |
| 地上卧房 | 2 |
| 地下卧室 | 1 |
| 总卧房 | 3 |
| Age | New Building |
| 家电类 | 洗碗机, 烘干机, 炉子, 洗衣机, 冰箱 |
| 地下室类型 | 没有 |
| 空调 | 中央空调 |
| 外墙 | 混凝土 |
| 供暖方式 | 天然气 |
| 供暖类型 | 压力热风 |
| 储存空间 | 3 |
| 内部尺寸 | 1200 - 1399 Sqft |
| 类型 | 联排别墅 |
车 位
| 没有车库 |
土地
| 英亩数 | 无 |
房 间
| 楼 层 | 类 型 | 长 度 | 宽 度 | 面 积 |
|---|---|---|---|---|
| 一楼 | 餐厅 | 6.74 m | 5.82 m | 6.74 m x 5.82 m |
| 一楼 | 厨房 | 4.54 m | 4.03 m | 4.54 m x 4.03 m |
| 一楼 | 衣帽间 | 2.23 m | 2.82 m | 2.23 m x 2.82 m |
| 一楼 | 客厅 | 6.74 m | 5.82 m | 6.74 m x 5.82 m |
| Upper Level | 卧室 | 2.59 m | 3.26 m | 2.59 m x 3.26 m |
| Upper Level | 主卧 | 4 m | 3.92 m | 4 m x 3.92 m |
https://www.realtor.ca/real-estate/30008275/26-188-angus-drive-ajax-central-central

The trademarks REALTOR®, REALTORS®, and the REALTOR® logo are controlled by The Canadian Real Estate Association (CREA) and identify real estate professionals who are members of CREA. The trademarks MLS®, Multiple Listing Service® and the associated logos are owned by The Canadian Real Estate Association (CREA) and identify the quality of services provided by real estate professionals who are members of CREA. The trademark DDF® is owned by The Canadian Real Estate Association (CREA) and identifies CREA's Data Distribution Facility (DDF®)
Toronto Real Estate Board
Keller Williams Advantage Realty
July 12 2026 04:01:28
