
281 Pinehurst Drive Oakville (Fd Ford), Ontario L6J 4X2


$2,199,000
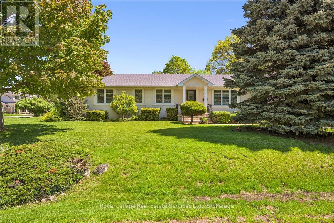
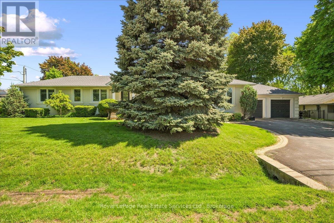
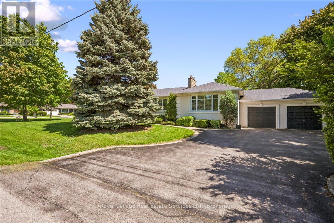
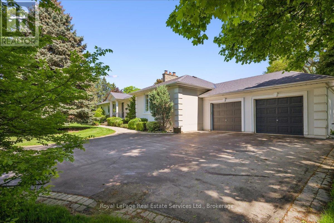
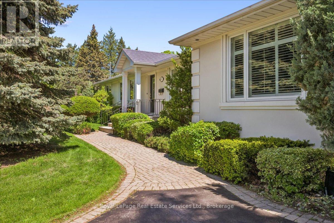
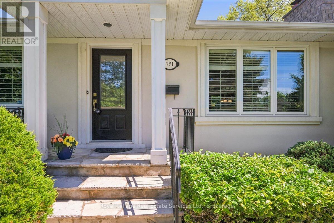
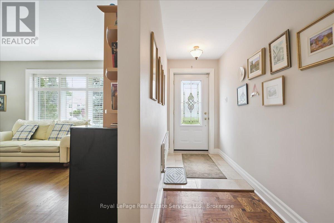
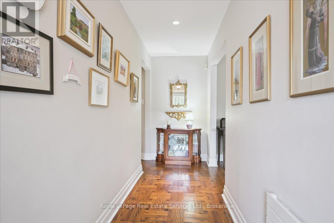
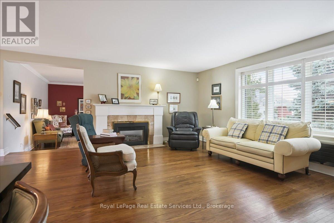
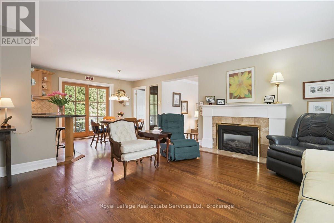
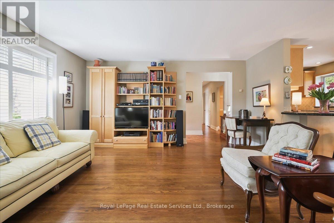
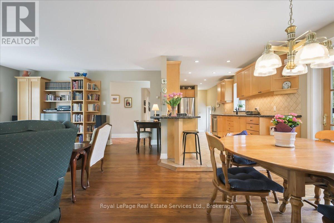
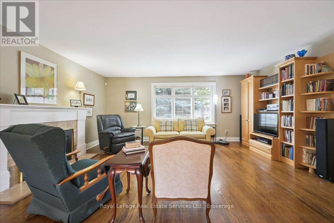
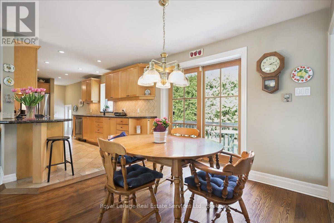
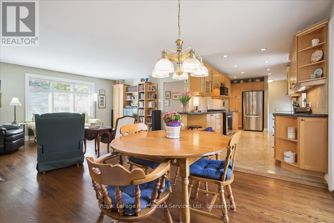
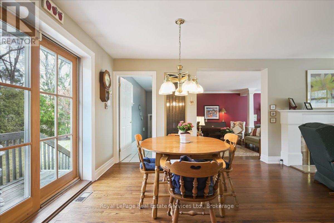
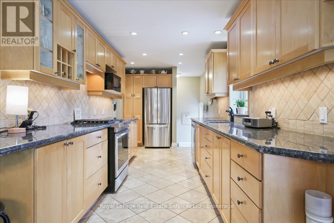
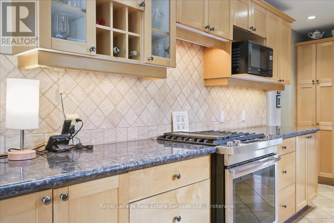
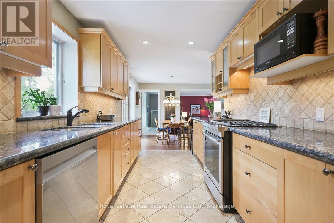
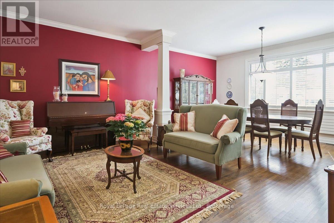
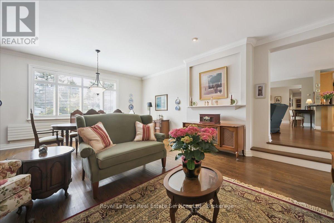
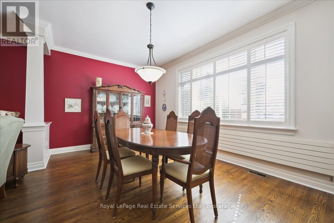
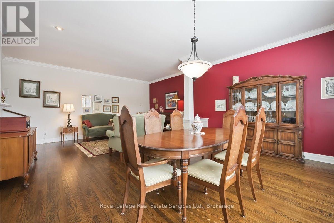
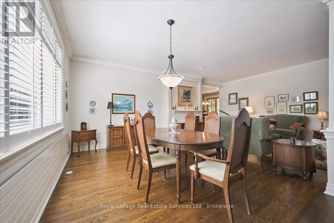
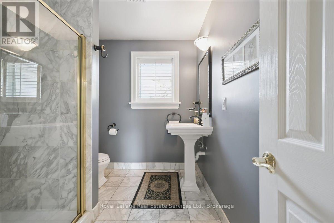
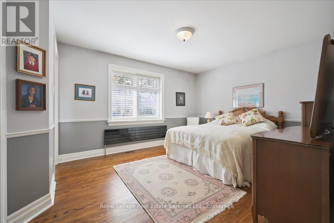
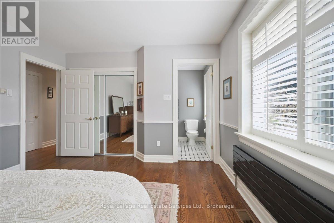
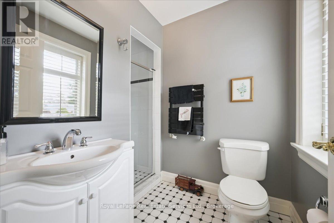
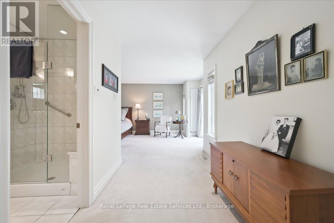
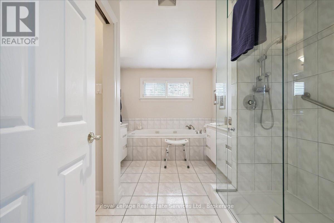
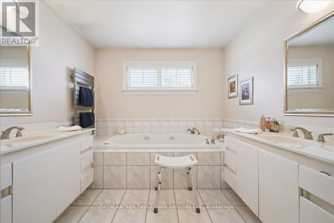
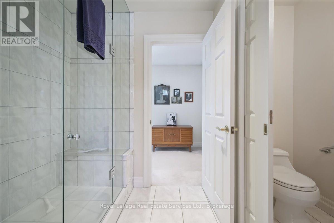
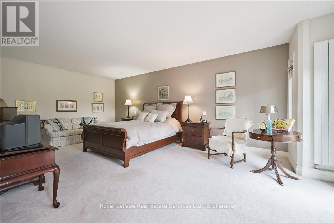
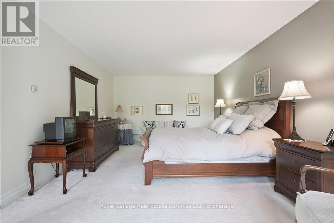
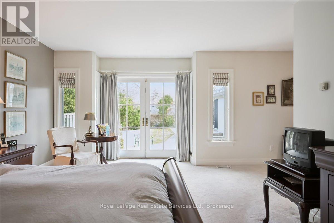
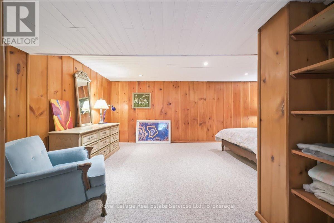
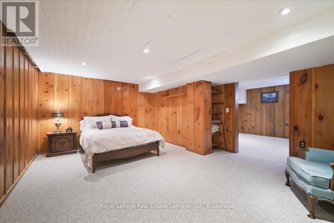
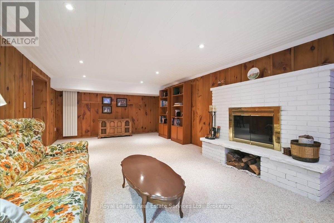
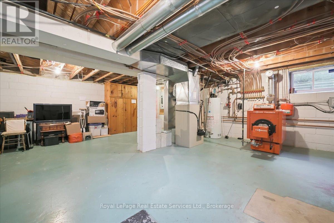
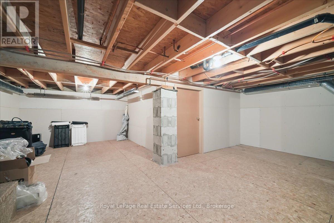
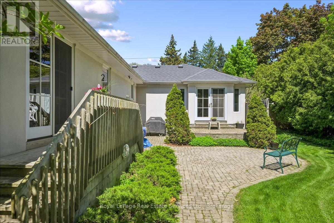
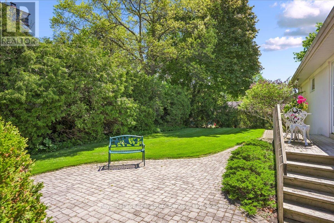
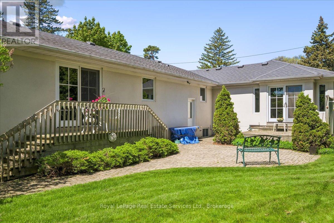
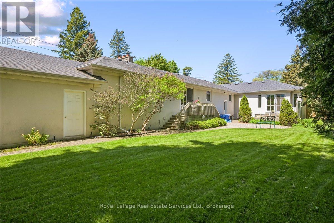
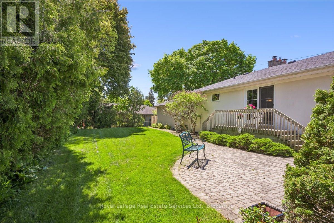
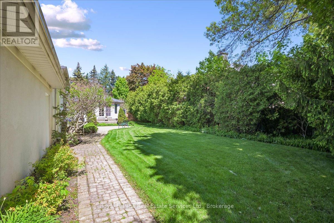
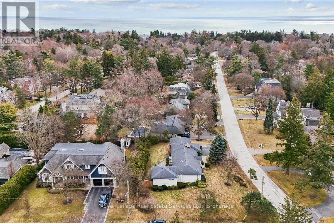
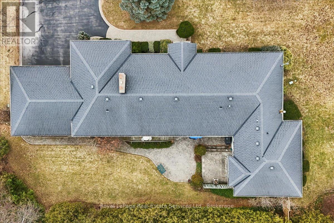
Welcome to 281 Pinehurst Dr., a sprawling 3 + 1 bedroom bungalow in Oakville's Eastlake neighbourhood. This exquisite 2500+ sf home offers three full bathrooms and hardwood floors on the main level. Renovated with an addition in 1998, the kitchen boasts granite countertops, and eat in area. The kitchen/family room extends into a generous living room and dining room making it easy to entertain guests. California shutters throughout. The radiant heating system makes this home very comfortable with efficient and consistent heat distribution. Heated floors in kitchen and bathroom. The Master bedroom features a 5pc ensuite and walkout to rear patio and private cedar-lined yard. The finished basement adds an extra 800+ sf of living space, plus a large storage area. Situated on a large 100' lot on a quiet street, this is the perfect setting to raise a family and take advantage of Oakville's vibrant community, excellent schools and desirable setting near Lake Ontario. (id:43681)
房源概要
| MLS® Number | W13539976 |
| 房源类型 | 民宅 |
| 社区名字 | 1006 - FD Ford |
| 附近的便利设施 | 公共交通, 学校 |
| 社区特征 | School Bus |
| 设备类型 | 热水器 - Gas, 热水器 |
| 特征 | Irregular Lot Size, Flat Site |
| 总车位 | 6 |
| 租赁设备类型 | 热水器 - Gas, 热水器 |
详 情
| 浴室 | 3 |
| 地上卧房 | 3 |
| 地下卧室 | 1 |
| 总卧房 | 4 |
| Age | 51 To 99 Years |
| 公寓设施 | Fireplace(s) |
| 家电类 | Water Meter, All, 窗帘 |
| 建筑风格 | 平房 |
| 地下室进展 | 已装修 |
| 地下室类型 | 全完工 |
| 施工种类 | 独立屋 |
| 空调 | 中央空调 |
| 外墙 | 砖, 灰泥 |
| 壁炉 | 有 |
| Fireplace Total | 2 |
| 地基类型 | 水泥 |
| 供暖方式 | 天然气 |
| 供暖类型 | 地暖 |
| 储存空间 | 1 |
| 内部尺寸 | 2500 - 3000 Sqft |
| 类型 | 独立屋 |
| 设备间 | 市政供水 |
车 位
| 附加车库 | |
| Garage |
土地
| 英亩数 | 无 |
| 围栏类型 | Fenced Yard |
| 土地便利设施 | 公共交通, 学校 |
| Landscape Features | Lawn Sprinkler |
| 污水道 | Sanitary Sewer |
| 土地深度 | 147 Ft |
| 土地宽度 | 106 Ft |
| 不规则大小 | 106 X 147 Ft |
| 规划描述 | Rl1-0 |
房 间
| 楼 层 | 类 型 | 长 度 | 宽 度 | 面 积 |
|---|---|---|---|---|
| 地下室 | 卧室 | 4.09 m | 5.38 m | 4.09 m x 5.38 m |
| 地下室 | 衣帽间 | 3.06 m | 3.79 m | 3.06 m x 3.79 m |
| 地下室 | 娱乐,游戏房 | 7.38 m | 4.01 m | 7.38 m x 4.01 m |
| 地下室 | Furnace | 7.39 m | 6.52 m | 7.39 m x 6.52 m |
| 地下室 | 设备间 | 3.29 m | 3.46 m | 3.29 m x 3.46 m |
| 地下室 | 设备间 | 6.69 m | 6.05 m | 6.69 m x 6.05 m |
| 一楼 | 客厅 | 4.73 m | 5.91 m | 4.73 m x 5.91 m |
| 一楼 | 其它 | 3.35 m | 1.95 m | 3.35 m x 1.95 m |
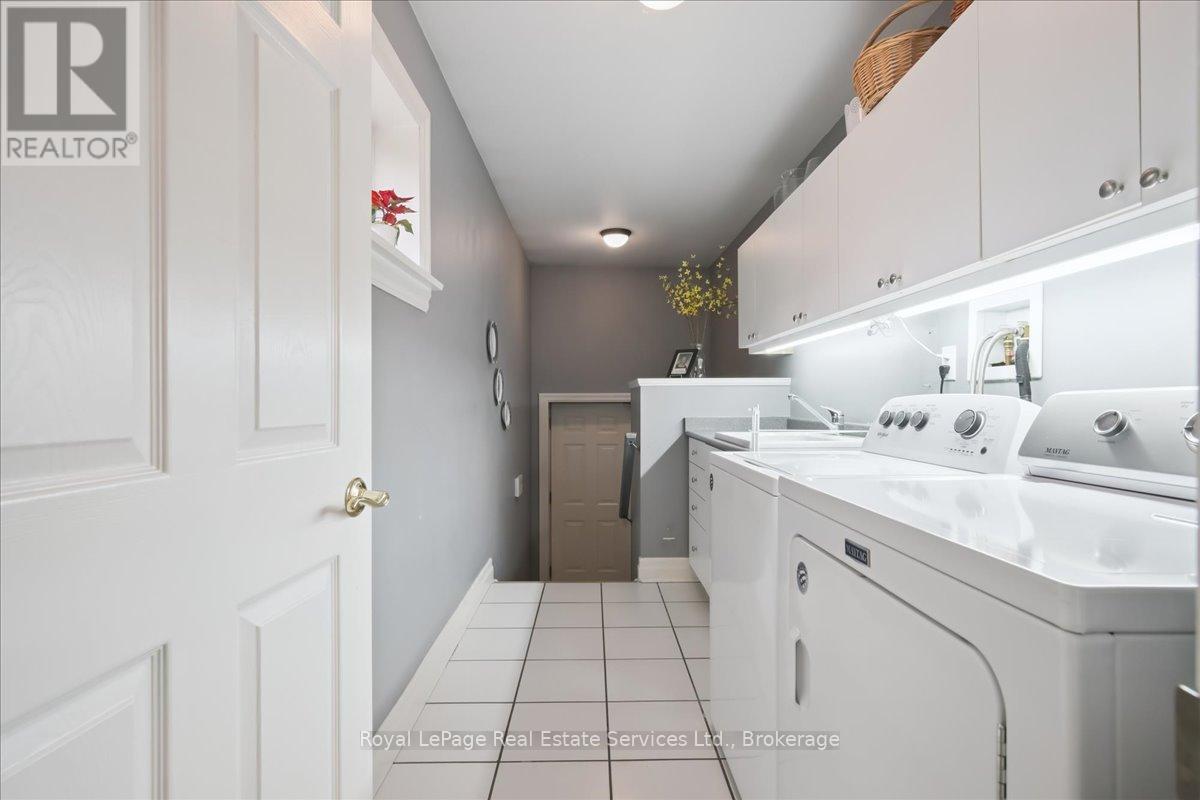
| 一楼 | 洗衣房 | 1.85 m | 3.14 m | 1.85 m x 3.14 m |
| 一楼 | 厨房 | 2.69 m | 5.96 m | 2.69 m x 5.96 m |
| 一楼 | 家庭房 | 3.53 m | 5.42 m | 3.53 m x 5.42 m |
| 一楼 | 餐厅 | 3.52 m | 5.42 m | 3.52 m x 5.42 m |
| 一楼 | Eating Area | 2.69 m | 3.59 m | 2.69 m x 3.59 m |
| 一楼 | 主卧 | 3.81 m | 6.88 m | 3.81 m x 6.88 m |
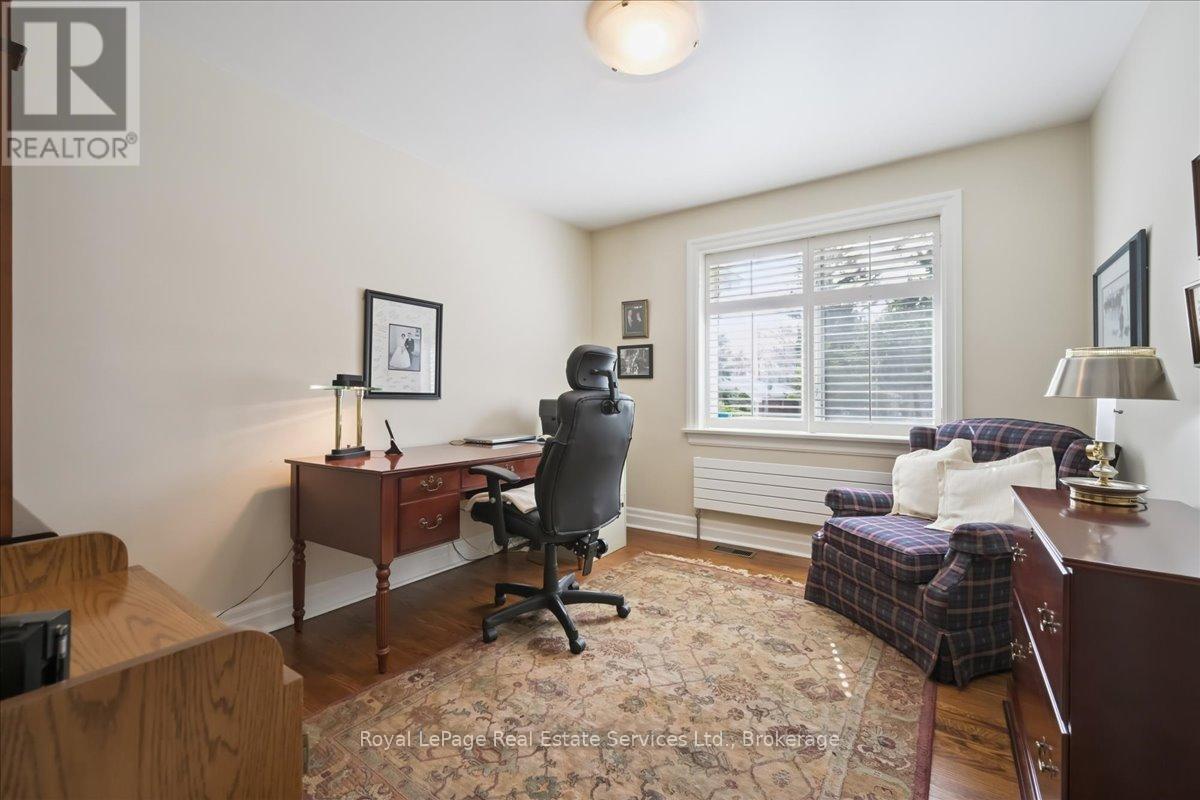
| 一楼 | 第二卧房 | 3.58 m | 4.45 m | 3.58 m x 4.45 m |
| 一楼 | 第三卧房 | 3.58 m | 3.11 m | 3.58 m x 3.11 m |
| 一楼 | 浴室 | 2.6 m | 2.16 m | 2.6 m x 2.16 m |
设备间
| 有线电视 | 已安装 |
| 配电箱 | 已安装 |
| 污水道 | 已安装 |
https://www.realtor.ca/real-estate/30007537/281-pinehurst-drive-oakville-fd-ford-1006-fd-ford

The trademarks REALTOR®, REALTORS®, and the REALTOR® logo are controlled by The Canadian Real Estate Association (CREA) and identify real estate professionals who are members of CREA. The trademarks MLS®, Multiple Listing Service® and the associated logos are owned by The Canadian Real Estate Association (CREA) and identify the quality of services provided by real estate professionals who are members of CREA. The trademark DDF® is owned by The Canadian Real Estate Association (CREA) and identifies CREA's Data Distribution Facility (DDF®)
Oakville, Milton & District Real Estate Board
Royal LePage Real Estate Services Ltd., Brokerage
July 13 2026 11:34:15
