
342 Jennison Road Marmora And Lake (Lake Ward), Ontario K0L 1W0


$789,000
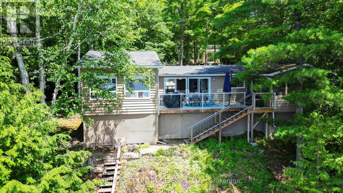
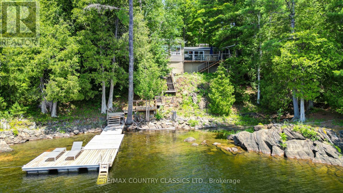
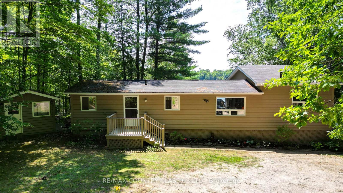
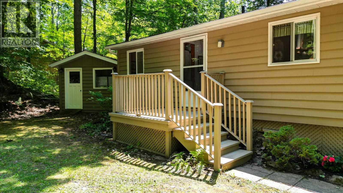
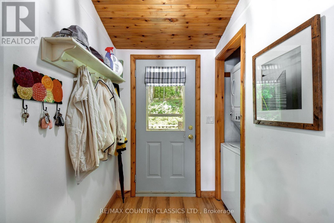
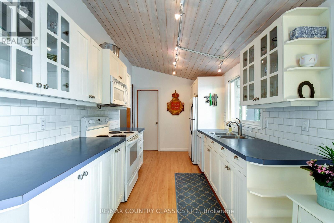
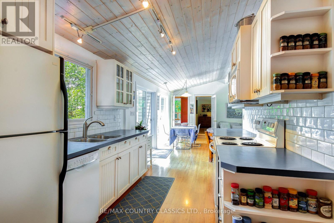
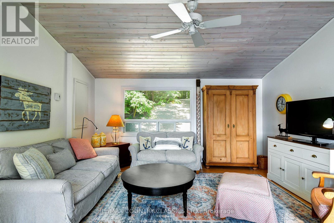
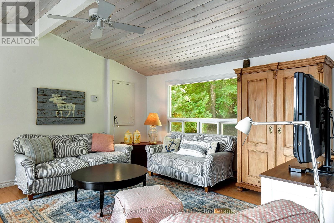
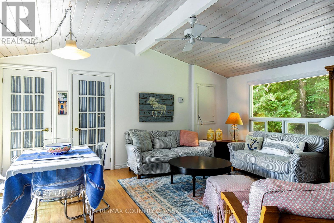
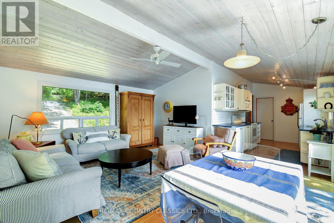
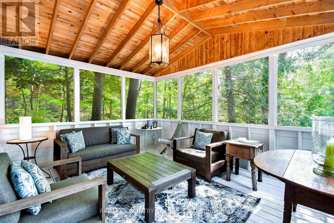
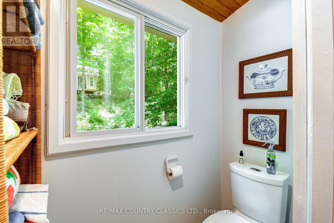
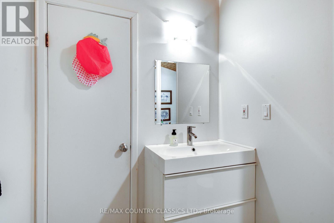
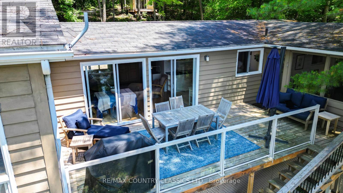
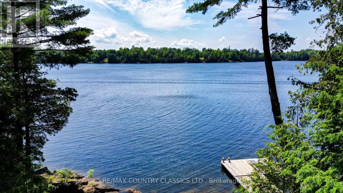
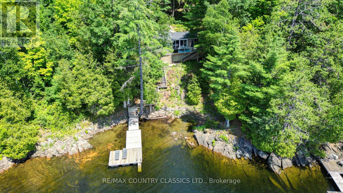
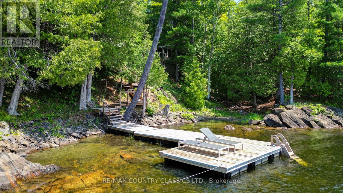
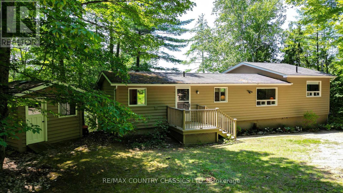
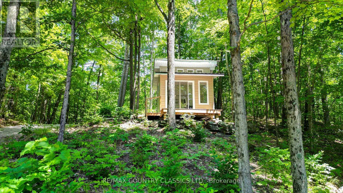
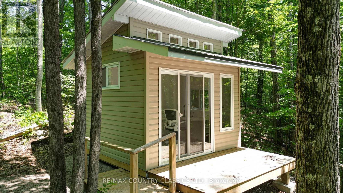
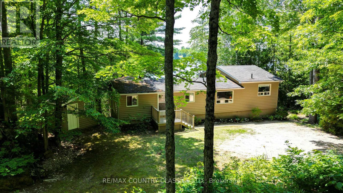
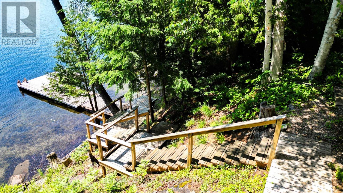
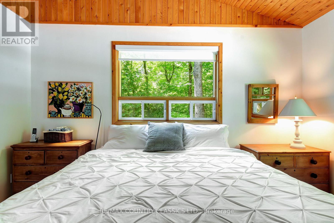
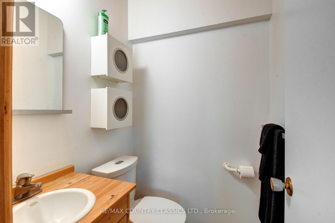
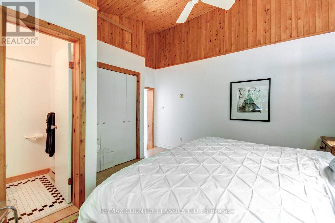
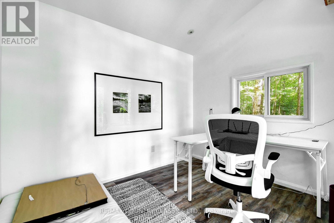
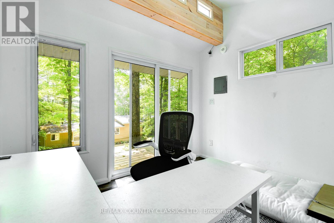
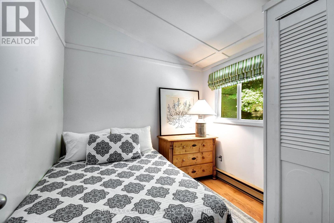
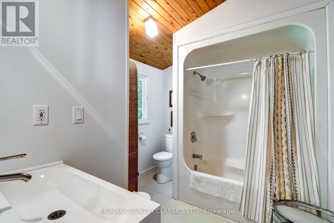
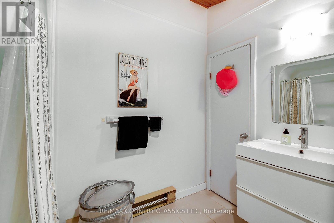
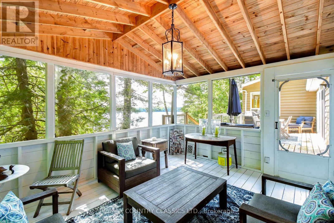
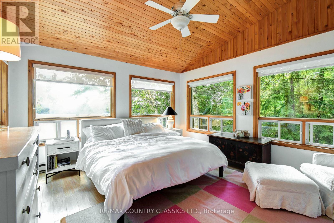
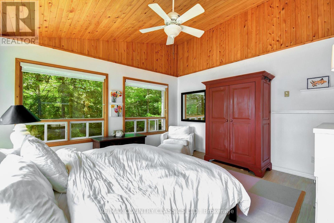
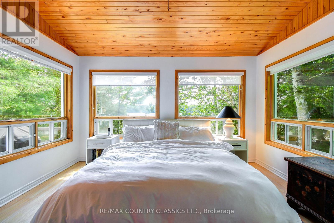
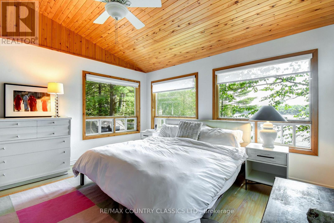
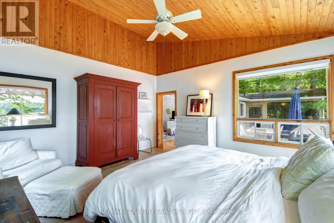
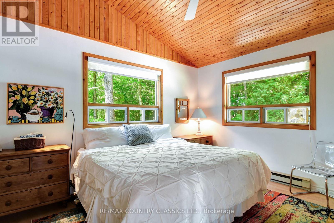
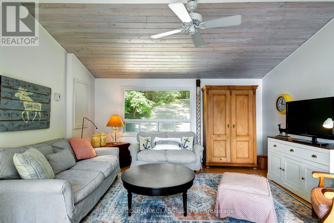
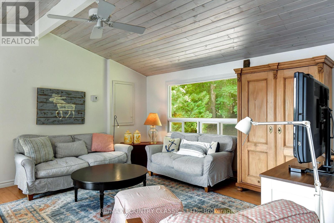
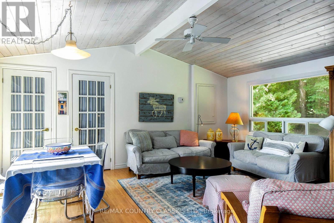
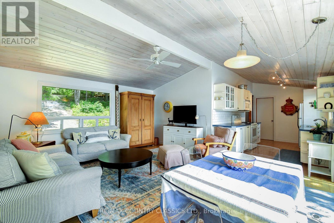
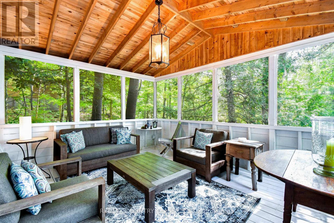
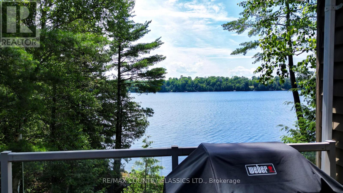
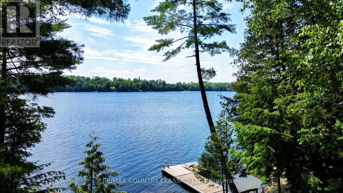
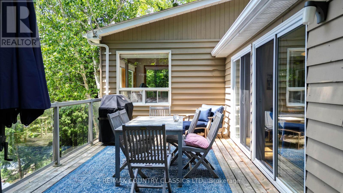
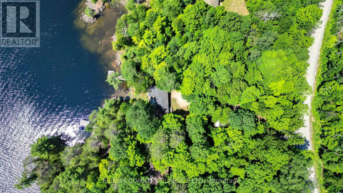
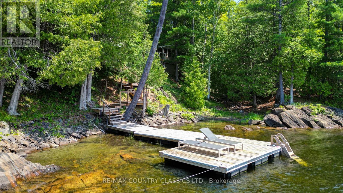
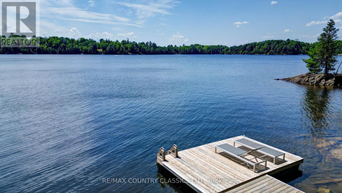
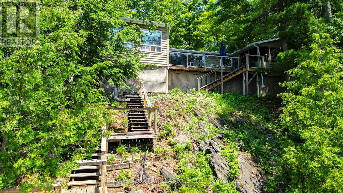
Welcome to your retreat on the shores of Dickey Lake. Featuring four total bedrooms providing ample space for family and guests, plus 1.5 bathrooms. Enjoy an effortless stay starting right at the entrance with a dedicated washer/dryer nook, leading into a modern style kitchen with white cabinetry and four appliances.Bright and airy the living area features dual patio doors that walk out to the deck Tastefully designed, it is a perfect space for hosting friends or cozy relaxation. Relax in the spacious primary bedroom featuring high vaulted ceilings easy maintenance laminated flooring and a convenient 2-piece ensuite.The oversized bright secondary bedroom also boasts vaulted ceilings and beautiful lake views.The large deck offers the ultimate vantage point for morning coffee paired with a beautiful southwest water view. Wind down your evenings in the 12 x 14 foot screened-in porch equipped with hydro. It is the perfect oasis for enjoying warm summer nights.The bungalow comes fully equipped and ready to enjoy from day one, minimizing your move-in work. The cottage boasts vaulted ceilings, easy maintenance laminated flooring, drilled well, septic, 200-amp breaker service, electric baseboard heating with individual thermostats, a charming 10 x 11 bunkie with hydro and small deck for visitors or a home office and a shed for convenient storage with hydro.Just 15 minutes from the village of Coe Hill and only 2.5 hours from the GTA in beautiful Hastings CountyDickey Lake is a deep clean lake with boat launch and is ideal for swimming, fishing and boating and offers municipally maintained roads to ensure your lakeside getaway is accessible in every season. (id:43681)
房源概要
| MLS® Number | X13539878 |
| 房源类型 | 民宅 |
| 社区名字 | Lake Ward |
| 附近的便利设施 | Beach |
| 社区特征 | Fishing |
| Easement | Unknown |
| 特征 | 树木繁茂的地区, Irregular Lot Size, Sloping |
| 总车位 | 3 |
| 结构 | Deck, 棚, Dock |
| View Type | Lake View, Direct Water View |
| Water Front Name | Dickey Lake |
| 湖景类型 | Waterfront On Lake |
详 情
| 浴室 | 2 |
| 地上卧房 | 4 |
| 总卧房 | 4 |
| Age | 51 To 99 Years |
| 公寓设施 | Separate Heating Controls |
| 家电类 | Water Heater, All, Blinds, Furniture |
| 建筑风格 | 平房 |
| 地下室类型 | 没有 |
| 施工种类 | 独立屋 |
| 空调 | 没有 |
| 外墙 | 乙烯基壁板, 木头 |
| 地基类型 | 木头/piers, 水泥 |
| 客人卫生间(不包含洗浴) | 1 |
| 供暖方式 | 电 |
| 供暖类型 | Baseboard Heaters |
| 储存空间 | 1 |
| 内部尺寸 | 1100 - 1500 Sqft |
| 类型 | 独立屋 |
| 设备间 | Drilled Well |
车 位
| 没有车库 |
土地
| 入口类型 | Public Road, Year-round Access, Private Docking |
| 英亩数 | 无 |
| 土地便利设施 | Beach |
| Landscape Features | Landscaped |
| 污水道 | Septic System |
| 土地深度 | 316 Ft |
| 土地宽度 | 92 Ft ,9 In |
| 不规则大小 | 92.8 X 316 Ft |
| 规划描述 | Wr |
房 间
| 楼 层 | 类 型 | 长 度 | 宽 度 | 面 积 |
|---|---|---|---|---|
| 一楼 | 客厅 | 5.18 m | 4.52 m | 5.18 m x 4.52 m |
| 一楼 | 厨房 | 4.47 m | 2.48 m | 4.47 m x 2.48 m |
| 一楼 | 主卧 | 4.16 m | 3.96 m | 4.16 m x 3.96 m |
| 一楼 | 第二卧房 | 4.47 m | 4.19 m | 4.47 m x 4.19 m |
| 一楼 | 第三卧房 | 2.69 m | 2.54 m | 2.69 m x 2.54 m |
| 一楼 | Bedroom 4 | 2.81 m | 2.54 m | 2.81 m x 2.54 m |
| 一楼 | 浴室 | 1.32 m | 1.21 m | 1.32 m x 1.21 m |
| 一楼 | 浴室 | 2.84 m | 2.54 m | 2.84 m x 2.54 m |
| 一楼 | 其它 | 4.36 m | 3.63 m | 4.36 m x 3.63 m |
设备间
| 配电箱 | 已安装 |
| Wireless | 可用 |
| Electricity Connected | Connected |
| Telephone | Connected |
https://www.realtor.ca/real-estate/30007590/342-jennison-road-marmora-and-lake-lake-ward-lake-ward

The trademarks REALTOR®, REALTORS®, and the REALTOR® logo are controlled by The Canadian Real Estate Association (CREA) and identify real estate professionals who are members of CREA. The trademarks MLS®, Multiple Listing Service® and the associated logos are owned by The Canadian Real Estate Association (CREA) and identify the quality of services provided by real estate professionals who are members of CREA. The trademark DDF® is owned by The Canadian Real Estate Association (CREA) and identifies CREA's Data Distribution Facility (DDF®)
Durham Region Association of REALTORS®
RE/MAX Country Classics Ltd.
July 08 2026 08:30:27
