
273 Wees Road Uxbridge, Ontario L0C 1A0

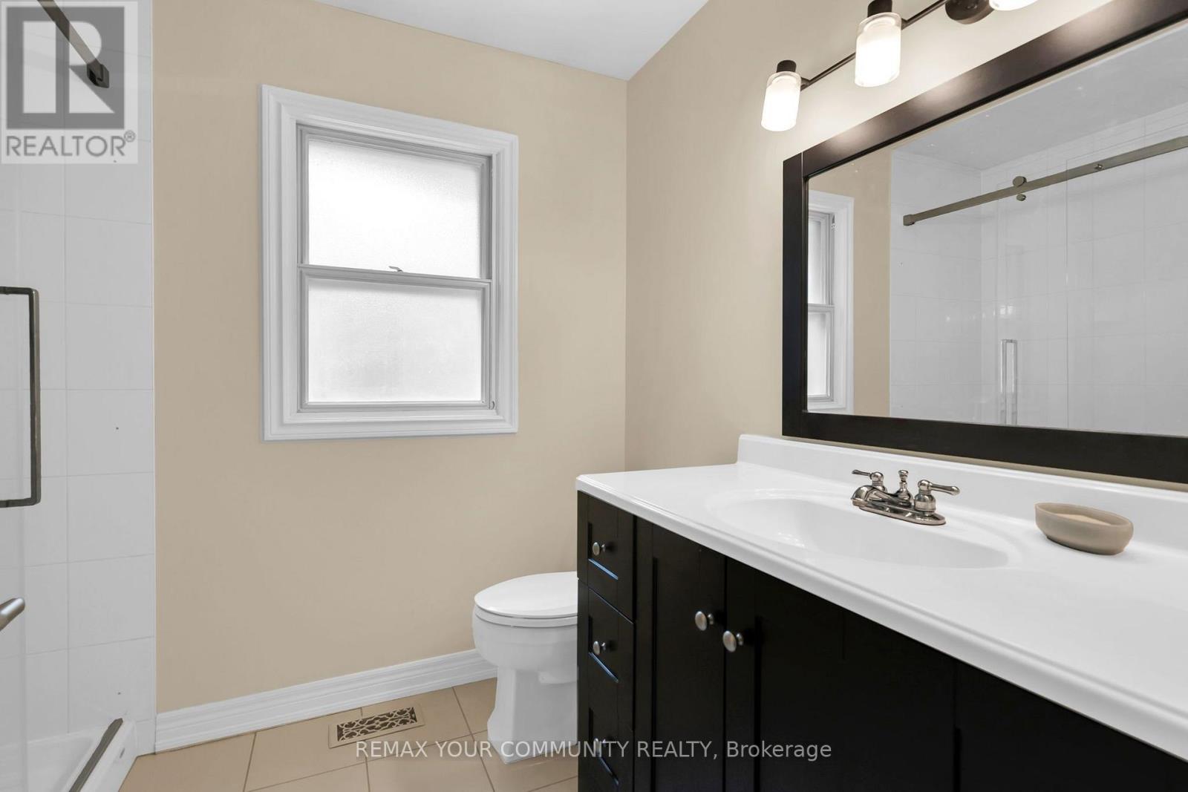
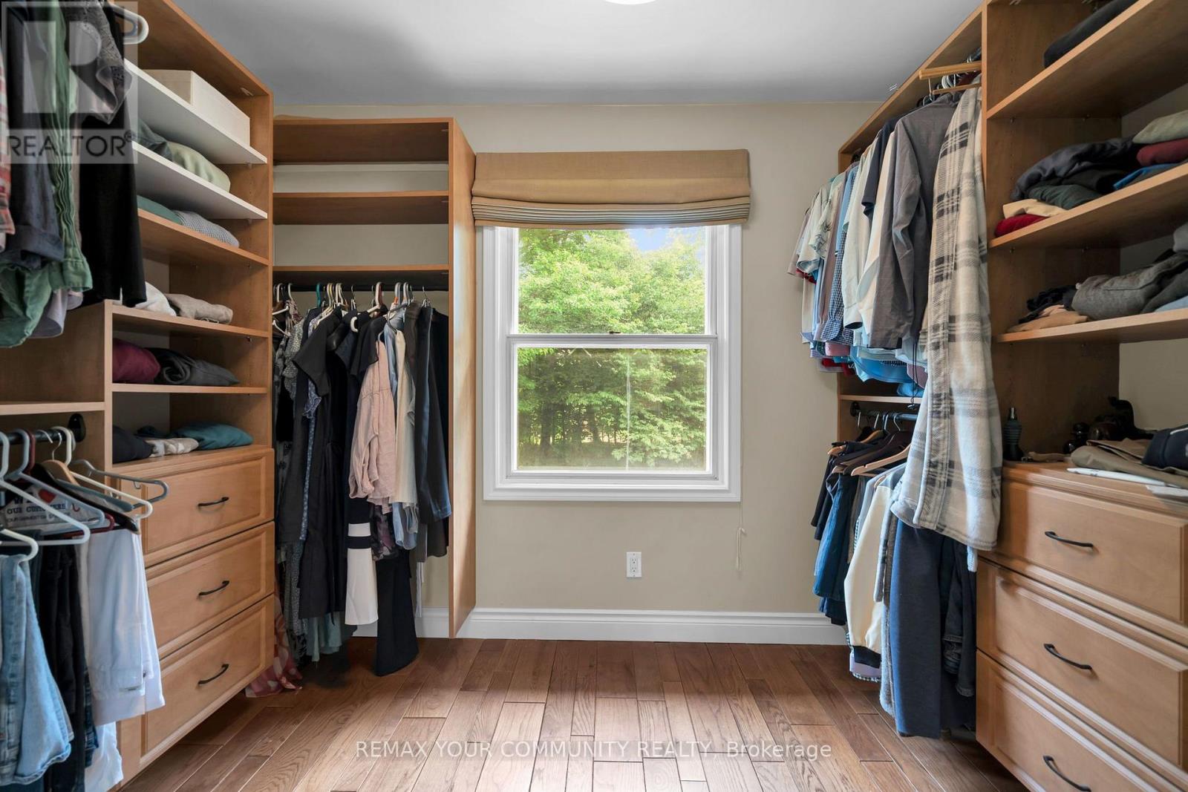
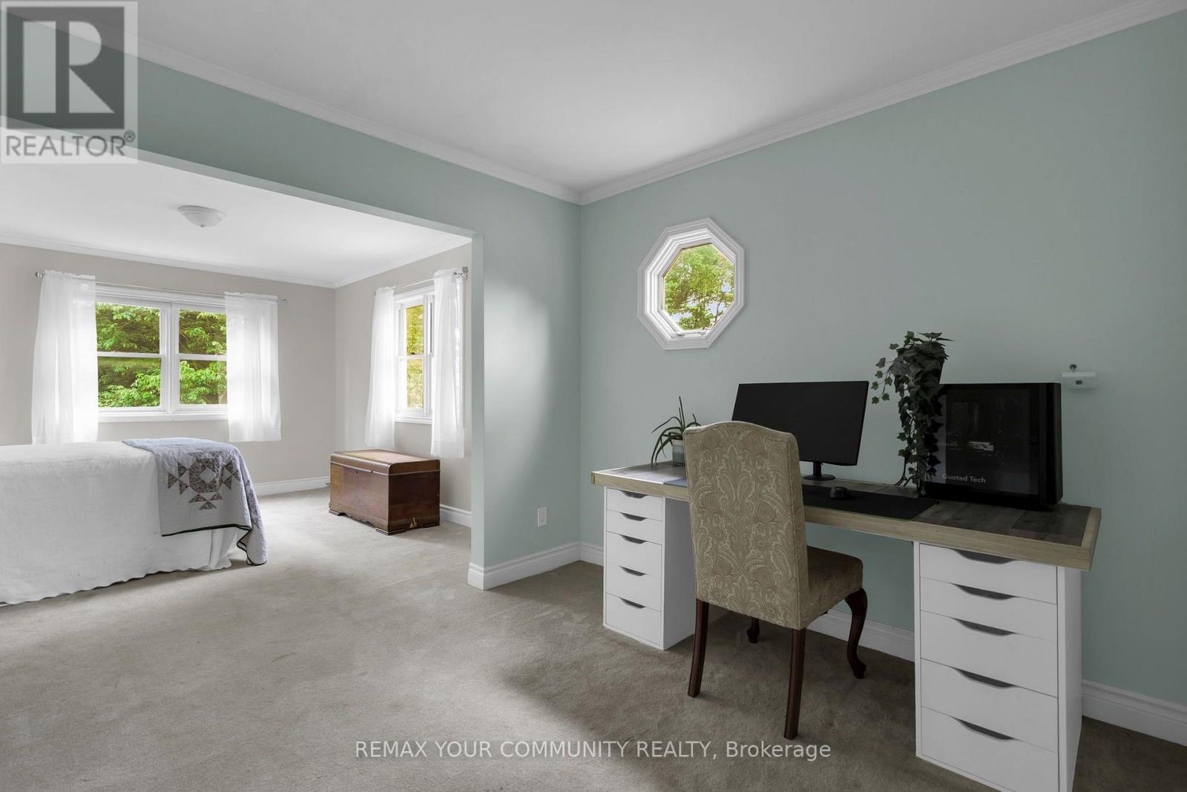
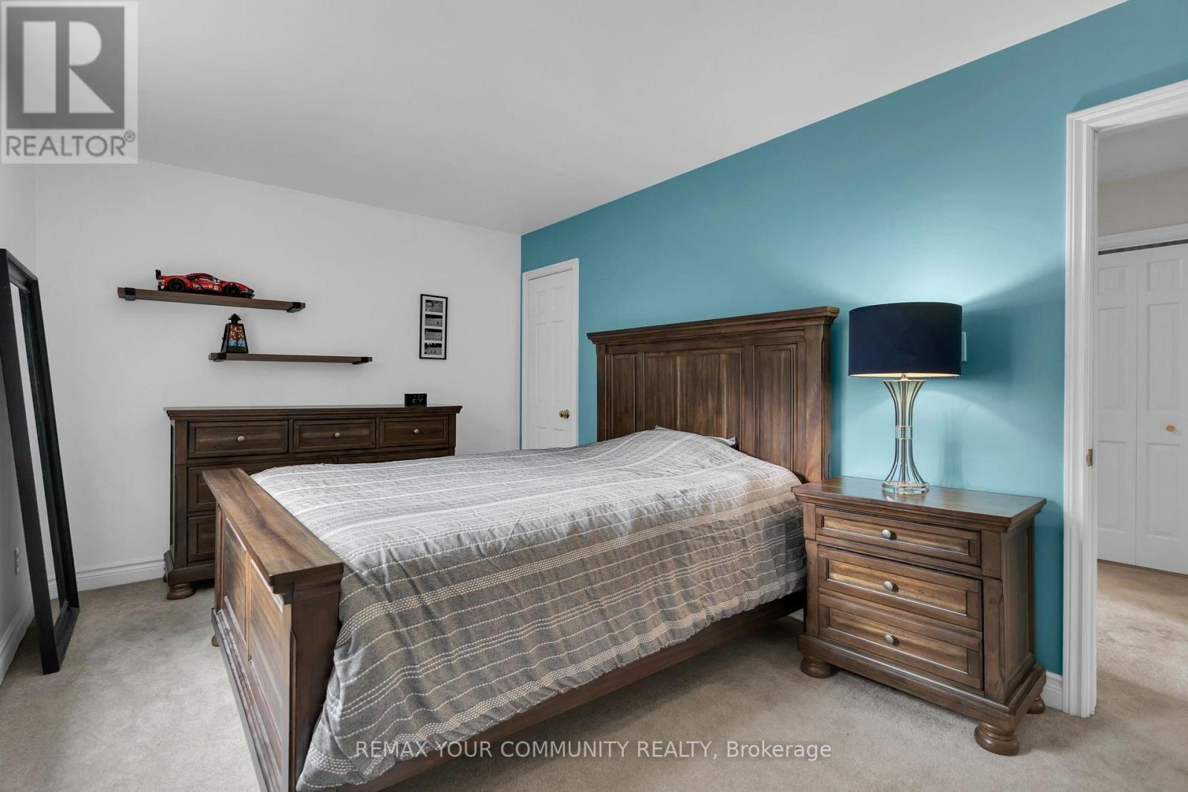

$2,298,000
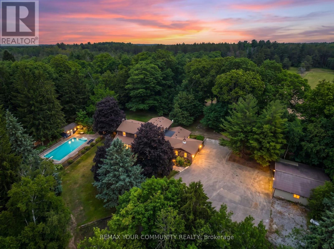
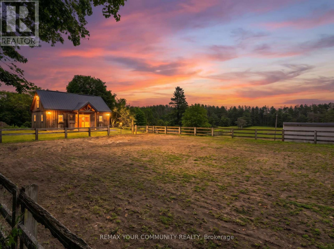
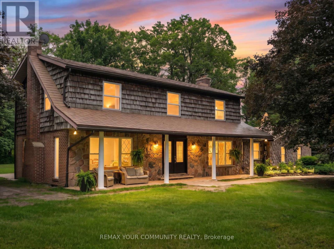
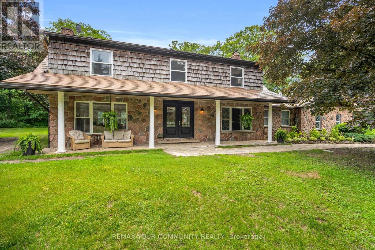
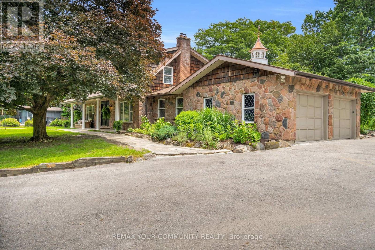
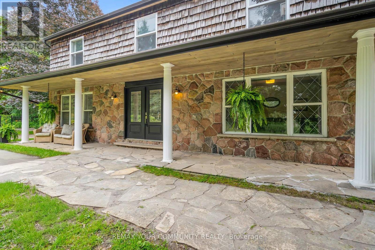
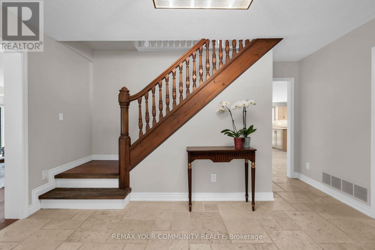
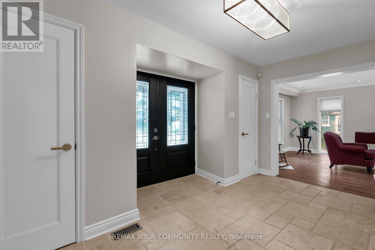
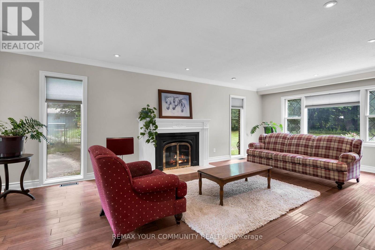
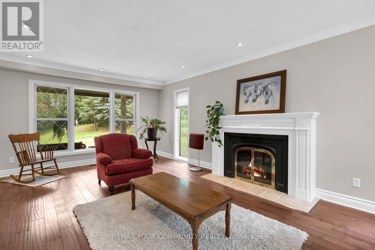
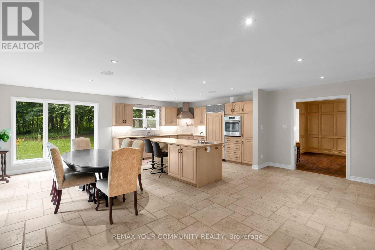
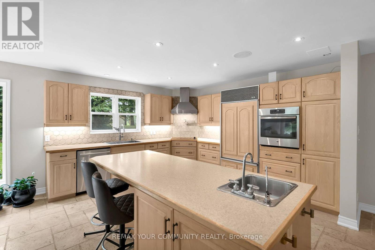
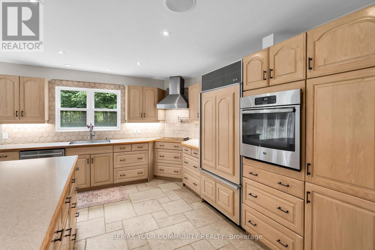
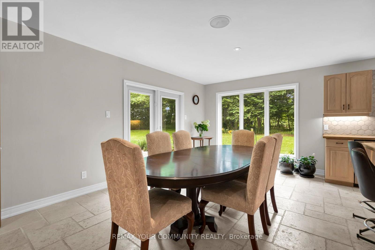
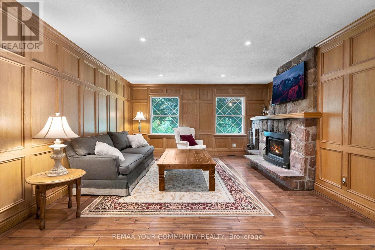
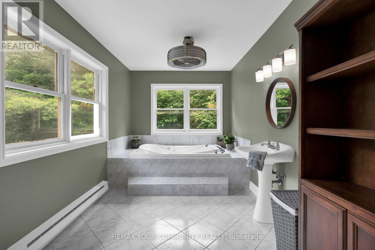
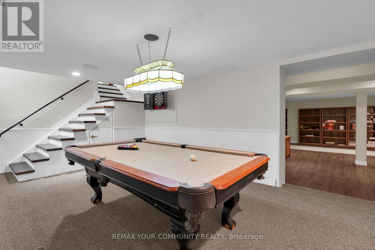
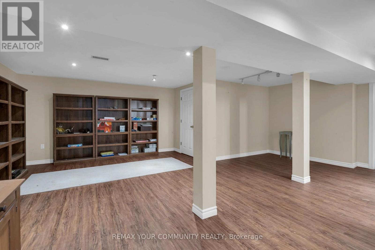
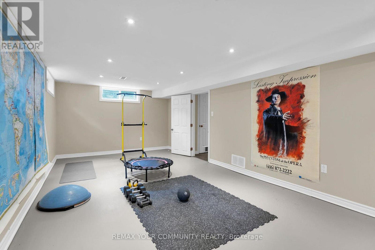
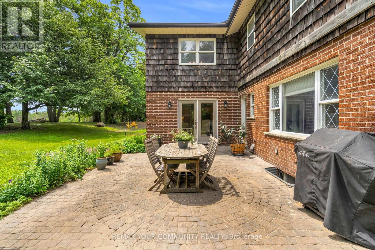
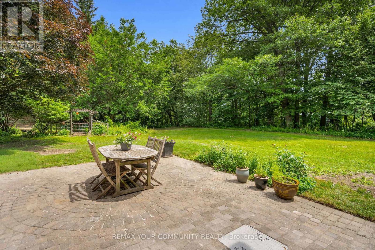
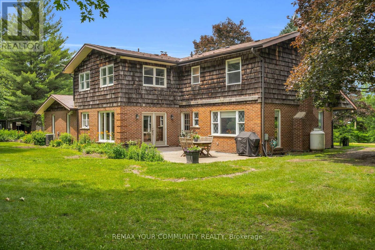
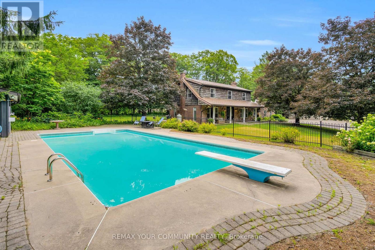
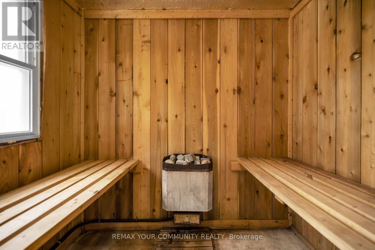
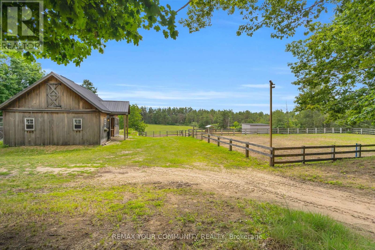
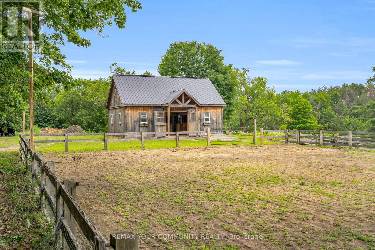
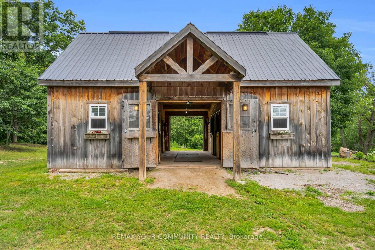
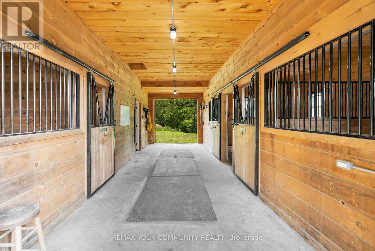
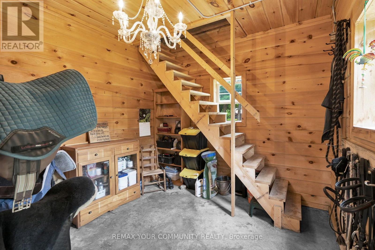
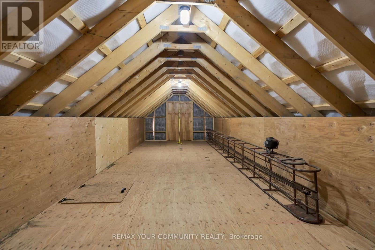
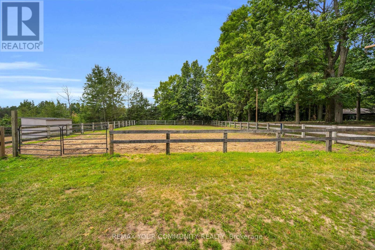
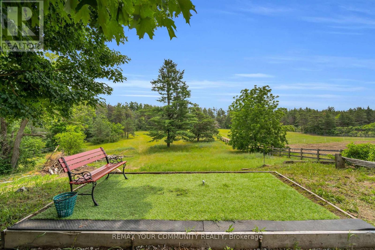
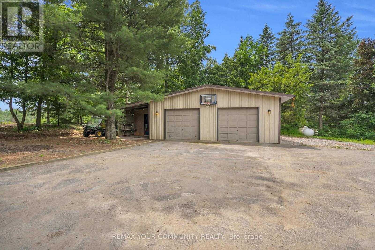
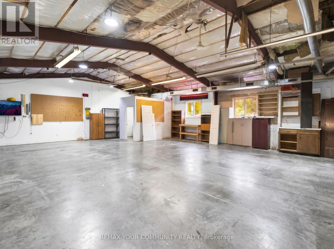
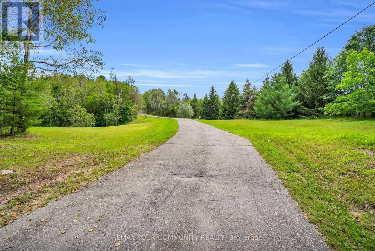
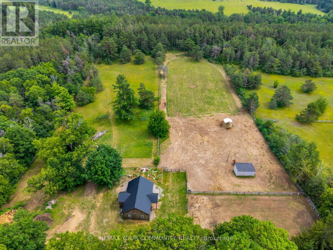
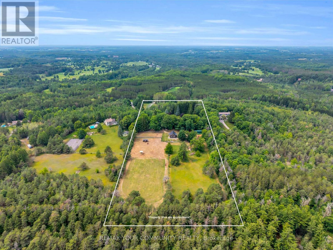
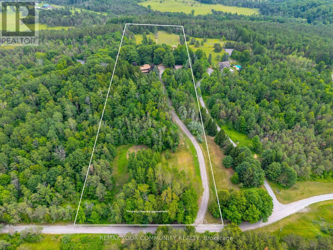
Nestled into the rolling hills of the Goodwood community in Uxbridge, this 10-acre country retreat offers the perfect balance of functional country living and premium hobby infrastructure on a quiet, meandering road just 20 minutes from the 407. The heart of the property is a substantial, sun-flooded stone home featuring 3,305 square feet of bright, open living space across large principal rooms. The main floor is anchored by a warm family room with a striking stone wood-burning fireplace and a spacious living room centered around a cozy propane hearth, all looking out over your private property. A chef's kitchen comes equipped with high-end appliances including a Sub-Zero fridge, built-in oven, pot filler, and a stainless steel hood fan. Downstairs, a fully finished basement expands the layout with a recreation room, media room, and an extra 3-piece bathroom. The backyard transforms into a private summer oasis, featuring a 20x40-foot heated saltwater pool nestled among established perennial gardens, with change room and a built-in sauna to unwind. For horse lovers, a premium equestrian setup includes a 2018 Mennonite-built 3-stall barn with an insulated tack room, water, hydro, and a 480-bale hayloft, alongside oversized double paddocks, a run-in shed, and a riding ring. Complete with an attached 2-car garage and a separate, fully insulated and heated 1,800 square-foot workshop, this estate offers endless possibilities for hobbyists and families alike. (id:43681)
房源概要
| MLS® Number | N13540054 |
| 房源类型 | 民宅 |
| 社区名字 | Rural Uxbridge |
| 总车位 | 12 |
| 泳池类型 | Inground Pool |
详 情
| 浴室 | 4 |
| 地上卧房 | 4 |
| 总卧房 | 4 |
| 家电类 | 烤箱 - Built-in, Cooktop, 洗碗机, 烘干机, Hood 电扇, 烤箱, 洗衣机, 冰箱 |
| 地下室进展 | 已装修 |
| 地下室类型 | N/a (finished) |
| 施工种类 | 独立屋 |
| 空调 | 中央空调 |
| 外墙 | 砖, 木头 |
| 壁炉 | 有 |
| Flooring Type | Hardwood |
| 地基类型 | 水泥 |
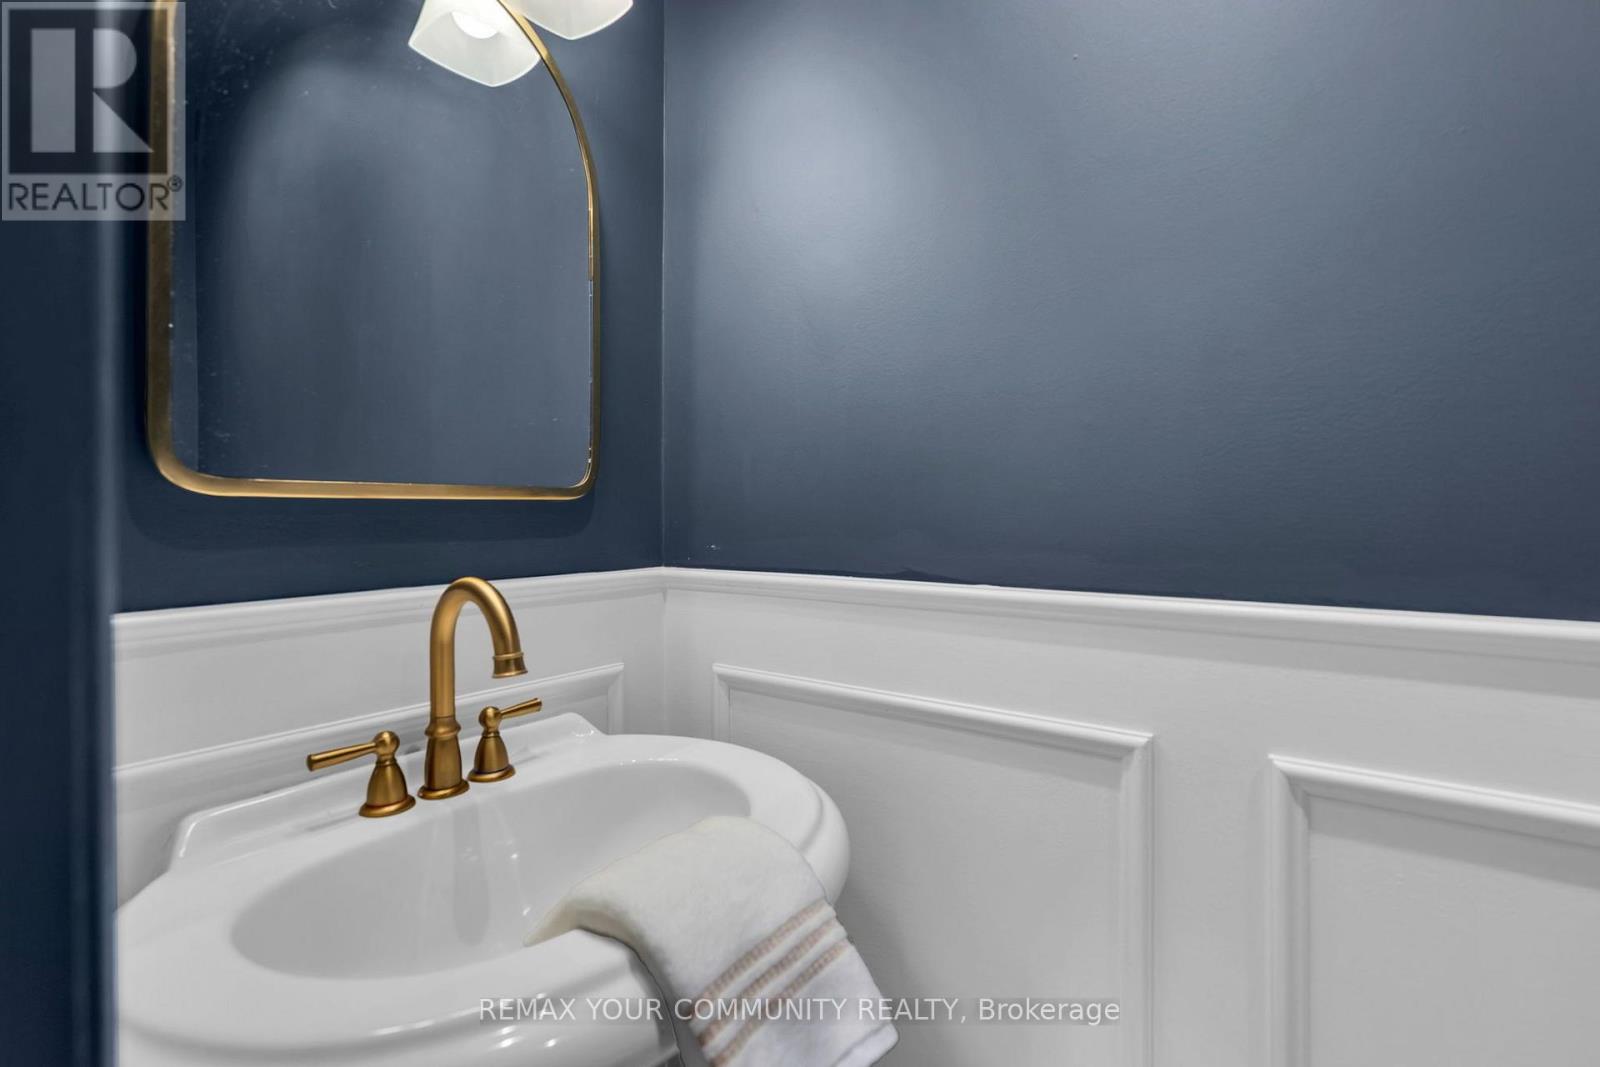
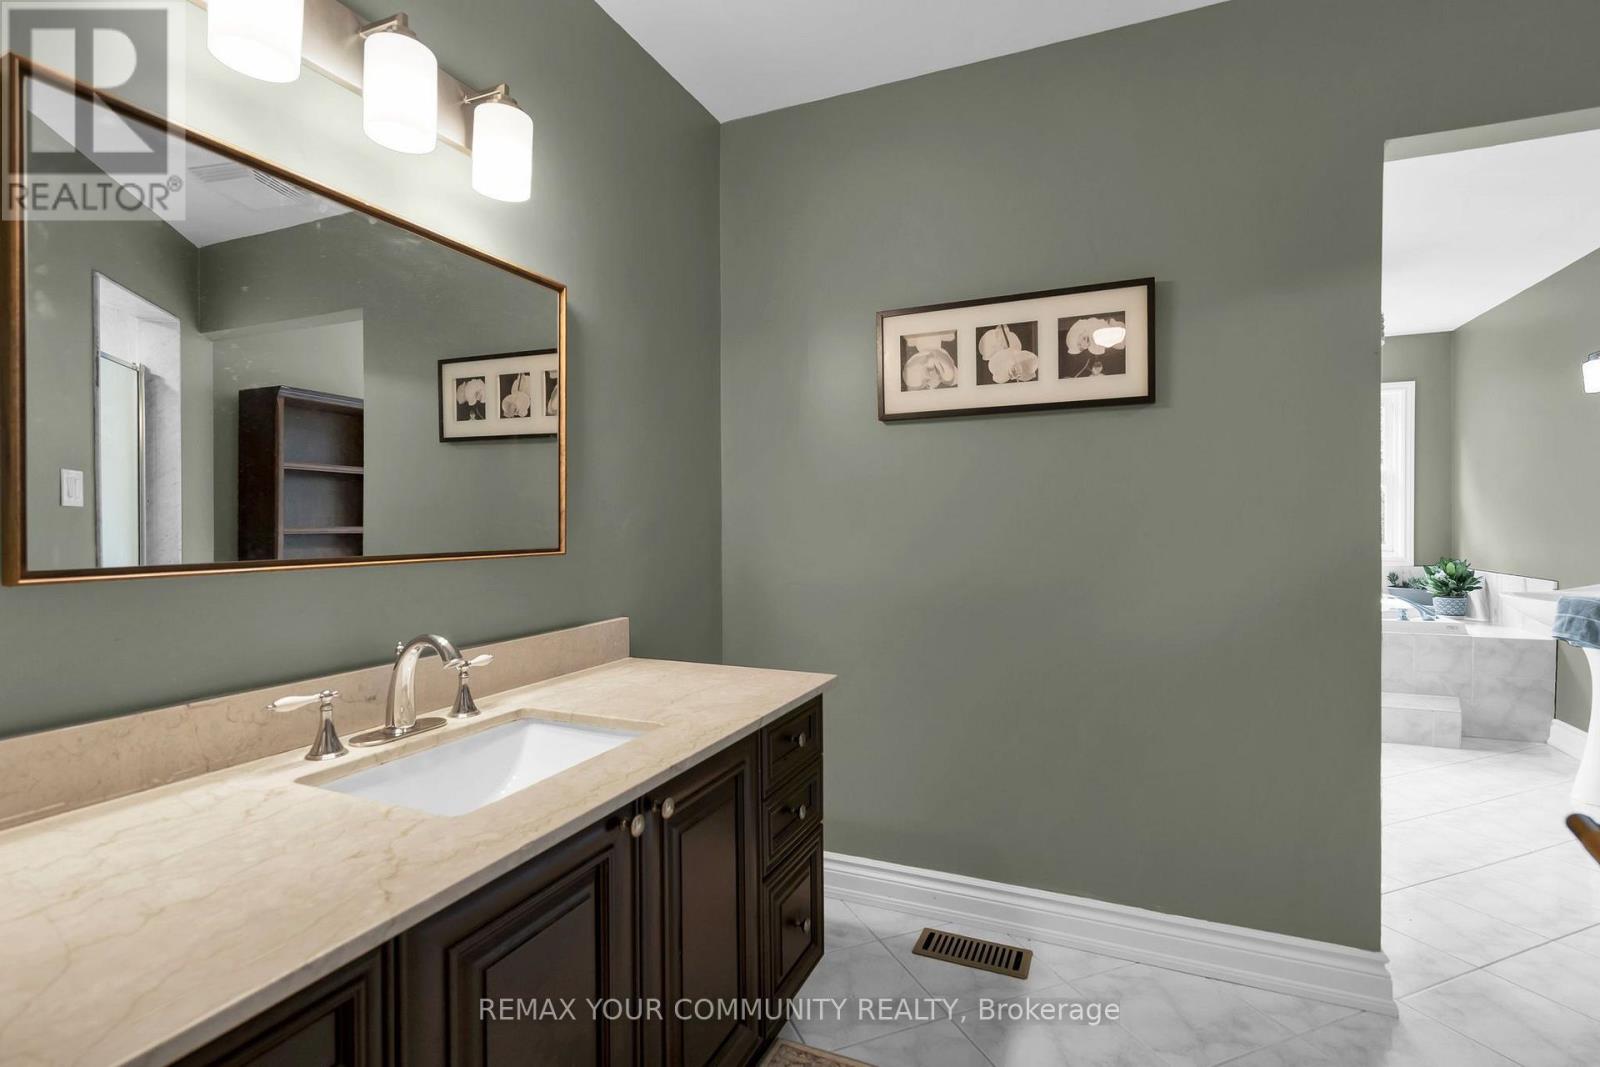
| 客人卫生间(不包含洗浴) | 1 |
| 供暖方式 | 油 |
| 供暖类型 | 压力热风 |
| 储存空间 | 2 |
| 内部尺寸 | 3000 - 3500 Sqft |
| 类型 | 独立屋 |
车 位
| 附加车库 | |
| Garage |
土地
| 英亩数 | 有 |
| 污水道 | Septic System |
| 土地深度 | 1315 Ft ,6 In |
| 土地宽度 | 351 Ft ,7 In |
| 不规则大小 | 351.6 X 1315.5 Ft |
| 规划描述 | Rural/residential |
房 间
| 楼 层 | 类 型 | 长 度 | 宽 度 | 面 积 |
|---|---|---|---|---|
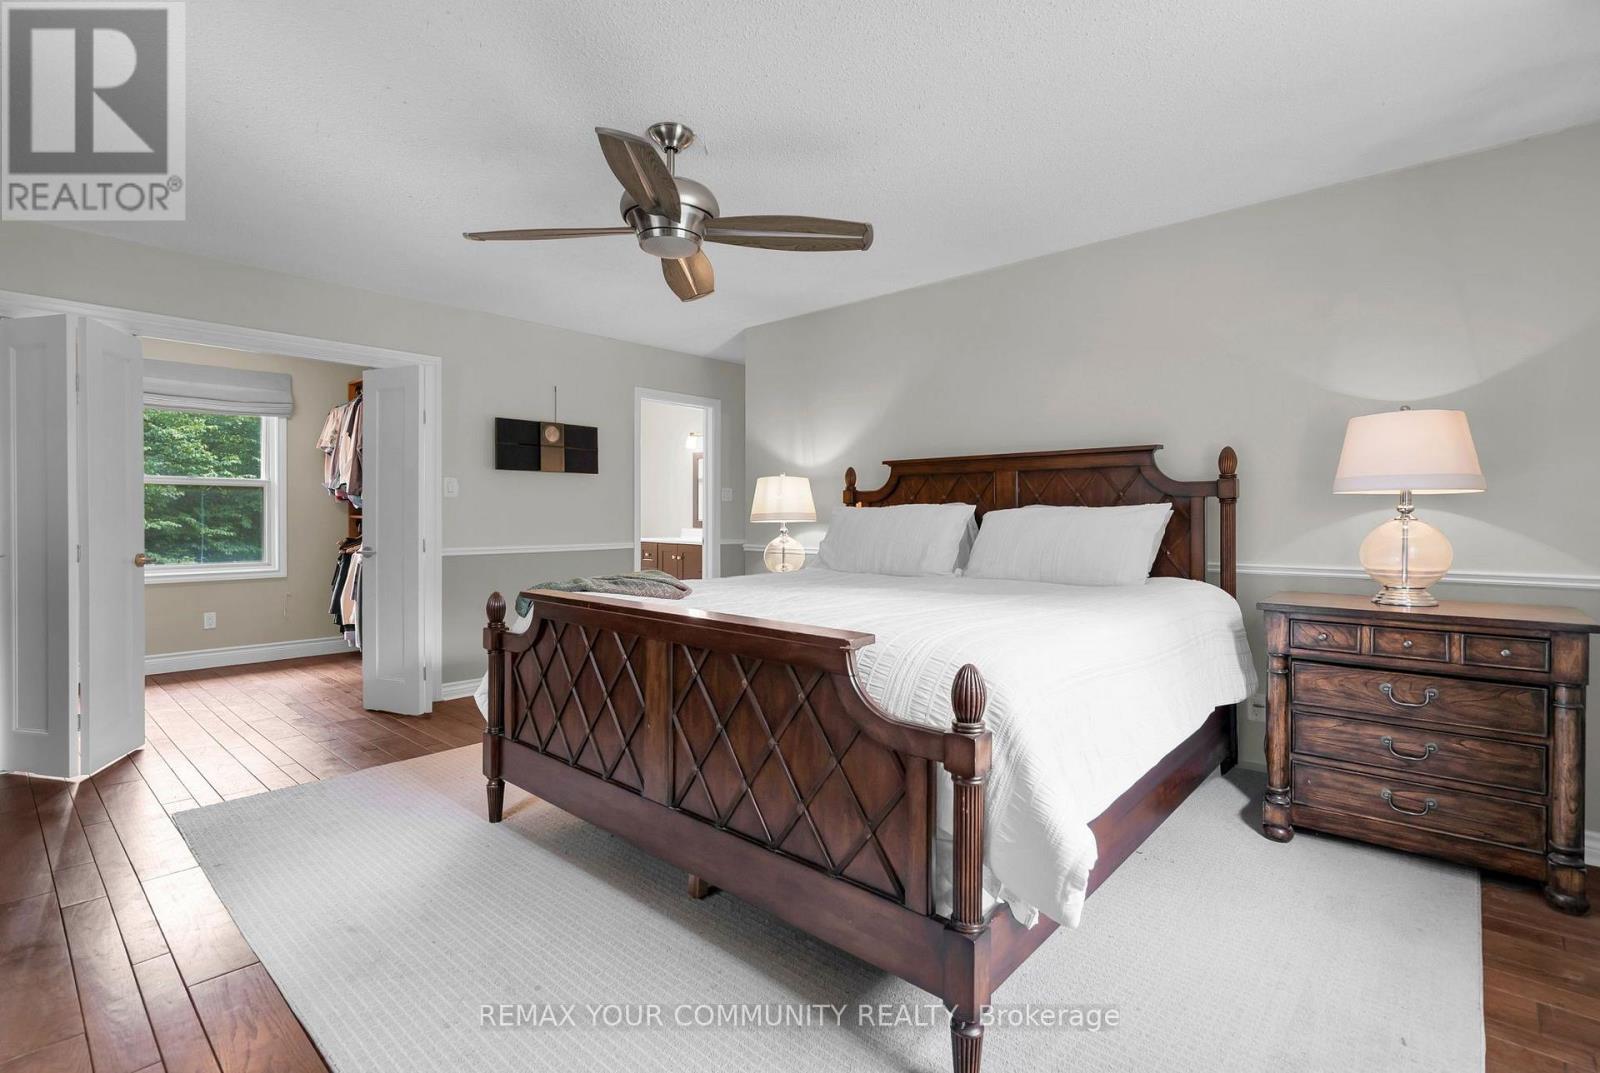
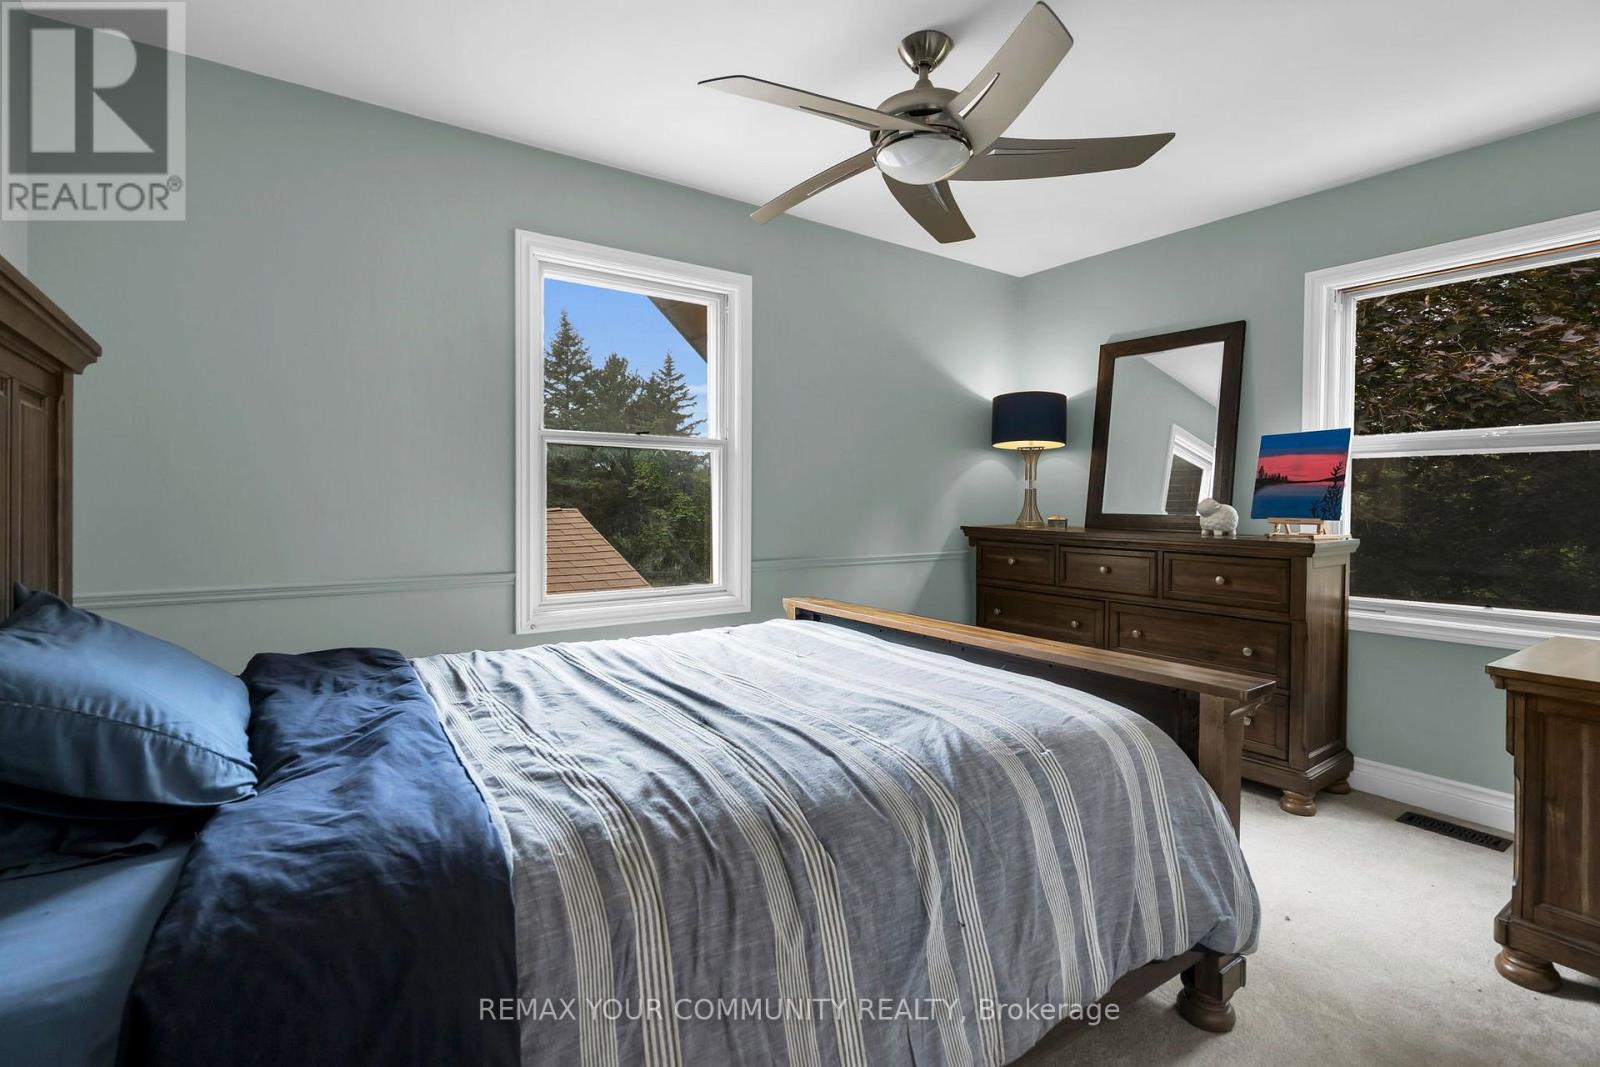
| 二楼 | 主卧 | 5.22 m | 5.06 m | 5.22 m x 5.06 m |
| 二楼 | 第二卧房 | 4.13 m | 3.53 m | 4.13 m x 3.53 m |
| 二楼 | 第三卧房 | 4.08 m | 3.52 m | 4.08 m x 3.52 m |
| 二楼 | Bedroom 4 | 2.96 m | 4.62 m | 2.96 m x 4.62 m |
| 地下室 | Games Room | 6.88 m | 3.6 m | 6.88 m x 3.6 m |
| 地下室 | 娱乐,游戏房 | 3.77 m | 7.72 m | 3.77 m x 7.72 m |
| 一楼 | 厨房 | 4.14 m | 3.73 m | 4.14 m x 3.73 m |
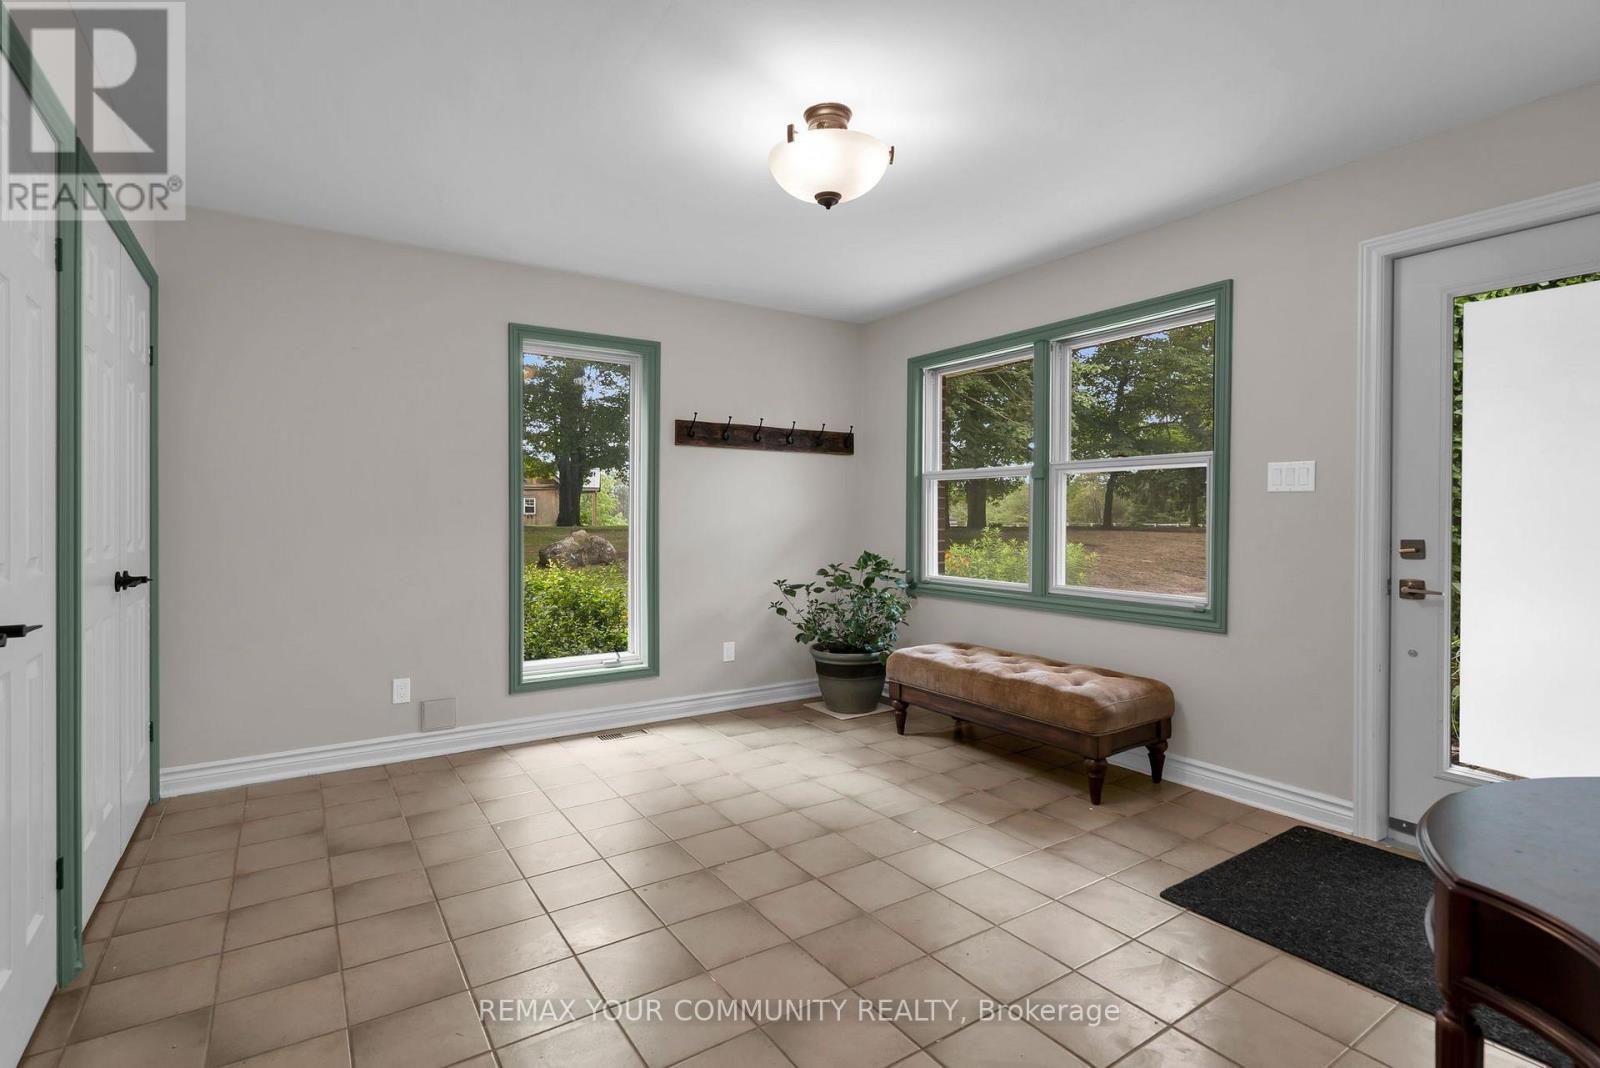
| 一楼 | Mud Room | 3.97 m | 3.73 m | 3.97 m x 3.73 m |
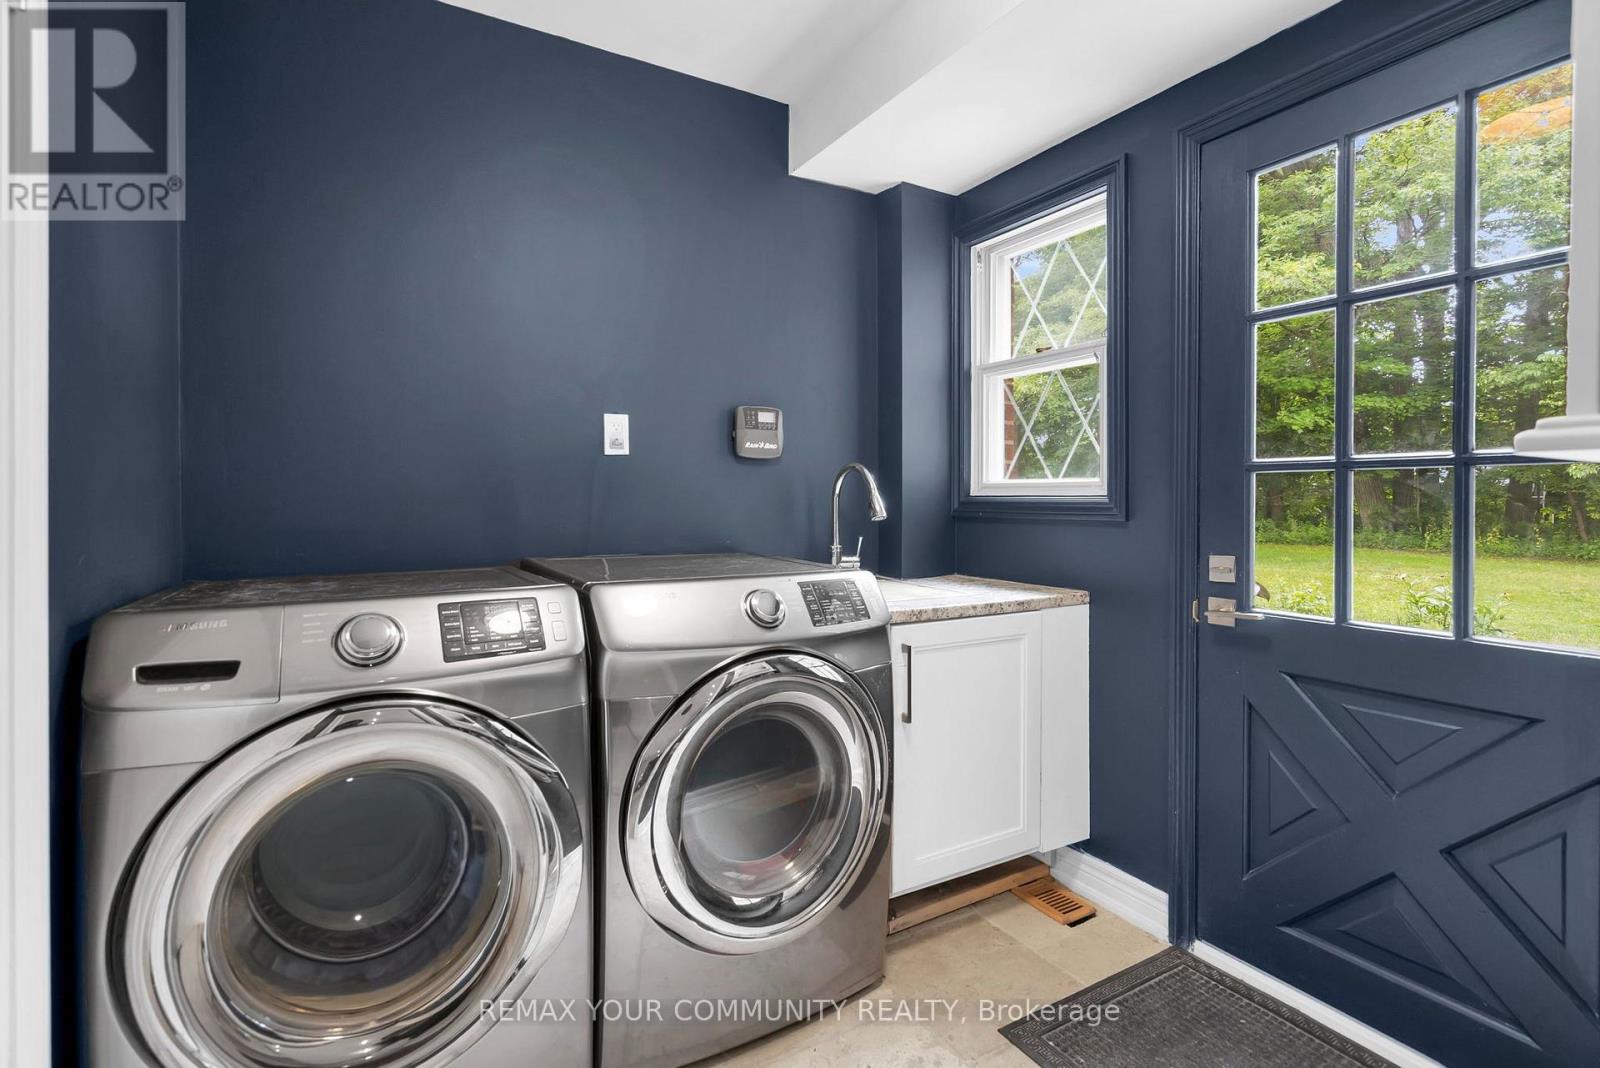
| 一楼 | 洗衣房 | 2.1 m | 2.11 m | 2.1 m x 2.11 m |
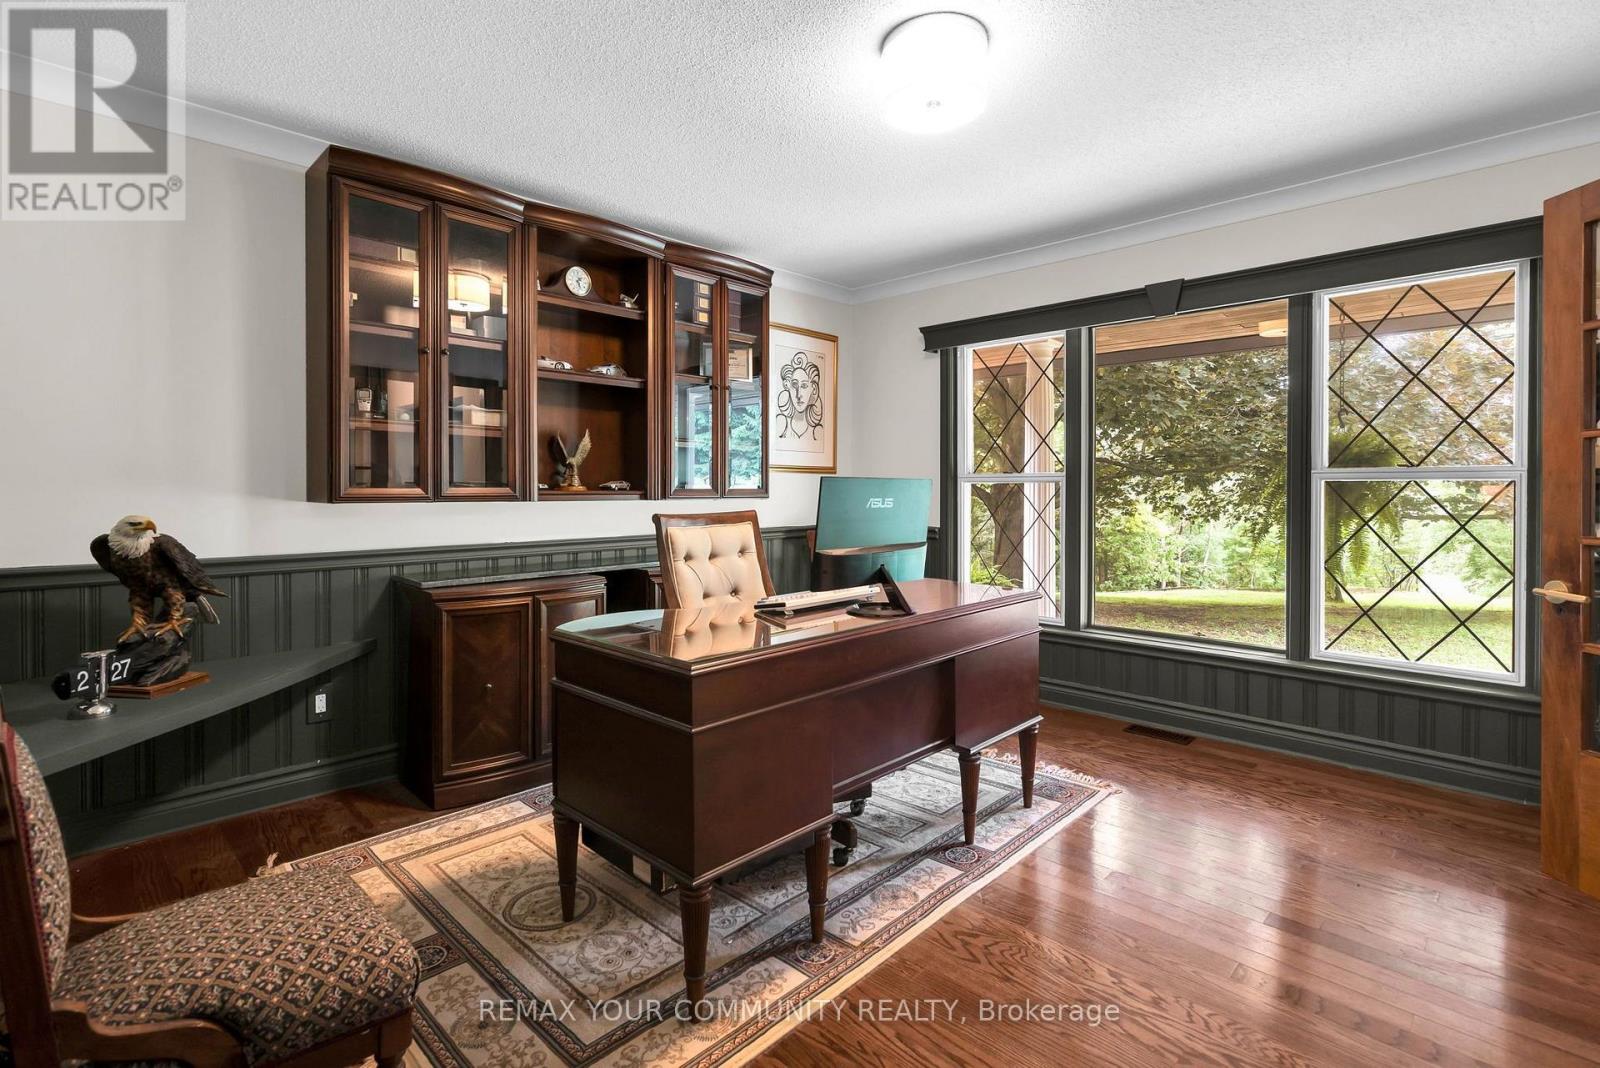
| 一楼 | Office | 3.98 m | 3.87 m | 3.98 m x 3.87 m |
| 一楼 | 客厅 | 7.22 m | 3.9 m | 7.22 m x 3.9 m |
| 一楼 | 家庭房 | 6.1 m | 4.73 m | 6.1 m x 4.73 m |
https://www.realtor.ca/real-estate/30007621/273-wees-road-uxbridge-rural-uxbridge

The trademarks REALTOR®, REALTORS®, and the REALTOR® logo are controlled by The Canadian Real Estate Association (CREA) and identify real estate professionals who are members of CREA. The trademarks MLS®, Multiple Listing Service® and the associated logos are owned by The Canadian Real Estate Association (CREA) and identify the quality of services provided by real estate professionals who are members of CREA. The trademark DDF® is owned by The Canadian Real Estate Association (CREA) and identifies CREA's Data Distribution Facility (DDF®)
Toronto Real Estate Board
RE/MAX Your Community Realty
July 19 2026 11:59:19
