
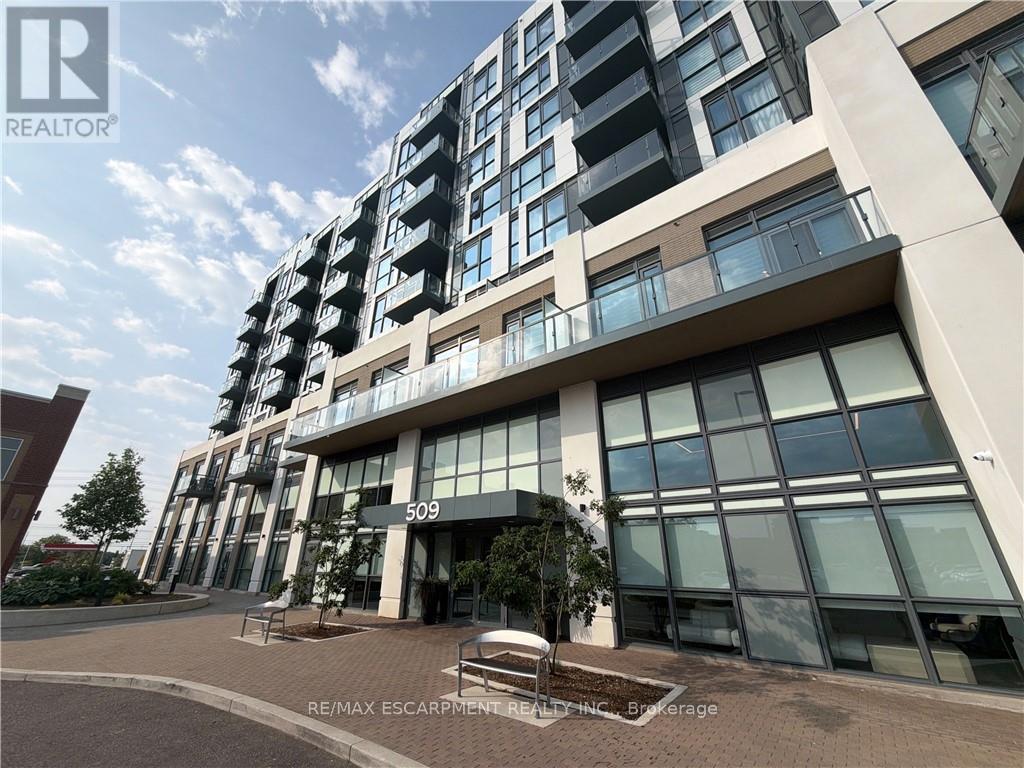
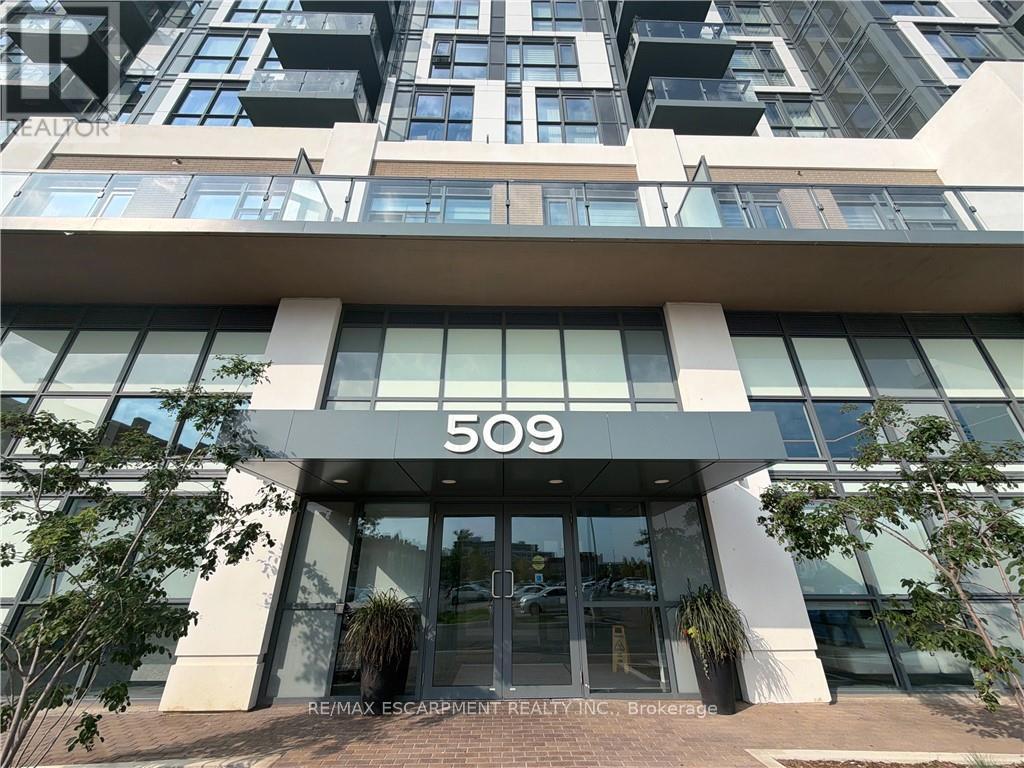
616 - 509 Dundas Street W Oakville (Go Glenorchy), Ontario L6M 1L9


$3,300 Monthly
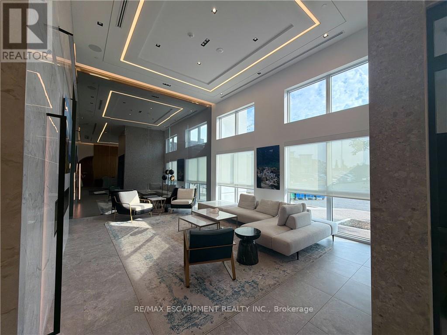
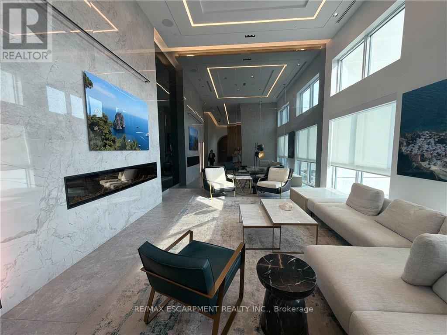
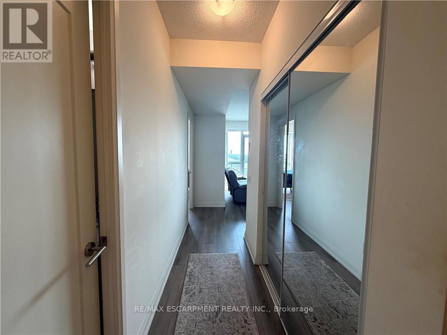
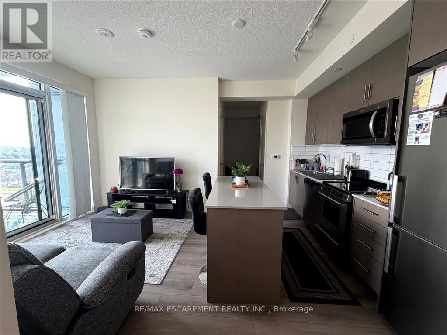
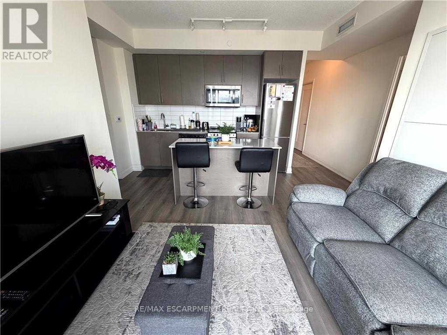
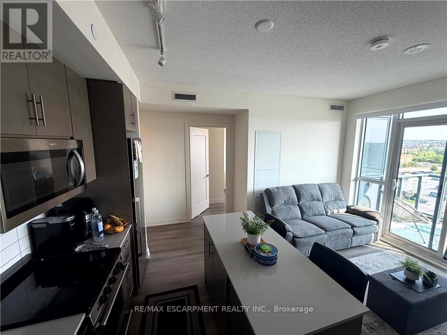
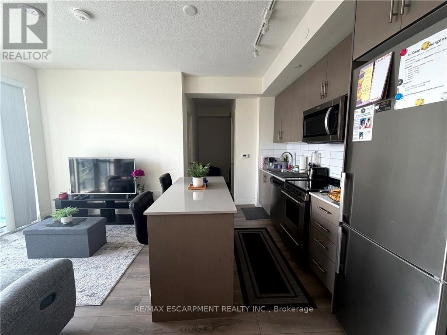
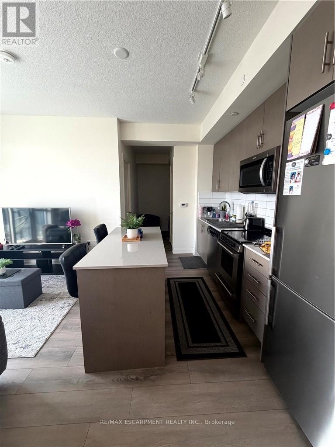
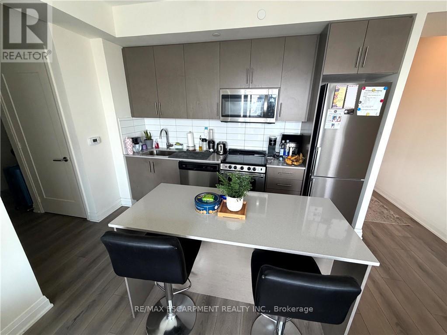
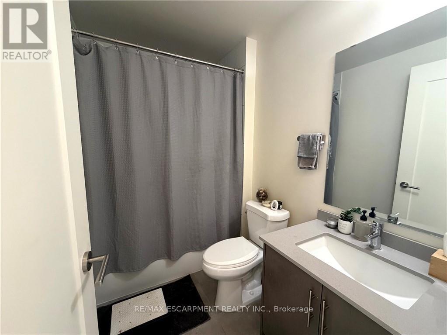
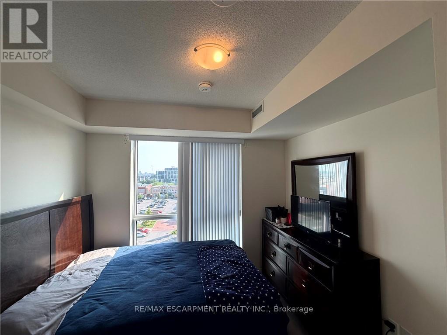
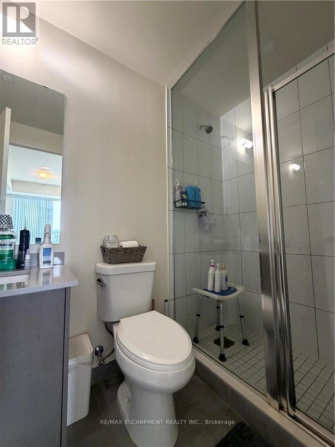
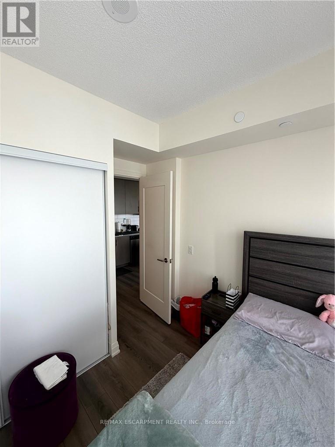
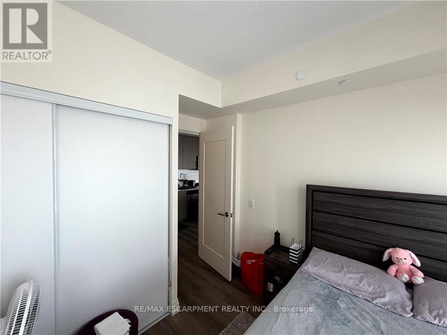
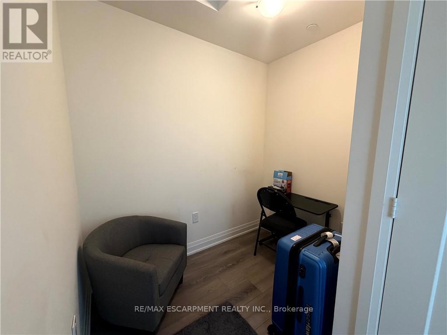
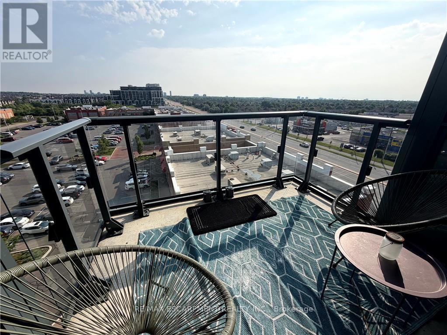
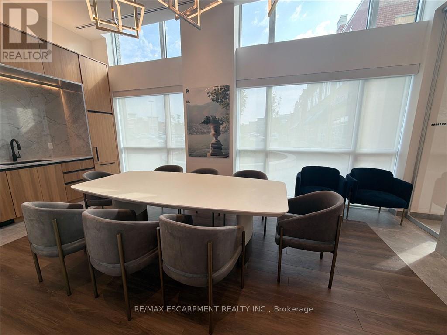
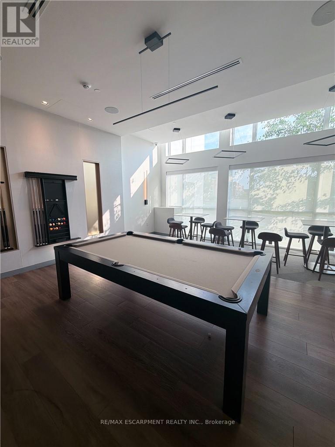
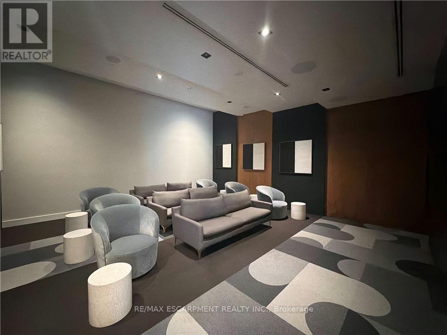
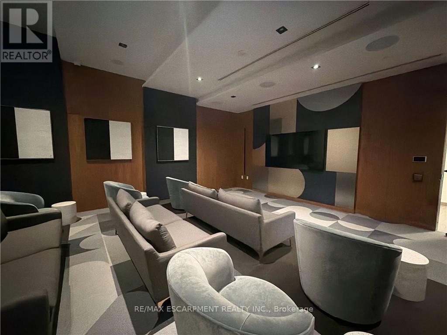
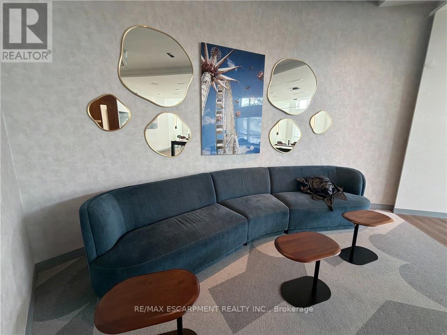
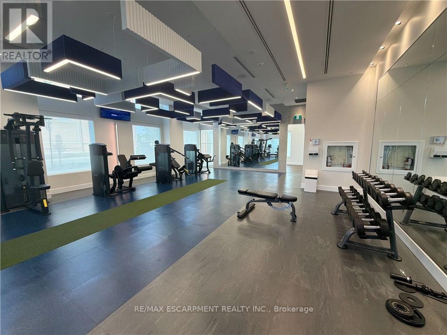
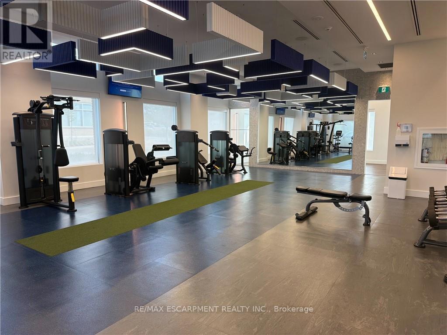
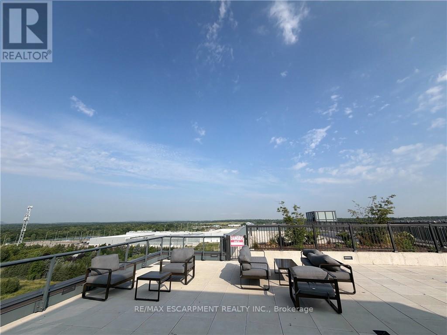
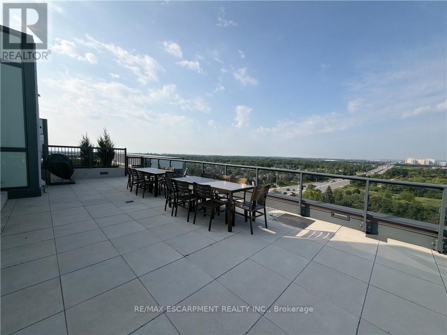
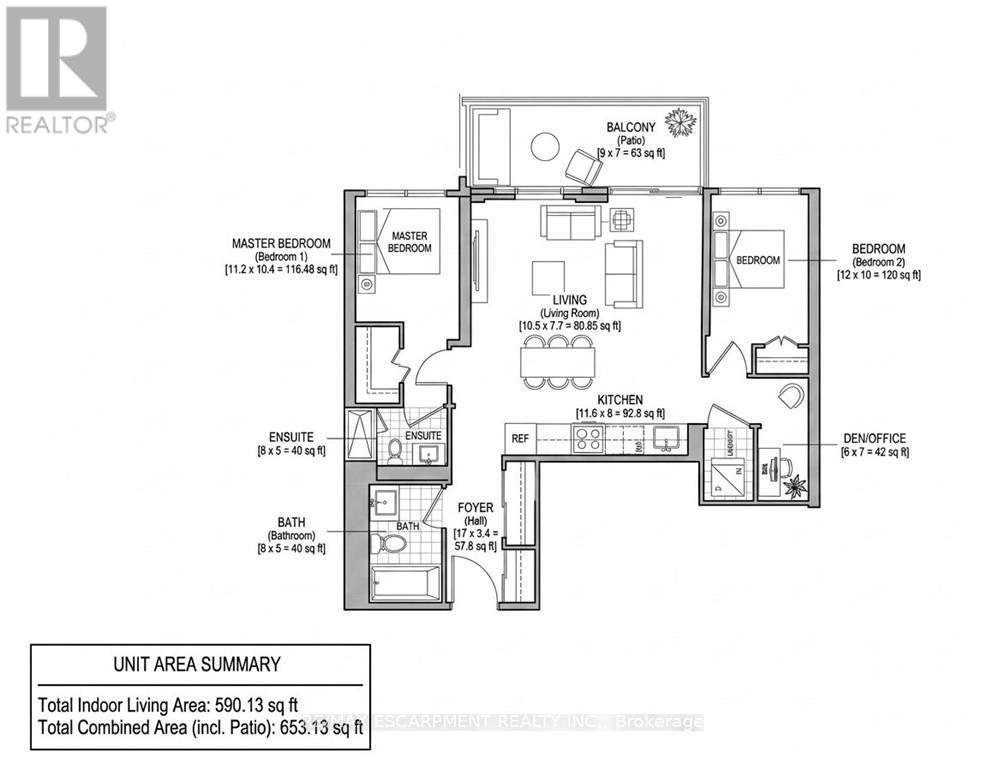
Bright and modern 2-bedroom plus den suite available August 15 in a convenient and well-connected Oakville community. Thoughtfully designed with a functional open-concept layout, this home features a versatile den that's perfect for a home office, study area, or additional living space. Enjoy the convenience of being just minutes from shopping, restaurants, cafés, grocery stores, and everyday essentials along Dundas Street. Commuters will appreciate easy access to major highways, public transit, and GO Transit, making travel throughout the GTA convenient. Conveniently located near Oakville Trafalgar Hospital, the area is also surrounded by new retail plazas, fitness centres, parks, and recreational amenities, offering a balanced lifestyle with a wide range of nearby amenities. An excellent opportunity for professionals, couples, or small families seeking modern living in a connected Oakville neighbourhood. (id:43681)
房源概要
| MLS® Number | W13539912 |
| 房源类型 | 民宅 |
| 社区名字 | 1008 - GO Glenorchy |
| 附近的便利设施 | 学校, 医院 |
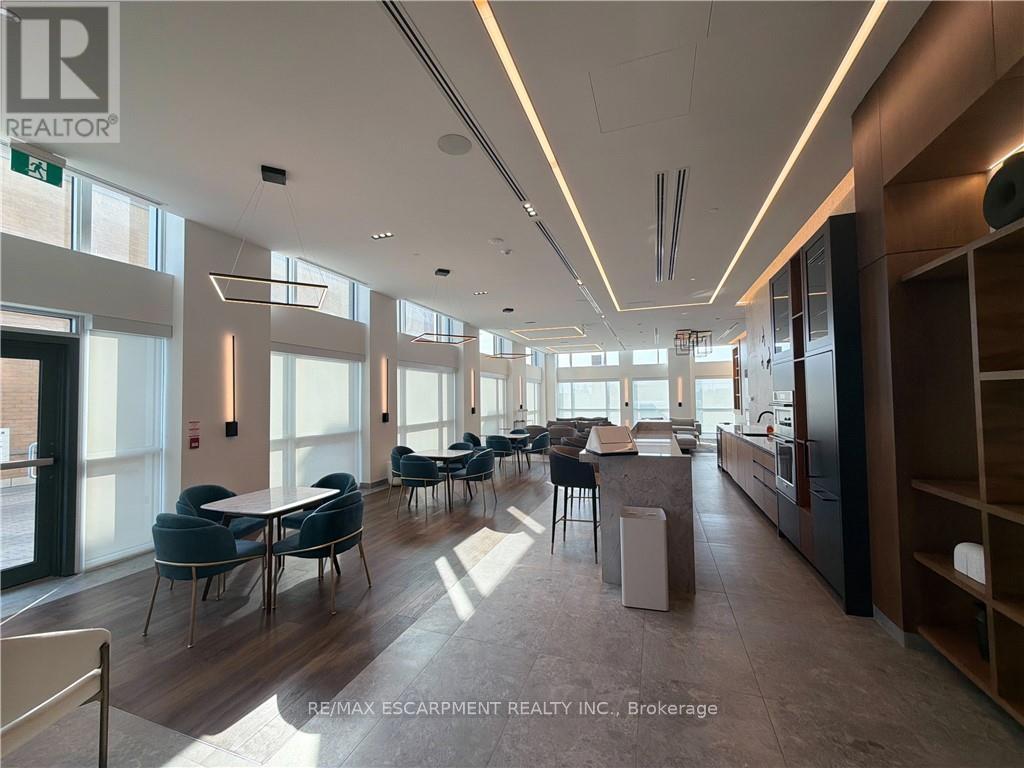
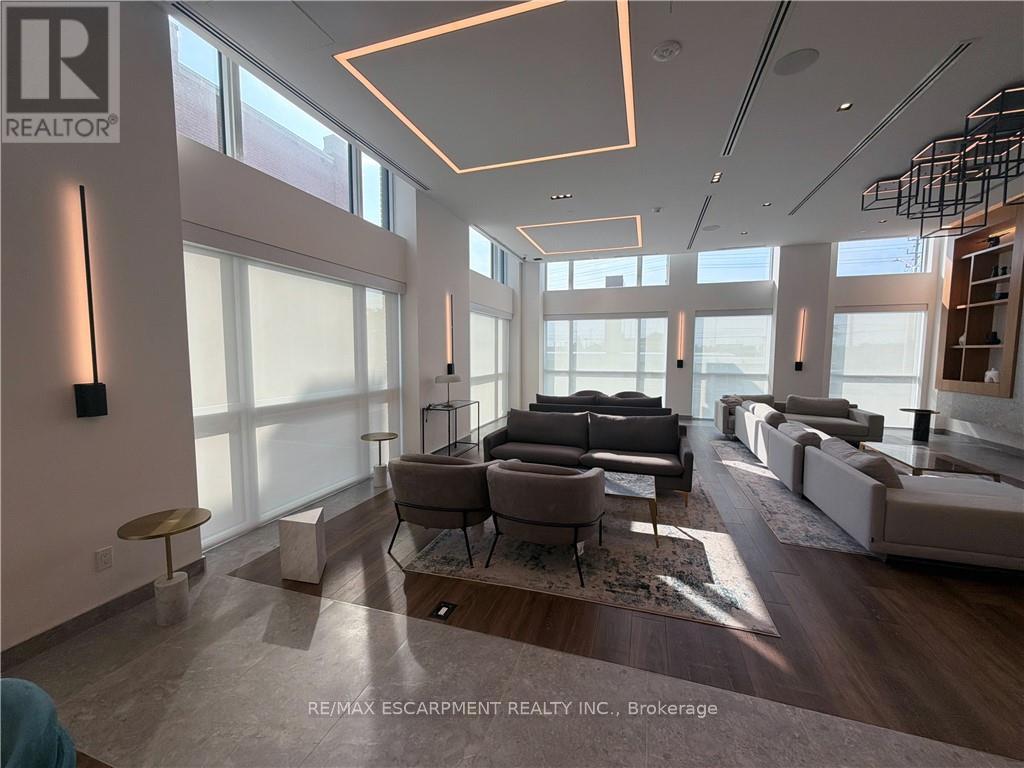
| 社区特征 | Pets Allowed With Restrictions, 社区活动中心 |
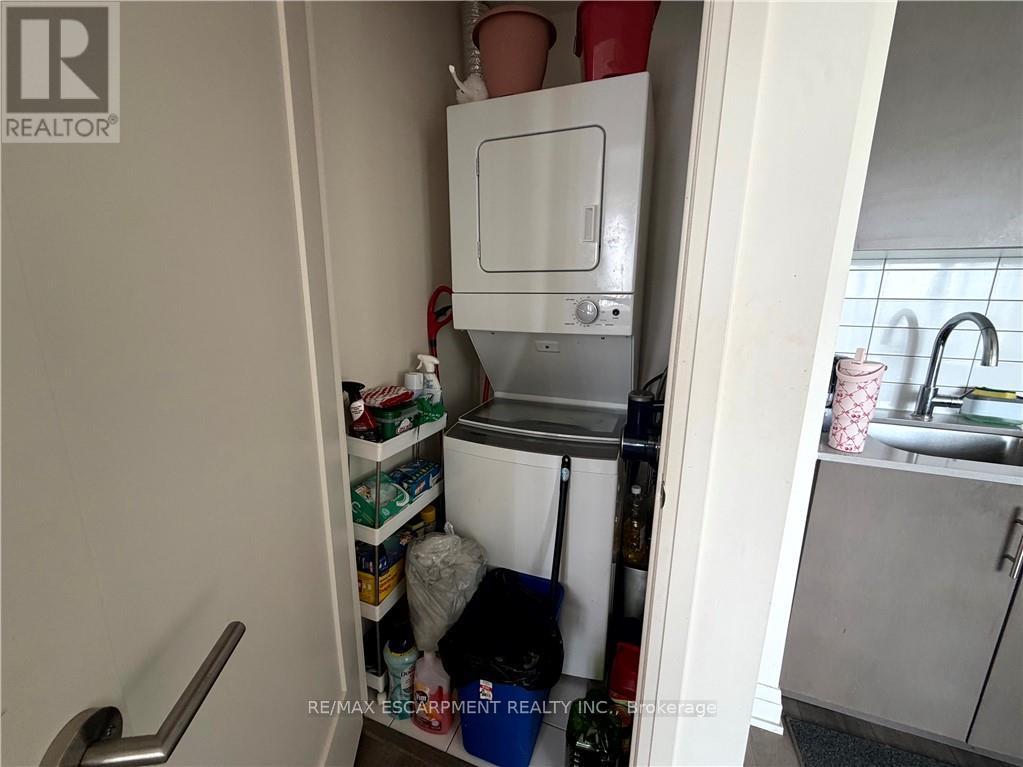
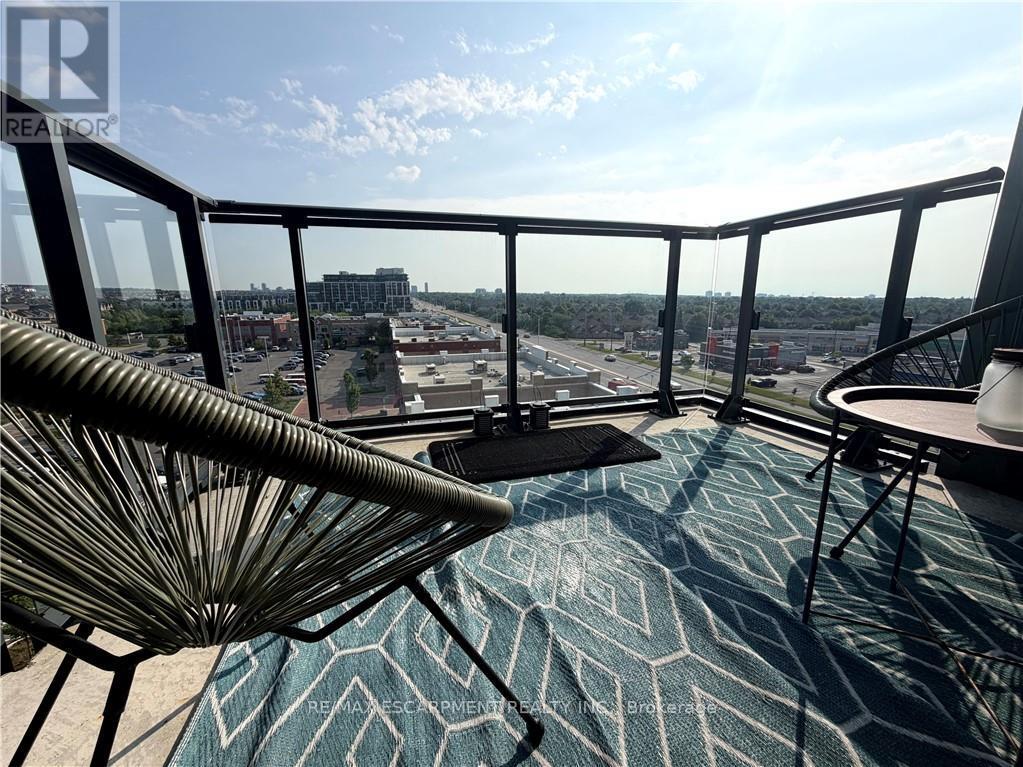
| 特征 | 阳台, In Suite Laundry |
| 总车位 | 1 |
| View Type | City View |
详 情
| 浴室 | 2 |
| 地上卧房 | 2 |
| 地下卧室 | 1 |
| 总卧房 | 3 |
| Age | 0 To 5 Years |
| 公寓设施 | Storage - Locker |
| 家电类 | 洗碗机, 烘干机, 微波炉, Range, 炉子, 洗衣机, 冰箱 |
| 地下室类型 | 没有 |
| 空调 | 中央空调 |
| 外墙 | 混凝土, Steel |
| 供暖方式 | 天然气 |
| 供暖类型 | 压力热风 |
| 内部尺寸 | 800 - 899 Sqft |
| 类型 | 公寓 |
车 位
| 地下 | |
| Garage |
土地
| 英亩数 | 无 |
| 土地便利设施 | 学校, 医院 |
房 间
| 楼 层 | 类 型 | 长 度 | 宽 度 | 面 积 |
|---|---|---|---|---|
| Flat | 浴室 | 2.44 m | 1.52 m | 2.44 m x 1.52 m |
| Flat | 其它 | 5.18 m | 1.02 m | 5.18 m x 1.02 m |
| Flat | 主卧 | 3.4 m | 3.15 m | 3.4 m x 3.15 m |
| Flat | 浴室 | 2.44 m | 1.52 m | 2.44 m x 1.52 m |
| Flat | 客厅 | 3.17 m | 2.31 m | 3.17 m x 2.31 m |
| Flat | 厨房 | 3.51 m | 2.44 m | 3.51 m x 2.44 m |
| Flat | 衣帽间 | 1.83 m | 2.13 m | 1.83 m x 2.13 m |
| Flat | 卧室 | 3.66 m | 3.05 m | 3.66 m x 3.05 m |
| Flat | 其它 | 2.74 m | 2.31 m | 2.74 m x 2.31 m |

The trademarks REALTOR®, REALTORS®, and the REALTOR® logo are controlled by The Canadian Real Estate Association (CREA) and identify real estate professionals who are members of CREA. The trademarks MLS®, Multiple Listing Service® and the associated logos are owned by The Canadian Real Estate Association (CREA) and identify the quality of services provided by real estate professionals who are members of CREA. The trademark DDF® is owned by The Canadian Real Estate Association (CREA) and identifies CREA's Data Distribution Facility (DDF®)
Toronto Real Estate Board
RE/MAX Escarpment Realty Inc.
July 16 2026 10:37:02
