
6121 Leeside Crescent Mississauga (Central Erin Mills), Ontario L5M 5K7


$1,099,800
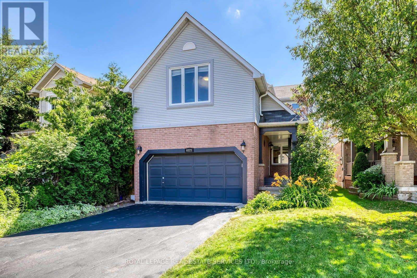
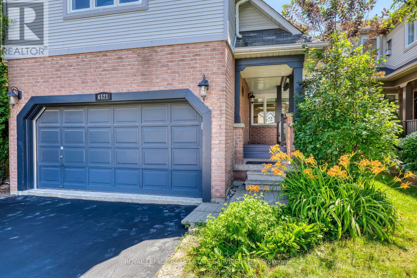
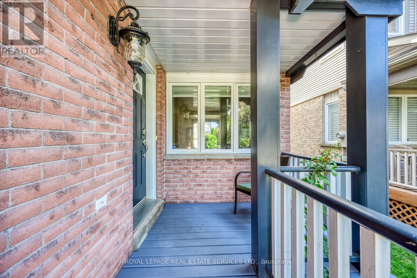
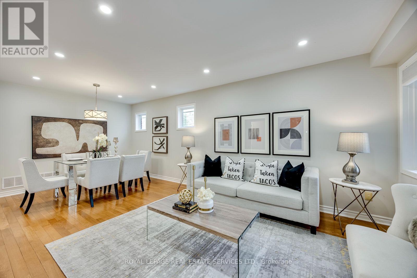
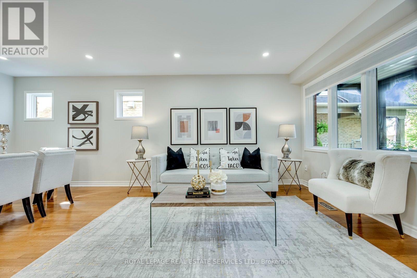
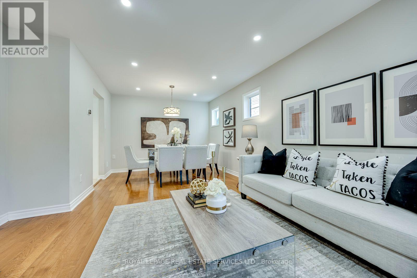
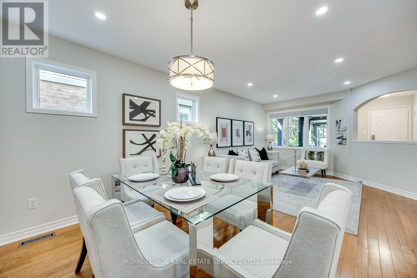
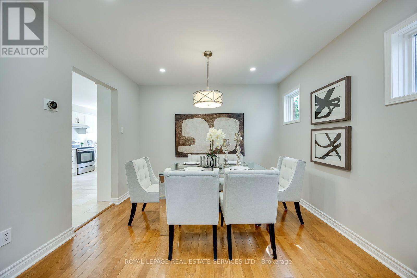
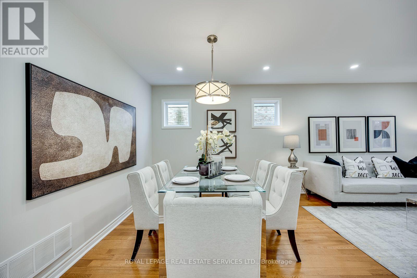
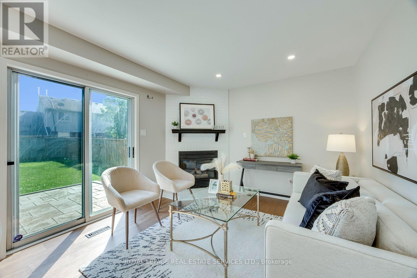
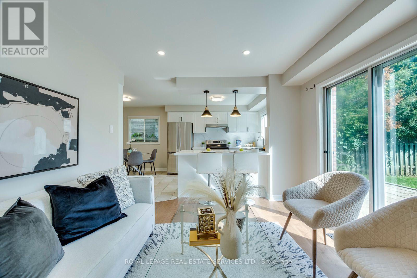
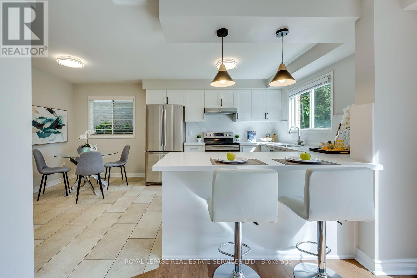
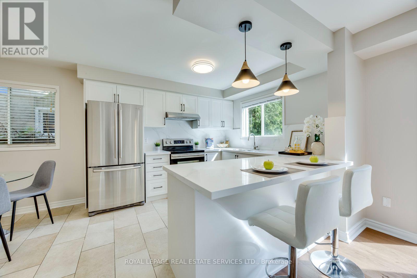
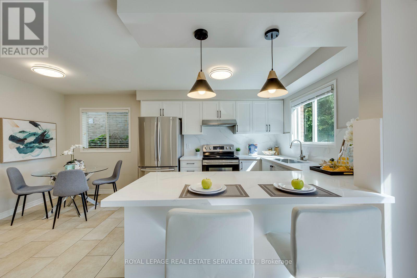
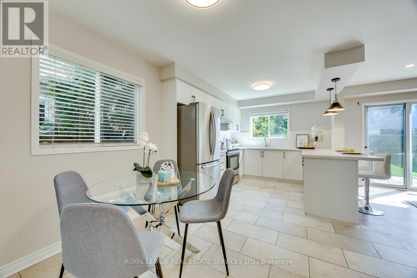
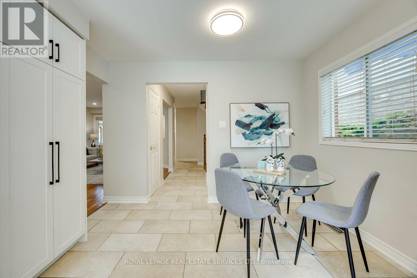
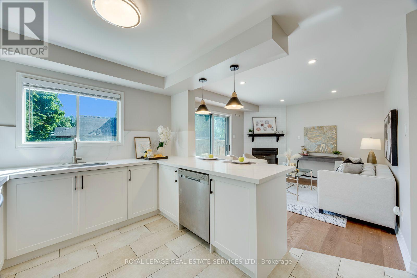
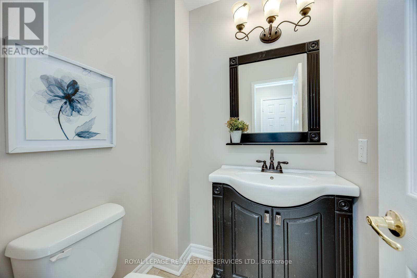
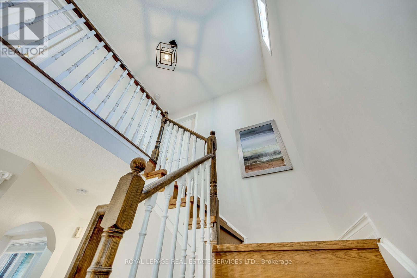
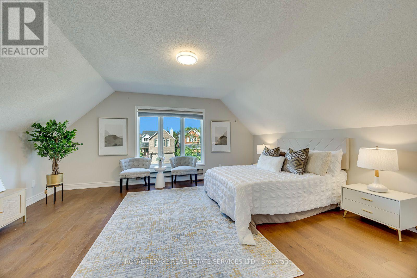
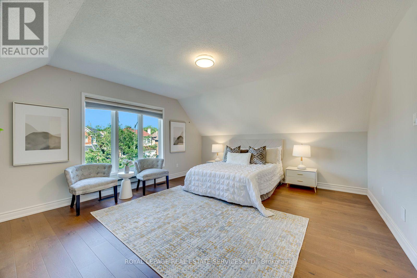
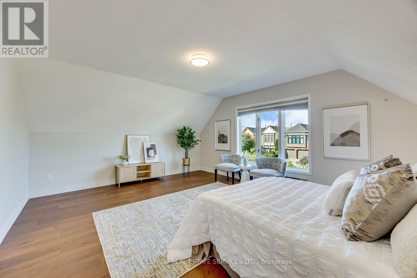
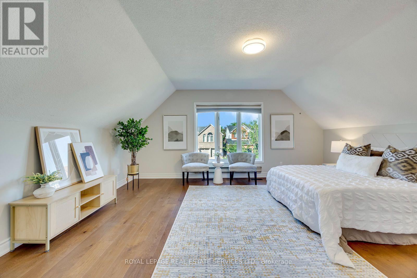
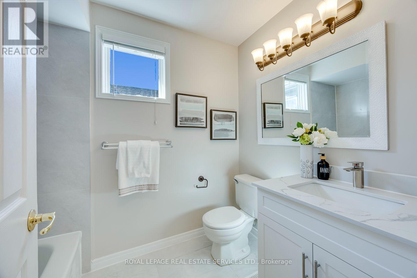
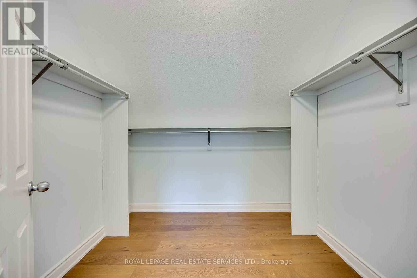
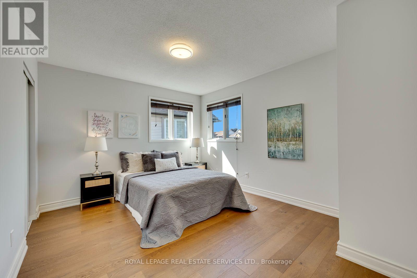
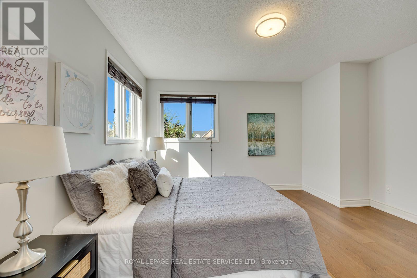
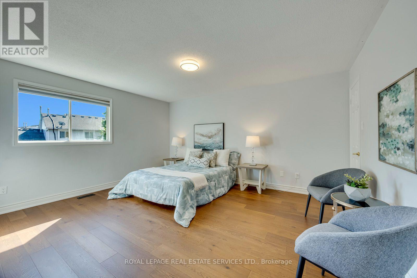
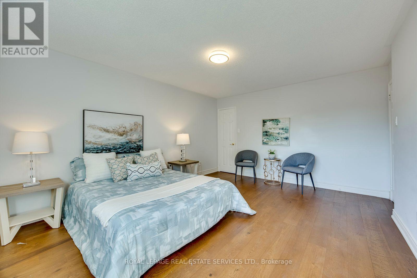
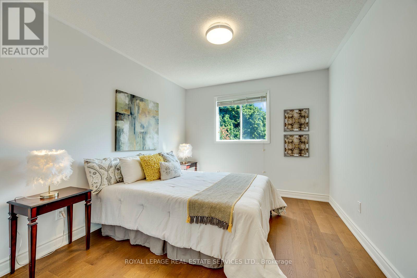
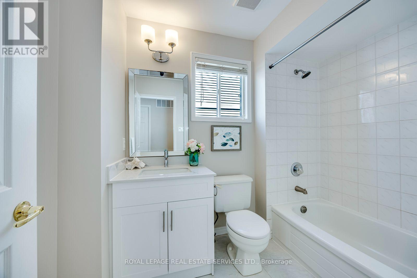
Welcome To This Charming and Modernized 4-Bedroom Detached Home with 133 Ft Deep Lot on A Quiet Street in The Highly Sought-After Central Erin Mills Community, Located within Mississauga's Top-Ranked School District. Quality Built by The Reputable Daniels Home, This Sun-Filled East-Facing Home Offers a Functional Layout and Has Been Well Maintained with Quality Renovations. The Beautifully Renovated Kitchen Boasts Modern Cabinetry, A Pantry, Breakfast Bar, And Stylish Lighting, Seamlessly Opening to The Spacious Breakfast Area and Inviting Family Room with A Cozy Gas Fireplace and Walkout to The Expansive Patio In the Huge Pool Sized Backyard. Open Concept and Spacious Living and Dinning Room, A Perfect Place to Gather with Family. Upstairs, The Large Elegant Primary Suite Offers A Spacious Walk-In Closet and A 4pc Ensuite, Complemented by 3 Additional Great Sized Bedrooms and The Convenience Of 2nd-Floor Laundry. Additional Renovated Included New Hardwood Floor in Family Room, Newer Engineering Hardwood Floor On 2nd Floor and Hardwood Stairs, Pot Lights and Smooth Ceilings in Living, Dinning and Family Rooms, Replaced Floor Tile on Main. The Unfinished Basement Provides a Blank Canvas to Create the Perfect Recreation Room, Home Gym, Office, To Suit Your Family's Needs. Enjoy Your Morning Coffee on The Covered Front Porch Overlooking the Landscaped Front Garden, Huge Backyard with Expansive Patio Provides the Perfect Space for Outdoor Dining, Relaxation and Entertaining. Ideally Located Within the Coveted John Fraser Secondary School and St. Aloysius Gonzaga Secondary School Boundaries, And Close to Excellent Elementary and Middle Schools, Parks, Trails, Erin Mills Shopping Center, Credit Valley Hospital, Public Transit, Streetsville GO Station, and Hwys 401, 403, and 407.This Character Home Offers The Perfect Blend of Style, Comfort, Functionality, And Excellent Location. (id:43681)
Open House
现在这个房屋大家可以去Open House参观了!
2:00 pm
结束于:4:00 pm
2:00 pm
结束于:4:00 pm
房源概要
| MLS® Number | W13539570 |
| 房源类型 | 民宅 |
| 社区名字 | Central Erin Mills |
| 附近的便利设施 | 医院, 公园, 公共交通, 学校 |
| 社区特征 | 社区活动中心 |
| 设备类型 | 热水器 |
| 特征 | 无地毯 |
| 总车位 | 4 |
| 租赁设备类型 | 热水器 |
详 情
| 浴室 | 3 |
| 地上卧房 | 4 |
| 总卧房 | 4 |
| 家电类 | All, Garage Door Opener, 窗帘 |
| 地下室进展 | 已完成 |
| 地下室类型 | Full (unfinished) |
| 施工种类 | 独立屋 |
| 空调 | 中央空调 |
| 外墙 | 铝壁板, 砖 |
| 壁炉 | 有 |
| Flooring Type | Hardwood |
| 地基类型 | 混凝土浇筑 |
| 客人卫生间(不包含洗浴) | 1 |
| 供暖方式 | 天然气 |
| 供暖类型 | 压力热风 |
| 储存空间 | 2 |
| 内部尺寸 | 2000 - 2500 Sqft |
| 类型 | 独立屋 |
| 设备间 | 市政供水 |
车 位
| Garage |
土地
| 英亩数 | 无 |
| 土地便利设施 | 医院, 公园, 公共交通, 学校 |
| 污水道 | Sanitary Sewer |
| 土地深度 | 133 Ft |
| 土地宽度 | 32 Ft ,2 In |
| 不规则大小 | 32.2 X 133 Ft |
房 间
| 楼 层 | 类 型 | 长 度 | 宽 度 | 面 积 |
|---|---|---|---|---|
| 二楼 | 主卧 | 5.28 m | 4.38 m | 5.28 m x 4.38 m |
| 二楼 | 第二卧房 | 3.98 m | 3.34 m | 3.98 m x 3.34 m |
| 二楼 | 第三卧房 | 4.71 m | 3.86 m | 4.71 m x 3.86 m |
| 二楼 | Bedroom 4 | 3.63 m | 3 m | 3.63 m x 3 m |
| 一楼 | 客厅 | 6.38 m | 3.6 m | 6.38 m x 3.6 m |
| 一楼 | 餐厅 | 6.38 m | 3.6 m | 6.38 m x 3.6 m |
| 一楼 | 家庭房 | 3.75 m | 3.35 m | 3.75 m x 3.35 m |
| 一楼 | 厨房 | 5.3 m | 3.1 m | 5.3 m x 3.1 m |

The trademarks REALTOR®, REALTORS®, and the REALTOR® logo are controlled by The Canadian Real Estate Association (CREA) and identify real estate professionals who are members of CREA. The trademarks MLS®, Multiple Listing Service® and the associated logos are owned by The Canadian Real Estate Association (CREA) and identify the quality of services provided by real estate professionals who are members of CREA. The trademark DDF® is owned by The Canadian Real Estate Association (CREA) and identifies CREA's Data Distribution Facility (DDF®)
Toronto Real Estate Board
Royal LePage Real Estate Services Ltd.
July 08 2026 09:37:26
