
17 Mcnutt Street Brampton (Bram West), Ontario L6Y 5L3


$1,499,999
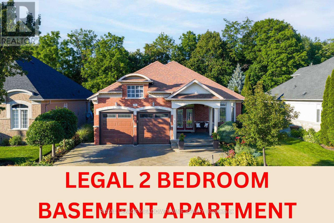
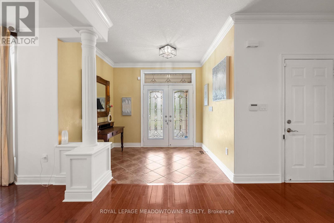
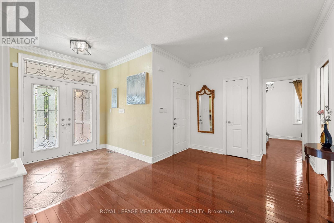
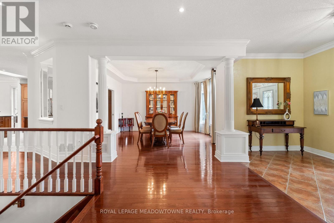
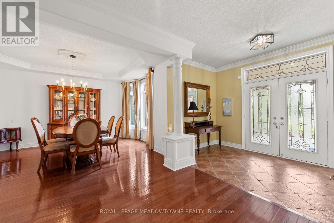
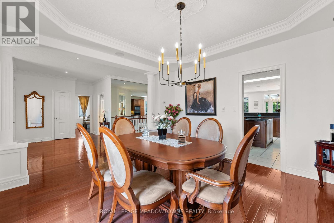
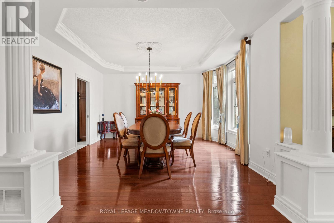
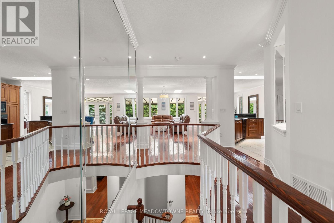
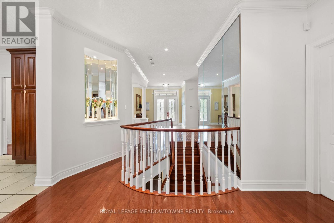
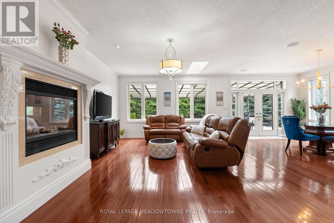
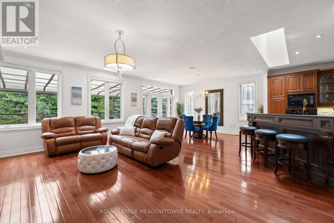
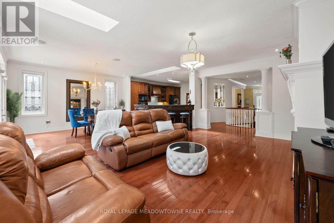
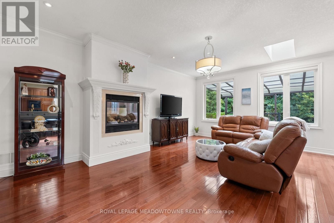
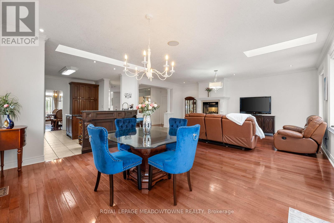
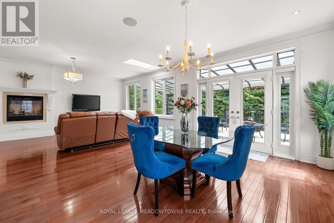
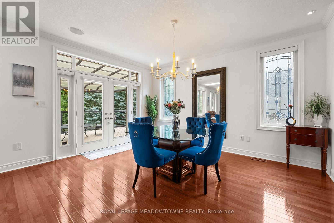
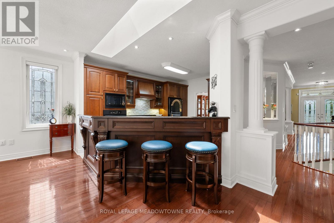
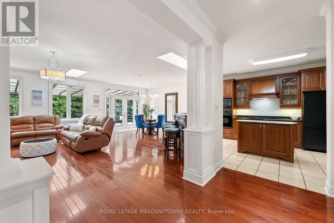
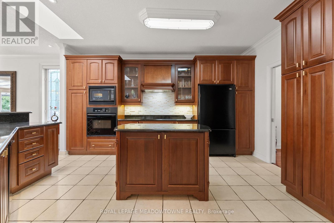
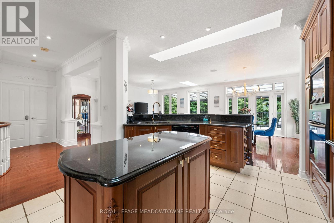
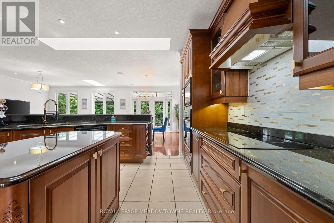
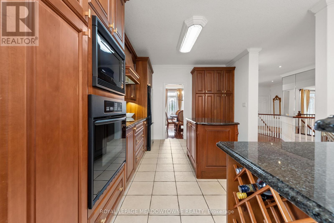
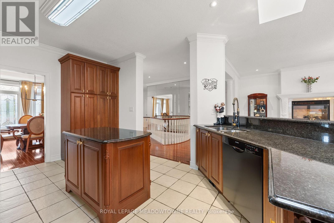
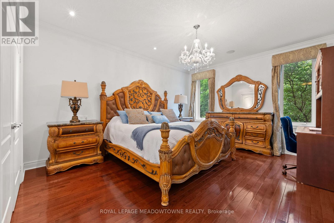
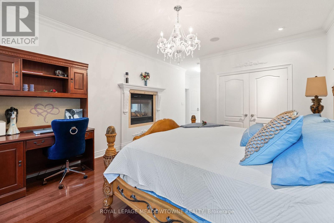
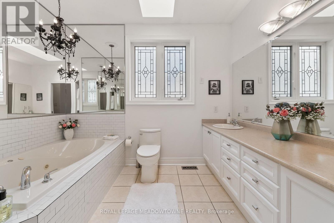
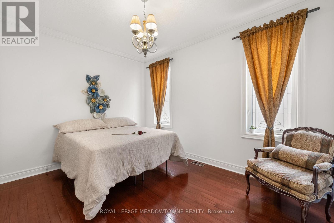
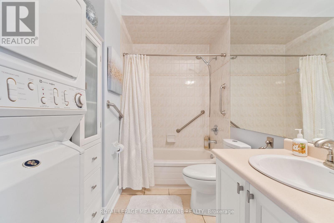
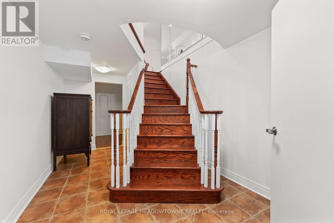
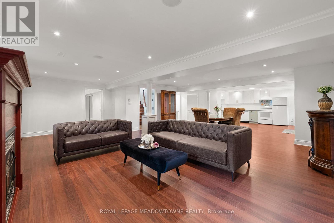
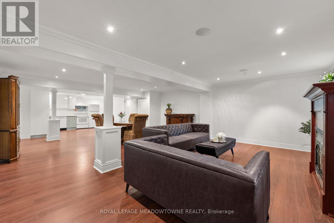
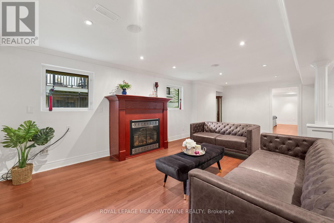
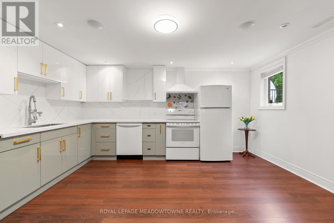
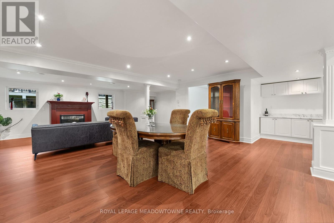
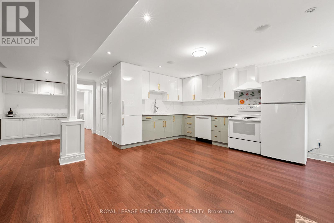
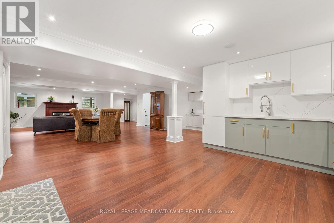
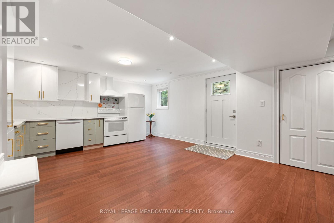
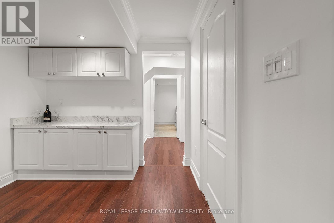
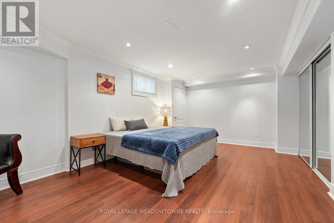
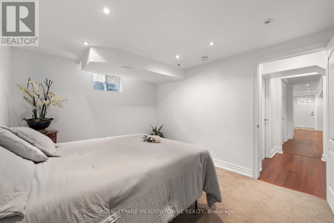
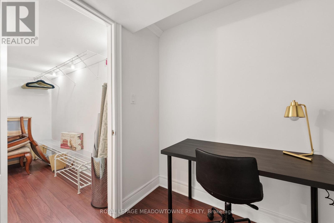
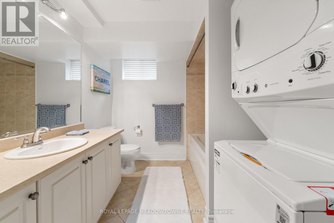
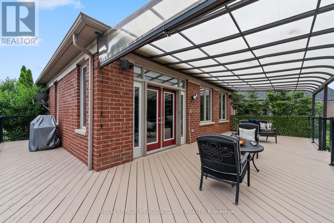
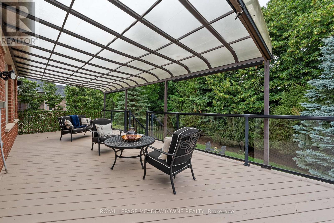
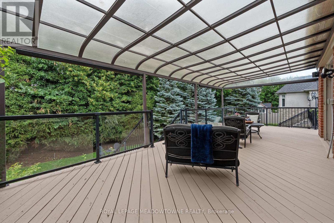
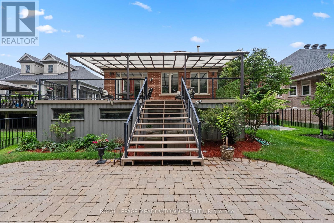
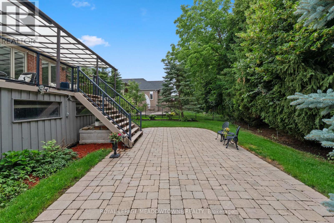
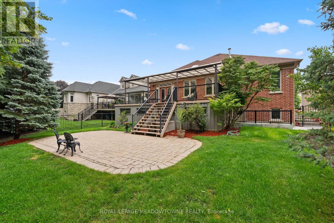
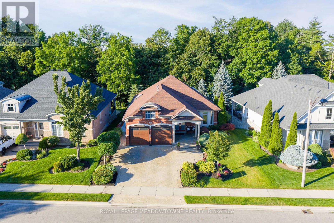
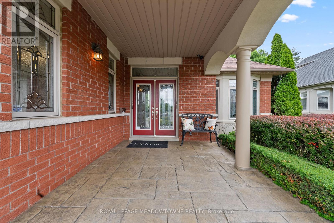
Welcome to this stunning executive Arthur Blakley bungalow backing onto beautiful green space, offering exceptional living space, incredible curb appeal & newly finished LEGAL basement apartment! From the moment you arrive, you'll appreciate the professionally landscaped grounds featuring stamped concrete driveway & walkway, elegant double door entry & front & rear screen doors. Step inside to hardwood floors T/O, pot lights, crown moulding T/O, B/I speakers on both levels & fresh paint T/O. The spacious living room is highlighted by a double-sided gas fireplace shared W the primary suite & flooded W natural light from a skylight overhead. The chef-inspired kitchen designed to impress W granite countertops, backsplash, centre island, second island W breakfast bar & B/I wine rack, KitchenAid cooktop, Bosch dishwasher, Amana fridge, B/I microwave/oven combo & abundant cabinetry. Another skylight brightens the kitchen while the dining area W/O to the covered deck complete W gas BBQ hookup & storage underneath, overlooking the peaceful green space. The primary retreat offers a luxurious 5-pc ensuite W skylight, large window, B/I speaker & the warmth of the double-sided fireplace. A second bedroom & main floor laundry complete the upper level. The professionally finished LEGAL basement apartment features a separate entrance, fire-rated doors, oversized windows, 2 bedrooms, laminate floors T/O, crown moulding, its own brand new GE laundry, gas fireplace, 3-pc bath & a stunning new kitchen W Calacatta quartz counter, matching backsplash, spice cabinets, Lazy Susan, exceptional cabinet & storage space, fridge, stove & dishwasher. Perfect for multigenerational living, extended family or rental income. Additional features include central vac on both levels, sprinkler system, all existing blinds & light fixtures included. An incredible opportunity to own a beautifully upgraded bungalow W premium finishes, income potential & a private, picturesque setting (id:43681)
Open House
现在这个房屋大家可以去Open House参观了!
2:00 pm
结束于:4:00 pm
2:00 pm
结束于:4:00 pm
房源概要
| MLS® Number | W13539620 |
| 房源类型 | 民宅 |
| 社区名字 | Bram West |
| 附近的便利设施 | 公共交通, 学校 |
| 社区特征 | School Bus |
| 设备类型 | Air Conditioner, 热水器, Furnace |
| 特征 | 树木繁茂的地区, 无地毯, Sump Pump, 亲戚套间 |
| 总车位 | 6 |
| 租赁设备类型 | Air Conditioner, 热水器, Furnace |
| 结构 | Deck, Porch |
详 情
| 浴室 | 3 |
| 地上卧房 | 2 |
| 地下卧室 | 2 |
| 总卧房 | 4 |
| 家电类 | Garage Door Opener Remote(s), 烤箱 - Built-in, Central Vacuum, Cooktop, 洗碗机, 烘干机, 微波炉, 烤箱, 炉子, 洗衣机, 窗帘, 冰箱 |
| 建筑风格 | 平房 |
| 地下室进展 | 已装修 |
| 地下室功能 | Apartment In Basement, Separate Entrance |
| 地下室类型 | N/a, N/a, N/a (finished) |
| 施工种类 | 独立屋 |
| Construction Style Other | Seasonal |
| 空调 | 中央空调 |
| 外墙 | 砖 |
| 壁炉 | 有 |
| Flooring Type | Hardwood |
| 地基类型 | 混凝土浇筑 |
| 供暖方式 | 天然气 |
| 供暖类型 | 压力热风 |
| 储存空间 | 1 |
| 内部尺寸 | 1500 - 2000 Sqft |
| 类型 | 独立屋 |
| 设备间 | 市政供水 |
车 位
| 附加车库 | |
| Garage |
土地
| 英亩数 | 无 |
| 围栏类型 | Fully Fenced, Fenced Yard |
| 土地便利设施 | 公共交通, 学校 |
| Landscape Features | Landscaped, Lawn Sprinkler |
| 污水道 | Sanitary Sewer |
| 土地深度 | 153 Ft ,4 In |
| 土地宽度 | 60 Ft ,6 In |
| 不规则大小 | 60.5 X 153.4 Ft |
房 间
| 楼 层 | 类 型 | 长 度 | 宽 度 | 面 积 |
|---|---|---|---|---|
| Lower Level | Bedroom 4 | 4.1 m | 3.41 m | 4.1 m x 3.41 m |
| Lower Level | 客厅 | 9.28 m | 7.79 m | 9.28 m x 7.79 m |
| Lower Level | 餐厅 | 2.87 m | 4.71 m | 2.87 m x 4.71 m |
| Lower Level | 厨房 | 2.87 m | 4.71 m | 2.87 m x 4.71 m |
| Lower Level | 第三卧房 | 3.58 m | 5.65 m | 3.58 m x 5.65 m |
| 一楼 | 餐厅 | 3.53 m | 4.37 m | 3.53 m x 4.37 m |
| 一楼 | 客厅 | 7.99 m | 6.43 m | 7.99 m x 6.43 m |
| 一楼 | 厨房 | 3.63 m | 5.05 m | 3.63 m x 5.05 m |
| 一楼 | Eating Area | 3.63 m | 5.05 m | 3.63 m x 5.05 m |
| 一楼 | 主卧 | 4.04 m | 7.28 m | 4.04 m x 7.28 m |
| 一楼 | 第二卧房 | 3.13 m | 3.87 m | 3.13 m x 3.87 m |
https://www.realtor.ca/real-estate/30007268/17-mcnutt-street-brampton-bram-west-bram-west

The trademarks REALTOR®, REALTORS®, and the REALTOR® logo are controlled by The Canadian Real Estate Association (CREA) and identify real estate professionals who are members of CREA. The trademarks MLS®, Multiple Listing Service® and the associated logos are owned by The Canadian Real Estate Association (CREA) and identify the quality of services provided by real estate professionals who are members of CREA. The trademark DDF® is owned by The Canadian Real Estate Association (CREA) and identifies CREA's Data Distribution Facility (DDF®)
Toronto Real Estate Board
Royal LePage Meadowtowne Realty
July 08 2026 08:36:42
