
121 Mary Street Collingwood, Ontario L9Y 0G4


$1,690,000
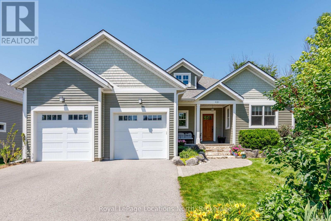
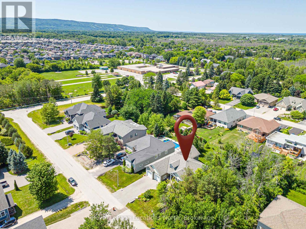
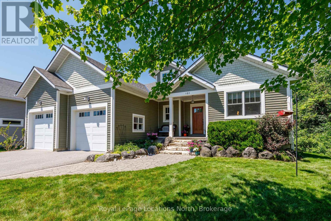
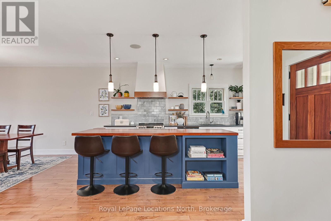
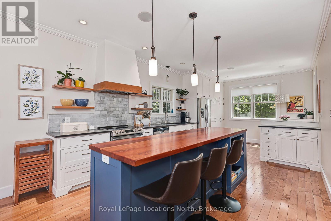
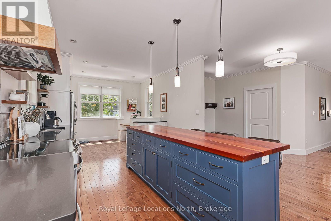
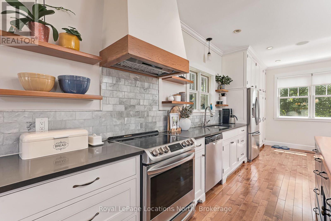
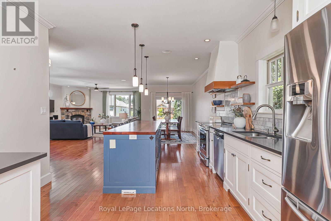
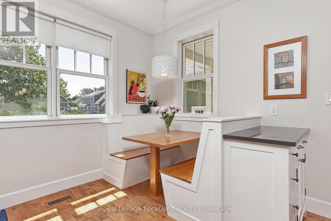
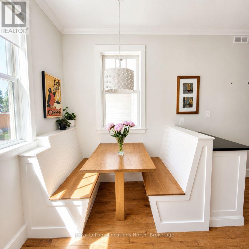
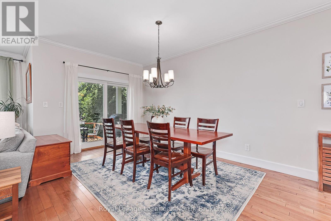
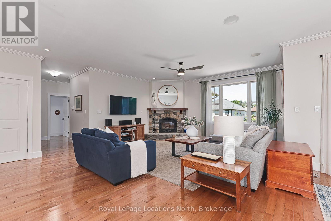
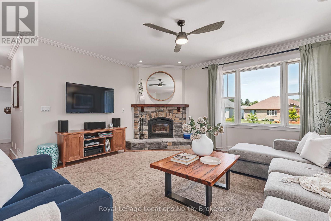
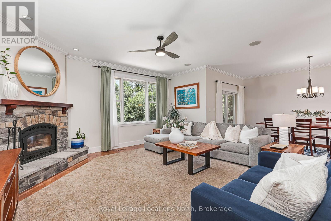
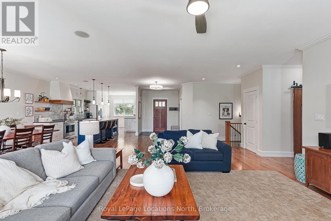
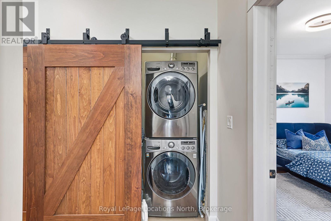
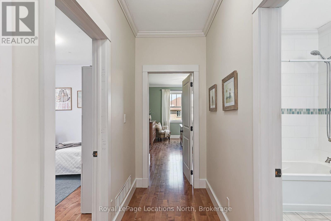
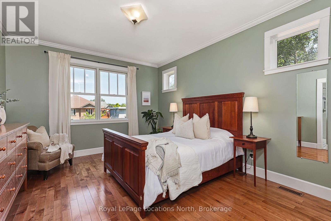
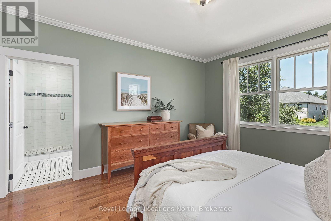
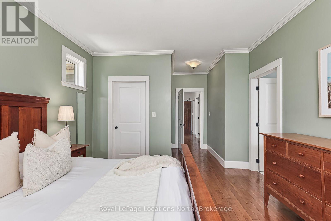
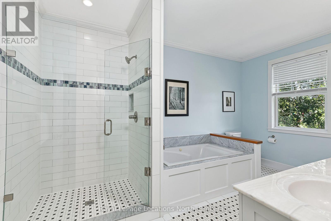
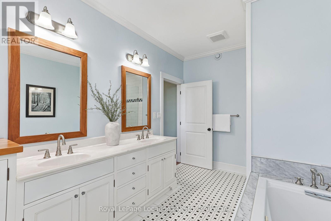
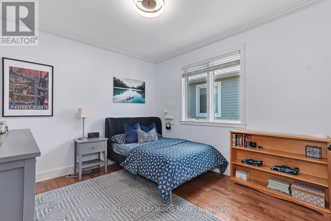
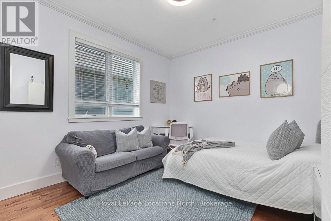
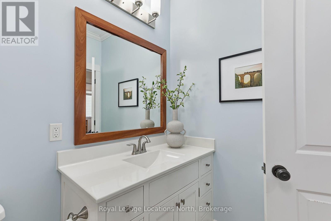
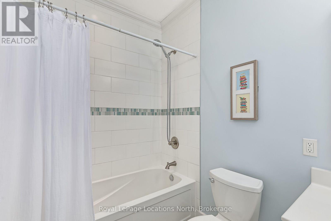
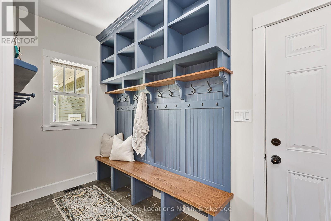
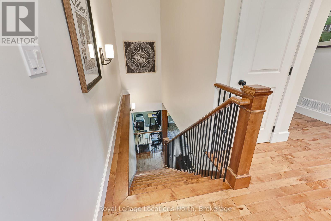
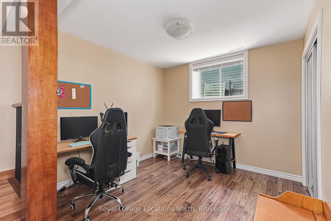
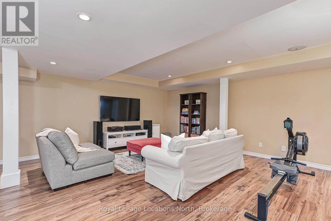
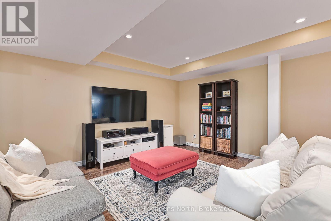
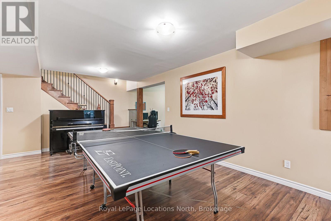
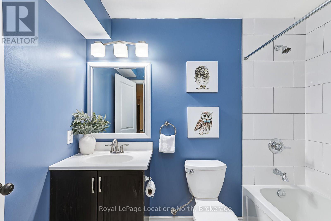
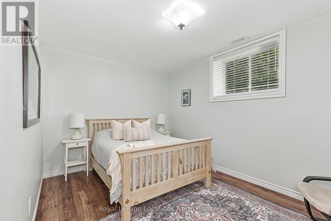
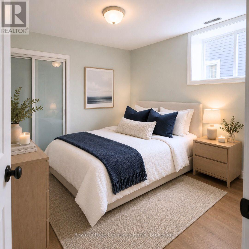
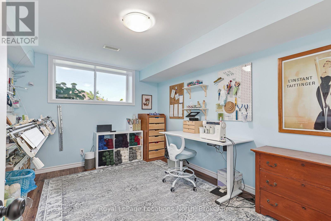
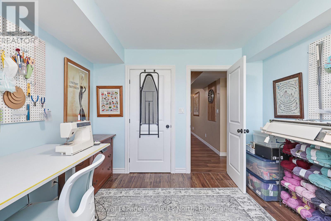
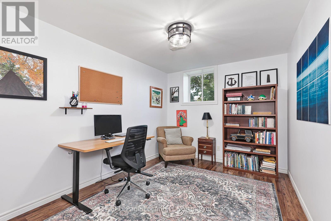
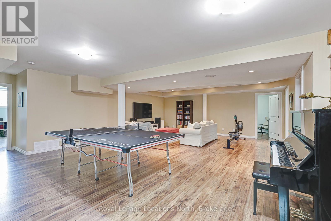
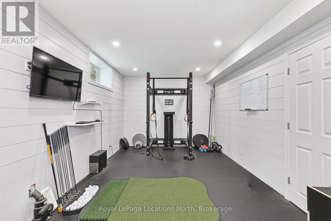
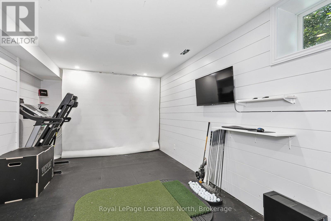
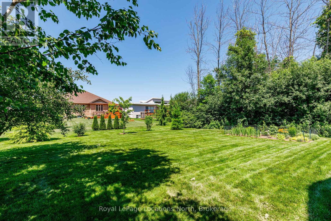
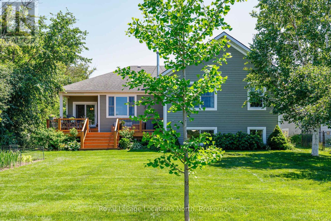
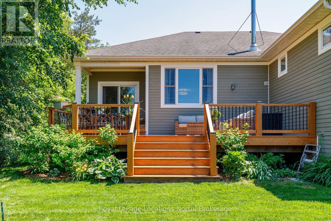
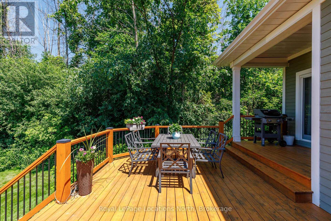
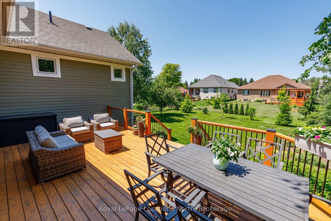
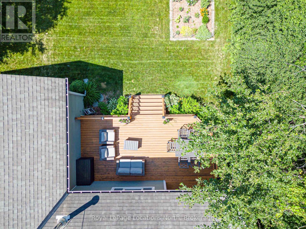
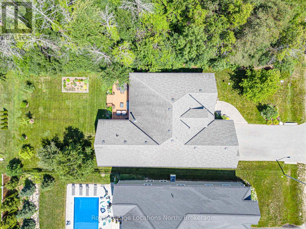
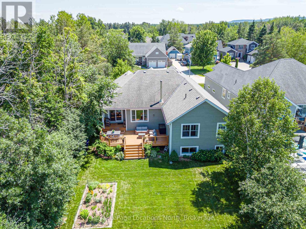
Welcome to this exceptional custom-built raised bungalow, perfectly situated on one of Collingwood's most sought-after family-friendly streets. Ideally located close to parks, schools, scenic trails, and just minutes from downtown Collingwood, Blue Mountain, private ski clubs, golf courses and Georgian Bay, this beautifully crafted home offers the ideal blend of luxury, comfort and four-season living. A welcoming foyer leads to a spacious mudroom with custom built-ins and convenient access to the oversized double garage with workshop area, high ceilings and wiring for future EV charging. The heart of the home is a stunning chef's kitchen featuring custom inset cabinetry, premium appliances, a large centre island with solid cherry countertop and matching custom breakfast nook table flowing seamlessly into the dining area and inviting living room with a high-efficiency wood-burning fireplace. Walk out to the expansive cedar deck with gas BBQ hookup overlooking the private backyard. The main level offers three spacious bedrooms, including a beautiful primary suite with custom built-ins and a luxurious 5-piece ensuite featuring dual vanities, a glass shower, whirlpool soaker tub and custom solid cherry mirror frames and accents. Convenient main floor laundry and lovely 4 piece bathroom completes the level. The fully finished lower level offers exceptional flexibility with a large recreation and games room, fitness area with golf practice area, two additional bedrooms, dedicated office, bonus room ideal as a sixth bedroom or den, full 4-piece bath and cold storage. Quality craftsmanship is evident throughout with an African mahogany front door, Marvin wood-clad fibreglass windows, solid wood trim, solid pine barn door, central vacuum, tankless water heater and three-zone irrigation system. An exceptional opportunity to own a thoughtfully designed custom home in one of Collingwood's premier neighbourhoods, offering an outstanding lifestyle for families and retirees alike. (id:43681)
房源概要
| MLS® Number | S13539818 |
| 房源类型 | 民宅 |
| 社区名字 | Collingwood |
| 附近的便利设施 | 近高尔夫球场, 医院, 公园, 公共交通, 学校 |
| 特征 | Sump Pump |
| 总车位 | 4 |
| 结构 | Deck |
详 情
| 浴室 | 3 |
| 地上卧房 | 3 |
| 地下卧室 | 3 |
| 总卧房 | 6 |
| Age | 6 To 15 Years |
| 公寓设施 | Fireplace(s) |
| 家电类 | Central Vacuum, 洗碗机, 烘干机, Garage Door Opener, 炉子, 洗衣机, 窗帘, 冰箱 |
| 建筑风格 | Raised Bungalow |
| 地下室进展 | 已装修 |
| 地下室类型 | 全完工 |
| 施工种类 | 独立屋 |
| 空调 | 中央空调 |
| 外墙 | 木头 |
| 壁炉 | 有 |
| Fireplace Total | 1 |
| 地基类型 | 混凝土浇筑 |
| 供暖方式 | 天然气 |
| 供暖类型 | 压力热风 |
| 储存空间 | 1 |
| 内部尺寸 | 2000 - 2500 Sqft |
| 类型 | 独立屋 |
| 设备间 | 市政供水 |
车 位
| 附加车库 | |
| Garage |
土地
| 英亩数 | 无 |
| 土地便利设施 | 近高尔夫球场, 医院, 公园, 公共交通, 学校 |
| Landscape Features | Landscaped, Lawn Sprinkler |
| 污水道 | Sanitary Sewer |
| 土地深度 | 167 Ft |
| 土地宽度 | 66 Ft |
| 不规则大小 | 66 X 167 Ft |
| 规划描述 | R2 |
房 间
| 楼 层 | 类 型 | 长 度 | 宽 度 | 面 积 |
|---|---|---|---|---|
| 地下室 | Bedroom 5 | 3.16 m | 4.01 m | 3.16 m x 4.01 m |
| 地下室 | 卧室 | 2.93 m | 4.36 m | 2.93 m x 4.36 m |
| 地下室 | 卧室 | 2.84 m | 4.03 m | 2.84 m x 4.03 m |
| 地下室 | Exercise Room | 3.4 m | 6.54 m | 3.4 m x 6.54 m |
| 地下室 | Office | 3.05 m | 2.97 m | 3.05 m x 2.97 m |
| 地下室 | 娱乐,游戏房 | 8.17 m | 6.33 m | 8.17 m x 6.33 m |
| 地下室 | 其它 | 4.2 m | 2.03 m | 4.2 m x 2.03 m |
| 地下室 | 设备间 | 4.12 m | 4.99 m | 4.12 m x 4.99 m |
| 地下室 | Bedroom 4 | 3.07 m | 4.72 m | 3.07 m x 4.72 m |
| 一楼 | 厨房 | 3.58 m | 4.5 m | 3.58 m x 4.5 m |
| 一楼 | 餐厅 | 3.09 m | 4.93 m | 3.09 m x 4.93 m |
| 一楼 | 客厅 | 5.07 m | 9.1 m | 5.07 m x 9.1 m |
| 一楼 | Mud Room | 1.55 m | 3.7 m | 1.55 m x 3.7 m |
| 一楼 | 主卧 | 3.71 m | 6.26 m | 3.71 m x 6.26 m |
| 一楼 | 第二卧房 | 3.32 m | 4.31 m | 3.32 m x 4.31 m |
| 一楼 | 第三卧房 | 3.3 m | 4.31 m | 3.3 m x 4.31 m |
| 一楼 | Eating Area | 3.57 m | 2.06 m | 3.57 m x 2.06 m |
| 一楼 | 门厅 | 2.39 m | 2.4 m | 2.39 m x 2.4 m |
https://www.realtor.ca/real-estate/30007391/121-mary-street-collingwood-collingwood

The trademarks REALTOR®, REALTORS®, and the REALTOR® logo are controlled by The Canadian Real Estate Association (CREA) and identify real estate professionals who are members of CREA. The trademarks MLS®, Multiple Listing Service® and the associated logos are owned by The Canadian Real Estate Association (CREA) and identify the quality of services provided by real estate professionals who are members of CREA. The trademark DDF® is owned by The Canadian Real Estate Association (CREA) and identifies CREA's Data Distribution Facility (DDF®)
Muskoka Haliburton Orillia – The Lakelands Association of REALTORS®
Royal LePage Locations North
July 08 2026 08:58:26
