
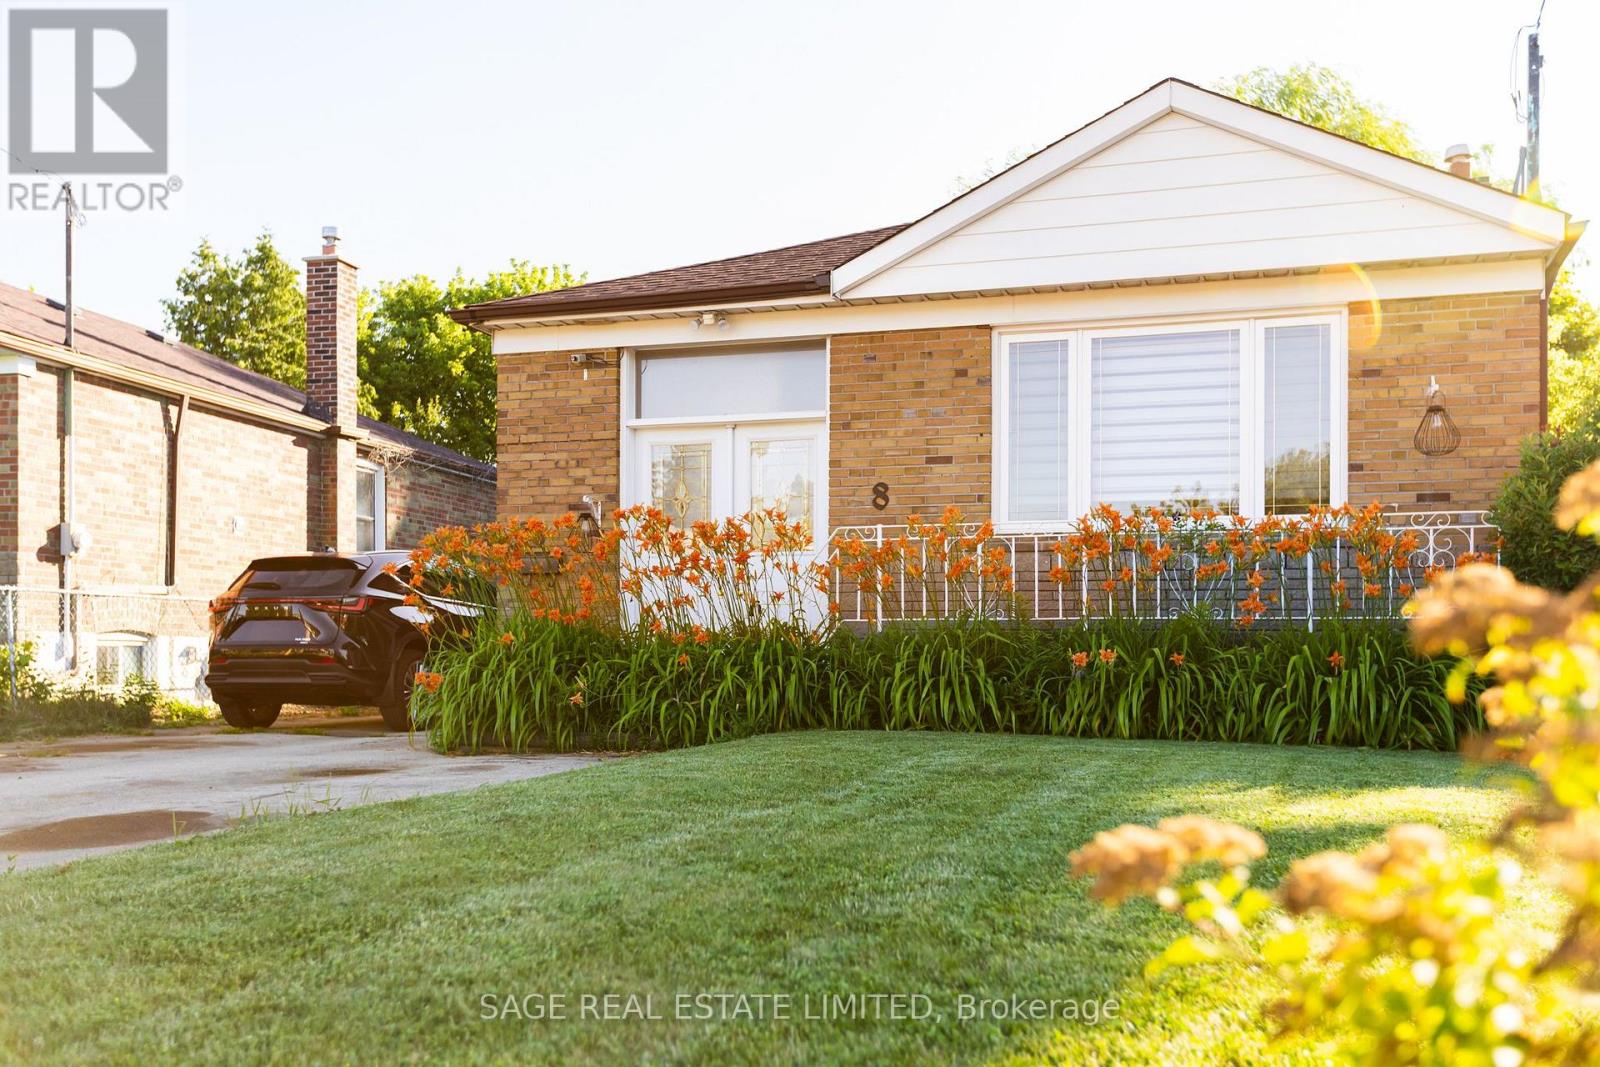
8 Lombardy Crescent Toronto (Kennedy Park), Ontario M1K 4N8


$879,000
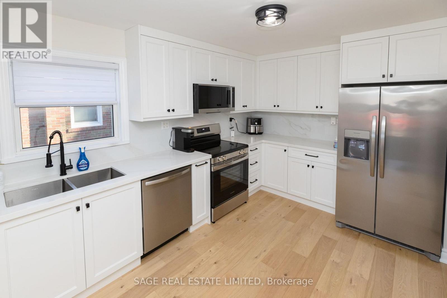
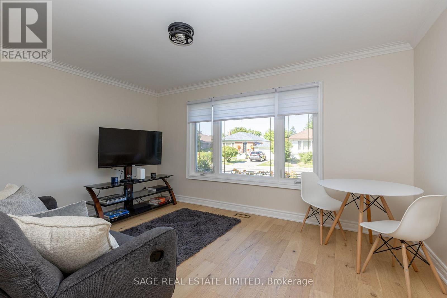
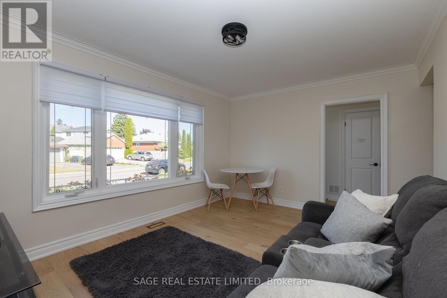
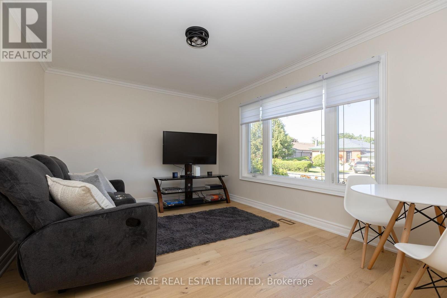
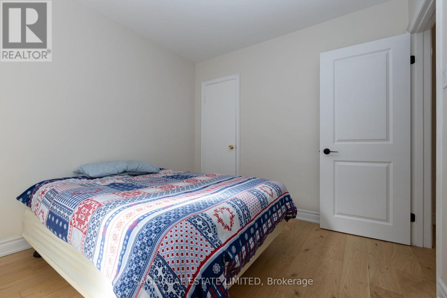
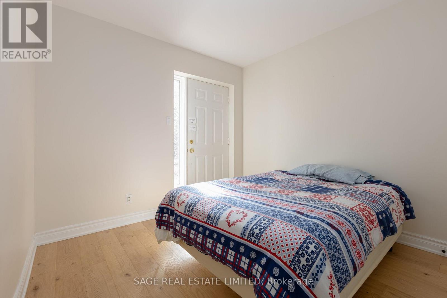
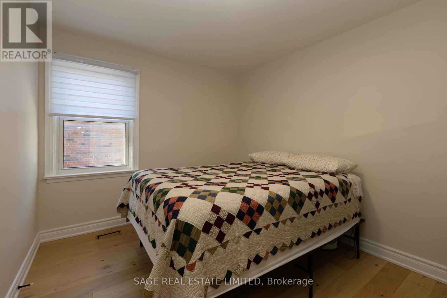
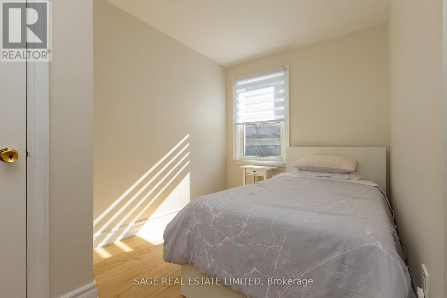
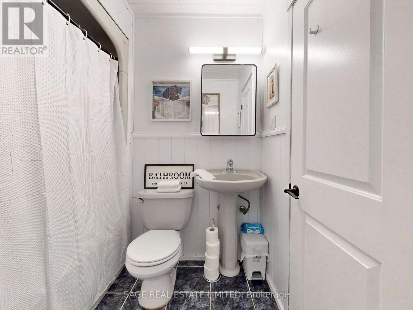
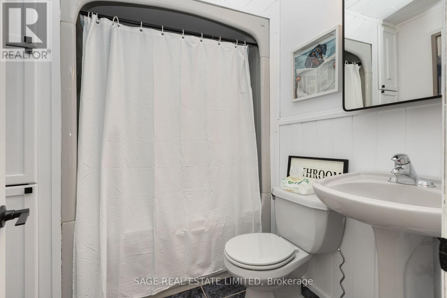
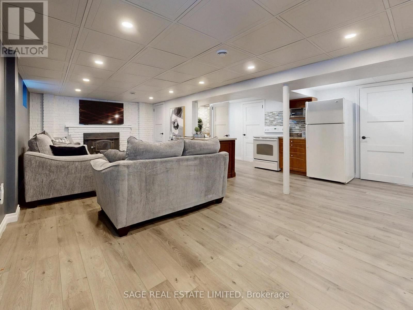
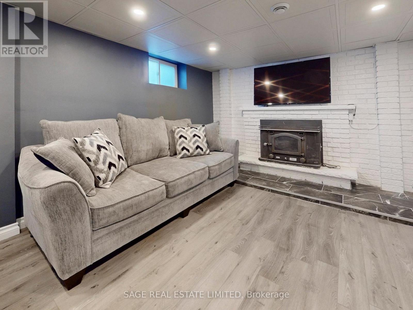
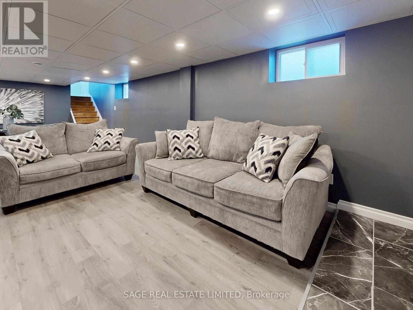
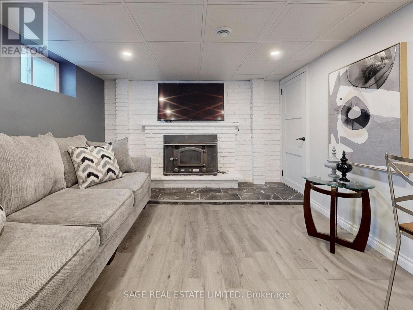
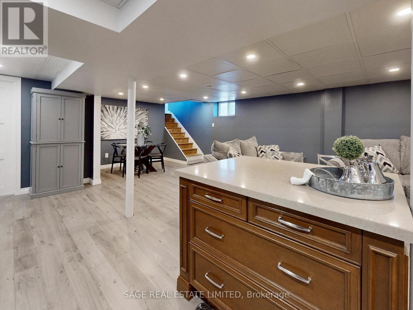
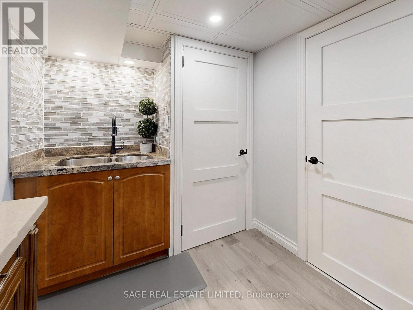
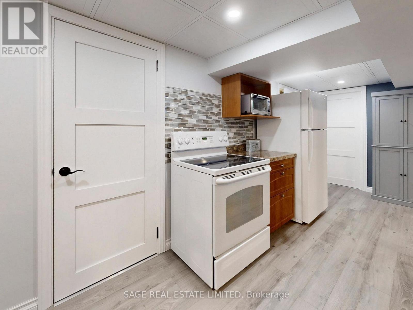
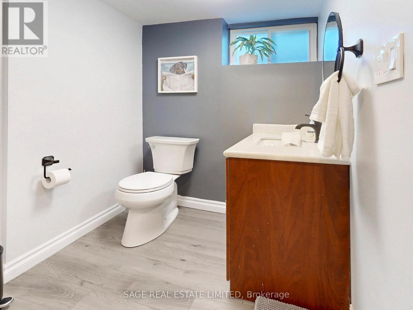
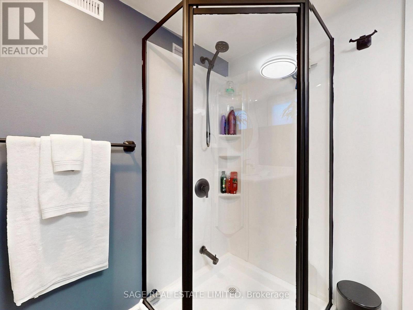
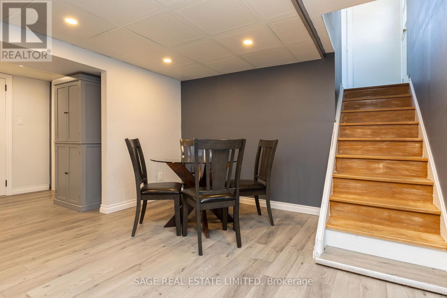
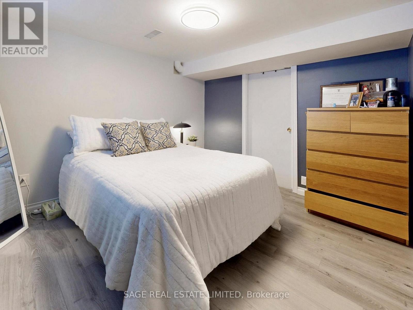
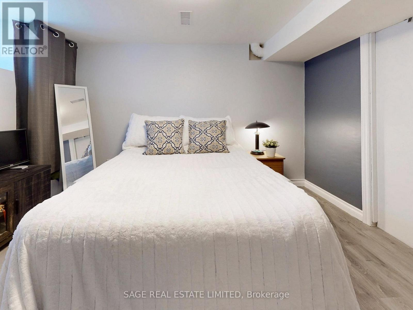
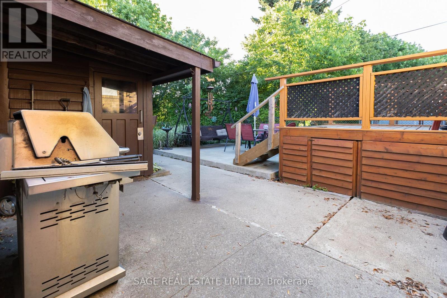
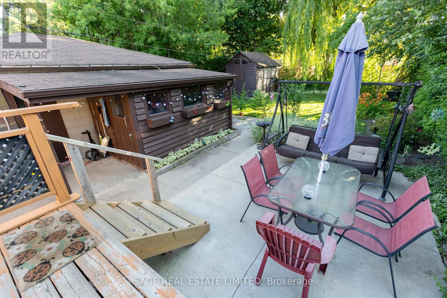
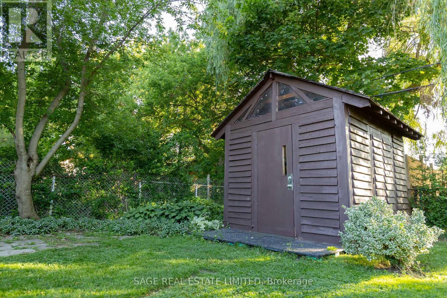
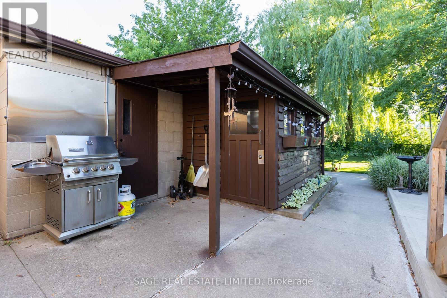
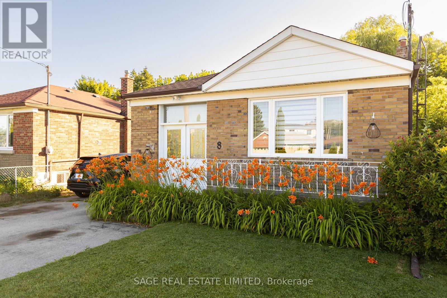
Imagine arriving home to a quiet, established neighbourhood where mature trees line the streets and every detail has already been taken care of. Welcome to 8 Lombardy Crescent-a beautifully updated bungalow where comfort, flexibility, and modern living come together.Start your mornings in the bright, renovated kitchen, complete with brand-new appliances, stylish cabinetry, and contemporary finishes. Whether you're preparing a family meal, entertaining friends, or simply enjoying a quiet coffee, the thoughtfully designed layout makes every day feel effortless. Fresh flooring, updated doors, trim, and paint create a warm, inviting atmosphere throughout the main level.With 3+1 bedrooms and 2 bathrooms, the home easily adapts as life changes. The finished basement features a separate 1-bedroom in-law suite, offering the flexibility for extended family, overnight guests, or potential rental income.Step outside and discover a backyard ready for summer barbecues, children's play, gardening, or relaxing after a long day. The rare double-car garage and generous private driveway provide the convenience and storage every homeowner appreciates.Behind the scenes, major updates offer lasting peace of mind, including a furnace (2024), central air conditioner (2023), roof (2019), 100-amp electrical service, an owned hot water tank, and a transferable mechanical systems warranty through 2032.More than a renovated house, 8 Lombardy Crescent is a place to build memories, welcome family, and enjoy the confidence of owning a home that's ready for its next chapter. All that's missing is you. (id:43681)
房源概要
| MLS® Number | E13539750 |
| 房源类型 | 民宅 |
| 社区名字 | Kennedy Park |
| 附近的便利设施 | 医院, 公园, 公共交通, 学校 |
| 特征 | 无地毯, 亲戚套间 |
| 总车位 | 8 |
| 结构 | Deck, Patio(s), Porch, 棚, Greenhouse |
详 情
| 浴室 | 2 |
| 地上卧房 | 3 |
| 地下卧室 | 1 |
| 总卧房 | 4 |
| Age | 51 To 99 Years |
| 家电类 | Water Heater, Water Meter |
| 建筑风格 | 平房 |
| 地下室进展 | 已装修 |
| 地下室功能 | Separate Entrance |
| 地下室类型 | N/a (finished), N/a |
| 施工种类 | 独立屋 |
| 空调 | 中央空调 |
| 外墙 | 砖 |
| Fire Protection | Smoke Detectors |
| 壁炉 | 有 |
| Fireplace Total | 1 |
| 壁炉类型 | 木头stove |
| Flooring Type | Hardwood, Vinyl |
| 地基类型 | 水泥 |
| 供暖方式 | 木头 |
| 供暖类型 | 压力热风 |
| 储存空间 | 1 |
| 内部尺寸 | 700 - 1100 Sqft |
| 类型 | 独立屋 |
| 设备间 | 市政供水 |
车 位
| Detached Garage | |
| Garage |
土地
| 英亩数 | 无 |
| 围栏类型 | Fenced Yard |
| 土地便利设施 | 医院, 公园, 公共交通, 学校 |
| 污水道 | Sanitary Sewer |
| 土地深度 | 125 Ft ,1 In |
| 土地宽度 | 40 Ft ,1 In |
| 不规则大小 | 40.1 X 125.1 Ft ; 50.04 X 127.63 |
房 间
| 楼 层 | 类 型 | 长 度 | 宽 度 | 面 积 |
|---|---|---|---|---|
| 地下室 | 客厅 | 8.41 m | 5.7 m | 8.41 m x 5.7 m |
| 地下室 | 餐厅 | 8.41 m | 5.7 m | 8.41 m x 5.7 m |
| 地下室 | 厨房 | 8.41 m | 5.7 m | 8.41 m x 5.7 m |
| 地下室 | 卧室 | 3.71 m | 3.02 m | 3.71 m x 3.02 m |
| 一楼 | 客厅 | 4.5 m | 3.33 m | 4.5 m x 3.33 m |
| 一楼 | 厨房 | 3.71 m | 2.72 m | 3.71 m x 2.72 m |
| 一楼 | 主卧 | 3.43 m | 2.9 m | 3.43 m x 2.9 m |
| 一楼 | 第二卧房 | 3.1 m | 2.8 m | 3.1 m x 2.8 m |
| 一楼 | 第三卧房 | 3.38 m | 2.24 m | 3.38 m x 2.24 m |
| 一楼 | 餐厅 | 4.5 m | 3.33 m | 4.5 m x 3.33 m |
设备间
| 有线电视 | 已安装 |
| 配电箱 | 已安装 |
| 污水道 | 已安装 |
https://www.realtor.ca/real-estate/30007425/8-lombardy-crescent-toronto-kennedy-park-kennedy-park

The trademarks REALTOR®, REALTORS®, and the REALTOR® logo are controlled by The Canadian Real Estate Association (CREA) and identify real estate professionals who are members of CREA. The trademarks MLS®, Multiple Listing Service® and the associated logos are owned by The Canadian Real Estate Association (CREA) and identify the quality of services provided by real estate professionals who are members of CREA. The trademark DDF® is owned by The Canadian Real Estate Association (CREA) and identifies CREA's Data Distribution Facility (DDF®)
Toronto Real Estate Board
Sage Real Estate Limited
July 20 2026 02:36:33
