
17 - 138 Homestead Road Toronto (West Hill), Ontario M1E 3S2


$725,000管理费,Common Area Maintenance, Insurance, Parking
$287.04 每月
管理费,Common Area Maintenance, Insurance, Parking
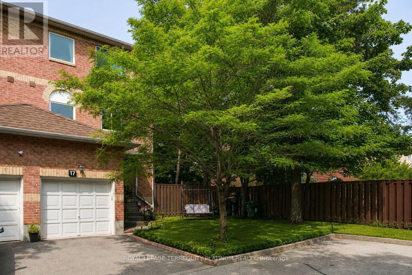
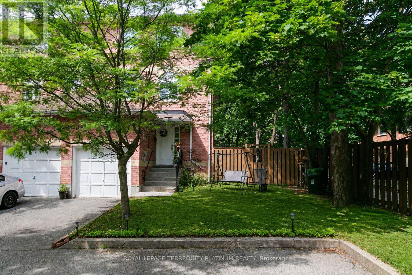
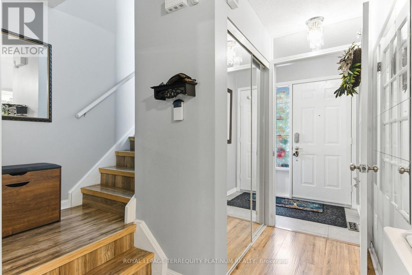
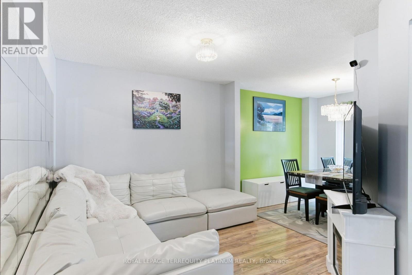
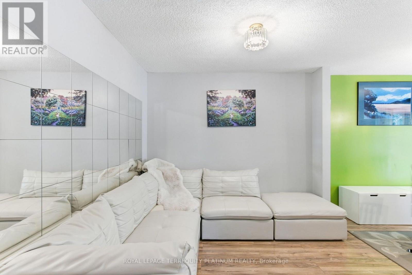
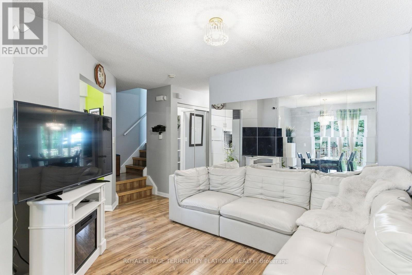
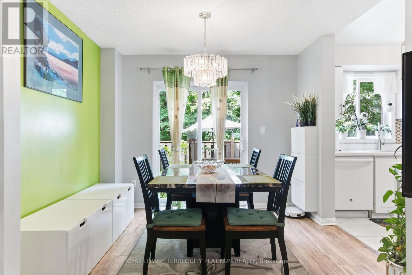
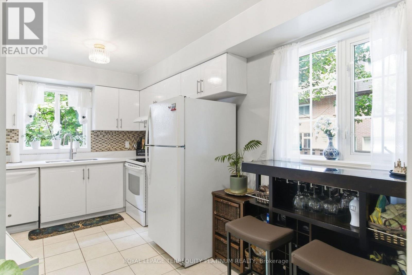
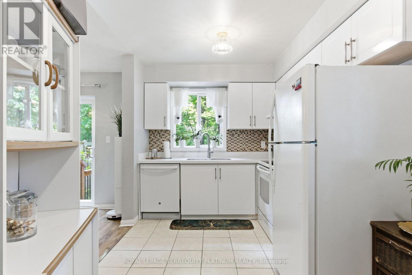
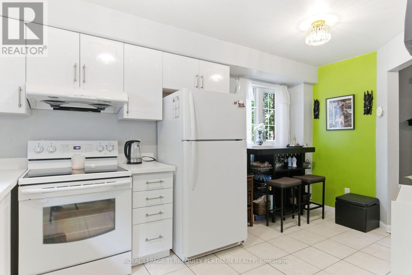
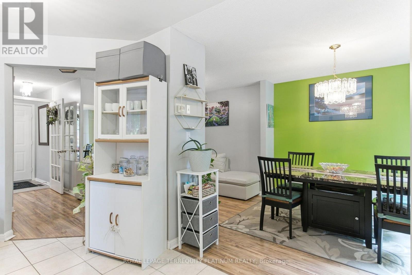
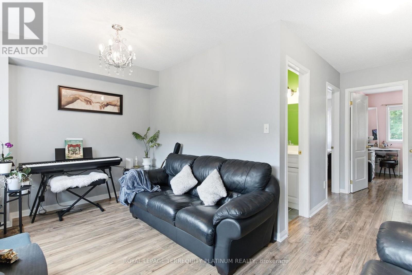
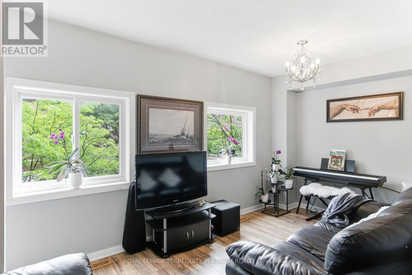
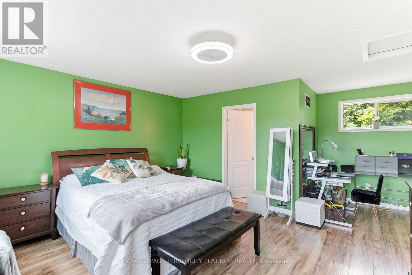
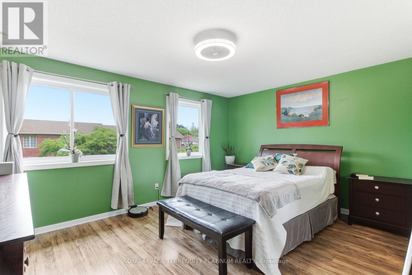
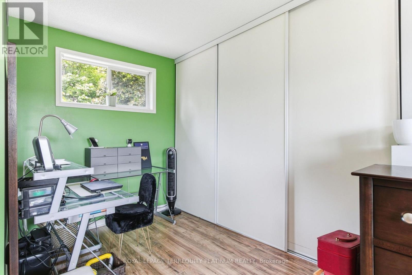
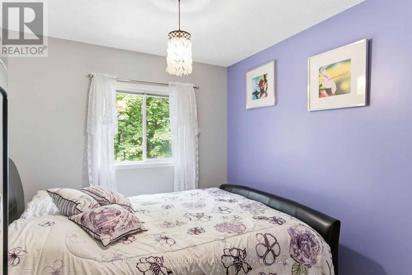
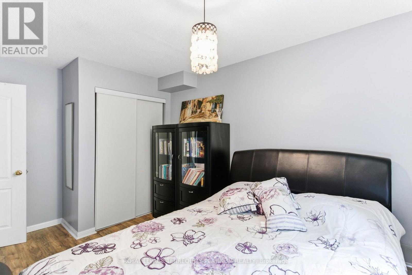
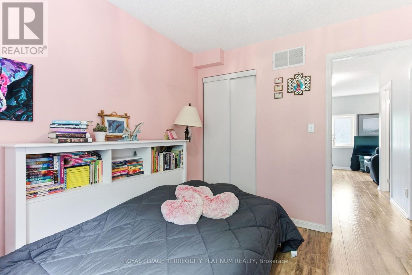
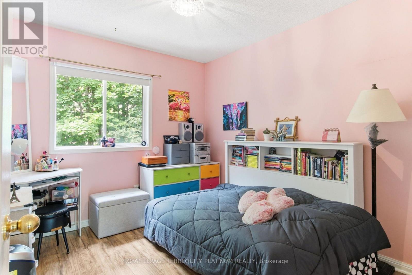
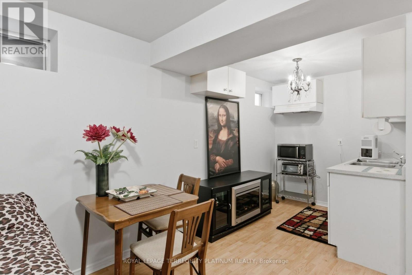
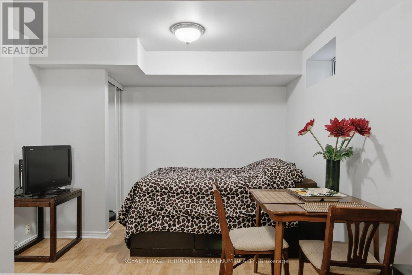
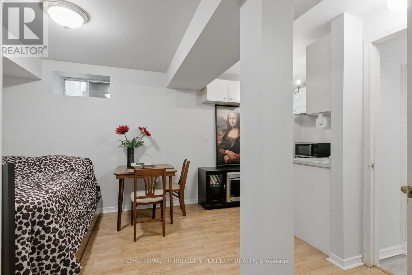
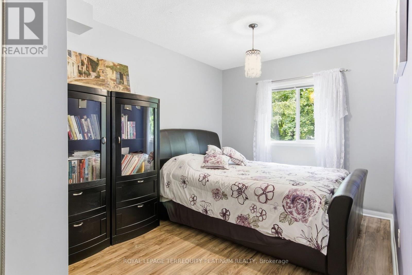
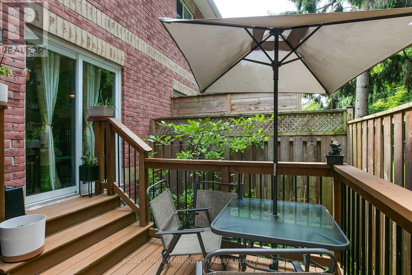
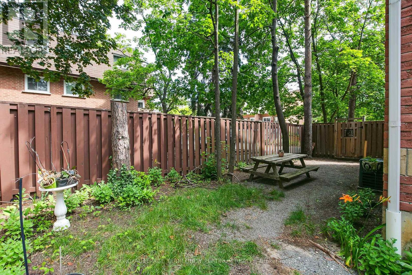
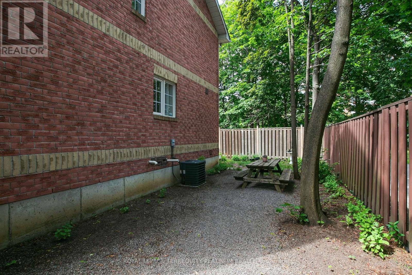
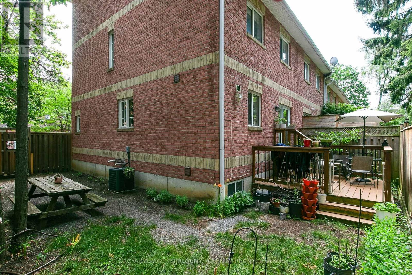
$287.04 每月3 bedroom end-unit townhouse in quiet, family-friendly private enclave! Tucked away from the main road and the end-unit at a dead-end, this townhome is fantastic value for size/location. Being the end-unit provides backyard, side yard and front yard space, in addition to the wood deck ideal for dining/relaxing. Private garage and driveway, plus generous visitor parking area. Main floor is bright and spacious, great for both everyday living and gathering/entertaining. New counters in the eat-in kitchen provide ample prep space. Upper level family room could be used as an office, craft room, or easily enclosed for a 4th/guest bedroom. Primary bedroom retreat has its own 4pc ensuite bath, large triple closet, and the perfect space for an office, workout corner, or reading nook. Finished basement could easily be re-purposed as an in-law studio. Easy access to the 401 and steps to transit that will connect you directly to Guildwood/Rouge Hill GO stations, Kennedy or Eglinton subway stations, Science Centre LRT station, or future Lawrence East station on the Ontario Line. Walk to groceries, Starbucks/Tim Hortons, Shoppers, LCBO, dining, COBS Bread, donuts (Krispy Kreme/all new Homies), Dollarama, library, Heron Park outdoor pool and community centre). Minutes to U of T Scarborough campus, Centennial College, Toronto Pan Am Sports Centre, Morningside Park and trails, WalMart and so much more in this West Rouge community! (id:43681)
房源概要
| MLS® Number | E13539790 |
| 房源类型 | 民宅 |
| 社区名字 | West Hill |
| 附近的便利设施 | 公园, 公共交通 |
| 社区特征 | Pets Allowed With Restrictions |
| 总车位 | 2 |
详 情
| 浴室 | 3 |
| 地上卧房 | 3 |
| 地下卧室 | 1 |
| 总卧房 | 4 |
| 家电类 | Garage Door Opener Remote(s), 洗碗机, 烘干机, Garage Door Opener, Hood 电扇, Water Heater, 炉子, 洗衣机, 窗帘, 冰箱 |
| 地下室进展 | 已装修 |
| 地下室类型 | N/a (finished) |
| 空调 | 中央空调 |
| 外墙 | 砖 |
| Flooring Type | Laminate |
| 供暖方式 | 天然气 |
| 供暖类型 | 压力热风 |
| 储存空间 | 3 |
| 内部尺寸 | 1400 - 1599 Sqft |
| 类型 | 联排别墅 |
车 位
| 附加车库 | |
| Garage |
土地
| 英亩数 | 无 |
| 土地便利设施 | 公园, 公共交通 |
房 间
| 楼 层 | 类 型 | 长 度 | 宽 度 | 面 积 |
|---|---|---|---|---|
| 二楼 | 家庭房 | 4.55 m | 5.08 m | 4.55 m x 5.08 m |
| 二楼 | 第二卧房 | 2.74 m | 4.27 m | 2.74 m x 4.27 m |
| 二楼 | 第三卧房 | 2.79 m | 3.3 m | 2.79 m x 3.3 m |
| 三楼 | 主卧 | 4.8 m | 5.61 m | 4.8 m x 5.61 m |
| 地下室 | 娱乐,游戏房 | 5.64 m | 3.63 m | 5.64 m x 3.63 m |
| 一楼 | 客厅 | 4.37 m | 3.07 m | 4.37 m x 3.07 m |
| 一楼 | 餐厅 | 305 m | 2.74 m | 305 m x 2.74 m |
| 一楼 | 厨房 | 2.49 m | 4.5 m | 2.49 m x 4.5 m |
https://www.realtor.ca/real-estate/30007428/17-138-homestead-road-toronto-west-hill-west-hill

The trademarks REALTOR®, REALTORS®, and the REALTOR® logo are controlled by The Canadian Real Estate Association (CREA) and identify real estate professionals who are members of CREA. The trademarks MLS®, Multiple Listing Service® and the associated logos are owned by The Canadian Real Estate Association (CREA) and identify the quality of services provided by real estate professionals who are members of CREA. The trademark DDF® is owned by The Canadian Real Estate Association (CREA) and identifies CREA's Data Distribution Facility (DDF®)
Toronto Real Estate Board
Royal LePage Terrequity Platinum Realty
July 08 2026 08:02:10
