
86 Van Dusen Boulevard Toronto (Stonegate-Queensway), Ontario M8Z 3G3


$1,399,000
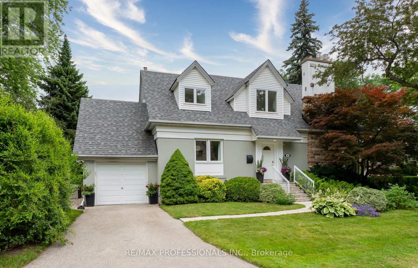
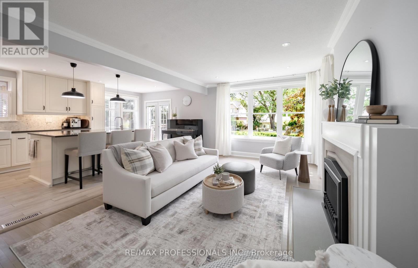
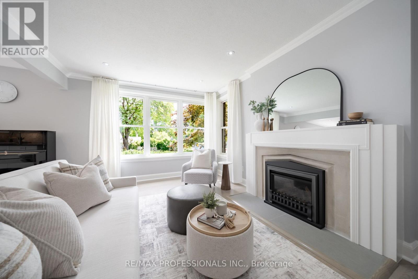
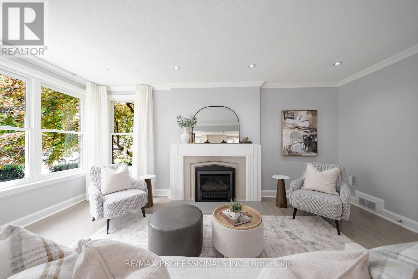
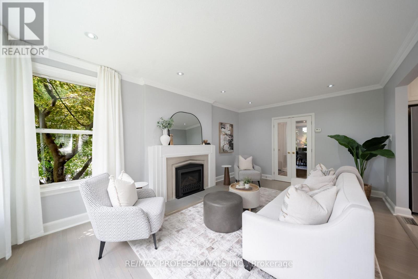
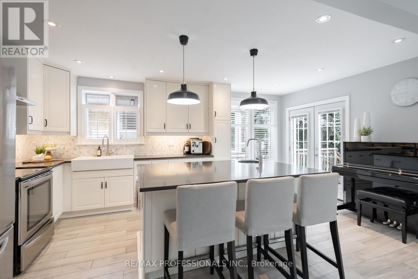
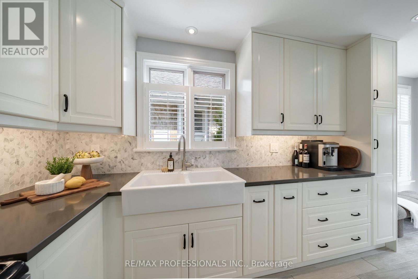
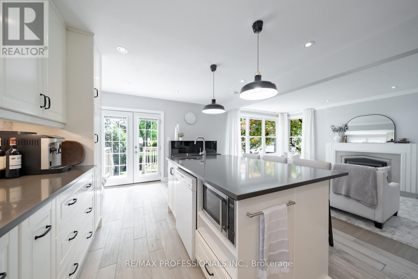
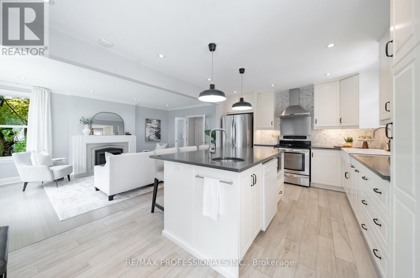
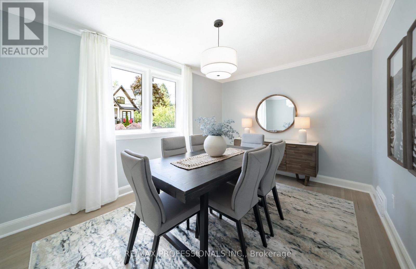
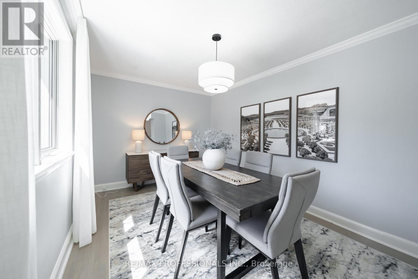
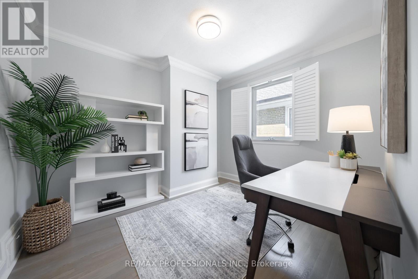
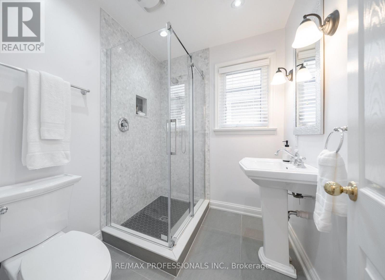
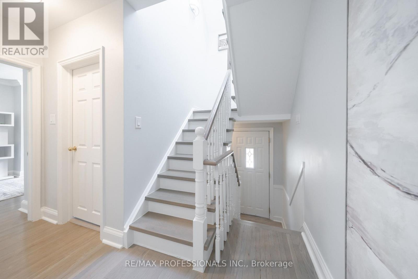
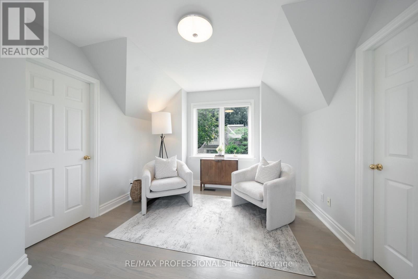
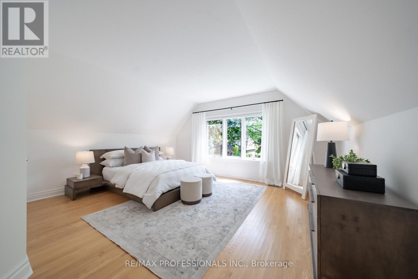
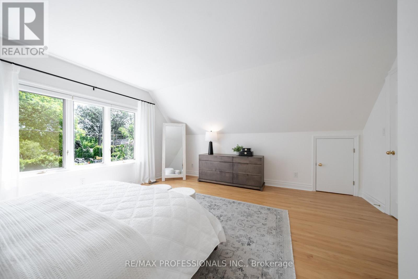
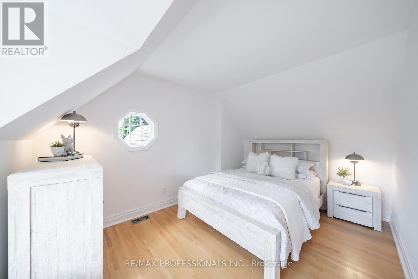
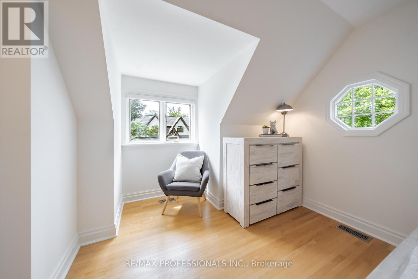
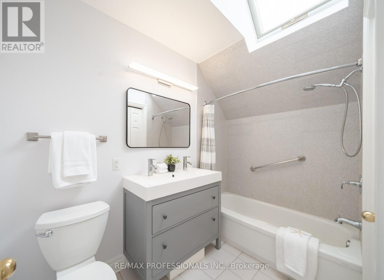
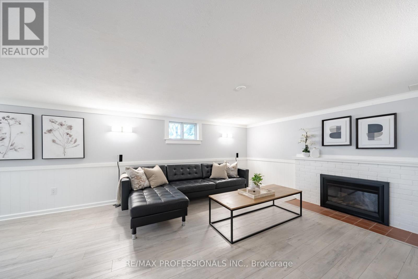
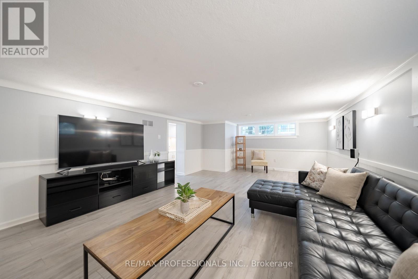
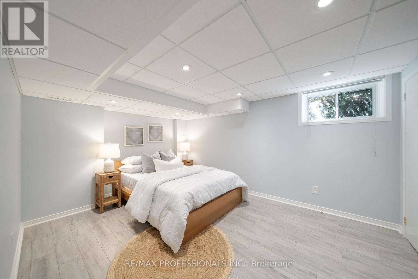
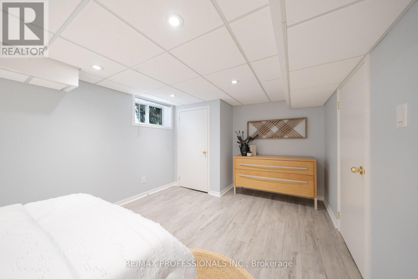
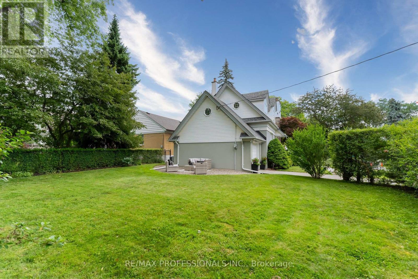
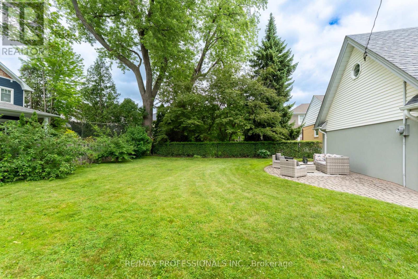
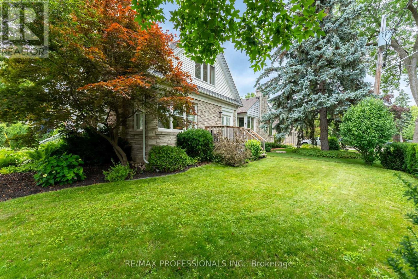
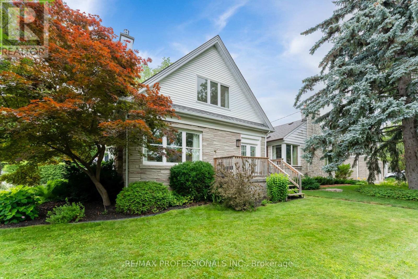
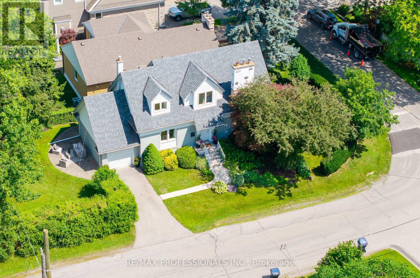
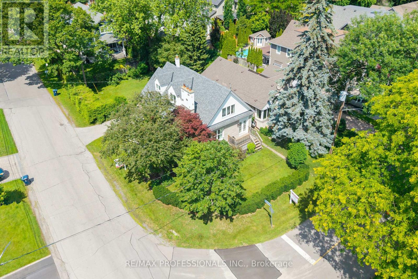
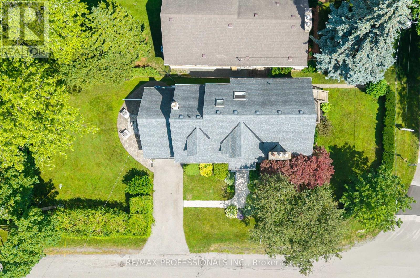
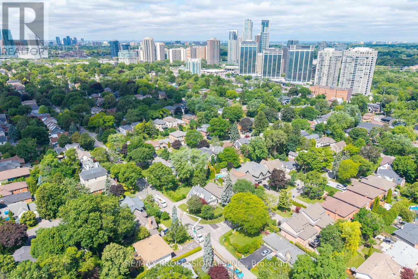
Welcome to this charming one and a half storey home in upper Springbrook Gardens. Tucked away on a quiet tree-lined street and just steps from the subway, shops and restaurants of Bloor Street, this home offers the ideal balance of city convenience and neighbourhood charm. The main floor features a comfortable layout with a spacious living room anchored by a fireplace, opening onto the kitchen and adjoining dining room, an updated 3 piece bath, and a home office that can easily serve as an additional bedroom. At the centre of the home is the beautifully updated kitchen, complete with high end finishes, generous storage, and a large island with breakfast bar seating. A walkout leads directly to the patio, creating an ideal spot for your morning coffee. Upstairs, you'll find two generous bedrooms, including a primary bedroom with a walk-in closet, a full 4 piece bath, and a bonus family room that offers flexible space for a children's playroom or media room. The oversized windows and skylights ensure this south facing property is filled with light. The finished lower level adds excellent functionality and future potential with a separate entrance, bedroom, large recreation room with fireplace, and a 3 piece bath. Outside, mature landscaping creates a private setting and the patio provides a peaceful place to unwind. Above the garage, additional storage offers practical everyday convenience. Ideally located with an 8 minute walk to Islington station and quick access to the QEW, 427, and 401. Surrounded by excellent schools, parks, the Mimico Creek trails, recreational facilities, and the shops and cafes of The Kingsway, this home offers exceptional convenience in one of Etobicoke's most sought after communities. (id:43681)
Open House
现在这个房屋大家可以去Open House参观了!
2:00 pm
结束于:4:00 pm
2:00 pm
结束于:4:00 pm
房源概要
| MLS® Number | W13539742 |
| 房源类型 | 民宅 |
| 社区名字 | Stonegate-Queensway |
| 附近的便利设施 | 近高尔夫球场, 公园, 公共交通 |
| 社区特征 | 社区活动中心 |
| 设备类型 | 热水器 |
| 总车位 | 4 |
| 租赁设备类型 | 热水器 |
详 情
| 浴室 | 3 |
| 地上卧房 | 3 |
| 地下卧室 | 1 |
| 总卧房 | 4 |
| Age | 51 To 99 Years |
| 公寓设施 | Fireplace(s) |
| 家电类 | Blinds, 洗碗机, 烘干机, Freezer, Garage Door Opener, 微波炉, Hood 电扇, 炉子, 洗衣机, 冰箱 |
| 地下室进展 | 已装修 |
| 地下室功能 | Separate Entrance |
| 地下室类型 | N/a (finished), N/a |
| 施工种类 | 独立屋 |
| 空调 | 中央空调 |
| 外墙 | 灰泥 |
| 壁炉 | 有 |
| 壁炉类型 | Insert |
| Flooring Type | Hardwood, Laminate, 混凝土, Porcelain Tile |
| 地基类型 | 水泥 |
| 供暖方式 | 天然气 |
| 供暖类型 | 压力热风 |
| 储存空间 | 2 |
| 内部尺寸 | 1500 - 2000 Sqft |
| 类型 | 独立屋 |
| 设备间 | 市政供水 |
车 位
| 附加车库 | |
| Garage |
土地
| 英亩数 | 无 |
| 土地便利设施 | 近高尔夫球场, 公园, 公共交通 |
| 污水道 | Sanitary Sewer |
| 土地深度 | 120 Ft |
| 土地宽度 | 39 Ft ,6 In |
| 不规则大小 | 39.5 X 120 Ft |
| 地表水 | River/stream |
房 间
| 楼 层 | 类 型 | 长 度 | 宽 度 | 面 积 |
|---|---|---|---|---|
| Lower Level | Bedroom 4 | 4.91 m | 3.14 m | 4.91 m x 3.14 m |
| Lower Level | 浴室 | 1.92 m | 2.28 m | 1.92 m x 2.28 m |
| Lower Level | 洗衣房 | 3.37 m | 2.77 m | 3.37 m x 2.77 m |
| Lower Level | 家庭房 | 4.39 m | 7.15 m | 4.39 m x 7.15 m |
| 一楼 | 客厅 | 5.73 m | 3.8 m | 5.73 m x 3.8 m |
| 一楼 | 餐厅 | 4.21 m | 3.07 m | 4.21 m x 3.07 m |
| 一楼 | 厨房 | 5.73 m | 3.5 m | 5.73 m x 3.5 m |
| 一楼 | 第三卧房 | 3.44 m | 3.37 m | 3.44 m x 3.37 m |
| 一楼 | 浴室 | 1.83 m | 2.32 m | 1.83 m x 2.32 m |
| Upper Level | 主卧 | 4.77 m | 4.86 m | 4.77 m x 4.86 m |
| Upper Level | 第二卧房 | 3 m | 5 m | 3 m x 5 m |
| Upper Level | 起居室 | 3.4 m | 4.24 m | 3.4 m x 4.24 m |
| Upper Level | 浴室 | 1.53 m | 2.75 m | 1.53 m x 2.75 m |

The trademarks REALTOR®, REALTORS®, and the REALTOR® logo are controlled by The Canadian Real Estate Association (CREA) and identify real estate professionals who are members of CREA. The trademarks MLS®, Multiple Listing Service® and the associated logos are owned by The Canadian Real Estate Association (CREA) and identify the quality of services provided by real estate professionals who are members of CREA. The trademark DDF® is owned by The Canadian Real Estate Association (CREA) and identifies CREA's Data Distribution Facility (DDF®)
Toronto Real Estate Board
RE/MAX Professionals Inc.
July 08 2026 10:06:50
