
310 Bessborough Drive Toronto (Leaside), Ontario M4G 3L1


$4,707,000
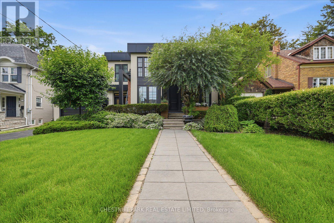
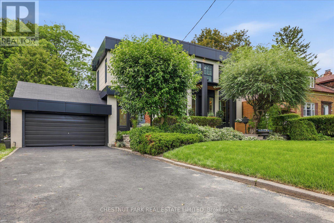
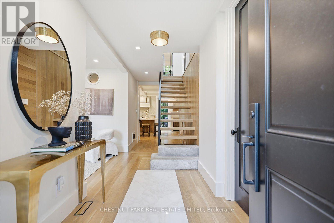
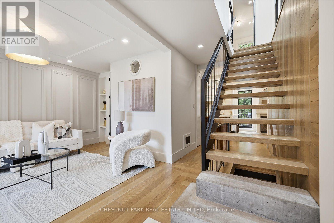
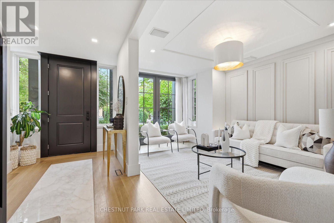
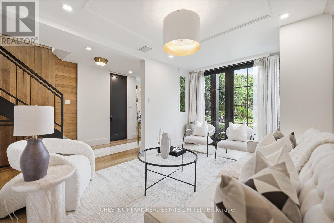
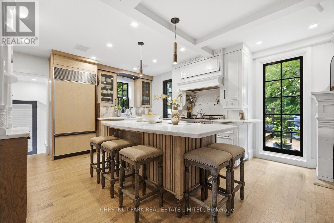
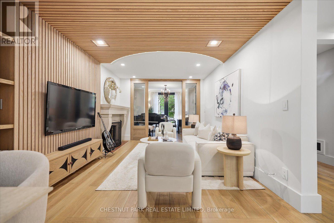
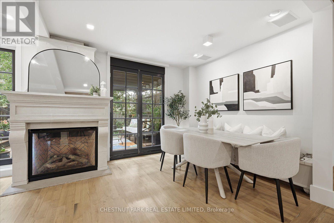
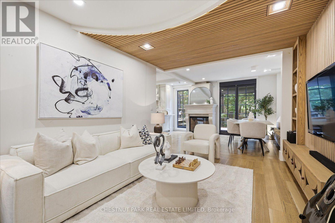
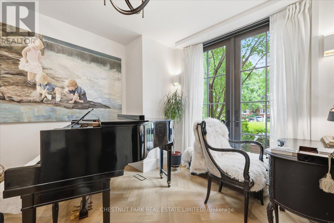
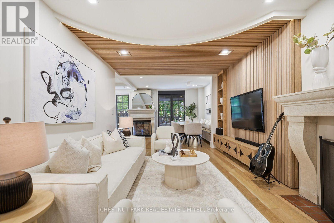
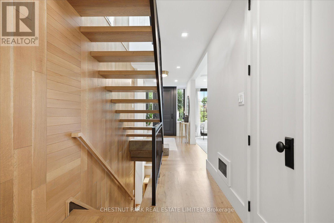
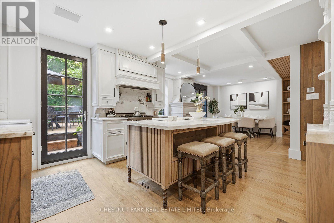
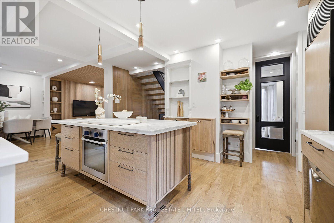
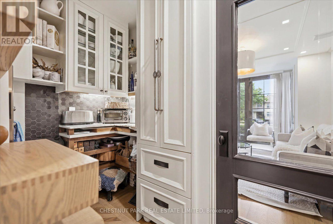
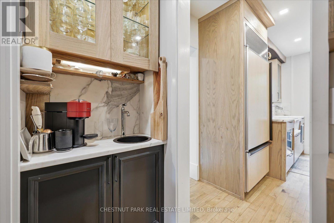
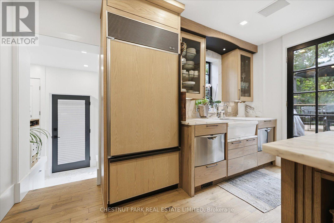
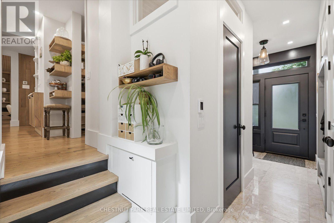
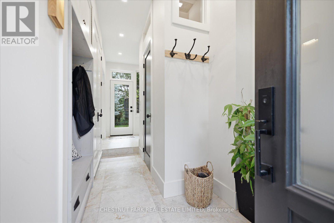
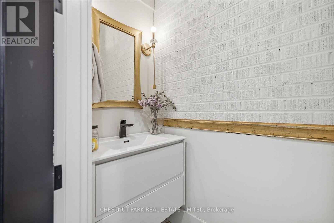
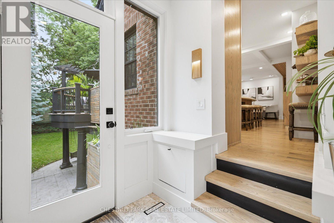
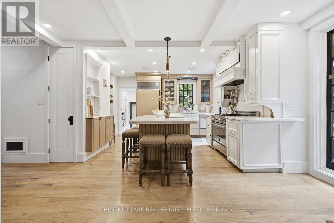
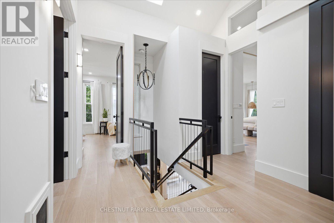
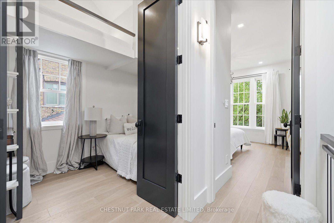
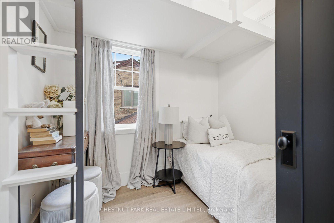
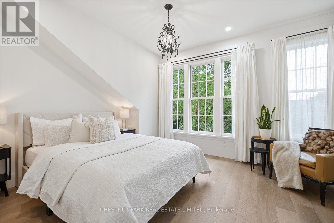
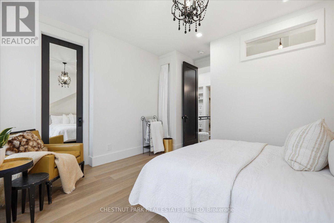
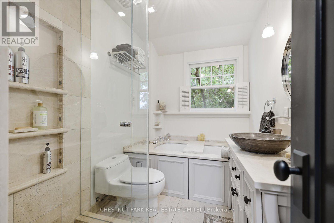
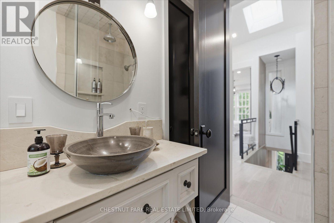
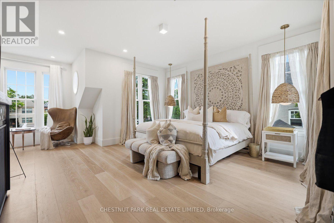
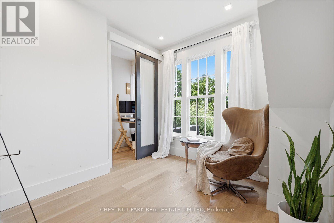
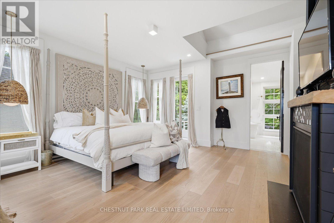
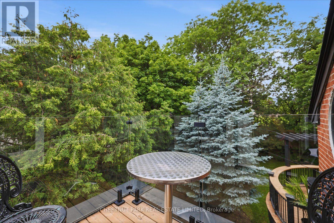
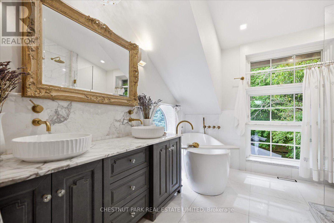
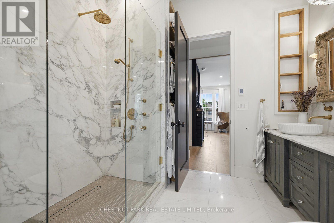
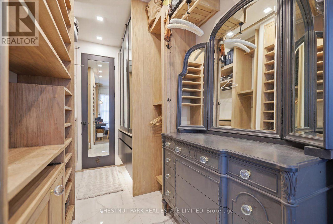
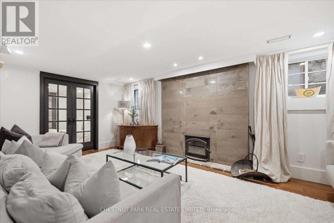
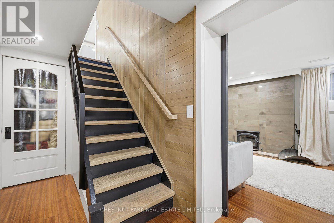
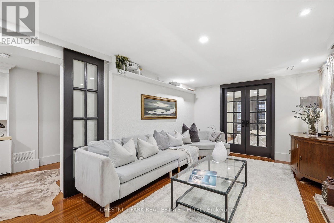
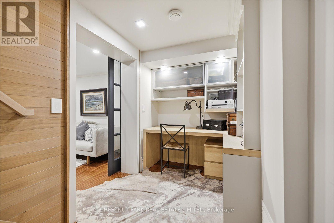
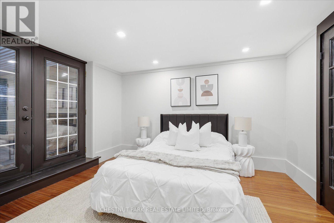
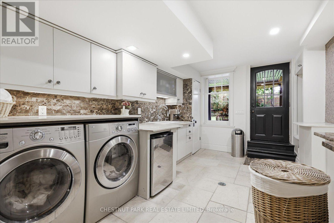
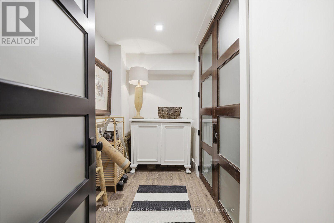
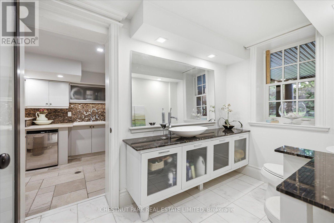
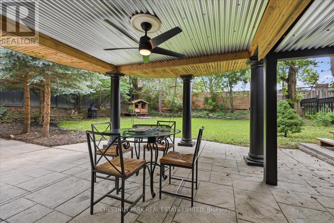
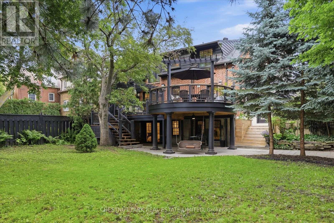
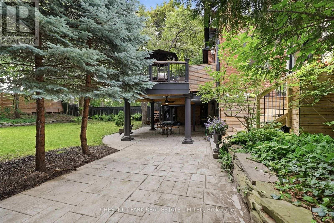
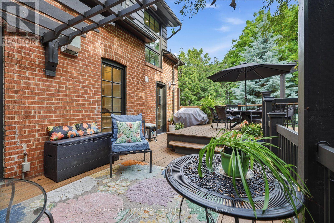
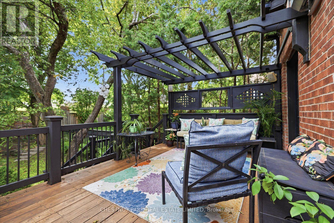
Some homes are built; the very best are lived in. For over two decades, this exceptional North Leaside property has been the backdrop to a lifetime of cherished memories. Lovingly maintained by the same family since 2005, this spectacular home underwent a masterful, back-to-the-studsrenovation and thoughtful addition in 2023. Balancing warmth and architectural sophistication, the residence sits proudly on an extraordinary, widening double lot (58' expanding to 70'+ at rear, x 140.5' deep) with mature, landscaped gardens offering absolute privacy in a coveted neighbourhood. Setting a tone of curated luxury are modern ACM Wiedehopf panels, elegant rain chains, andfull-height Marvin and Anderson Architect windows. Inside, sunlight floods through beautifully crafted interiors. The main level showcases quartersawn rift-cut white oak flooring with herringbone accents, a formal living room with double terrace doors, and a private office enclosed by 4 bench-built oak and glass sliding doors. The family room centers on a custom oak slat media wall and wood fireplace, while the dining room features a gas fireplace and walks out to a raised cedar deck. A chef's dream, the custom kitchen features Calacatta Oro Anticomarble, a 7' oak apothecary island, a walk-in pantry with coffee bar, and premium Sub-Zero, Bertazzoni, and Fisher & Paykel appliances. A hardworking mudroom with soaring ceilings and heated porcelain floors provides a seamless secondary entry. Upstairs, vaulted ceilings and skylights illuminate four bedrooms, including a laundry closet and a primary retreat with a private balcony, fireplace, sitting area, dressing room, and a spa-inspired Arabescato marble ensuite. The walk-out lower level offers incredible flexibility with a recreation room, guest suite, full bath, gym, and secondary kitchen. More than a residence, 310 Bessborough Drive is where the next family's story begins. (id:43681)
Open House
现在这个房屋大家可以去Open House参观了!
2:00 pm
结束于:4:00 pm
房源概要
| MLS® Number | C13538994 |
| 房源类型 | 民宅 |
| 社区名字 | Leaside |
| 附近的便利设施 | 医院, 公园, 礼拜场所 |
| Communication Type | Internet Access |
| 设备类型 | Rental Fridge, 热水器, Furnace, 热水器 - Tankless |
| 特征 | Lighting, 无地毯 |
| 总车位 | 10 |
| 租赁设备类型 | Rental Fridge, 热水器, Furnace, 热水器 - Tankless |
| 结构 | Deck, Porch, 棚 |
详 情
| 浴室 | 4 |
| 地上卧房 | 4 |
| 地下卧室 | 1 |
| 总卧房 | 5 |
| Age | 51 To 99 Years |
| 公寓设施 | Canopy, Fireplace(s) |
| 家电类 | 烤箱 - Built-in, Central Vacuum, Water Heater - Tankless |
| 地下室进展 | 已装修 |
| 地下室功能 | Walk Out, Separate Entrance |
| 地下室类型 | N/a (finished), N/a |
| Construction Status | Insulation Upgraded |
| 施工种类 | 独立屋 |
| 空调 | 中央空调 |
| 外墙 | 砖 |
| 壁炉 | 有 |
| Fireplace Total | 4 |
| 壁炉类型 | Insert |
| Flooring Type | 木头, Hardwood |
| 地基类型 | 混凝土 |
| 客人卫生间(不包含洗浴) | 1 |
| 供暖方式 | 天然气 |
| 供暖类型 | 压力热风 |
| 储存空间 | 2 |
| 内部尺寸 | 3000 - 3500 Sqft |
| 类型 | 独立屋 |
| 设备间 | 市政供水 |
车 位
| 附加车库 | |
| Garage |
土地
| 英亩数 | 无 |
| 围栏类型 | Fully Fenced, Fenced Yard |
| 土地便利设施 | 医院, 公园, 宗教场所 |
| Landscape Features | Landscaped |
| 污水道 | Sanitary Sewer |
| 土地深度 | 140 Ft ,6 In |
| 土地宽度 | 57 Ft ,10 In |
| 不规则大小 | 57.9 X 140.5 Ft |
| 规划描述 | Rd (f12;a370;d0.6) |
房 间
| 楼 层 | 类 型 | 长 度 | 宽 度 | 面 积 |
|---|---|---|---|---|
| 二楼 | 浴室 | 3.4 m | 3 m | 3.4 m x 3 m |
| 二楼 | 其它 | 4.9 m | 2.7 m | 4.9 m x 2.7 m |
| 二楼 | 第二卧房 | 4.3 m | 4.2 m | 4.3 m x 4.2 m |
| 二楼 | 第三卧房 | 2.7 m | 2.4 m | 2.7 m x 2.4 m |
| 二楼 | Bedroom 4 | 3.3 m | 3.3 m | 3.3 m x 3.3 m |
| 二楼 | 浴室 | 3 m | 2 m | 3 m x 2 m |
| 二楼 | 洗衣房 | 0.7 m | 0.9 m | 0.7 m x 0.9 m |
| 二楼 | 主卧 | 6.6 m | 5.3 m | 6.6 m x 5.3 m |
| 一楼 | Mud Room | 5.9 m | 1.9 m | 5.9 m x 1.9 m |
| 一楼 | 门厅 | 6.8 m | 1.9 m | 6.8 m x 1.9 m |
| 一楼 | 客厅 | 5 m | 3.3 m | 5 m x 3.3 m |
| 一楼 | Office | 3 m | 3.4 m | 3 m x 3.4 m |
| 一楼 | 家庭房 | 4 m | 3.4 m | 4 m x 3.4 m |
| 一楼 | 餐厅 | 3.5 m | 3.8 m | 3.5 m x 3.8 m |
| 一楼 | 厨房 | 4 m | 4.8 m | 4 m x 4.8 m |
| 一楼 | Pantry | 2 m | 3.1 m | 2 m x 3.1 m |
| 一楼 | Partial Bathroom | 1.8 m | 1 m | 1.8 m x 1 m |
https://www.realtor.ca/real-estate/30006578/310-bessborough-drive-toronto-leaside-leaside

The trademarks REALTOR®, REALTORS®, and the REALTOR® logo are controlled by The Canadian Real Estate Association (CREA) and identify real estate professionals who are members of CREA. The trademarks MLS®, Multiple Listing Service® and the associated logos are owned by The Canadian Real Estate Association (CREA) and identify the quality of services provided by real estate professionals who are members of CREA. The trademark DDF® is owned by The Canadian Real Estate Association (CREA) and identifies CREA's Data Distribution Facility (DDF®)
Toronto Real Estate Board
Chestnut Park Real Estate Limited
July 16 2026 05:31:36
