
14 Mossford Court Toronto (Princess-Rosethorn), Ontario M9B 5T4


$1,449,000
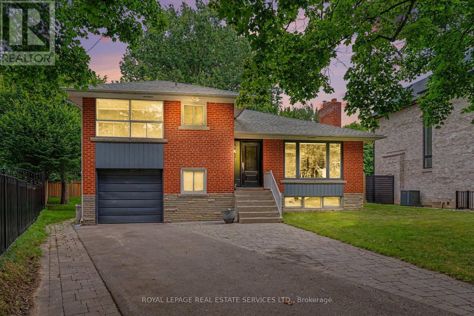
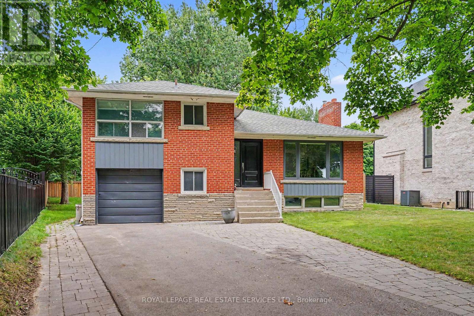
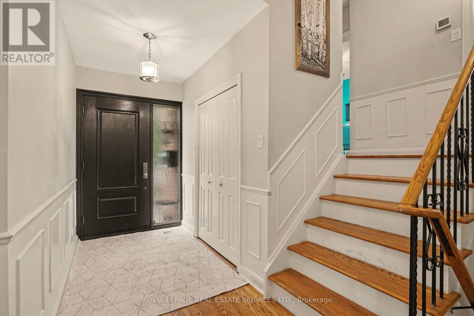
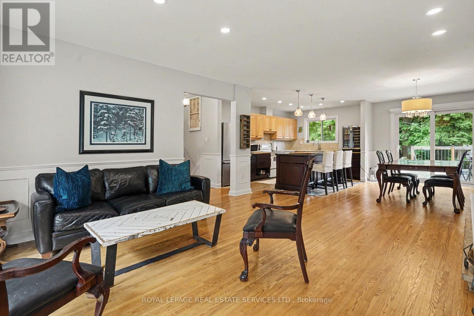
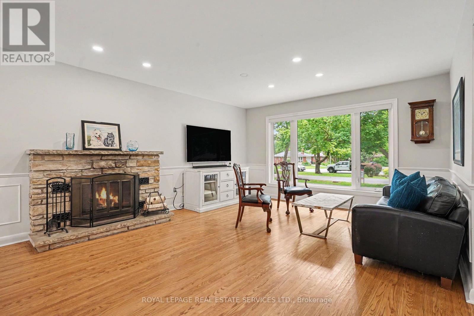
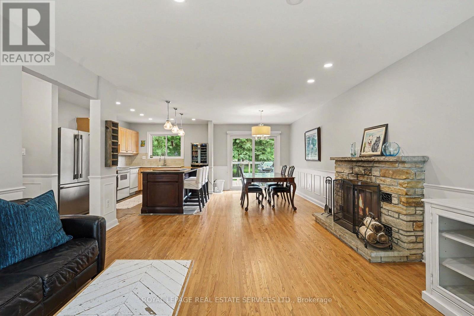
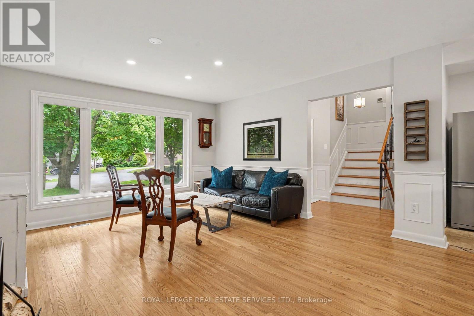
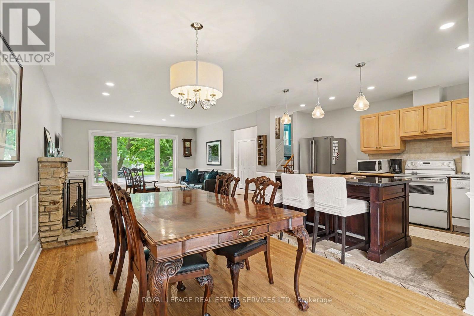
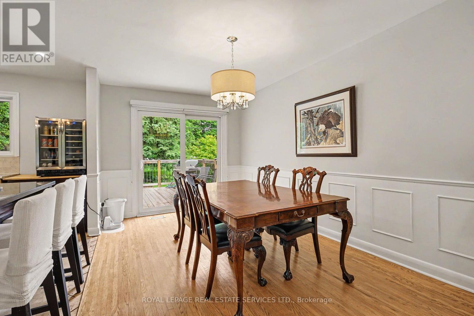
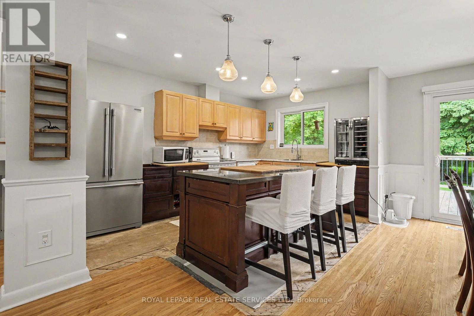
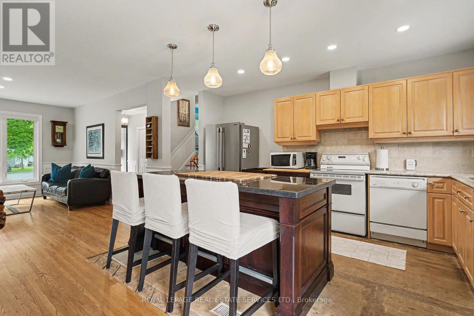
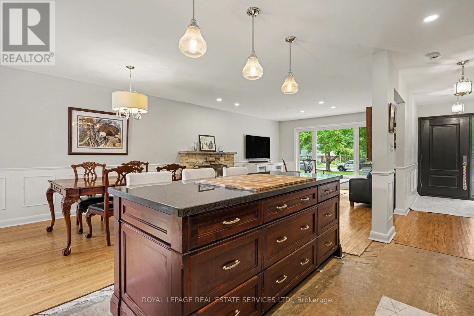
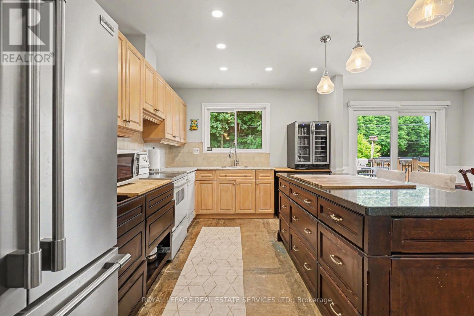
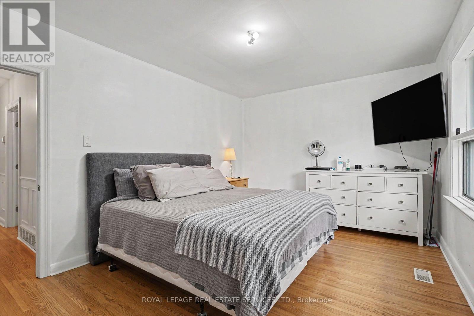
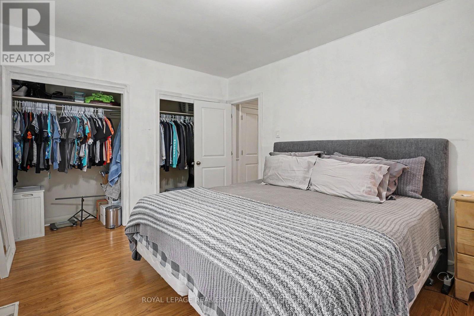
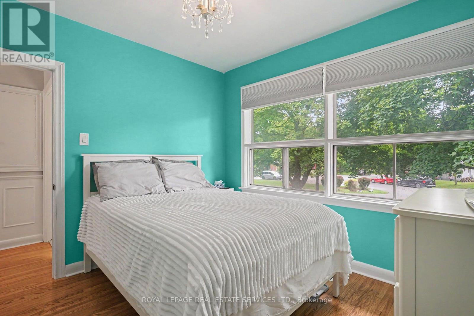
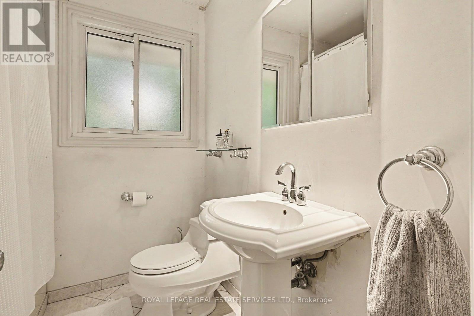
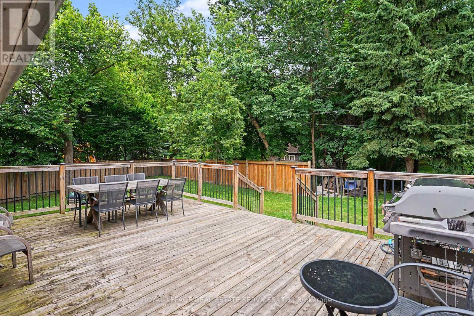
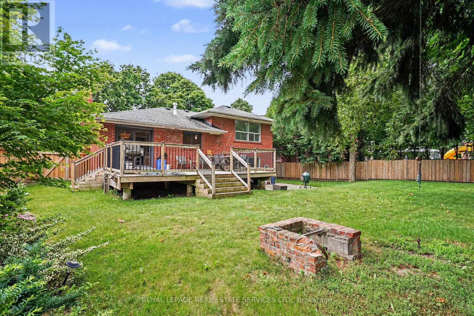
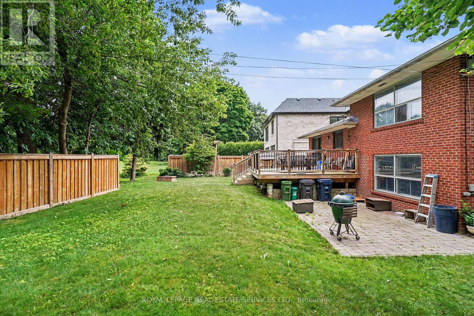
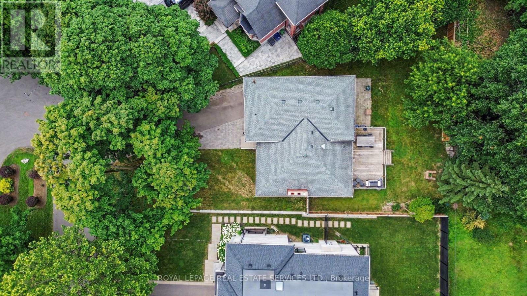
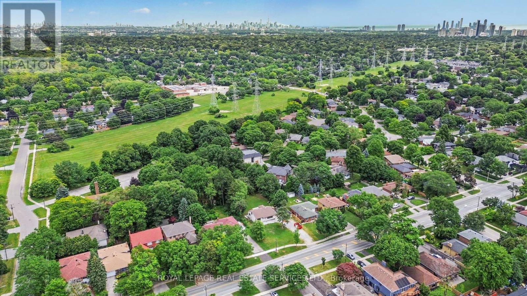
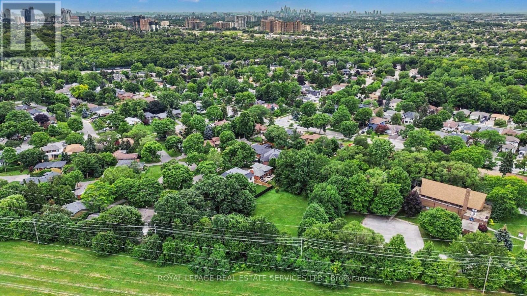
Nestled in the prestigious Princess Margaret neighborhood, this spacious home is a perfect opportunity for both end users and new home construction builders. Multi million $$ homes on either side. Located on a child-friendly, quiet court, it offers the ideal setting for families and those seeking a peaceful retreat. The beautiful pie-shaped lot and serene setting provides a tranquil space where children can play freely and adults can entertain or relax. The expansive yard offers endless possibilities for creating a dream outdoor oasis. While some updates are required, the home boasts an abundance of space, ensuring comfort and convenience for its residents. The sun-filled, open-concept kitchen, living room, and dining room flow seamlessly, creating a welcoming atmosphere. A walk-out to a grand sun deck enhances the living space, providing the perfect spot for everyone to enjoy the outdoors. This home is truly a must-see, appealing to a diverse range of buyers from growing families to developers seeking a prime location. Whether you envision moving into this home or transforming it into a new construction project, it promises to meet your needs and exceed your expectations. (id:43681)
房源概要
| MLS® Number | W13539086 |
| 房源类型 | 民宅 |
| 社区名字 | Princess-Rosethorn |
| 附近的便利设施 | 公园, 公共交通, 学校 |
| 特征 | Flat Site, Conservation/green Belt |
| 总车位 | 8 |
详 情
| 浴室 | 2 |
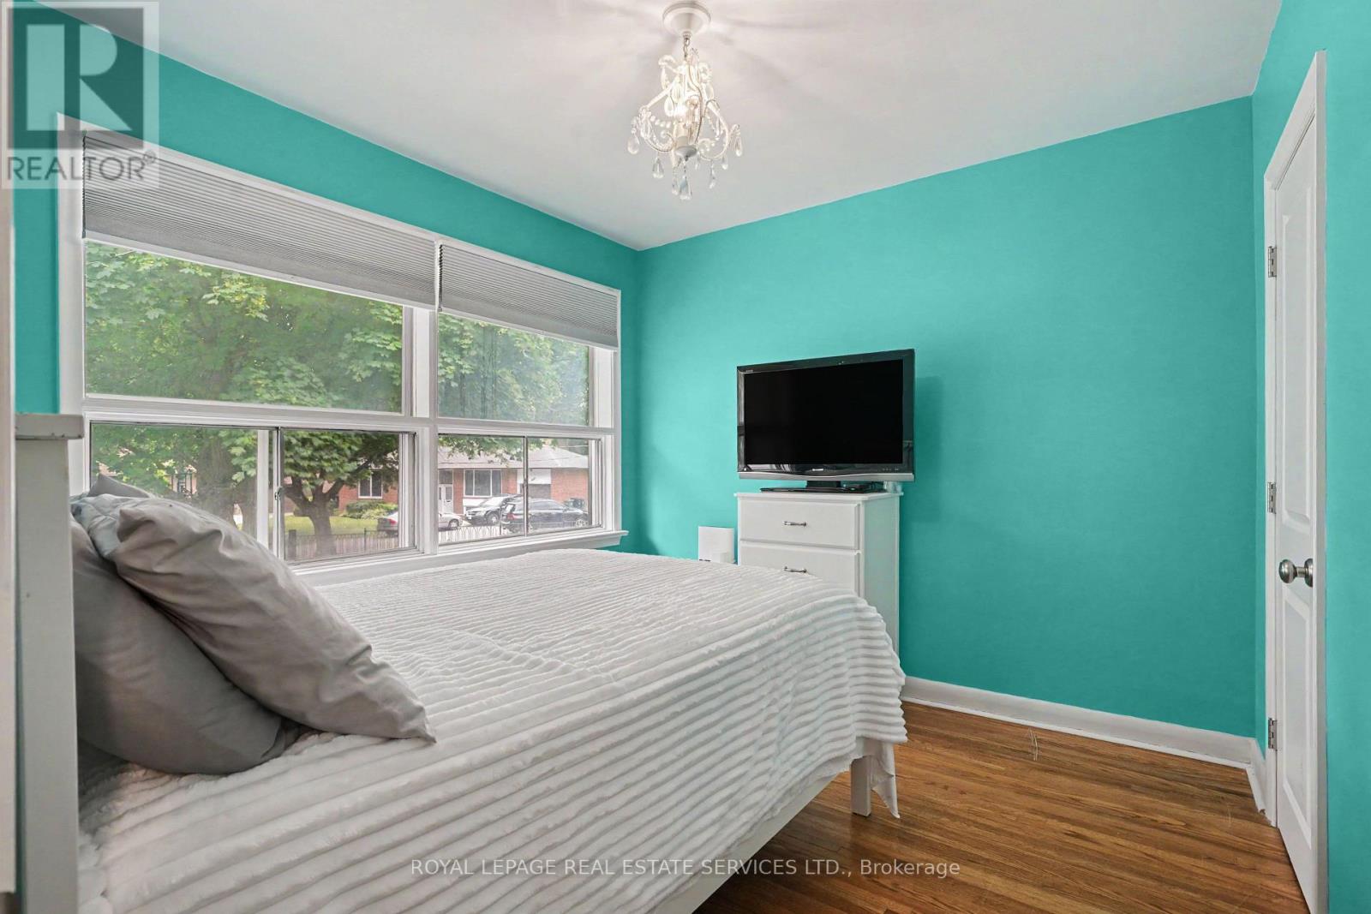
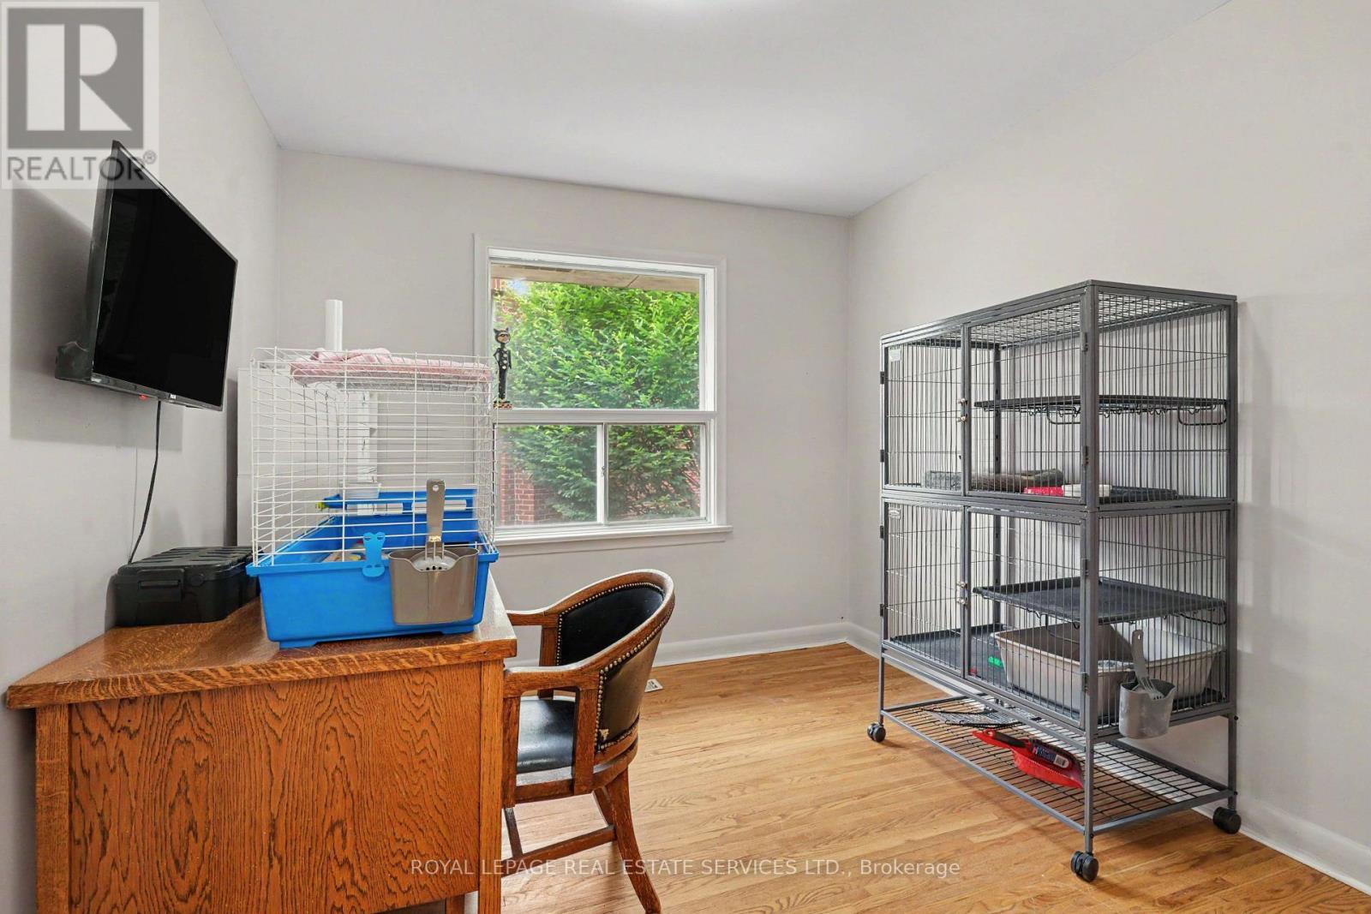
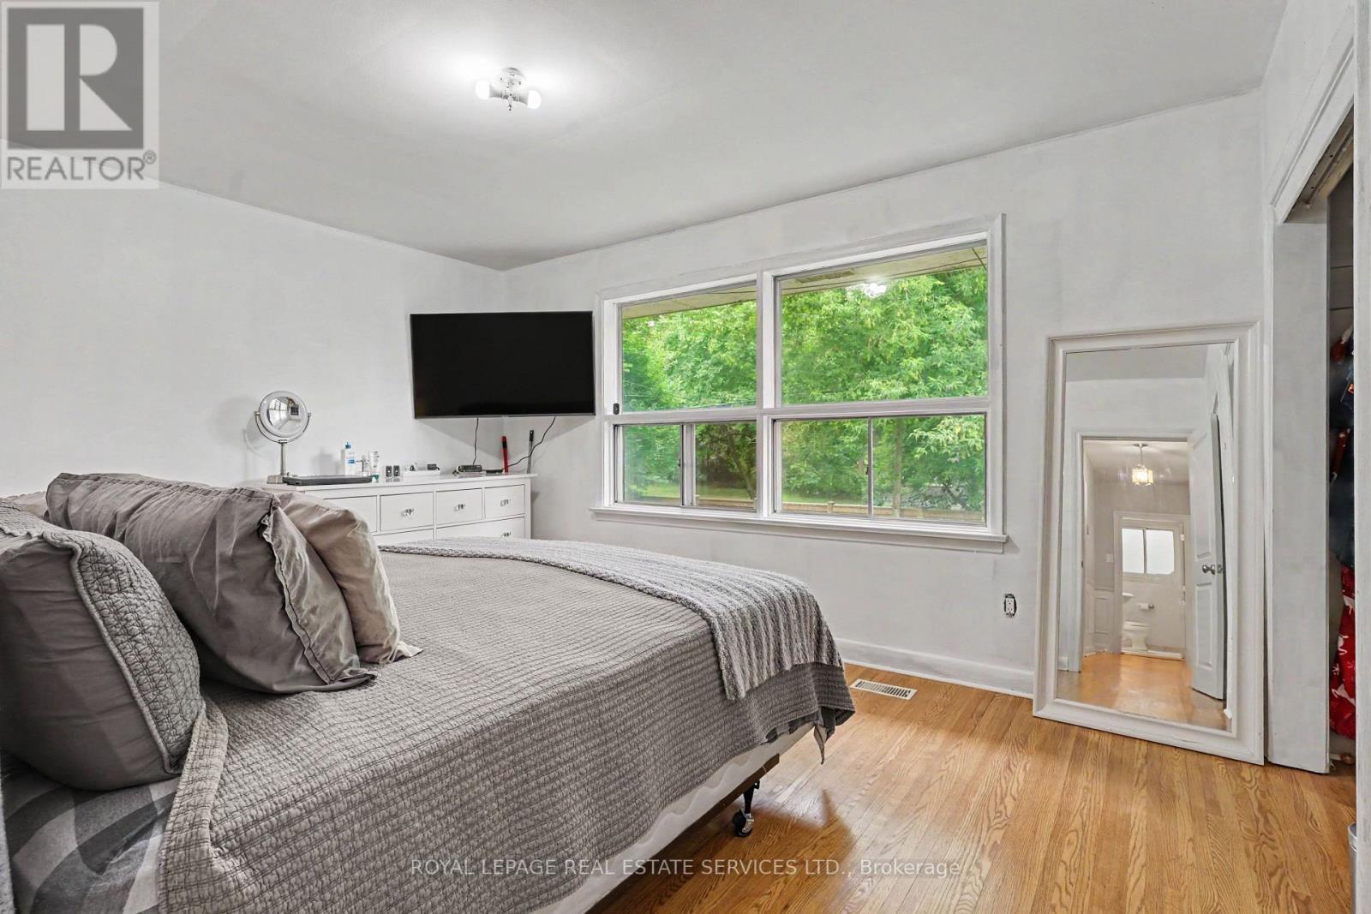
| 地上卧房 | 4 |
| 总卧房 | 4 |
| 公寓设施 | Fireplace(s) |
| 家电类 | 洗碗机, 烘干机, Freezer, 炉子, 洗衣机, 冰箱 |
| 地下室进展 | 部分完成 |
| 地下室类型 | N/a (partially Finished) |
| 施工种类 | 独立屋 |
| Construction Style Split Level | Sidesplit |
| 空调 | 中央空调 |
| 外墙 | 砖 |
| 壁炉 | 有 |
| Flooring Type | Hardwood, 混凝土 |
| 地基类型 | 水泥 |
| 客人卫生间(不包含洗浴) | 1 |
| 供暖方式 | 天然气 |
| 供暖类型 | 压力热风 |
| 内部尺寸 | 1500 - 2000 Sqft |
| 类型 | 独立屋 |
| 设备间 | 市政供水 |
车 位
| 附加车库 | |
| Garage |
土地
| 英亩数 | 无 |
| 土地便利设施 | 公园, 公共交通, 学校 |
| 污水道 | Sanitary Sewer |
| 土地深度 | 127 Ft |
| 土地宽度 | 40 Ft |
| 不规则大小 | 40 X 127 Ft |
房 间
| 楼 层 | 类 型 | 长 度 | 宽 度 | 面 积 |
|---|---|---|---|---|
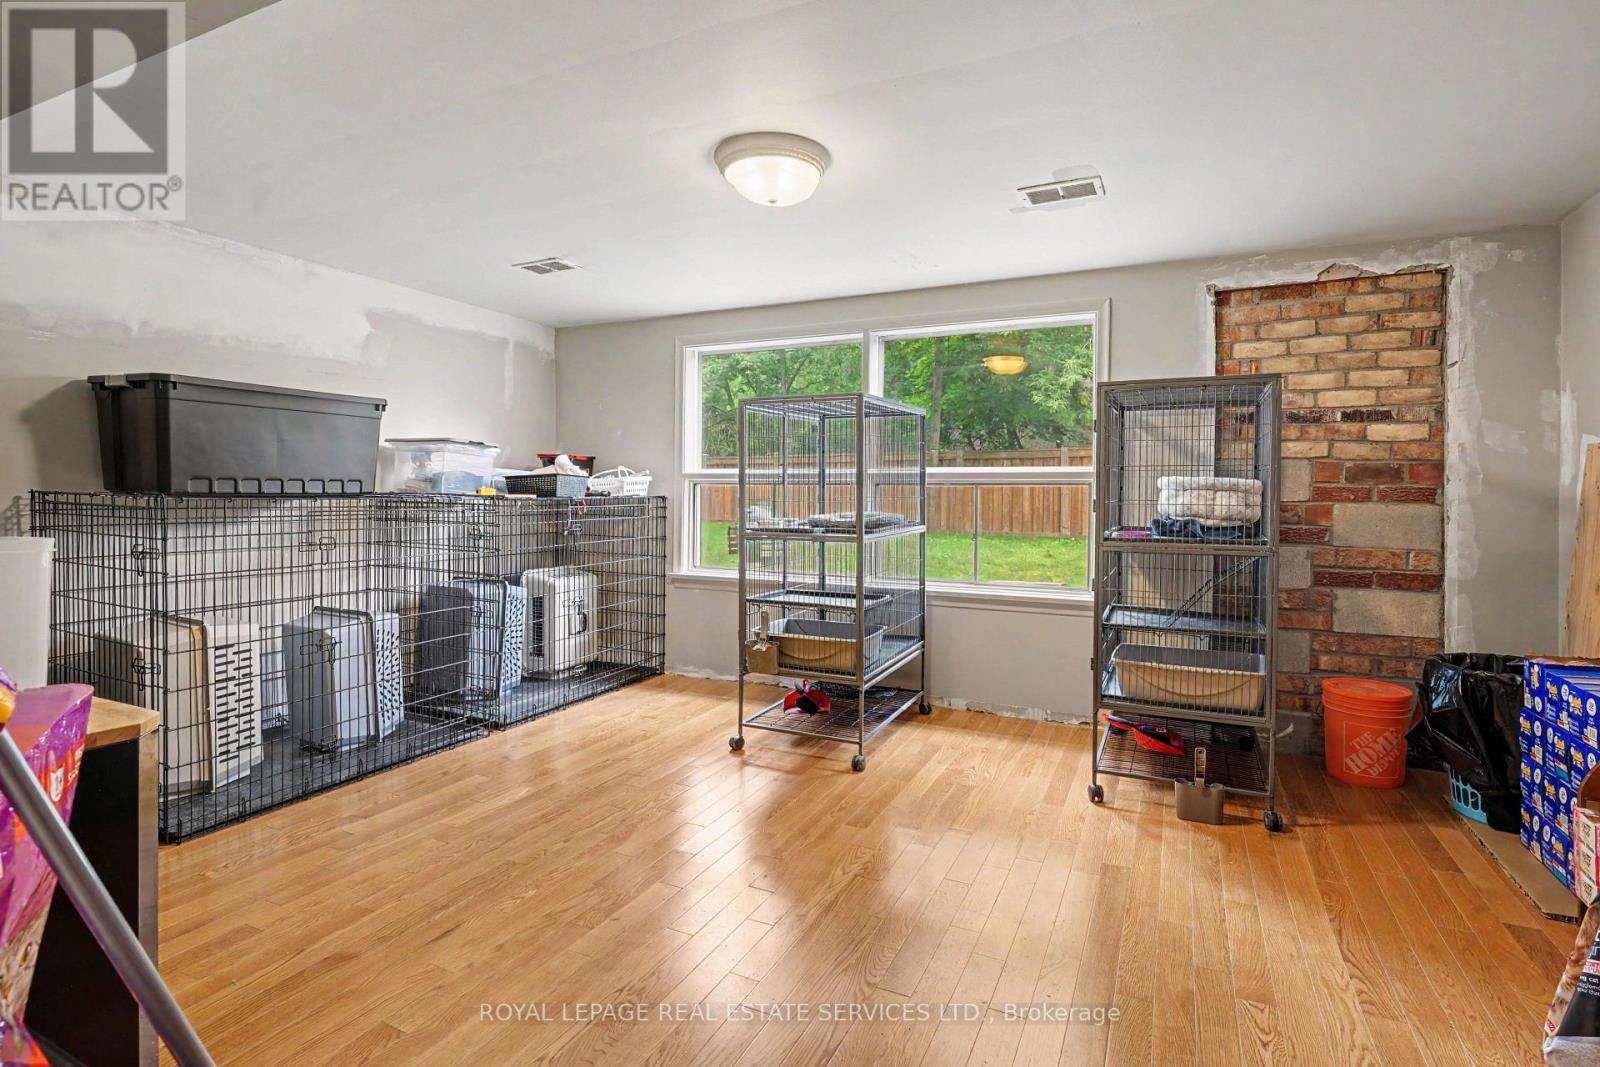
| 地下室 | 娱乐,游戏房 | 6.04 m | 4.38 m | 6.04 m x 4.38 m |
| 地下室 | 设备间 | 6.03 m | 4.54 m | 6.03 m x 4.54 m |
| Lower Level | Bedroom 4 | 5.34 m | 4.66 m | 5.34 m x 4.66 m |
| 一楼 | 厨房 | 4.77 m | 3.12 m | 4.77 m x 3.12 m |
| 一楼 | 餐厅 | 4.54 m | 2.9 m | 4.54 m x 2.9 m |
| 一楼 | 家庭房 | 4.38 m | 4.36 m | 4.38 m x 4.36 m |
| Upper Level | 主卧 | 4.3 m | 3.27 m | 4.3 m x 3.27 m |
| Upper Level | 第二卧房 | 3.18 m | 2.99 m | 3.18 m x 2.99 m |
| Upper Level | 第三卧房 | 3.18 m | 3.11 m | 3.18 m x 3.11 m |

The trademarks REALTOR®, REALTORS®, and the REALTOR® logo are controlled by The Canadian Real Estate Association (CREA) and identify real estate professionals who are members of CREA. The trademarks MLS®, Multiple Listing Service® and the associated logos are owned by The Canadian Real Estate Association (CREA) and identify the quality of services provided by real estate professionals who are members of CREA. The trademark DDF® is owned by The Canadian Real Estate Association (CREA) and identifies CREA's Data Distribution Facility (DDF®)
Toronto Real Estate Board
Royal LePage Real Estate Services Ltd.
July 08 2026 07:07:26
