
3947 Bloor Street W Toronto (Islington-City Centre West), Ontario M9B 1L8



$1,649,000
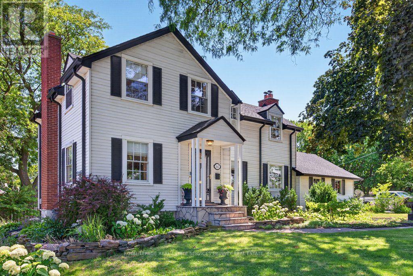
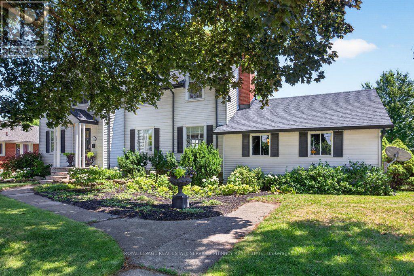
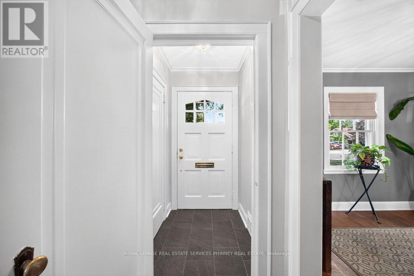
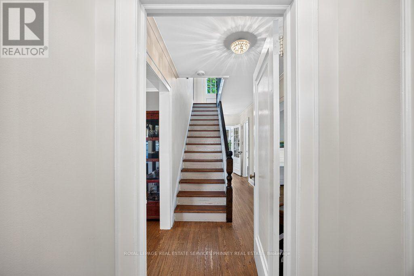
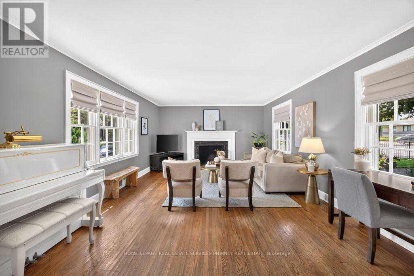
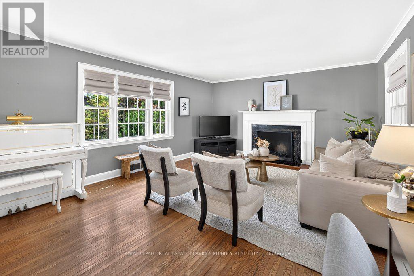
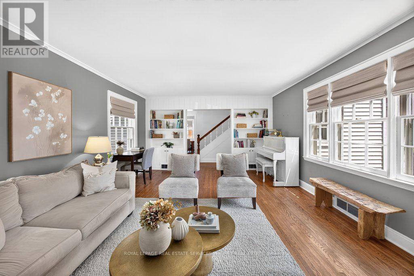
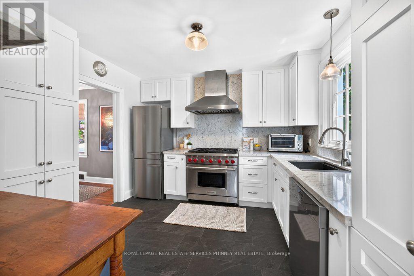
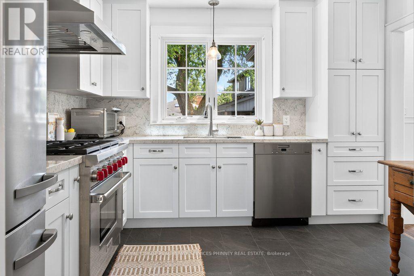
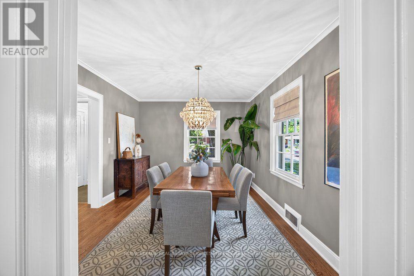
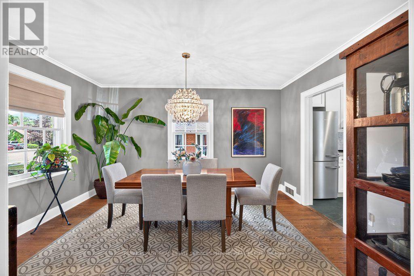
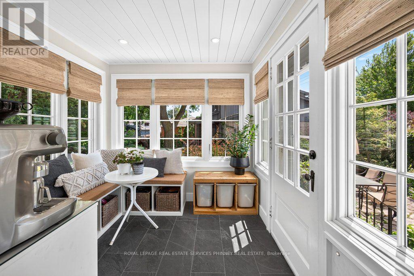
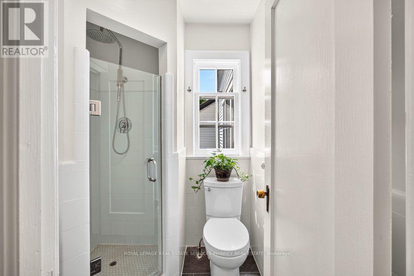
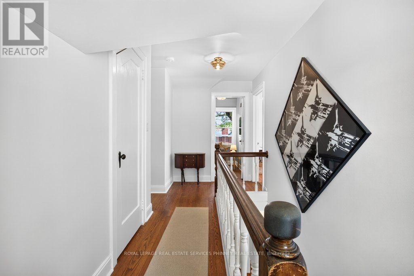
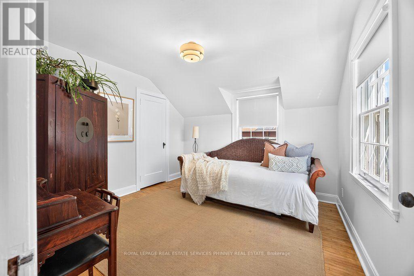
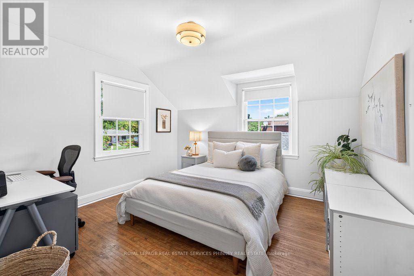
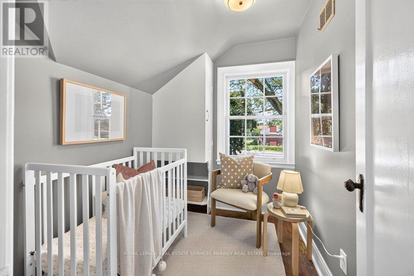
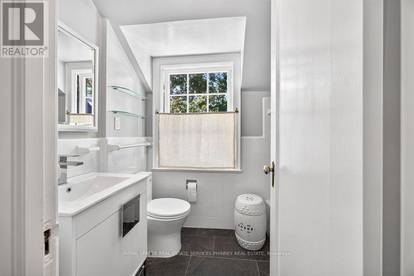
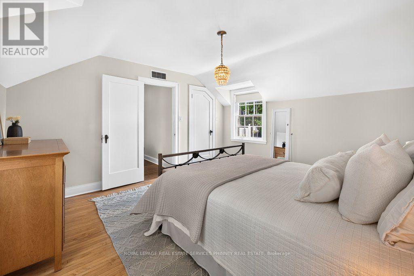
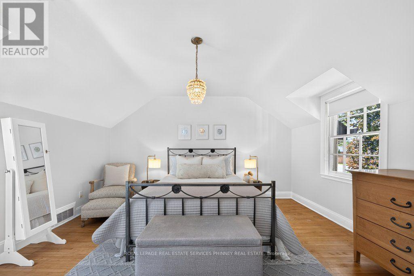
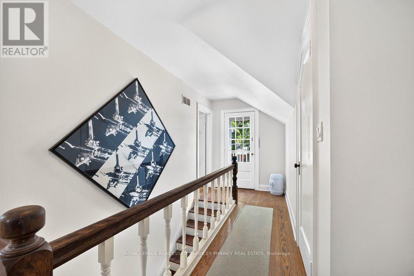
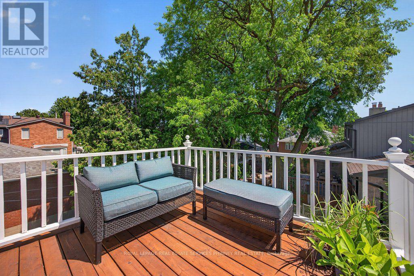
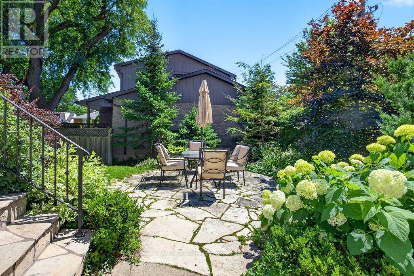
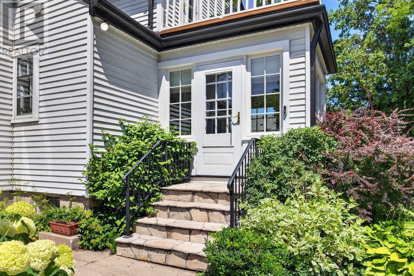
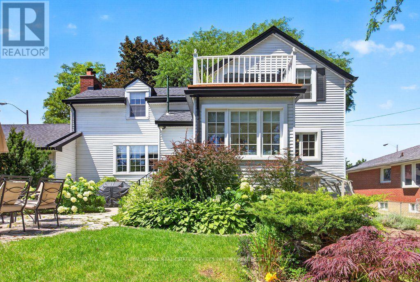
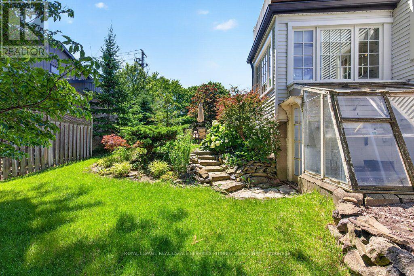
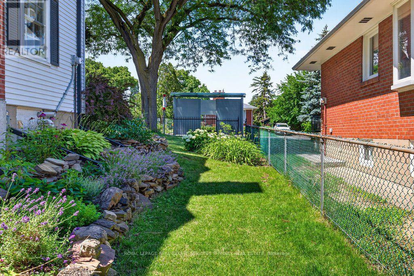
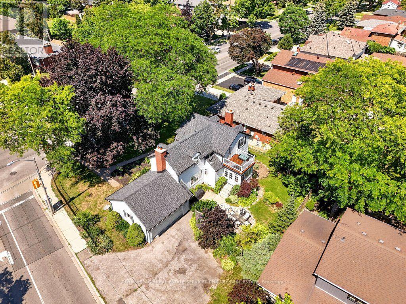
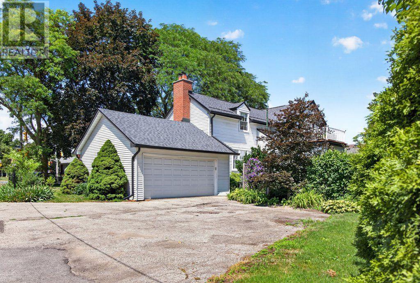
If charm and tradition is what you're searching for, look no further.Welcome to a home where timeless character, classic design, and undeniable warmth come together in one of Etobicoke's most sought-after family neighbourhoods. Surrounded by mature trees, excellent schools, and just minutes from Kipling subway station, downtown Toronto, Pearson Airport, major highways, and every convenience, this is a location you'll love as much as the home itself.Set on an impressive 81ft x 95ft lot, the curb appeal is simply captivating. From the beautifully landscaped gardens to the perfectly manicured backyard, every detail has been lovingly maintained-creating the ideal backdrop for family gatherings, entertaining friends, or enjoying a quiet evening with a glass of wine.Inside, you'll discover a classic layout that never goes out of style. A charming sunroom, spacious family room flooded by natural light and offering a gorgeous wood burning fireplace, large formal dining room, and a timeless renovated kitchen offer comfortable, inviting spaces designed for everyday living. The quaint sunroom offers yet another alluring space perfect for quiet reflection, reading a book or sipping on a coffee. Upstairs, the elegant staircase leads to a spacious primary bedroom, three additional bedrooms, a full bathroom, and a storybook second-floor veranda-the perfect place for peace and quiet. The circular driveway off Shaver Ave allows for seamless access to the property. This home offers a level of character and authenticity seldom found in today's market. This timeless home is ideal for those seeking classic design, enduring quality, and lasting appeal in a fantastic family neighbourhood. (id:43681)
房源概要
| MLS® Number | W13539296 |
| 房源类型 | 民宅 |
| 临近地区 | Islington |
| 社区名字 | Islington-City Centre West |
| 附近的便利设施 | 学校, 公园, 公共交通 |
| 社区特征 | 社区活动中心 |
| 总车位 | 6 |
详 情
| 浴室 | 2 |
| 地上卧房 | 4 |
| 总卧房 | 4 |
| 公寓设施 | Fireplace(s) |
| 家电类 | Garage Door Opener Remote(s), 洗碗机, 烘干机, Hood 电扇, 洗衣机, 窗帘, 冰箱 |
| 地下室进展 | 部分完成 |
| 地下室类型 | 全部完成 |
| 施工种类 | 独立屋 |
| 空调 | 中央空调 |
| 外墙 | 铝壁板 |
| 壁炉 | 有 |
| Fireplace Total | 2 |
| 地基类型 | 水泥 |
| 供暖方式 | 天然气 |
| 供暖类型 | 压力热风 |
| 储存空间 | 2 |
| 内部尺寸 | 1500 - 2000 Sqft |
| 类型 | 独立屋 |
| 设备间 | 市政供水 |
车 位
| 附加车库 | |
| Garage |
土地
| 英亩数 | 无 |
| 土地便利设施 | 学校, 公园, 公共交通 |
| Landscape Features | Landscaped |
| 污水道 | Sanitary Sewer |
| 土地深度 | 95 Ft ,3 In |
| 土地宽度 | 81 Ft |
| 不规则大小 | 81 X 95.3 Ft |
房 间
| 楼 层 | 类 型 | 长 度 | 宽 度 | 面 积 |
|---|---|---|---|---|
| 二楼 | 主卧 | 4.04 m | 4.32 m | 4.04 m x 4.32 m |
| 二楼 | 第二卧房 | 3.33 m | 3.45 m | 3.33 m x 3.45 m |
| 二楼 | 第三卧房 | 3.33 m | 3.4 m | 3.33 m x 3.4 m |
| 二楼 | Bedroom 4 | 1.96 m | 2.36 m | 1.96 m x 2.36 m |
| 地下室 | 娱乐,游戏房 | 6.32 m | 3.96 m | 6.32 m x 3.96 m |
| 一楼 | 客厅 | 6.22 m | 4.29 m | 6.22 m x 4.29 m |
| 一楼 | 餐厅 | 3.33 m | 4.34 m | 3.33 m x 4.34 m |
| 一楼 | 厨房 | 3.3 m | 3.3 m | 3.3 m x 3.3 m |
| 一楼 | Sunroom | 2.51 m | 2.67 m | 2.51 m x 2.67 m |

The trademarks REALTOR®, REALTORS®, and the REALTOR® logo are controlled by The Canadian Real Estate Association (CREA) and identify real estate professionals who are members of CREA. The trademarks MLS®, Multiple Listing Service® and the associated logos are owned by The Canadian Real Estate Association (CREA) and identify the quality of services provided by real estate professionals who are members of CREA. The trademark DDF® is owned by The Canadian Real Estate Association (CREA) and identifies CREA's Data Distribution Facility (DDF®)
Toronto Real Estate Board
Royal LePage Real Estate Services Phinney Real Estate
July 08 2026 07:07:27
