
4 Parkside Avenue Collingwood, Ontario L9Y 5P3


$750,000
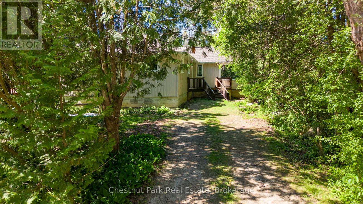
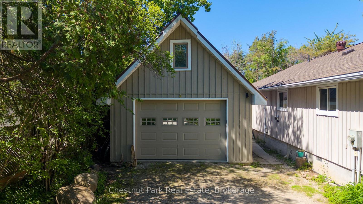
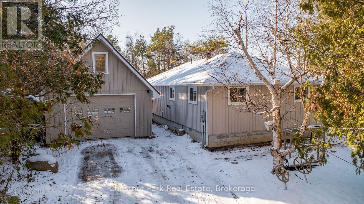
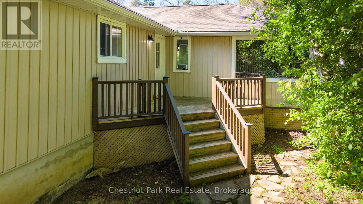
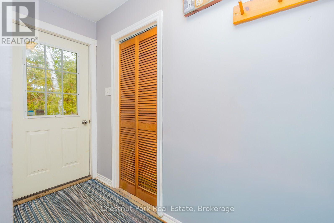
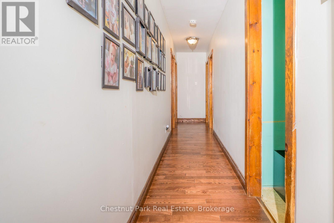
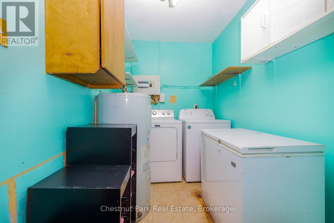
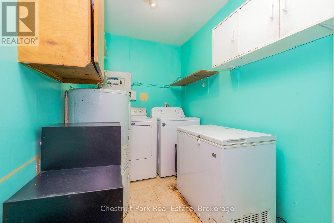
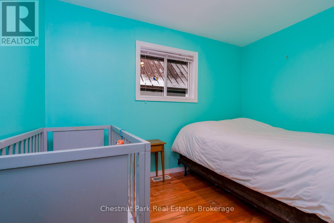
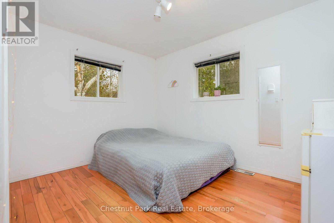
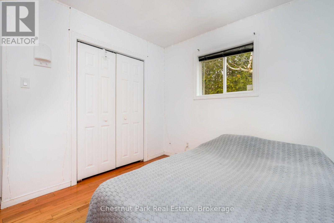
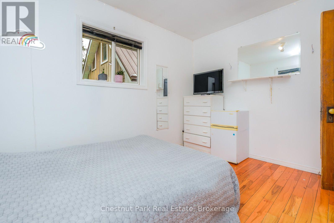
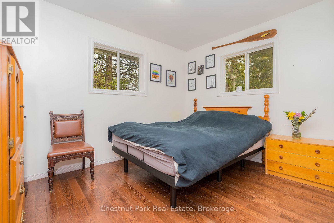
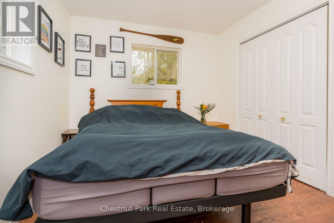
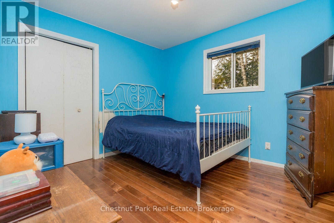
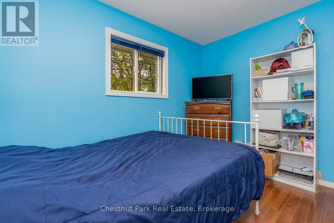
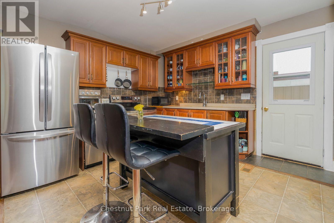
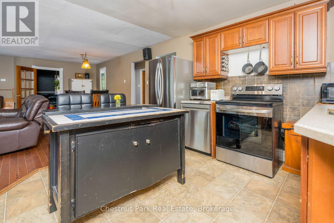
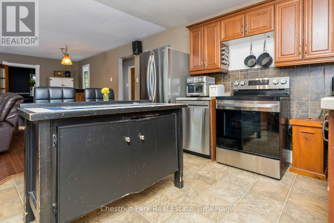
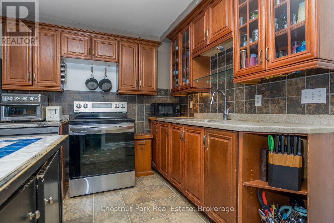
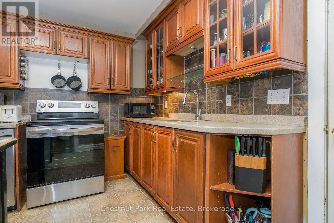
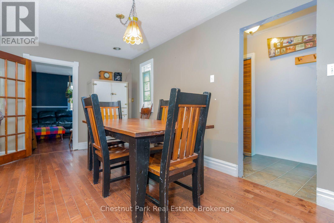
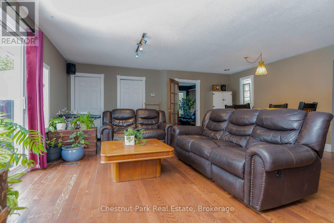
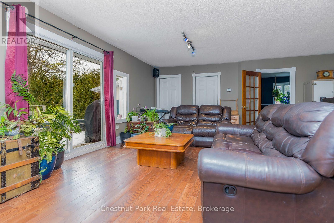
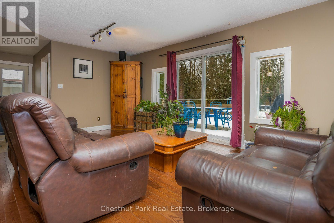
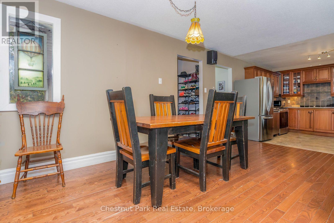
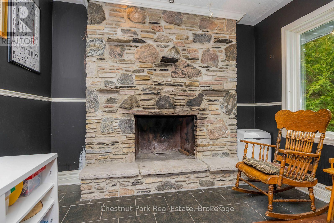
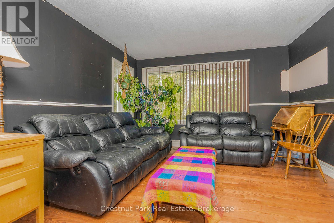
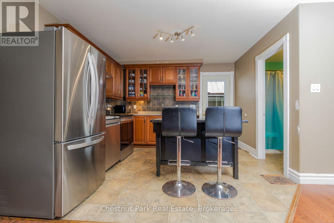
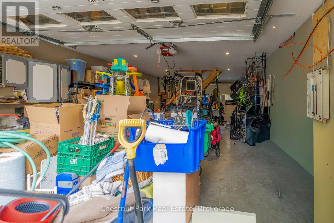
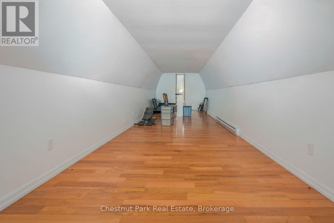
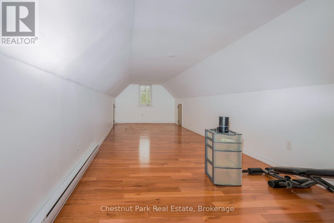
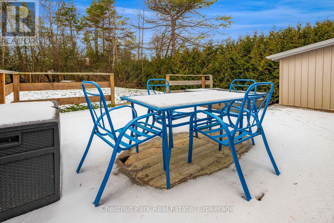
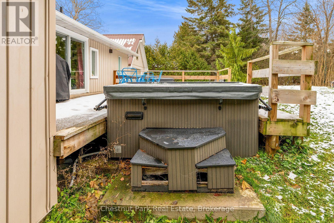
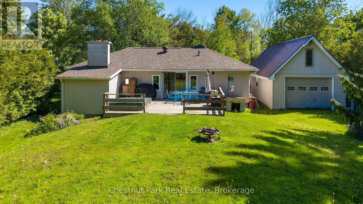
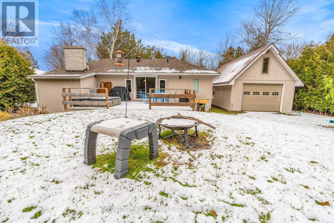
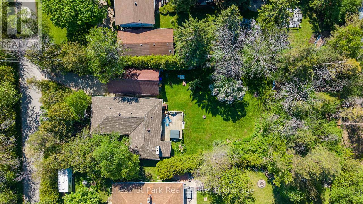
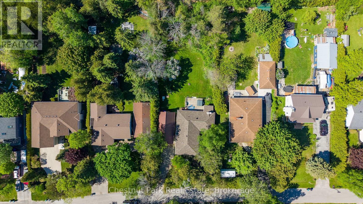
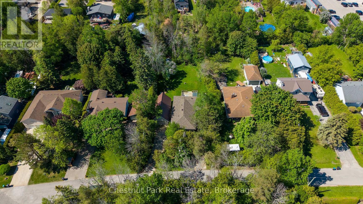
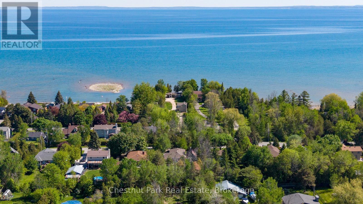
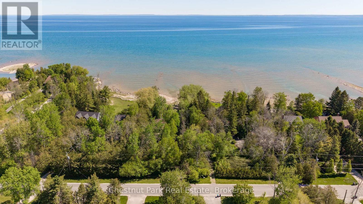
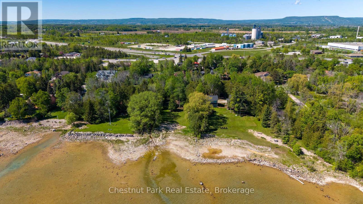
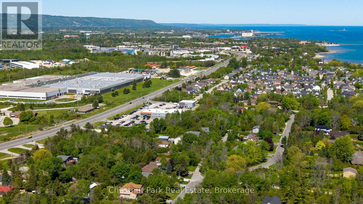
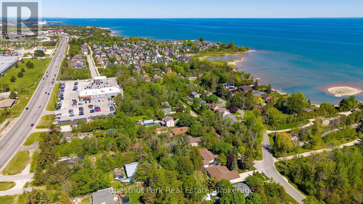
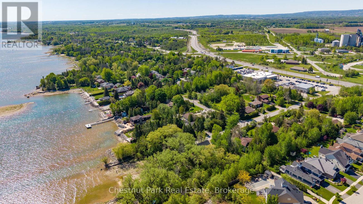
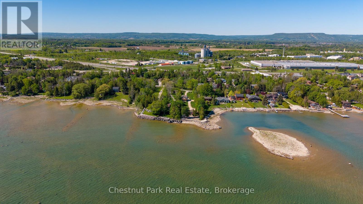
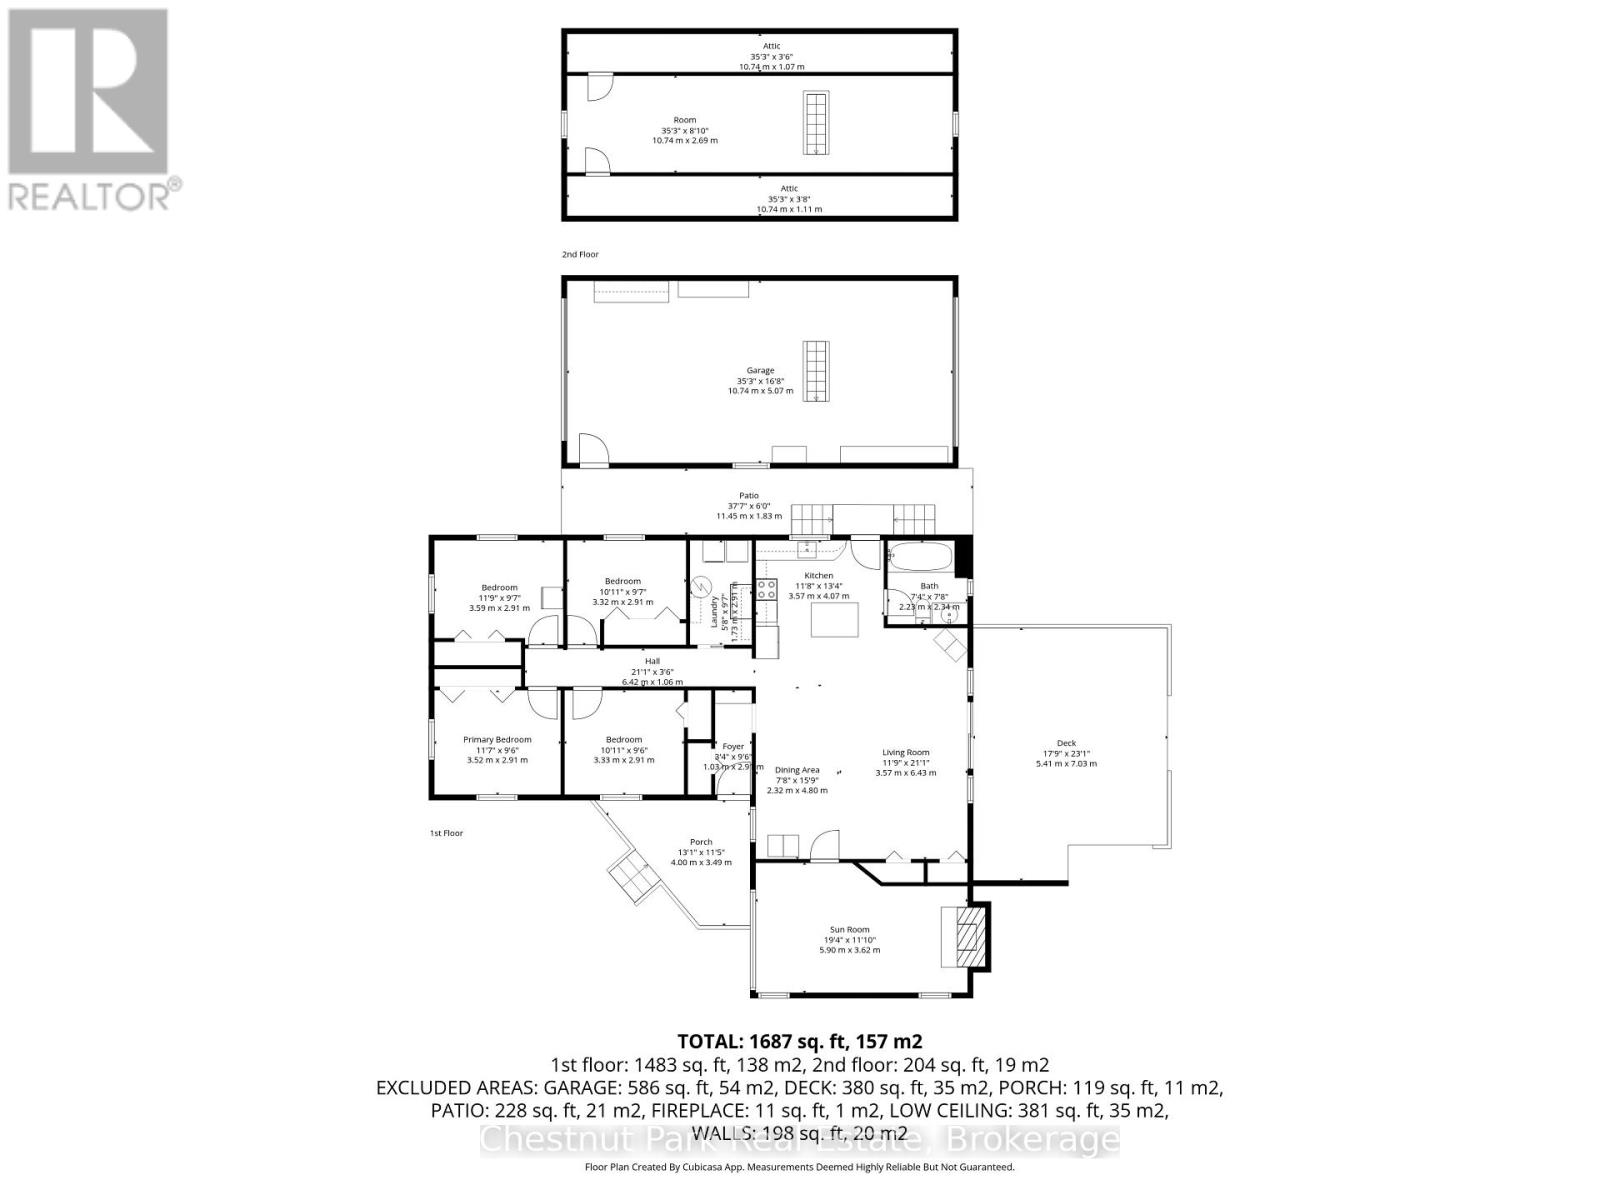
Walk to the shores of Georgian Bay from this 4 bedroom bungalow. Open concept kitchen / dining / living room with access to the backyard. Separate family room with wood burning fireplace. Forced air gas heat replaced in 2023, and roofing shingles replaced in 2025. Detached 1 car garage offers both front and back garage door accesses, and upper level loft space. Located on a cul-de-sac street off of Georgian Manor Drive with the end of the street access to Nip Spooner Park. This is your chance to enjoy the beautiful seasons of Collingwood from your very own home, take your kayak or paddle board to the waterfront, hike or bike along the trail, and it's a short drive to downtown Collingwood, the sandy beaches in Wasaga Beach and the ski hills at Blue Mountain Resort. Appreciate your new home after you check out the photos and video - visit in person! (id:43681)
房源概要
| MLS® Number | S13539202 |
| 房源类型 | 民宅 |
| 社区名字 | Collingwood |
| 附近的便利设施 | Beach |
| 设备类型 | 热水器 |
| 特征 | 无地毯 |
| 总车位 | 7 |
| 租赁设备类型 | 热水器 |
| 结构 | Deck |
详 情
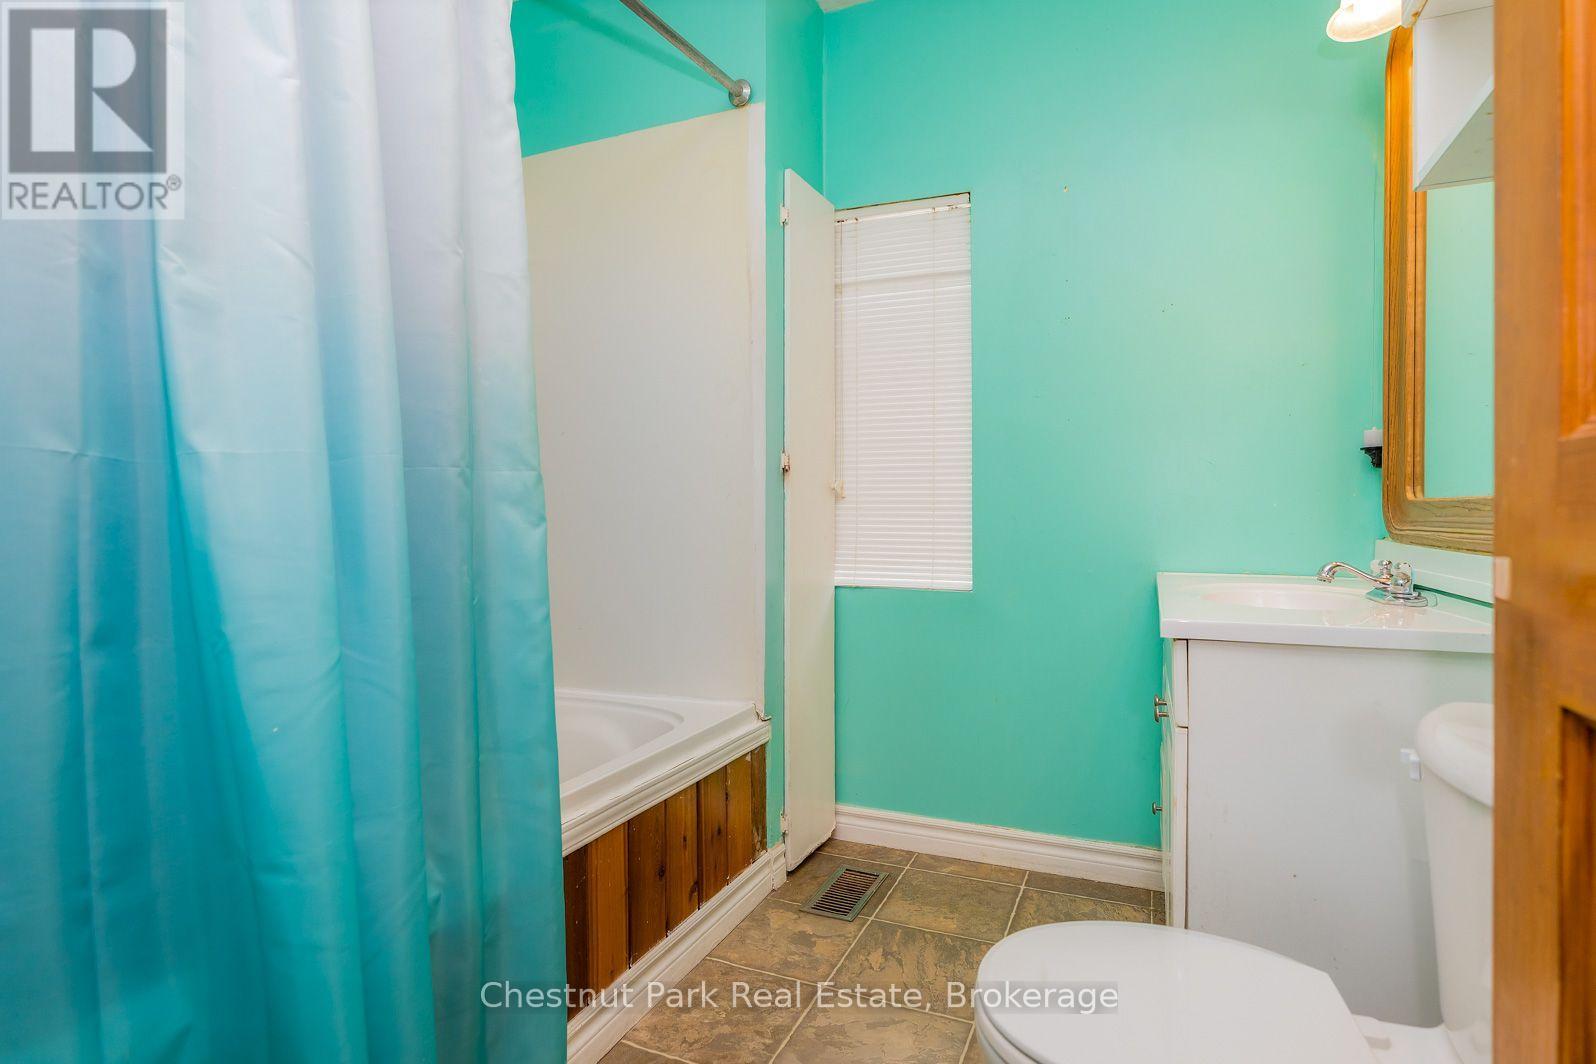
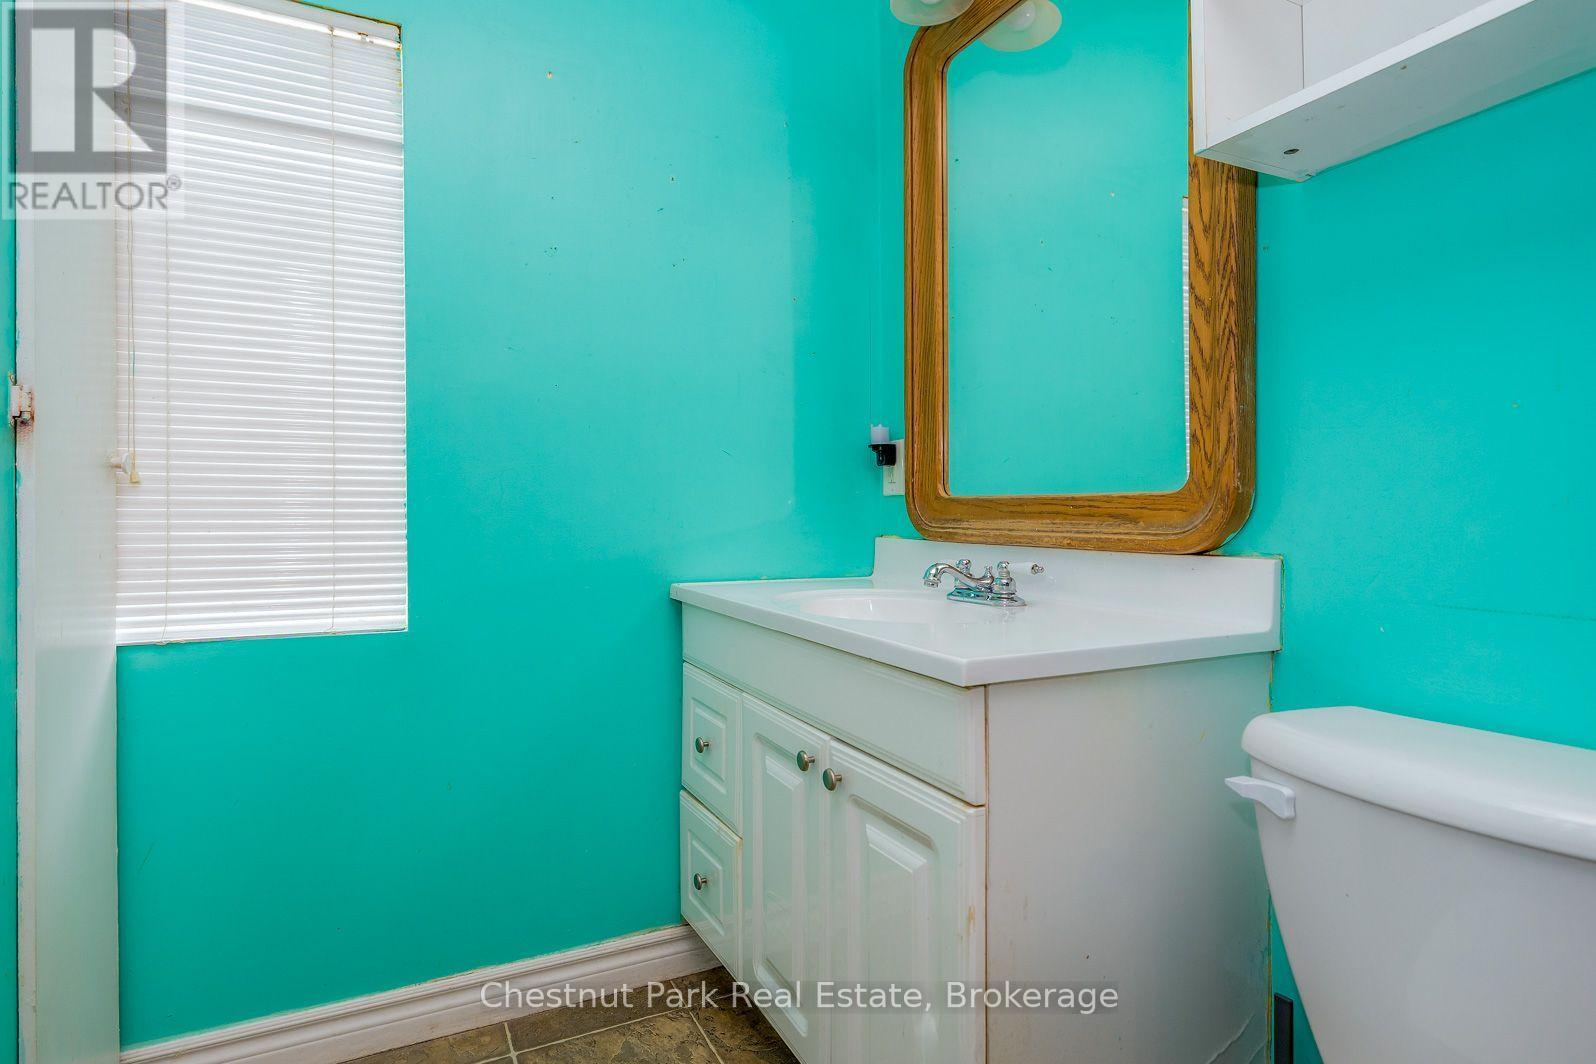
| 浴室 | 1 |
| 地上卧房 | 4 |
| 总卧房 | 4 |
| Age | 51 To 99 Years |
| 公寓设施 | Fireplace(s) |
| 家电类 | Garage Door Opener Remote(s) |
| 建筑风格 | 平房 |
| 地下室类型 | Crawl Space |
| 施工种类 | 独立屋 |
| 空调 | 没有 |
| 外墙 | 乙烯基壁板 |
| 壁炉 | 有 |
| Fireplace Total | 1 |
| 地基类型 | 水泥 |
| 供暖方式 | 天然气 |
| 供暖类型 | 压力热风 |
| 储存空间 | 1 |
| 内部尺寸 | 1100 - 1500 Sqft |
| 类型 | 独立屋 |
| 设备间 | 市政供水 |
车 位
| Detached Garage | |
| Garage |
土地
| 英亩数 | 无 |
| 土地便利设施 | Beach |
| 污水道 | Septic System |
| 土地深度 | 200 Ft ,1 In |
| 土地宽度 | 75 Ft |
| 不规则大小 | 75 X 200.1 Ft ; 74.99 X 200.05 X 74.99 X 200.06 Ft |
| 规划描述 | R1 |
房 间
| 楼 层 | 类 型 | 长 度 | 宽 度 | 面 积 |
|---|---|---|---|---|
| 一楼 | 厨房 | 3.57 m | 4.07 m | 3.57 m x 4.07 m |
| 一楼 | 餐厅 | 2.32 m | 4.8 m | 2.32 m x 4.8 m |
| 一楼 | 客厅 | 3.57 m | 6.43 m | 3.57 m x 6.43 m |
| 一楼 | 家庭房 | 5.9 m | 3.62 m | 5.9 m x 3.62 m |
| 一楼 | 卧室 | 3.59 m | 2.91 m | 3.59 m x 2.91 m |
| 一楼 | 第二卧房 | 3.52 m | 2.91 m | 3.52 m x 2.91 m |
| 一楼 | 第三卧房 | 3.32 m | 2.91 m | 3.32 m x 2.91 m |
| 一楼 | Bedroom 4 | 3.33 m | 2.91 m | 3.33 m x 2.91 m |
https://www.realtor.ca/real-estate/30006541/4-parkside-avenue-collingwood-collingwood

The trademarks REALTOR®, REALTORS®, and the REALTOR® logo are controlled by The Canadian Real Estate Association (CREA) and identify real estate professionals who are members of CREA. The trademarks MLS®, Multiple Listing Service® and the associated logos are owned by The Canadian Real Estate Association (CREA) and identify the quality of services provided by real estate professionals who are members of CREA. The trademark DDF® is owned by The Canadian Real Estate Association (CREA) and identifies CREA's Data Distribution Facility (DDF®)
Muskoka Haliburton Orillia – The Lakelands Association of REALTORS®
Chestnut Park Real Estate
July 09 2026 01:57:00
