
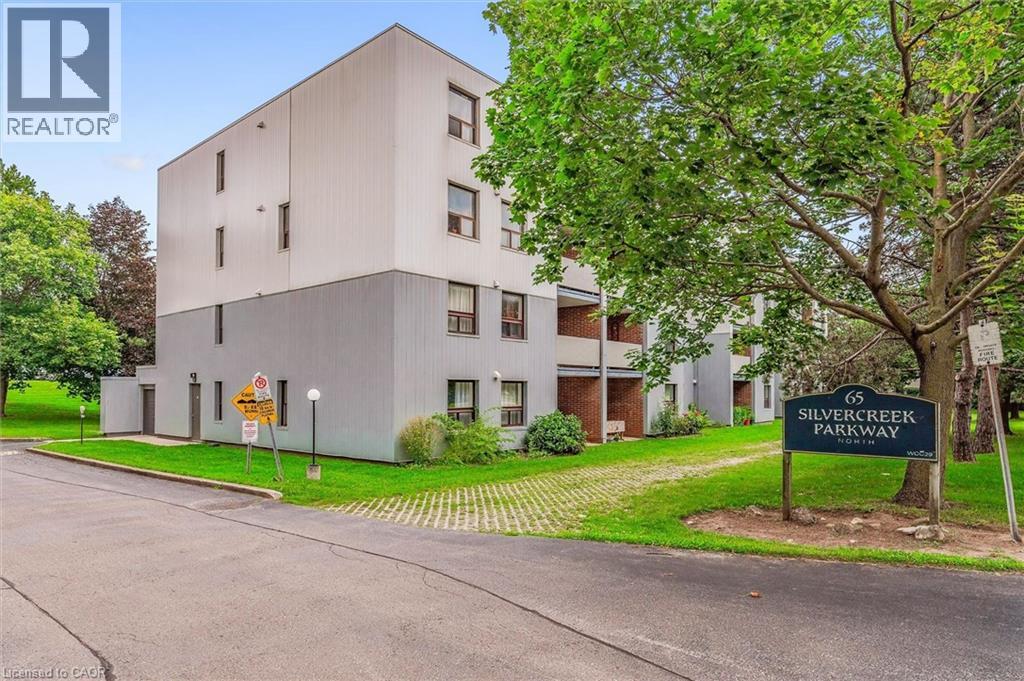
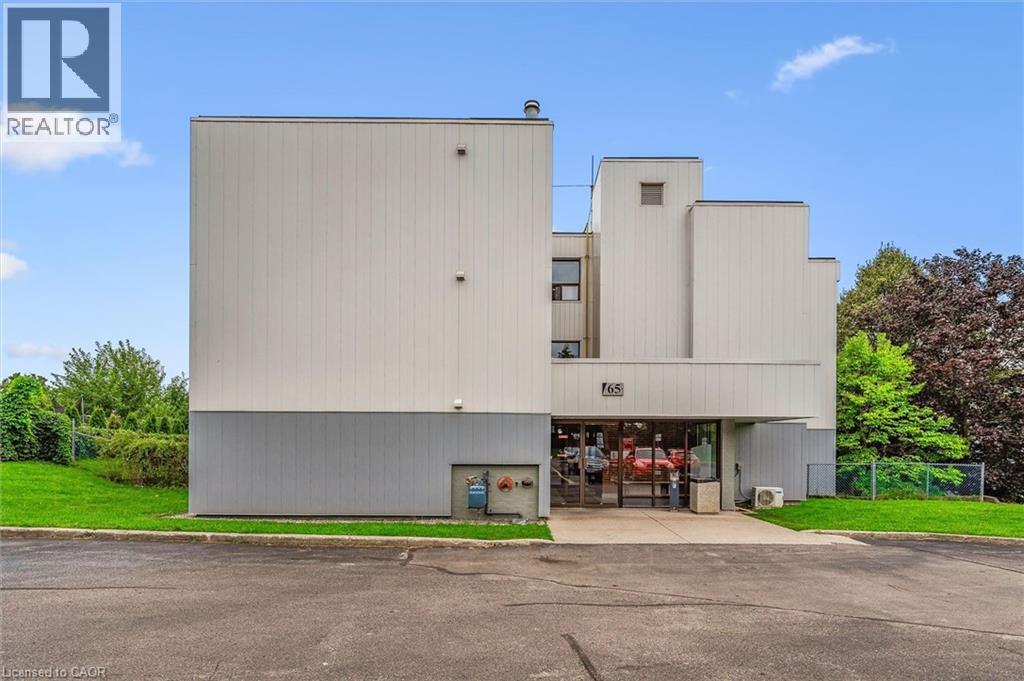
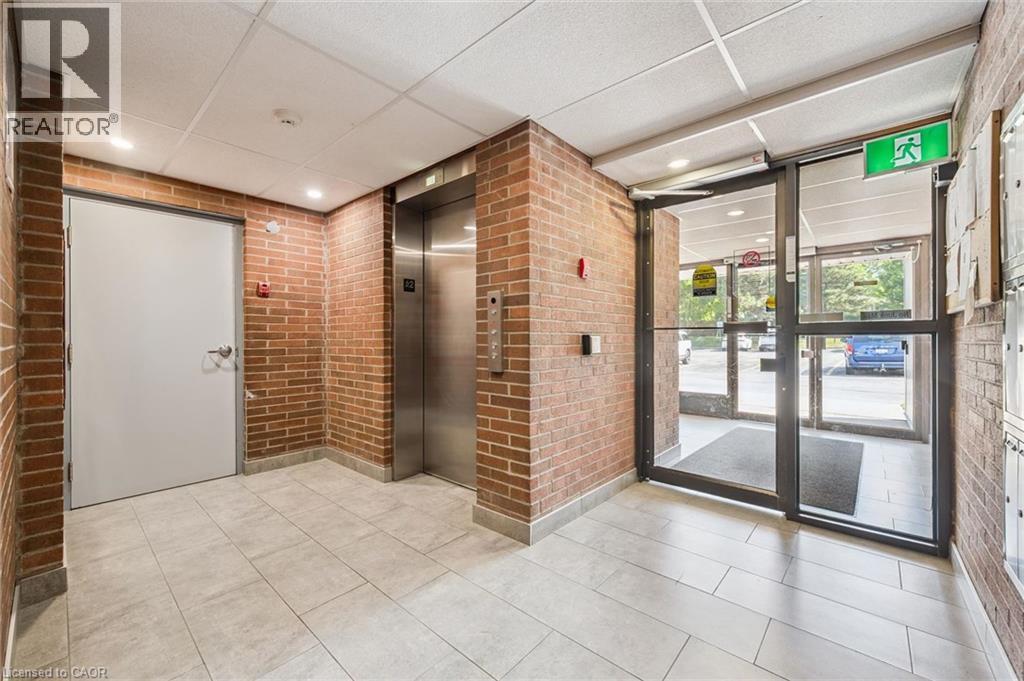
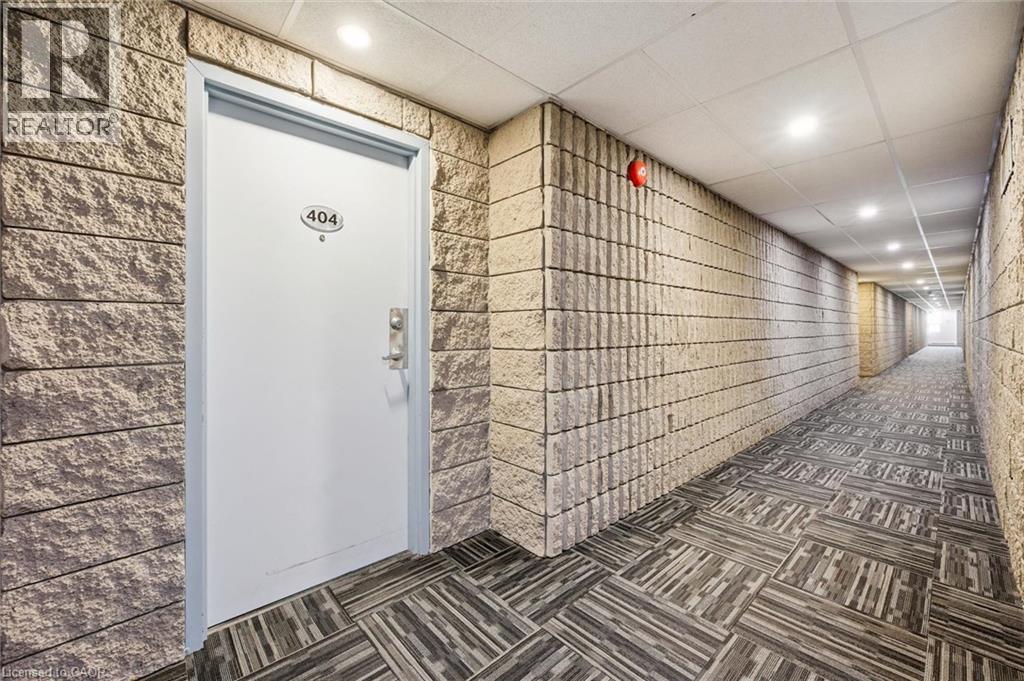
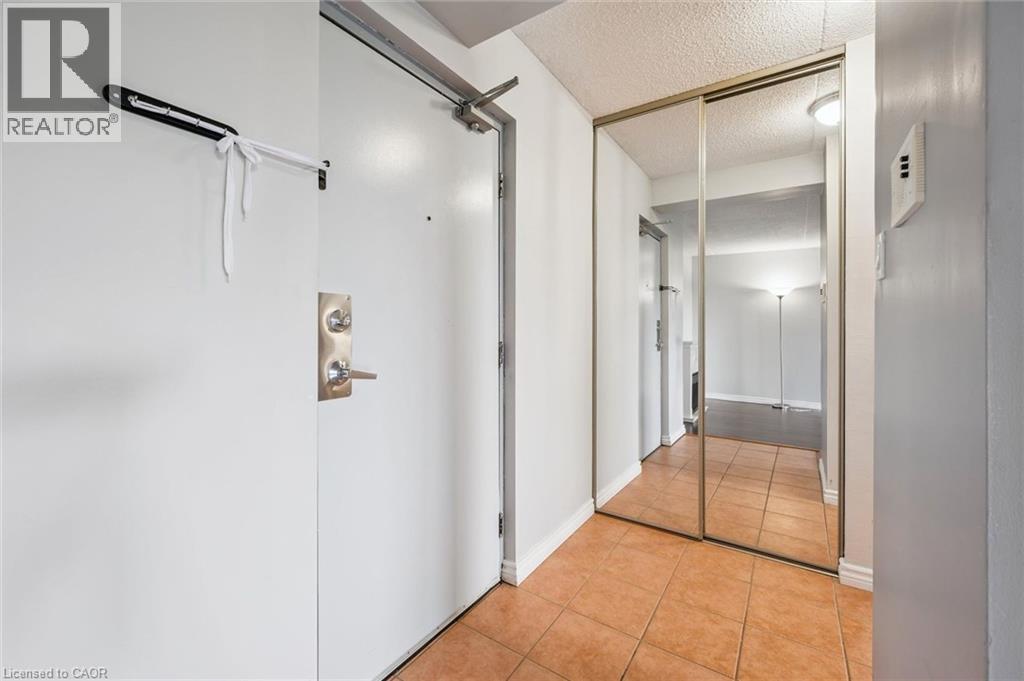
65 Silvercreek Parkway N Unit# 404 Guelph, Ontario N1H 7R9


$325,000管理费,Insurance, Landscaping, Property Management, Water, Parking
$644 每月
管理费,Insurance, Landscaping, Property Management, Water, Parking
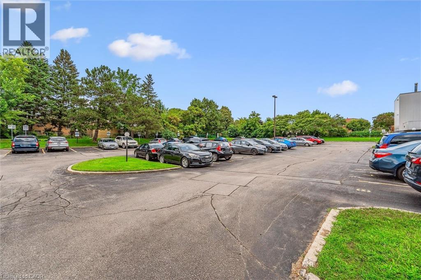
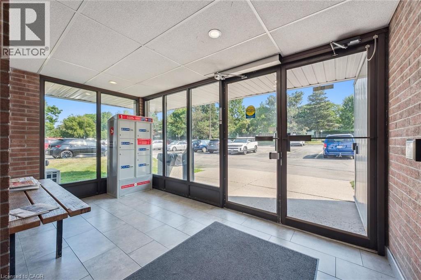
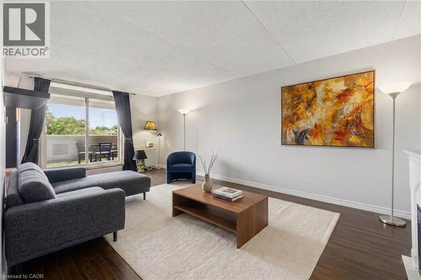
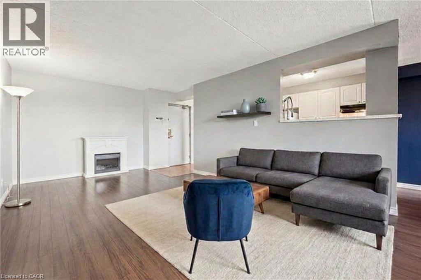
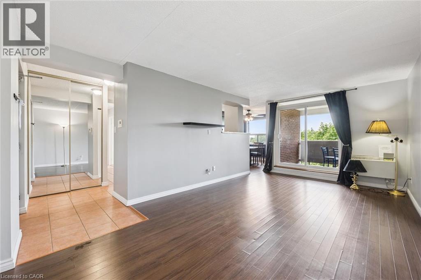
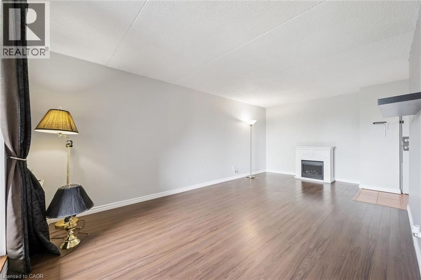
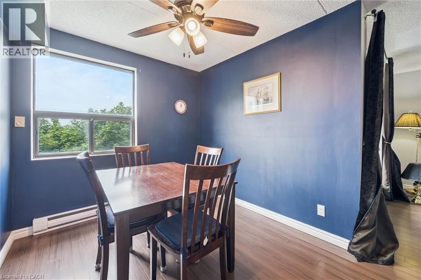
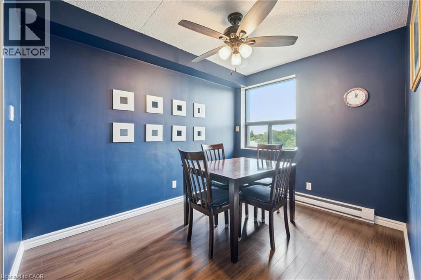
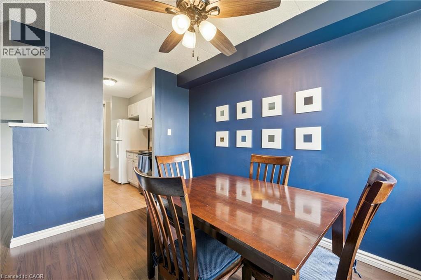
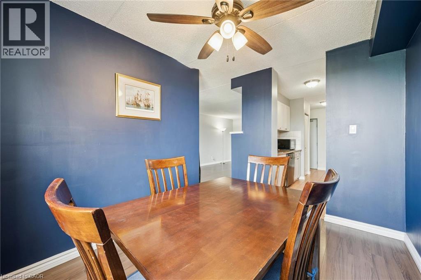
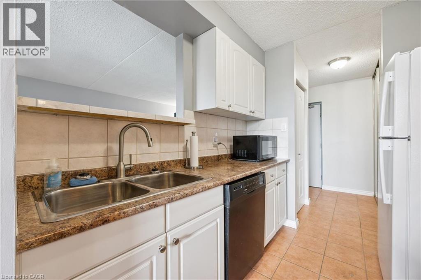
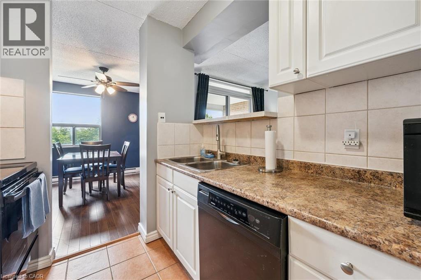
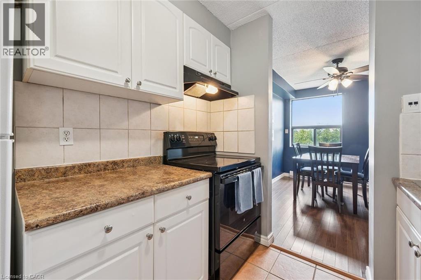
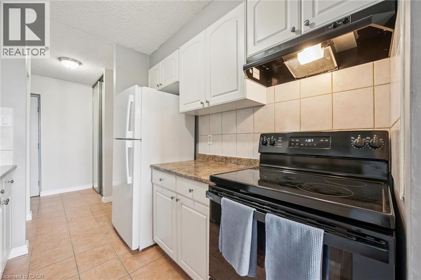
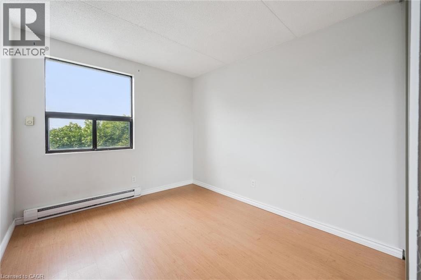
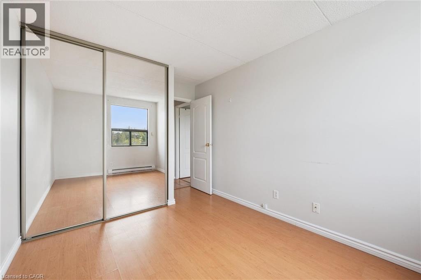
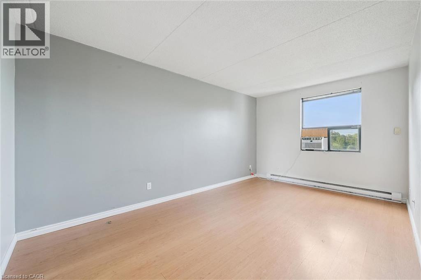
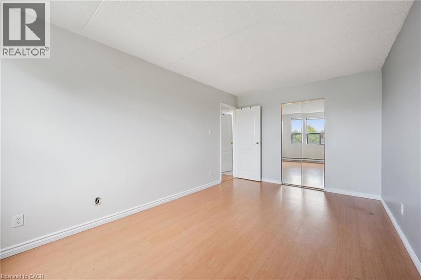
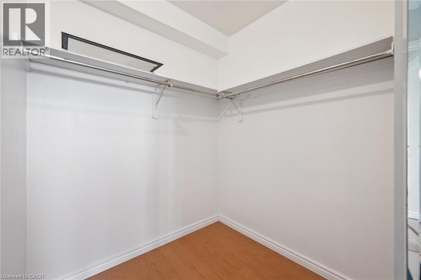
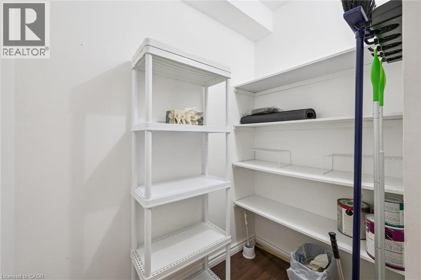
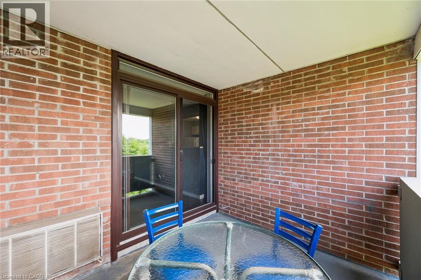
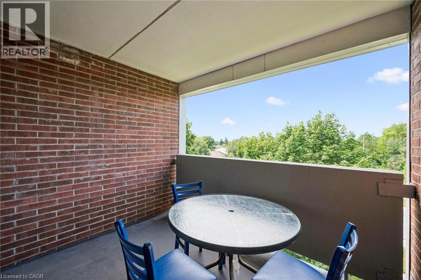
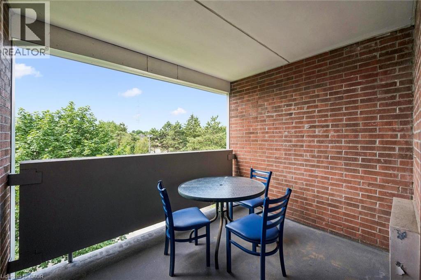
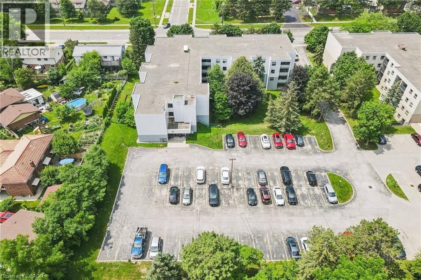
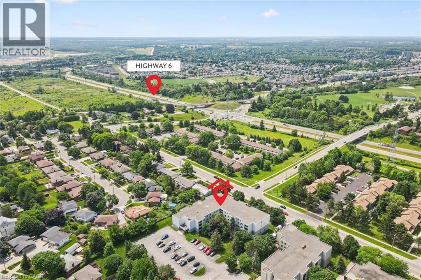
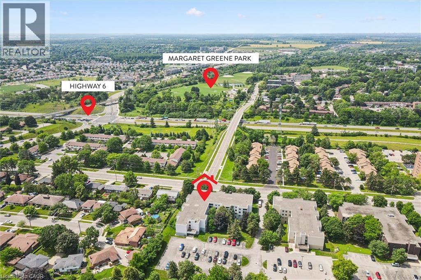
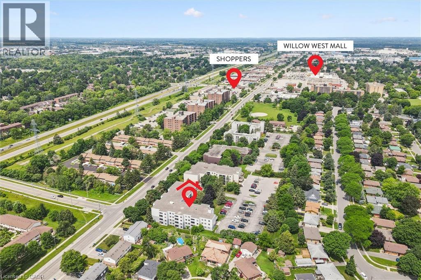
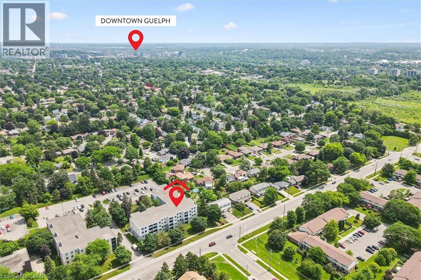
$644 每月Two bedroom, one bathroom condo at an impressive 952 square feet! Perfect price point for first-time buyers, downsizers and investors. Large living room with laminate flooring, updated kitchen and dinette area, private balcony, plus a handy pantry for extra storage. Both bedrooms are quite large and bright! The location is surrounded by fantastic amenities including Sleeman Park, Margaret Greene Park, and all the shopping and restaurants you need at Willow West Mall. It's also just minutes from Highway 6 to allow seamless access out to the 401. Price includes one parking spot and condo fees include water. (id:43681)
房源概要
| MLS® Number | 40844918 |
| 房源类型 | 民宅 |
| 附近的便利设施 | 公园, 公共交通, 学校 |
| 特征 | 阳台 |
| 总车位 | 1 |
详 情
| 浴室 | 1 |
| 地上卧房 | 2 |
| 总卧房 | 2 |
| 公寓设施 | 宴会厅 |
| 家电类 | 洗碗机, 冰箱, 炉子 |
| 地下室类型 | 没有 |
| 施工日期 | 1982 |
| 施工种类 | 附加的 |
| 空调 | Wall Unit |
| 外墙 | 砖, 乙烯基壁板 |
| 供暖方式 | 电 |
| 供暖类型 | Baseboard Heaters |
| 储存空间 | 1 |
| 内部尺寸 | 952 Sqft |
| 类型 | 公寓 |
| 设备间 | 市政供水 |
车 位
| Open |
土地
| 英亩数 | 无 |
| 土地便利设施 | 公园, 公共交通, 学校 |
| 污水道 | 城市污水处理系统 |
| 规划描述 | R4-28 |
房 间
| 楼 层 | 类 型 | 长 度 | 宽 度 | 面 积 |
|---|---|---|---|---|
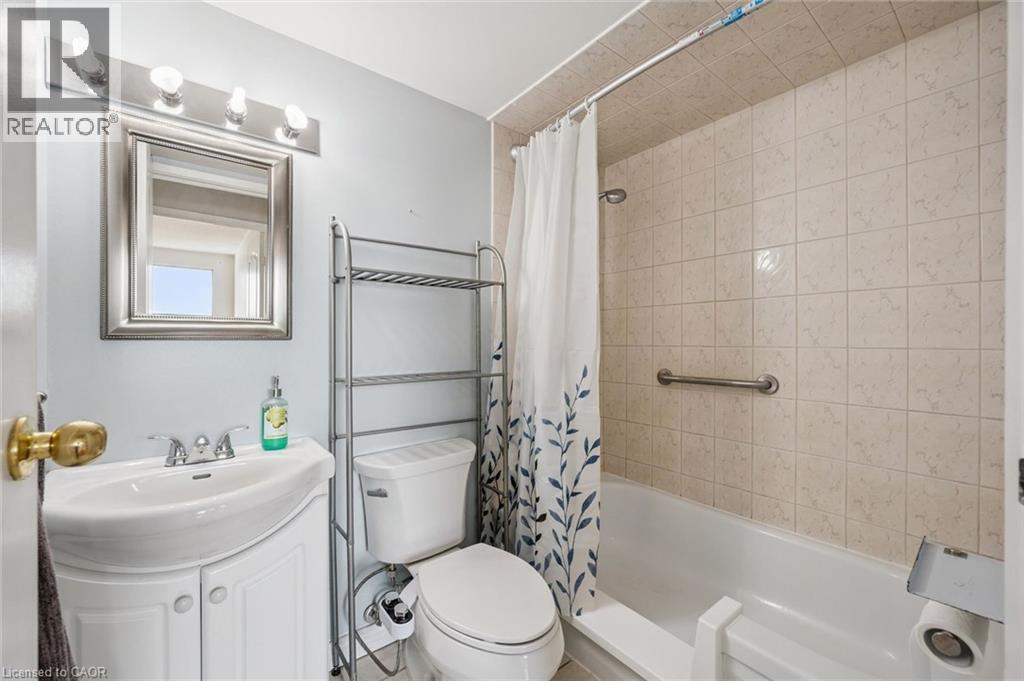
| Lower Level | 四件套浴室 | 7'0'' x 4'11'' | ||
| 一楼 | Storage | 5'10'' x 5'6'' | ||
| 一楼 | 卧室 | 12'9'' x 9'0'' | ||
| 一楼 | 主卧 | 16'1'' x 10'0'' | ||
| 一楼 | 厨房 | 8'6'' x 7'5'' | ||
| 一楼 | 餐厅 | 11'0'' x 8'6'' | ||
| 一楼 | 客厅 | 20'4'' x 11'5'' |
https://www.realtor.ca/real-estate/30005986/65-silvercreek-parkway-n-unit-404-guelph

The trademarks REALTOR®, REALTORS®, and the REALTOR® logo are controlled by The Canadian Real Estate Association (CREA) and identify real estate professionals who are members of CREA. The trademarks MLS®, Multiple Listing Service® and the associated logos are owned by The Canadian Real Estate Association (CREA) and identify the quality of services provided by real estate professionals who are members of CREA. The trademark DDF® is owned by The Canadian Real Estate Association (CREA) and identifies CREA's Data Distribution Facility (DDF®)
REALTORS® Association of Hamilton-Burlington
Exp Realty (Team Branch)
July 09 2026 12:59:13
