
95 Centennial Drive Port Hope, Ontario L1A 3X3


$799,000
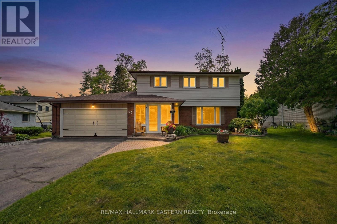
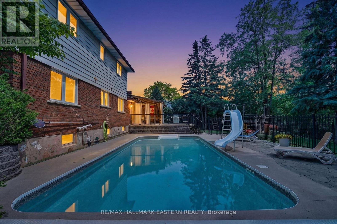
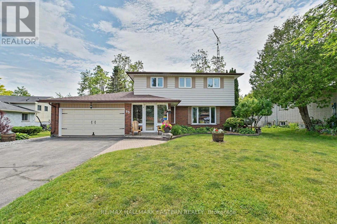
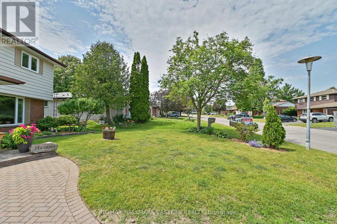
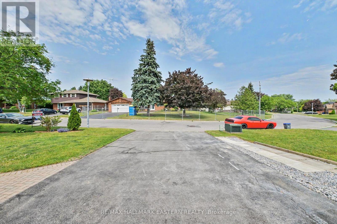
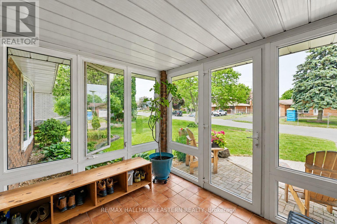
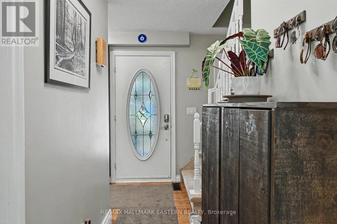
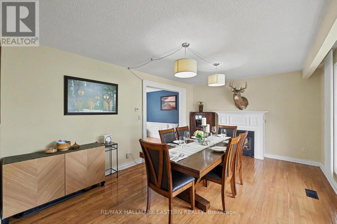
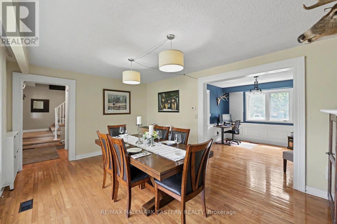
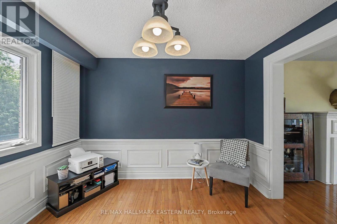
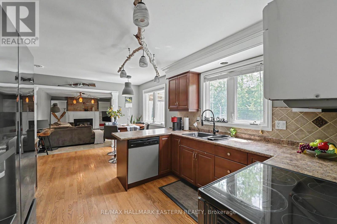
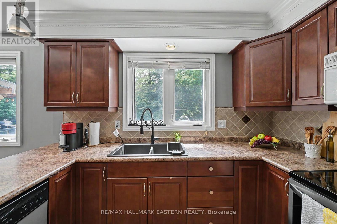
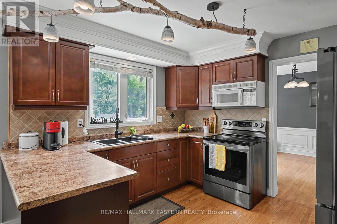
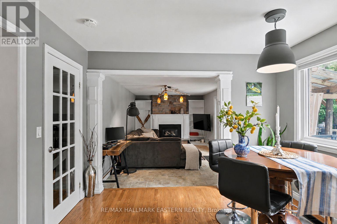
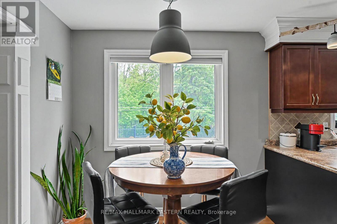
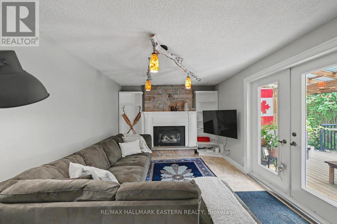
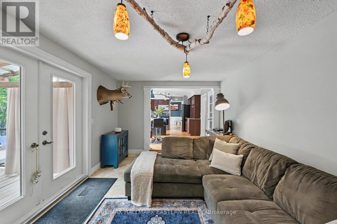
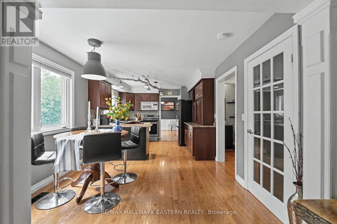
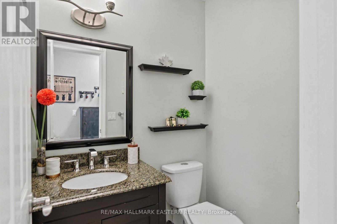
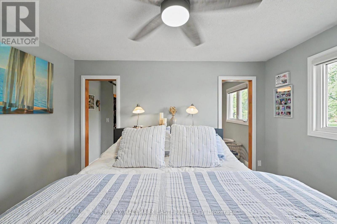
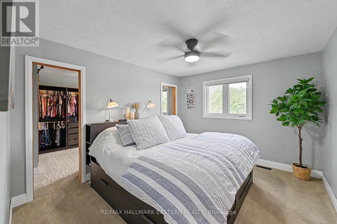
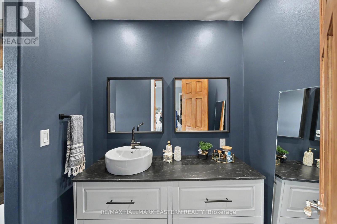
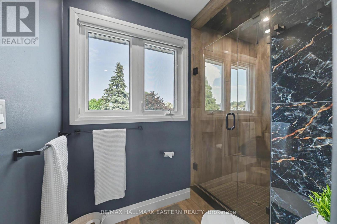
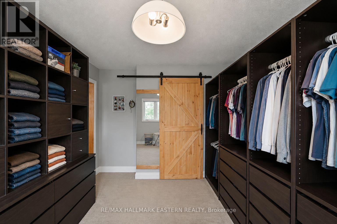
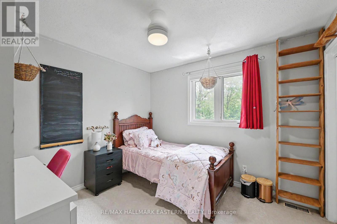
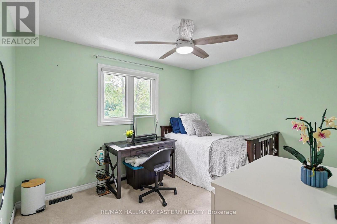
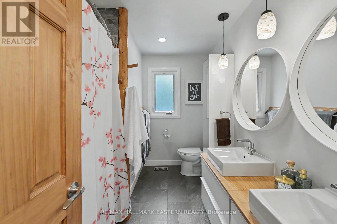
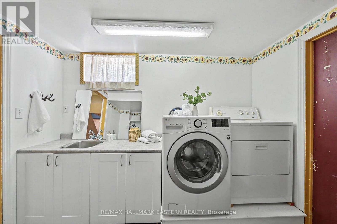
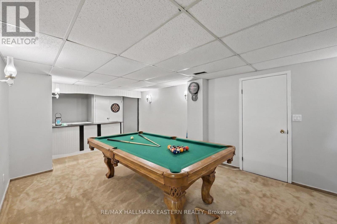
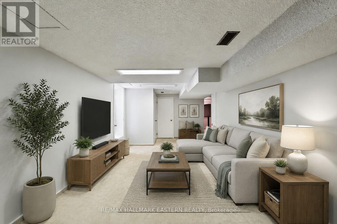
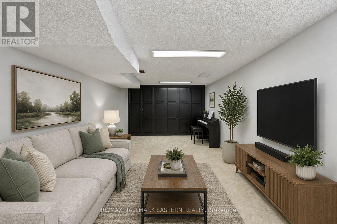
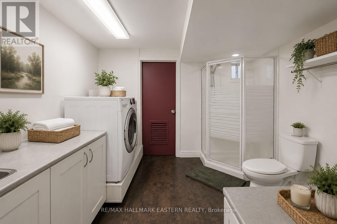
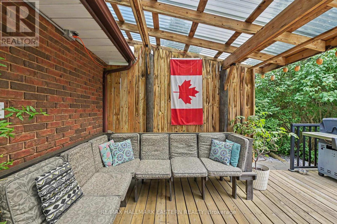
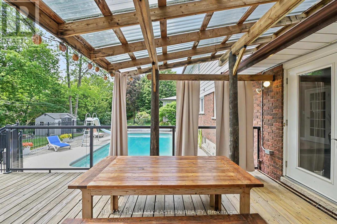
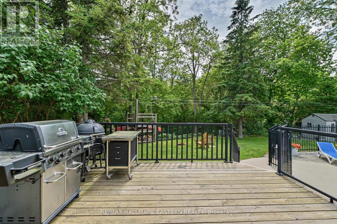
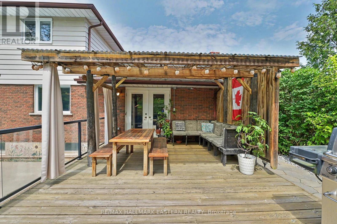
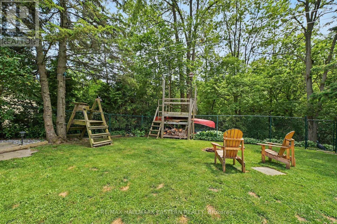
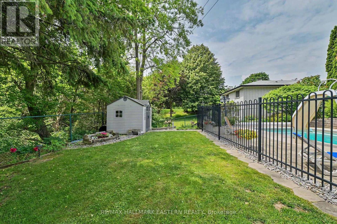
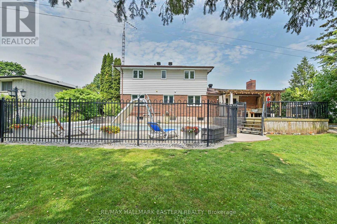
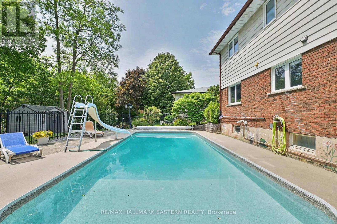
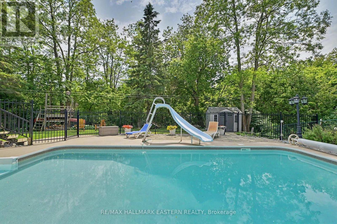
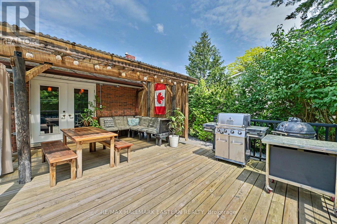
Welcome to 95 Centennial Drive - Where Family Living Meets Backyard Paradise. Nestled in one of Port Hope's most desirable family neighbourhoods, this beautifully maintained 3-bedroom (originally 4-bedroom), 4-bathroom home offers the perfect blend of comfort, space, and privacy. Set on a premium ravine lot, this exceptional property provides peaceful natural views and a level of privacy rarely found within town limits. Step inside to discover a warm and inviting layout designed for everyday living and entertaining. Bright principal rooms are filled with natural light, including spacious living and dining areas ideal for family gatherings. The comfortable family room, complete with a cozy fireplace, provides the perfect place to relax and unwind. At the heart of the home is the well-appointed eat-in kitchen, featuring generous cabinetry, ample counter space, quality appliances, and a bright breakfast nook overlooking the backyard oasis. Upstairs, the impressive primary retreat showcases one of the home's most unique features. Originally designed as a four-bedroom home, the layout has been thoughtfully reconfigured to create a luxurious oversized walk-in dressing room connected to the primary suite. A stunning newly renovated ensuite bathroom with upscale finishes and spa-inspired design completes this exceptional space. Two additional bedrooms and a full bathroom complete the upper level. The finished lower level offers a large recreation room complete with pool table, dedicated laundry area, additional bathroom, and flexible space to suit your family's needs. Step outside and prepare to fall in love. The fully fenced yard is a private retreat highlighted by a beautiful in-ground saltwater pool heated by solar power, allowing for an extended swimming season while maintaining energy efficiency. Conveniently located close to schools, parks, shopping, restaurants, and Highway 401. This is more than just a home-it's a lifestyle waiting to be enjoyed. (id:43681)
房源概要
| MLS® Number | X13538322 |
| 房源类型 | 民宅 |
| 社区名字 | Port Hope |
| 附近的便利设施 | Beach, 公共交通, 医院 |
| 社区特征 | School Bus |
| 特征 | Backs On Greenbelt, Flat Site, Dry |
| 总车位 | 6 |
| Pool Features | Salt Water Pool |
| 泳池类型 | Inground Pool |
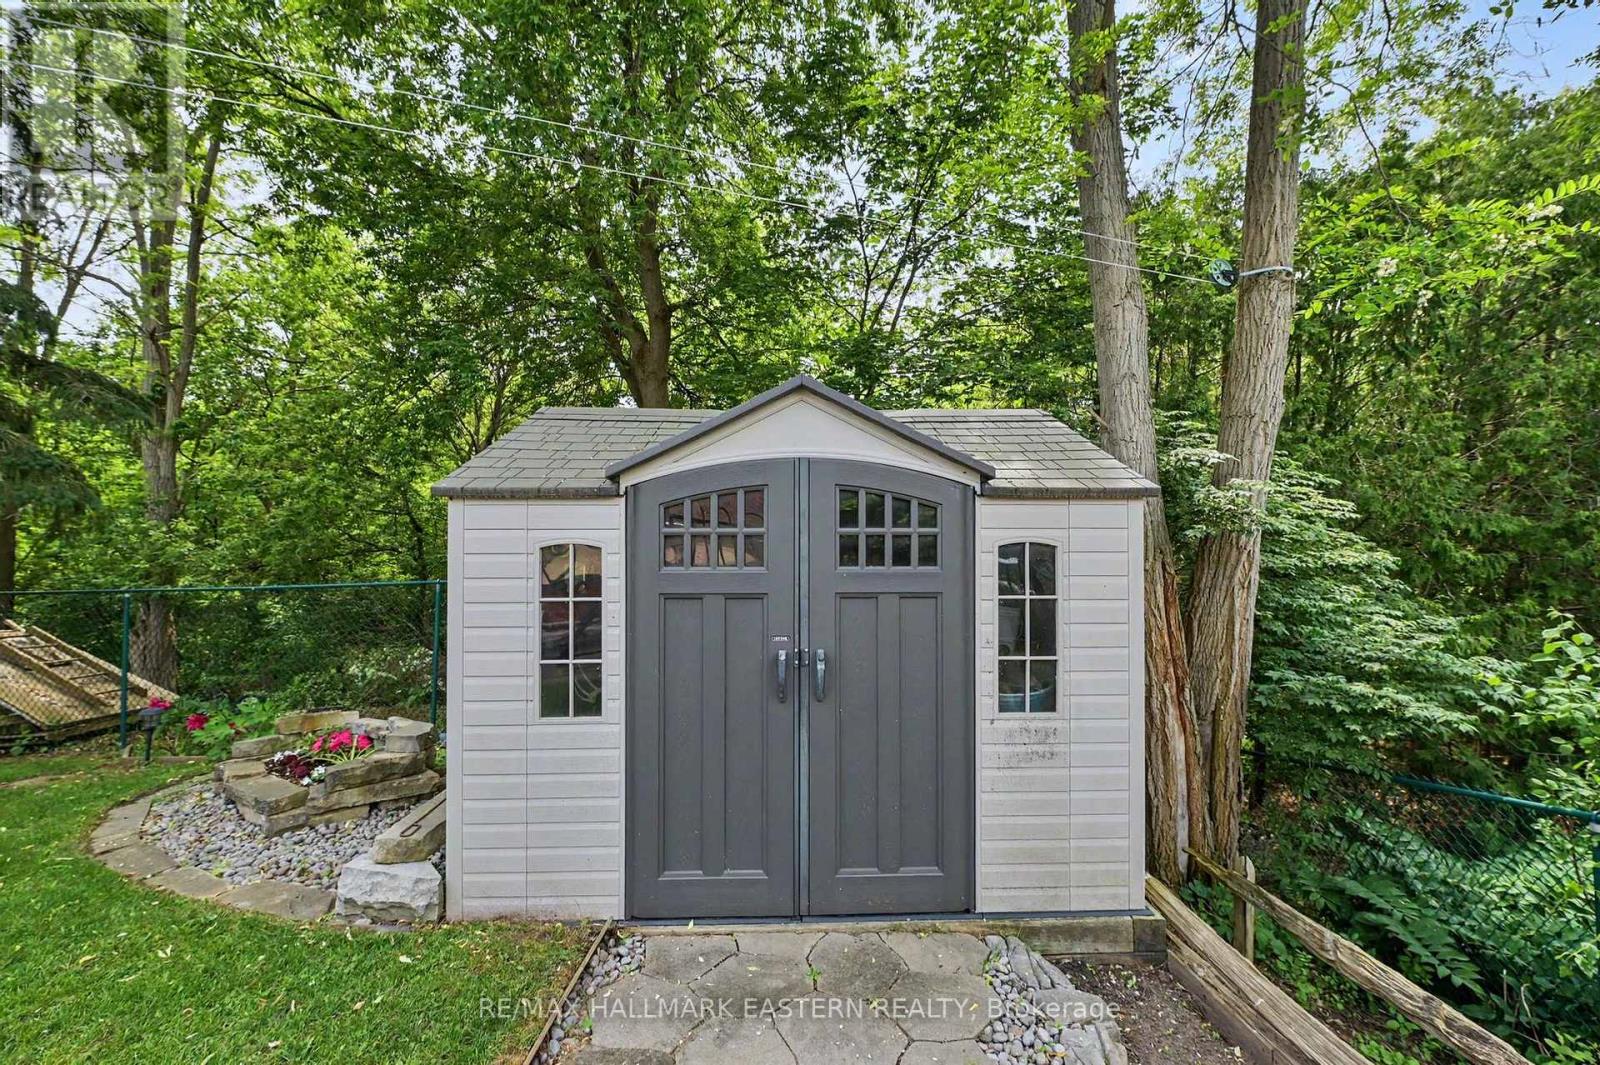
| 结构 | Deck, Porch, 棚 |
详 情
| 浴室 | 4 |
| 地上卧房 | 3 |
| 总卧房 | 3 |
| Age | 31 To 50 Years |
| 公寓设施 | Canopy, Fireplace(s) |
| 家电类 | Water Heater - Tankless, Water Heater, 洗碗机, 烘干机, 微波炉, 炉子, 洗衣机, 冰箱 |
| 地下室进展 | 已装修 |
| 地下室类型 | N/a (finished) |
| 施工种类 | 独立屋 |
| 空调 | 中央空调 |
| 外墙 | 铝壁板, 砖 |
| 壁炉 | 有 |
| Fireplace Total | 2 |
| 地基类型 | 混凝土浇筑 |
| 客人卫生间(不包含洗浴) | 1 |
| 供暖方式 | 天然气 |
| 供暖类型 | 压力热风 |
| 储存空间 | 2 |
| 内部尺寸 | 1500 - 2000 Sqft |
| 类型 | 独立屋 |
| 设备间 | 市政供水 |
车 位
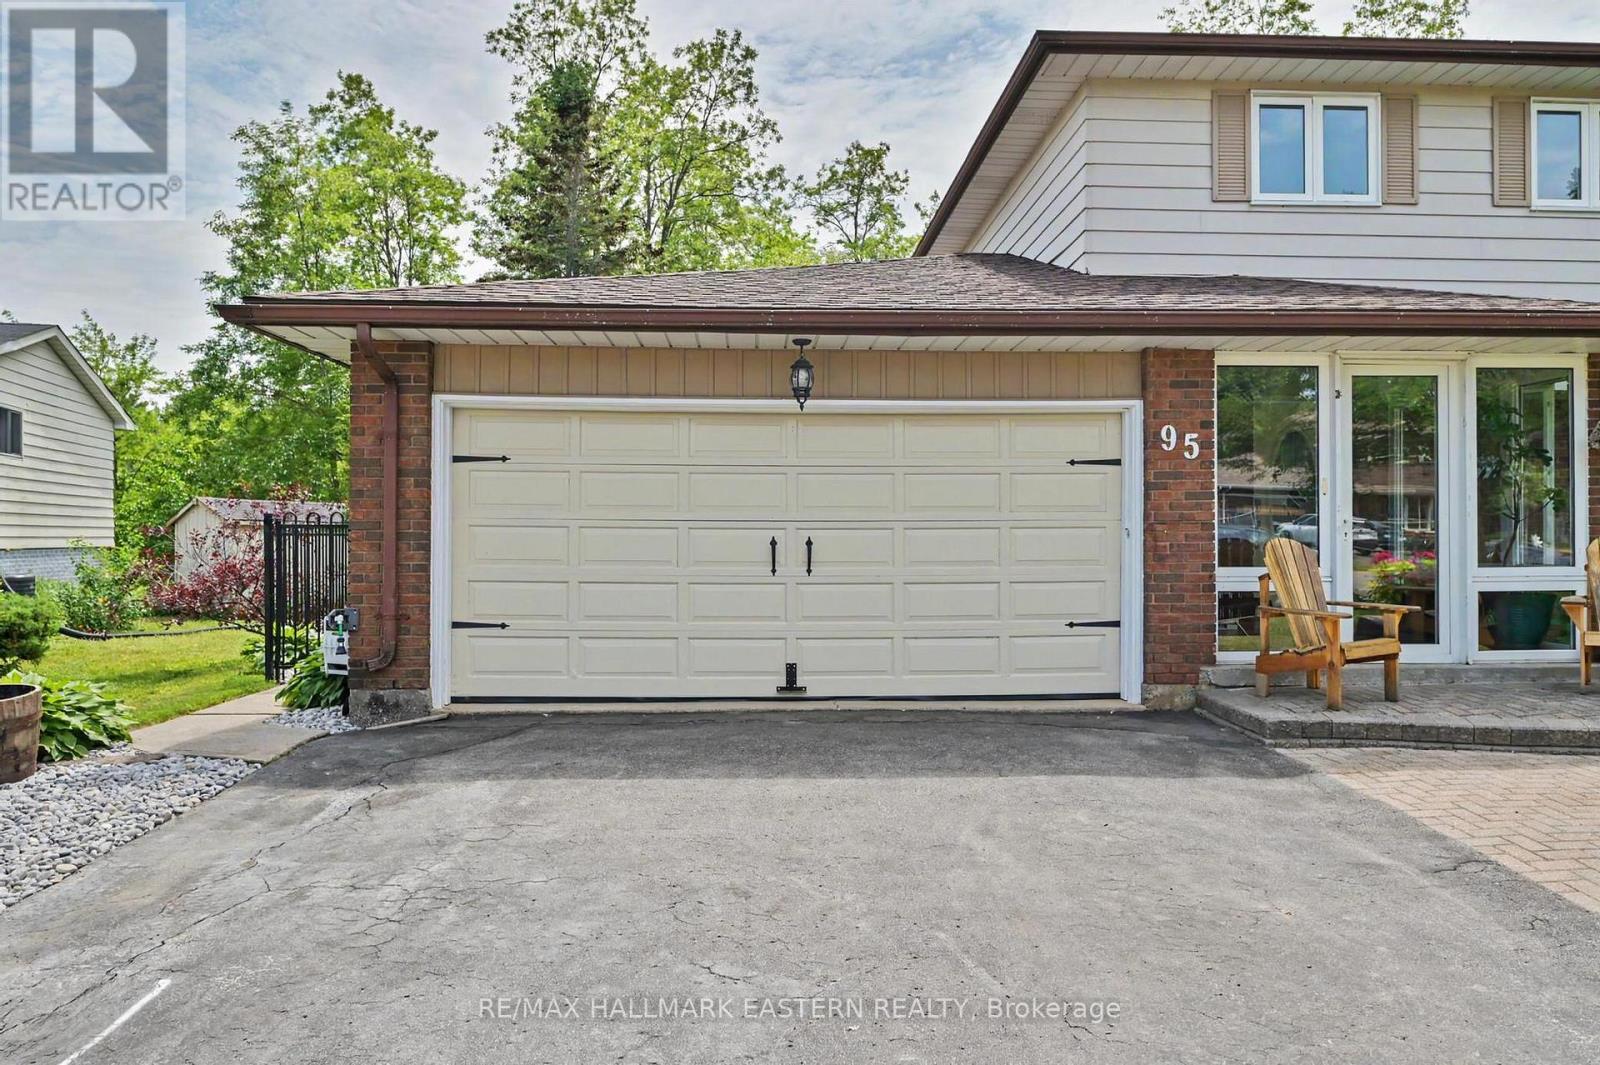
| 附加车库 | |
| Garage |
土地
| 英亩数 | 无 |
| 围栏类型 | Fenced Yard |
| 土地便利设施 | Beach, 公共交通, 医院 |
| 污水道 | Sanitary Sewer |
| 土地深度 | 141 Ft |
| 土地宽度 | 60 Ft |
| 不规则大小 | 60 X 141 Ft ; 18 X 37.05 X 140.99 X 79.82 Ft |
| 规划描述 | R2-1 |
房 间
| 楼 层 | 类 型 | 长 度 | 宽 度 | 面 积 |
|---|---|---|---|---|
| 二楼 | 浴室 | 2.69 m | 1.68 m | 2.69 m x 1.68 m |
| 二楼 | 浴室 | 2.32 m | 2.88 m | 2.32 m x 2.88 m |
| 二楼 | 主卧 | 3.29 m | 3.98 m | 3.29 m x 3.98 m |
| 二楼 | 浴室 | 1.56 m | 1.71 m | 1.56 m x 1.71 m |
| 二楼 | 卧室 | 3.38 m | 2.88 m | 3.38 m x 2.88 m |
| 二楼 | 卧室 | 3.12 m | 2.88 m | 3.12 m x 2.88 m |
| Lower Level | 娱乐,游戏房 | 7.59 m | 3.49 m | 7.59 m x 3.49 m |
| Lower Level | 娱乐,游戏房 | 8.21 m | 3.97 m | 8.21 m x 3.97 m |
| Lower Level | 设备间 | 3.48 m | 4.04 m | 3.48 m x 4.04 m |
| Lower Level | 浴室 | 2.92 m | 3.46 m | 2.92 m x 3.46 m |
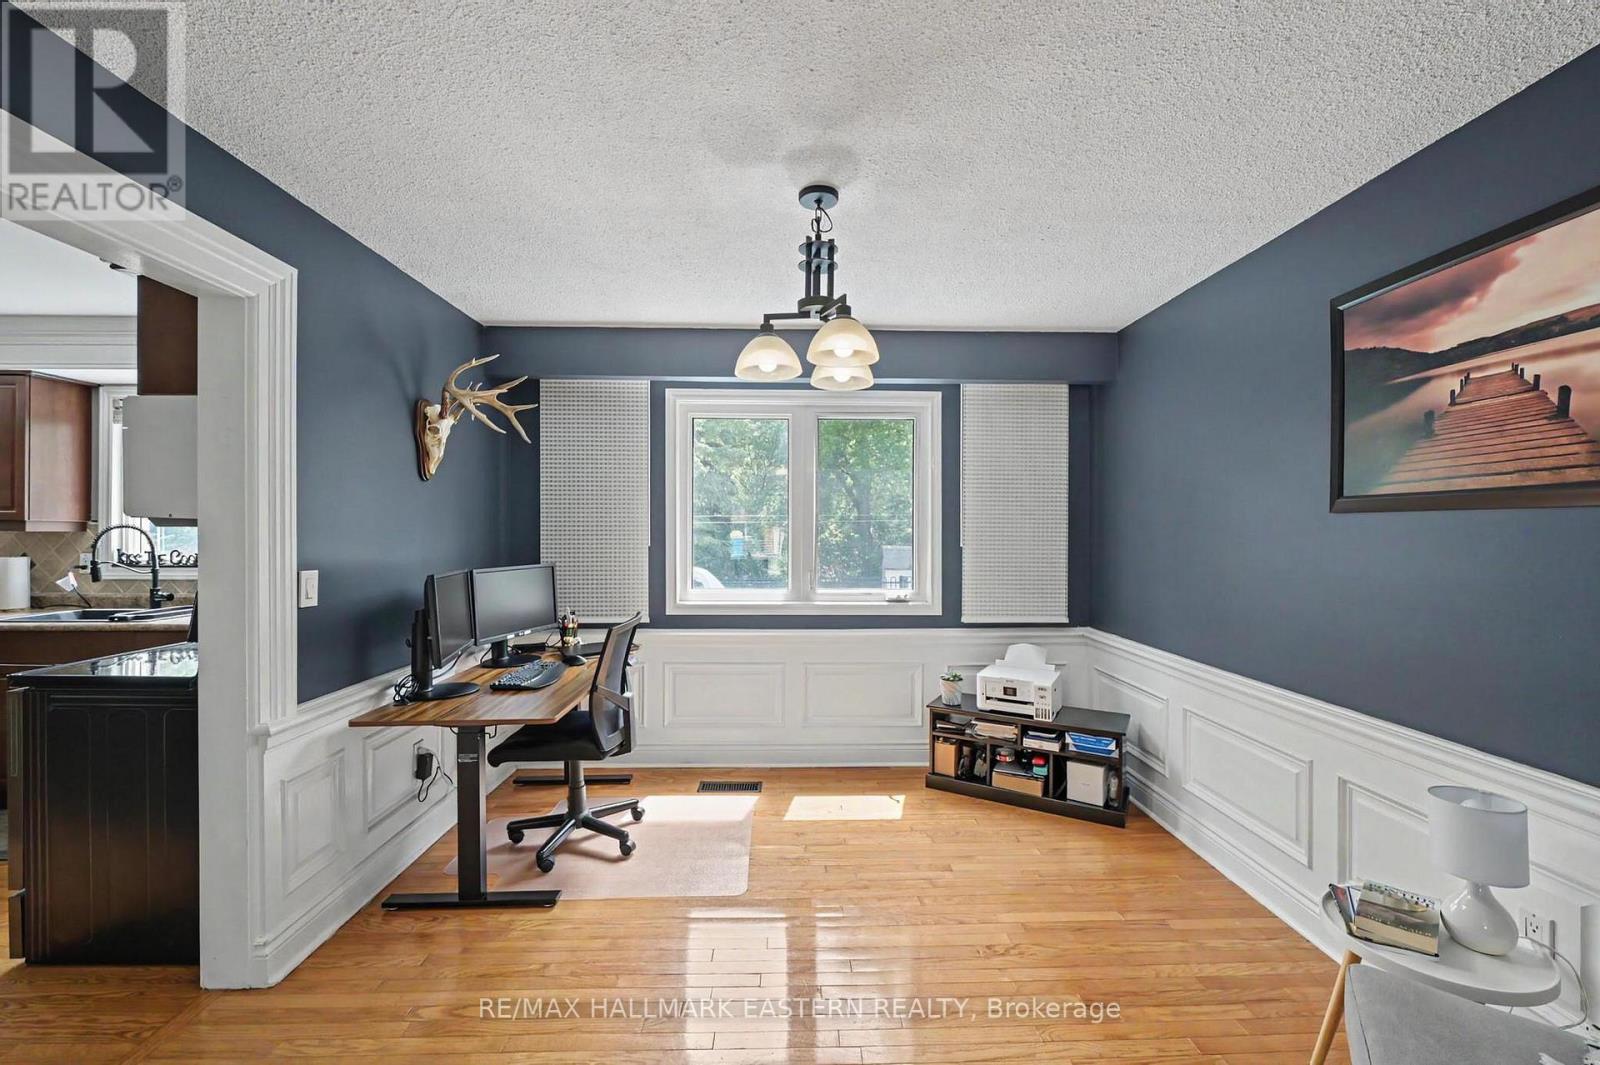
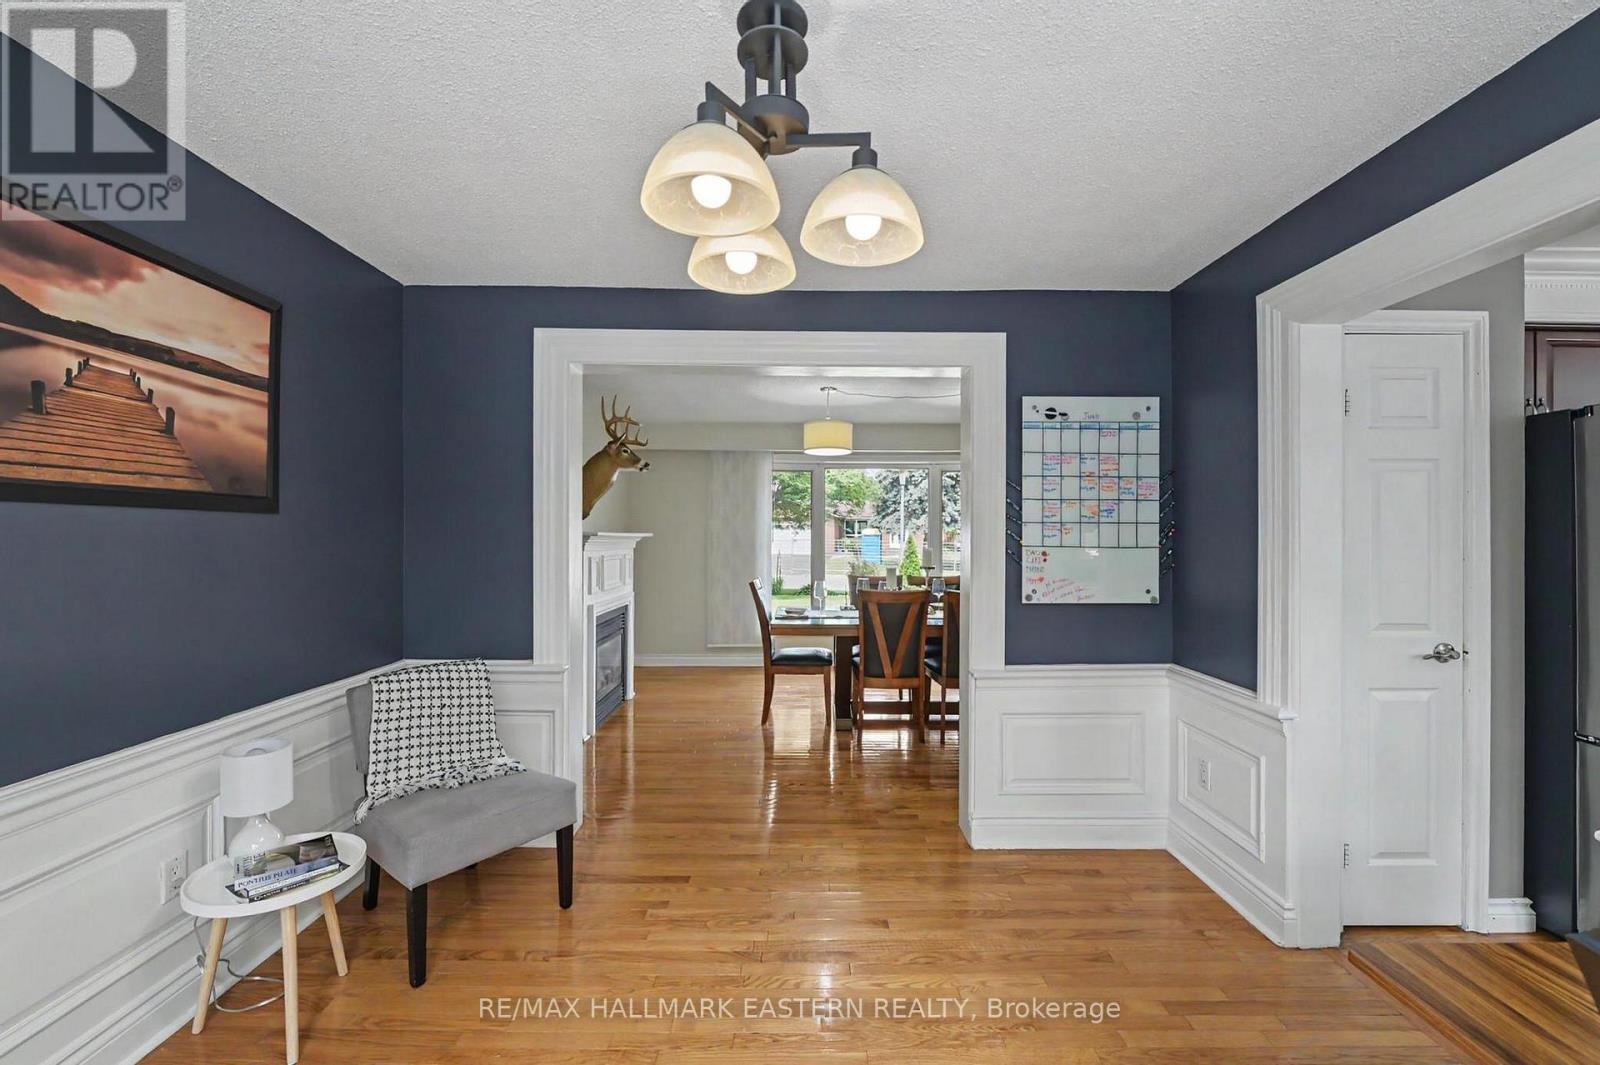
| 一楼 | Office | 3.38 m | 3.42 m | 3.38 m x 3.42 m |
| 一楼 | 餐厅 | 4.98 m | 4.02 m | 4.98 m x 4.02 m |
| 一楼 | 浴室 | 1.41 m | 1.72 m | 1.41 m x 1.72 m |
| 一楼 | 客厅 | 5.6 m | 3.42 m | 5.6 m x 3.42 m |
| 一楼 | 厨房 | 3.12 m | 3.42 m | 3.12 m x 3.42 m |
| 一楼 | Eating Area | 2.42 m | 3.42 m | 2.42 m x 3.42 m |
| 一楼 | 门厅 | 2.89 m | 4.02 m | 2.89 m x 4.02 m |
设备间
| 有线电视 | 已安装 |
| 配电箱 | 已安装 |
| 污水道 | 已安装 |
https://www.realtor.ca/real-estate/30005860/95-centennial-drive-port-hope-port-hope

The trademarks REALTOR®, REALTORS®, and the REALTOR® logo are controlled by The Canadian Real Estate Association (CREA) and identify real estate professionals who are members of CREA. The trademarks MLS®, Multiple Listing Service® and the associated logos are owned by The Canadian Real Estate Association (CREA) and identify the quality of services provided by real estate professionals who are members of CREA. The trademark DDF® is owned by The Canadian Real Estate Association (CREA) and identifies CREA's Data Distribution Facility (DDF®)
Durham Region Association of REALTORS®
RE/MAX Hallmark Eastern Realty
July 12 2026 05:00:00
