
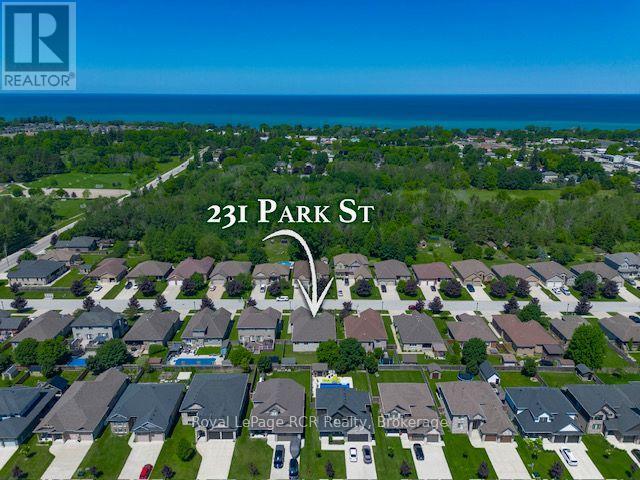
231 Park Street Kincardine, Ontario N2Z 0A5


$849,900
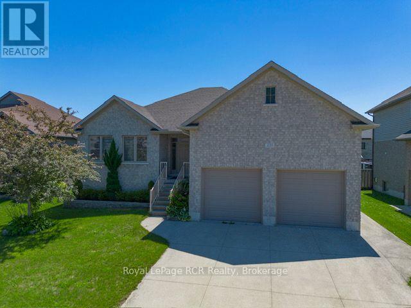
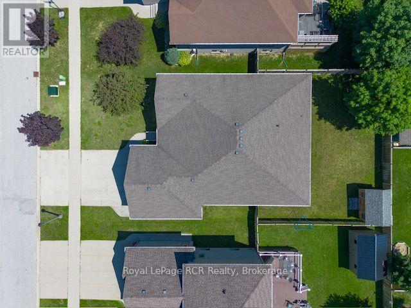
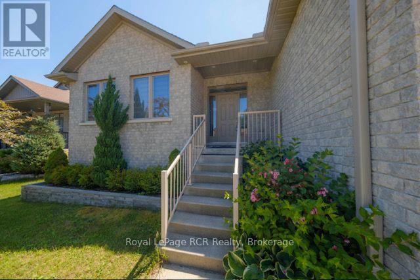
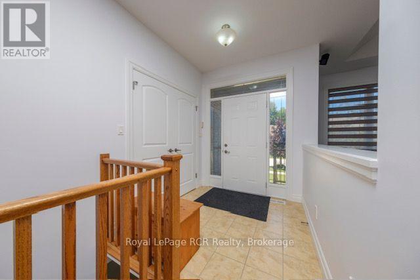
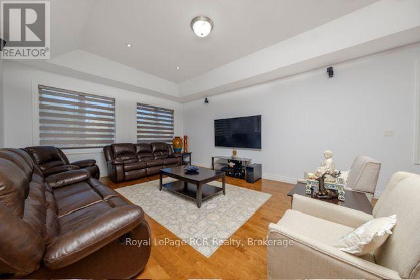
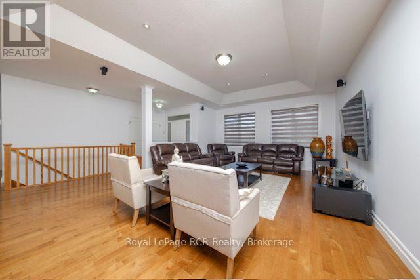
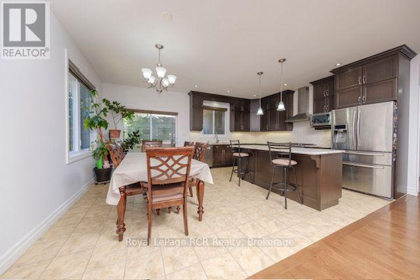
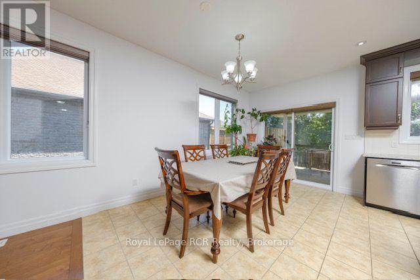
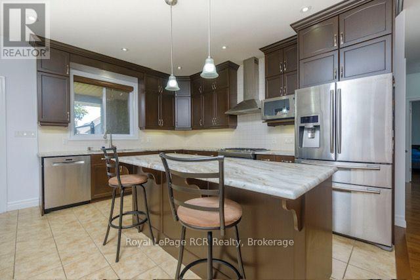
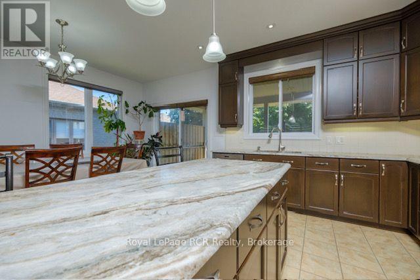
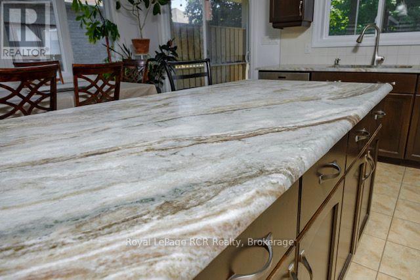
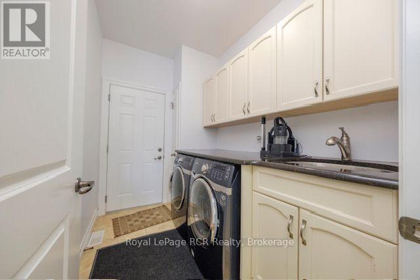
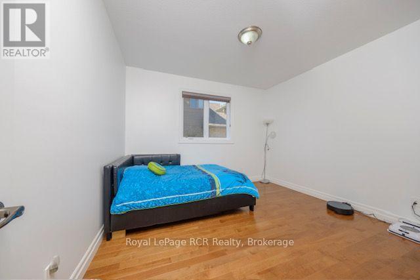
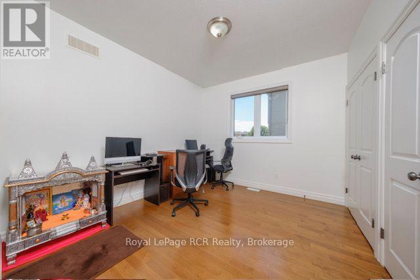
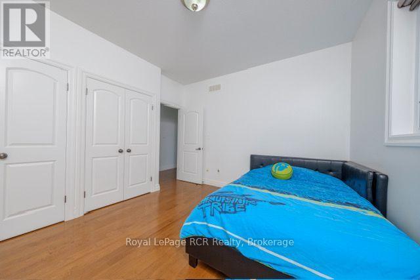
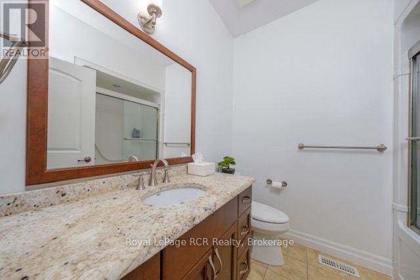
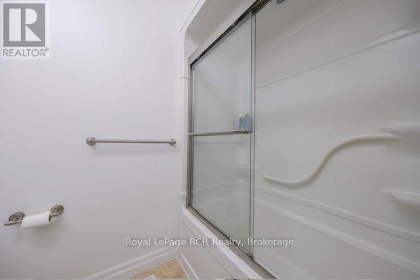
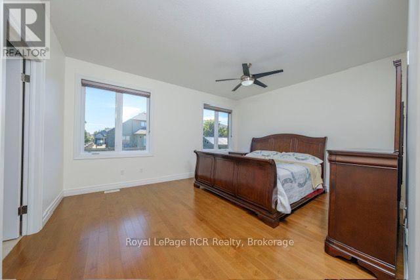
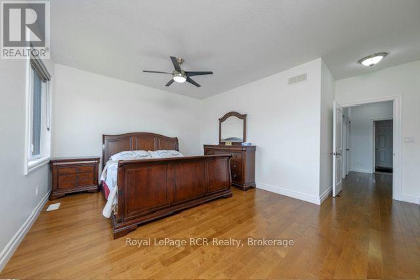
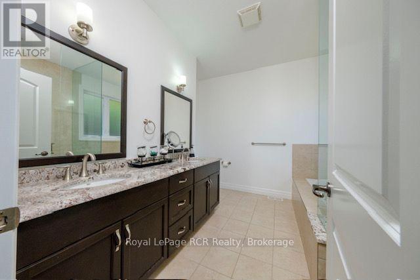
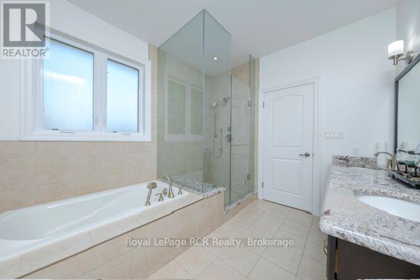
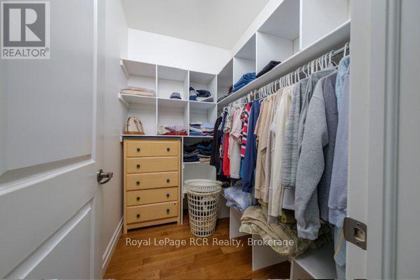
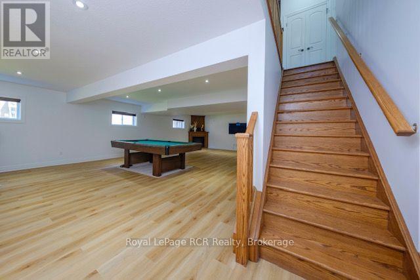
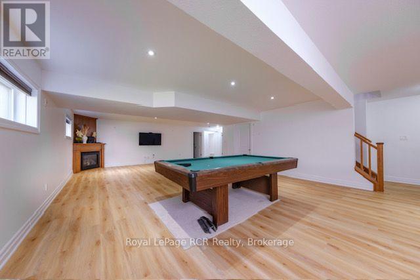
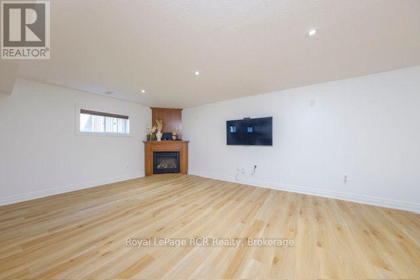
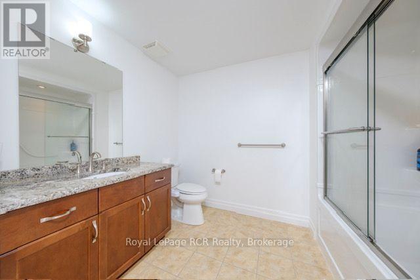
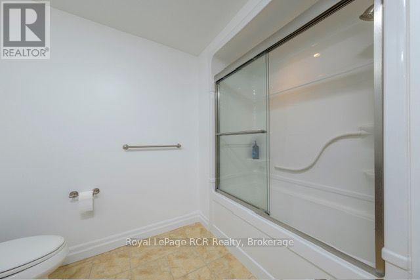
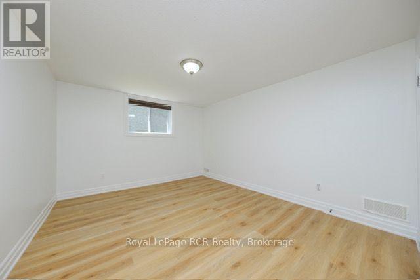
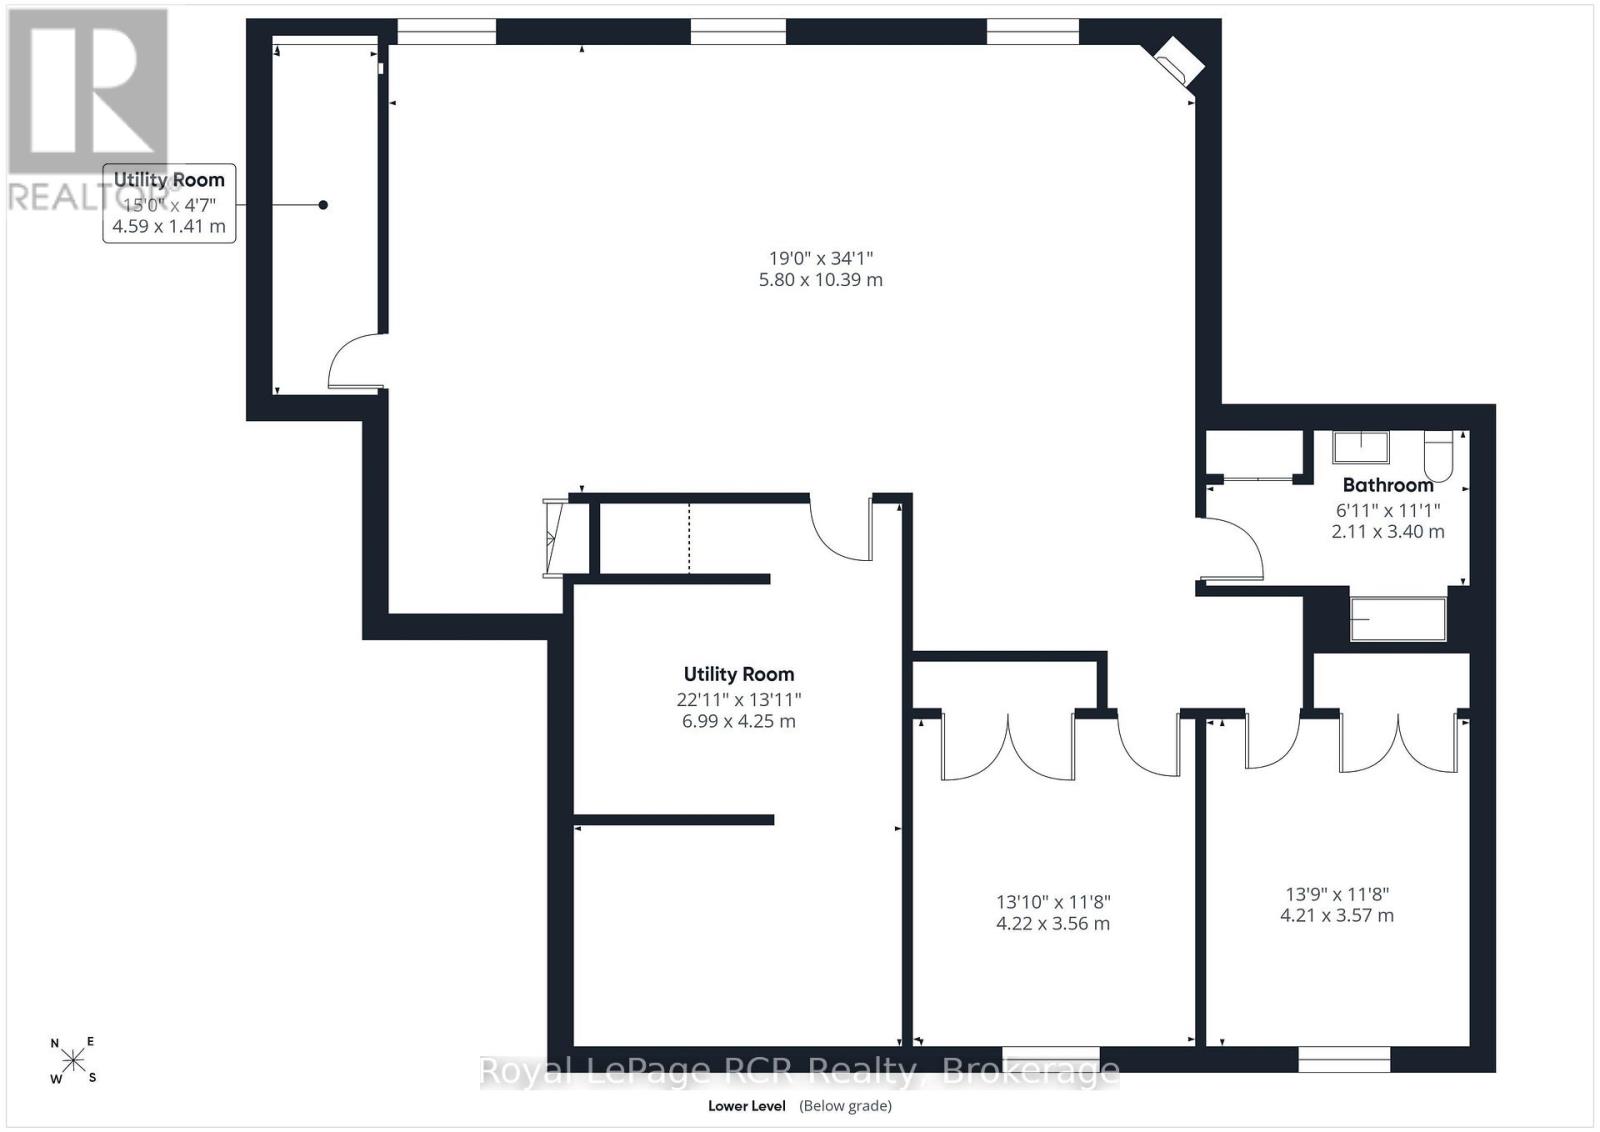
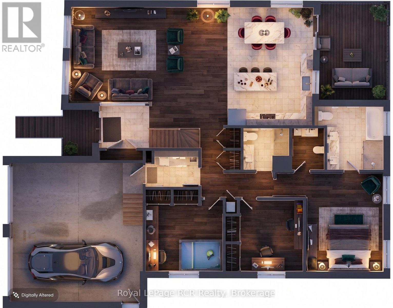
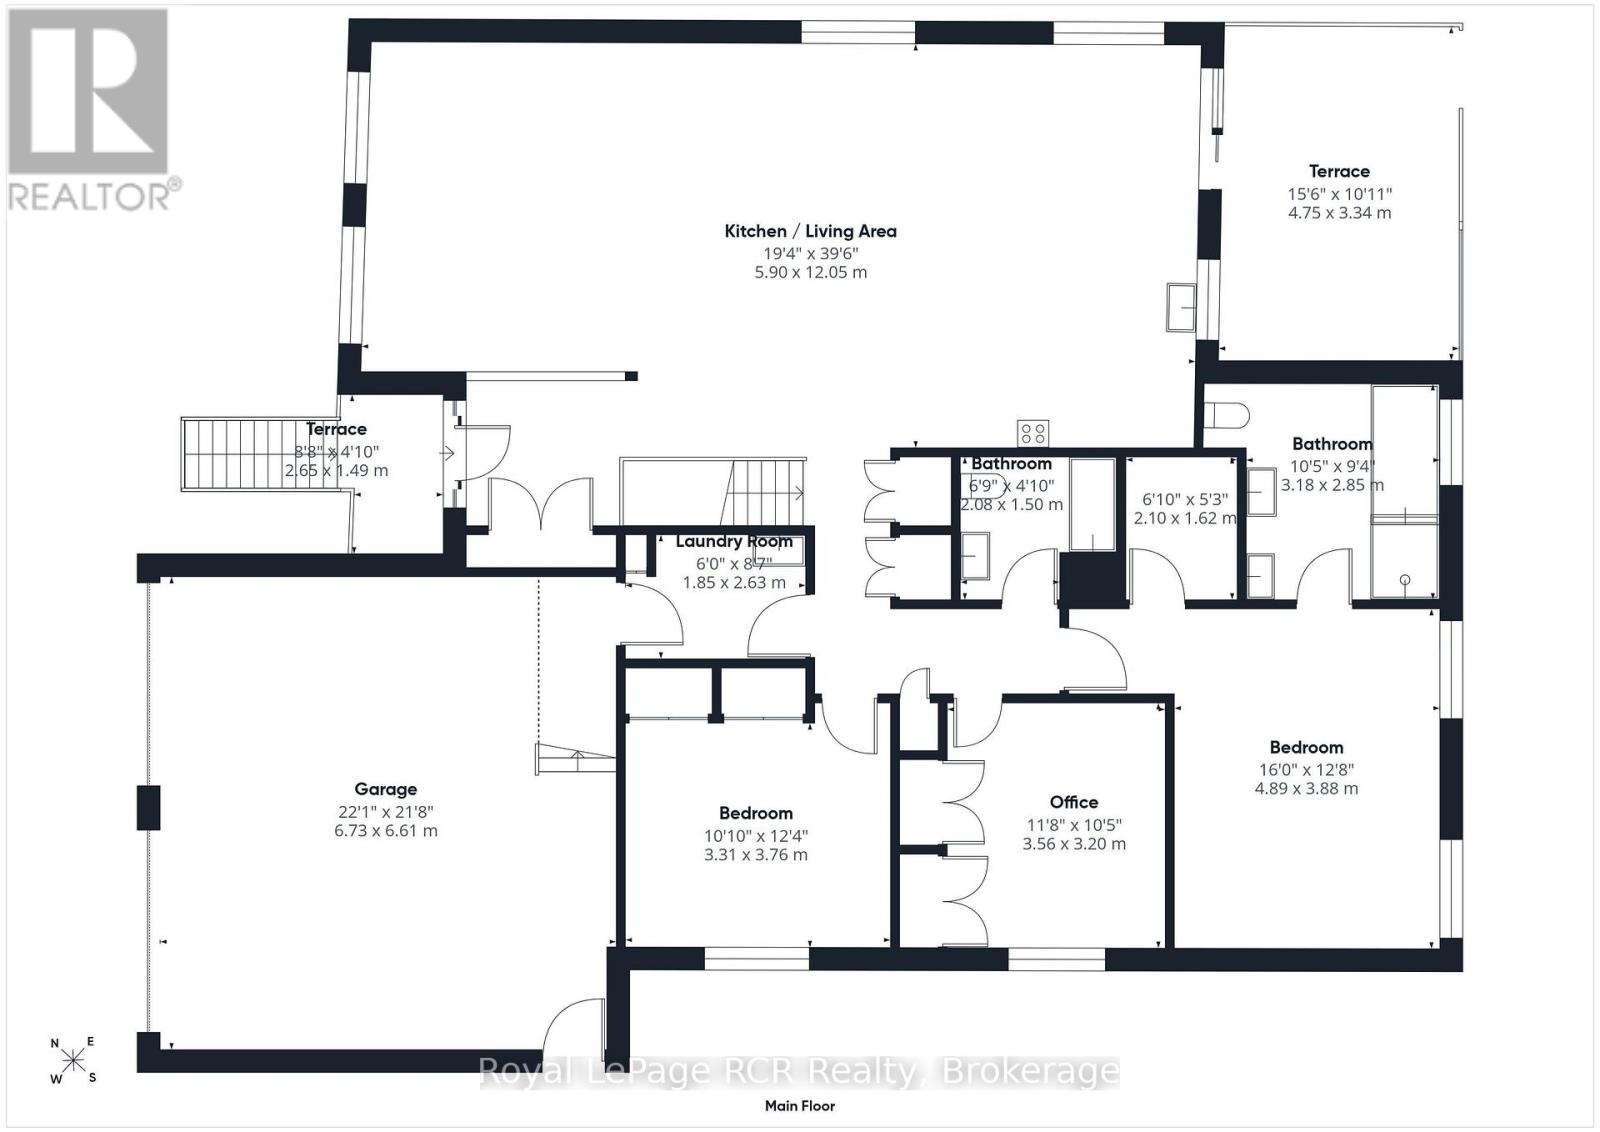
Welcome to this stunning "O'Malley", approx. 1900sf, raised bungalow, ideally located in a desirable, family-friendly neighbourhood. Offering 5 spacious bedrooms and 3 full bathrooms, this beautifully designed home delivers the perfect blend of comfort, functionality, and modern style.Step inside to bright, open-concept living spaces on both levels, ideal for entertaining and everyday living. The main floor showcases a seamless layout filled with natural light, including 3 bedrooms with master with walk-in closet & ensuite, while the fully finished lower level mirrors the openness, making it perfect for extended family, guests, or additional living space. Fresh paint throughout enhances the home's clean, move-in-ready appeal, and the basement offers another approx.1300sf finished space, features updated flooring and trim.The home also boasts a convenient laundry room with direct access to the attached double car garage-perfect for busy households and everyday practicality. Downstairs, you'll find two bedrooms plus a full bathroom, as well as a large utility room along with an additional dedicated storage room, ensuring ample space to keep everything organized.Outdoors, enjoy a covered rear porch, ideal for relaxing or entertaining in any weather. The fully fenced backyard offers privacy and a safe space for children and pets, while the lawn irrigation system helps maintain a lush, green landscape with ease. A double-wide concrete laneway provides generous parking and enhances curb appeal.This exceptional property offers space, thoughtful upgrades, and a welcoming layout in a prime location-an ideal home for growing families or those seeking both comfort and convenience in a vibrant community. (id:43681)
Open House
现在这个房屋大家可以去Open House参观了!
10:00 am
结束于:11:30 am
房源概要
| MLS® Number | X13538598 |
| 房源类型 | 民宅 |
| 社区名字 | Kincardine |
| 附近的便利设施 | 医院, 公园, 礼拜场所, 学校 |
| 社区特征 | 社区活动中心 |
| 设备类型 | 没有 |
| 特征 | Sump Pump |
| 总车位 | 6 |
| 租赁设备类型 | 没有 |
| 结构 | 棚 |
详 情
| 浴室 | 3 |
| 地上卧房 | 3 |
| 地下卧室 | 2 |
| 总卧房 | 5 |
| Age | 6 To 15 Years |
| 公寓设施 | Fireplace(s) |
| 家电类 | Water Heater, Water Meter, All, Furniture, 窗帘 |
| 建筑风格 | Raised Bungalow |
| 地下室进展 | 已装修 |
| 地下室功能 | Walk-up |
| 地下室类型 | N/a, Full, N/a (finished) |
| 施工种类 | 独立屋 |
| 空调 | Central Air Conditioning, 换气机 |
| 外墙 | 砖 |
| 壁炉 | 有 |
| Fireplace Total | 1 |
| 地基类型 | 混凝土浇筑 |
| 客人卫生间(不包含洗浴) | 1 |
| 供暖方式 | 天然气 |
| 供暖类型 | 压力热风 |
| 储存空间 | 1 |
| 内部尺寸 | 1500 - 2000 Sqft |
| 类型 | 独立屋 |
| 设备间 | 市政供水 |
车 位
| Garage |
土地
| 英亩数 | 无 |
| 土地便利设施 | 医院, 公园, 宗教场所, 学校 |
| Landscape Features | Landscaped, Lawn Sprinkler |
| 污水道 | Sanitary Sewer |
| 土地深度 | 120 Ft |
| 土地宽度 | 60 Ft |
| 不规则大小 | 60 X 120 Ft |
| 规划描述 | R1 |
房 间
| 楼 层 | 类 型 | 长 度 | 宽 度 | 面 积 |
|---|---|---|---|---|
| 地下室 | 设备间 | 6.99 m | 3.56 m | 6.99 m x 3.56 m |
| 地下室 | Bedroom 4 | 4.22 m | 3.56 m | 4.22 m x 3.56 m |
| 地下室 | Bedroom 5 | 4.21 m | 3.57 m | 4.21 m x 3.57 m |
| 地下室 | 浴室 | 3.4 m | 2.11 m | 3.4 m x 2.11 m |
| 地下室 | 其它 | 4.59 m | 1.41 m | 4.59 m x 1.41 m |
| 地下室 | 娱乐,游戏房 | 10.39 m | 5.8 m | 10.39 m x 5.8 m |
| 一楼 | 厨房 | 12.05 m | 5.9 m | 12.05 m x 5.9 m |
| 一楼 | 门厅 | 2.65 m | 2.45 m | 2.65 m x 2.45 m |
| 一楼 | 洗衣房 | 1.85 m | 2.63 m | 1.85 m x 2.63 m |
| 一楼 | 第二卧房 | 3.76 m | 3.31 m | 3.76 m x 3.31 m |
| 一楼 | 第三卧房 | 3.56 m | 3.2 m | 3.56 m x 3.2 m |
| 一楼 | 浴室 | 2.08 m | 1.59 m | 2.08 m x 1.59 m |
| 一楼 | 主卧 | 4.89 m | 3.88 m | 4.89 m x 3.88 m |
| 一楼 | 浴室 | 3.18 m | 2.85 m | 3.18 m x 2.85 m |
设备间
| 有线电视 | 可用 |
| 配电箱 | 已安装 |
| 污水道 | 已安装 |
https://www.realtor.ca/real-estate/30006039/231-park-street-kincardine-kincardine

The trademarks REALTOR®, REALTORS®, and the REALTOR® logo are controlled by The Canadian Real Estate Association (CREA) and identify real estate professionals who are members of CREA. The trademarks MLS®, Multiple Listing Service® and the associated logos are owned by The Canadian Real Estate Association (CREA) and identify the quality of services provided by real estate professionals who are members of CREA. The trademark DDF® is owned by The Canadian Real Estate Association (CREA) and identifies CREA's Data Distribution Facility (DDF®)
Muskoka Haliburton Orillia – The Lakelands Association of REALTORS®
Royal LePage Rcr Realty
November 04 2026 08:29:25
