
356 Ontario Street Toronto (Moss Park), Ontario M5A 2V7


$1,450,000
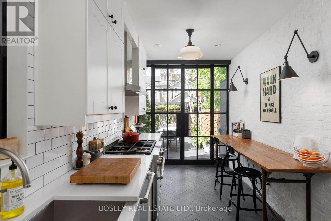
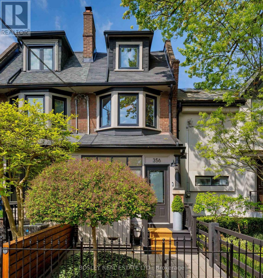
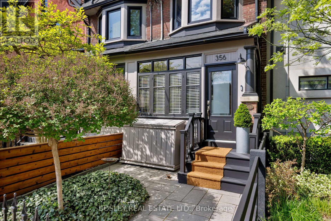
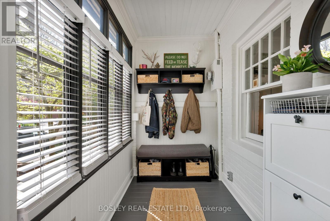
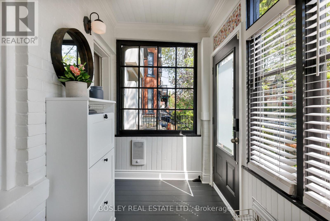
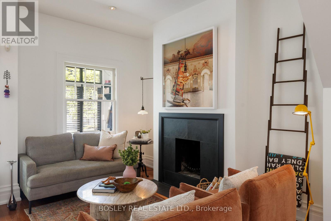
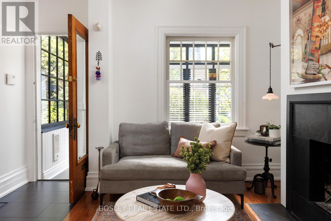
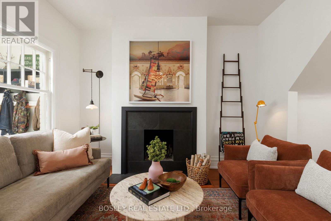
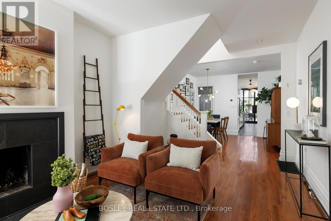
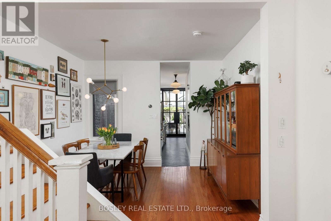
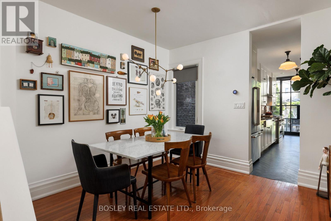
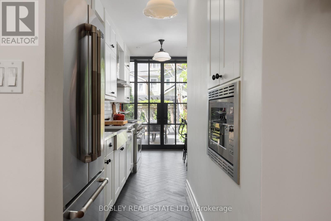
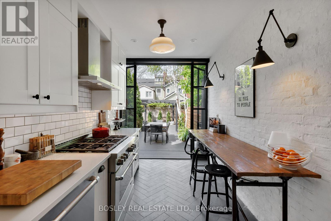
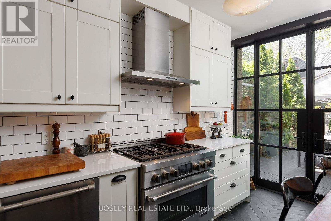
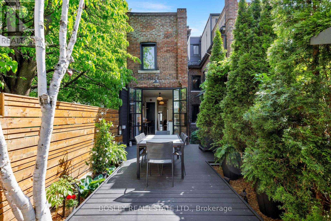
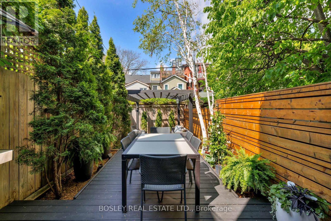
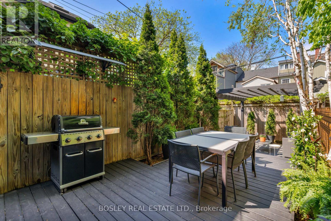
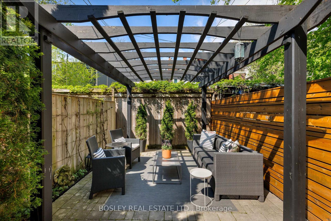
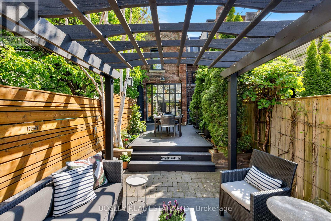
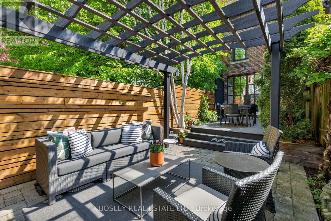
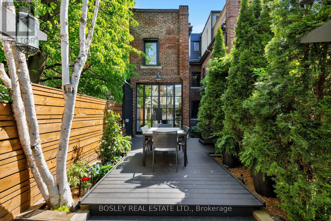
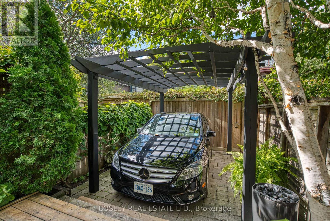
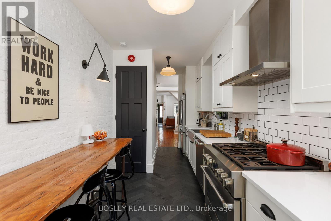
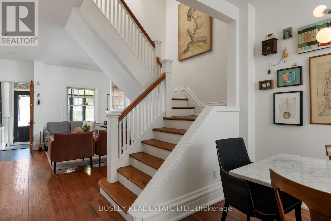
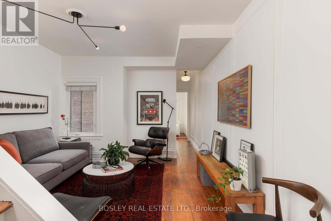
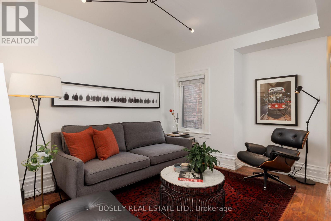
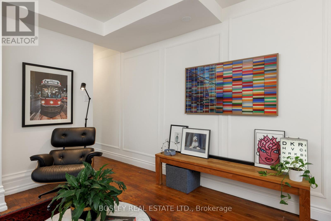
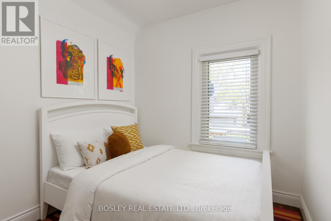
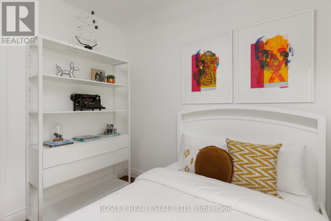
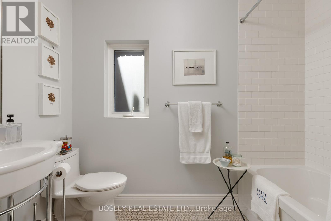
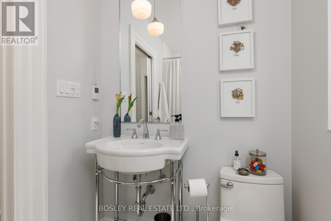
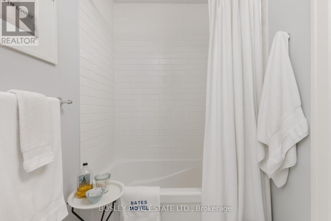
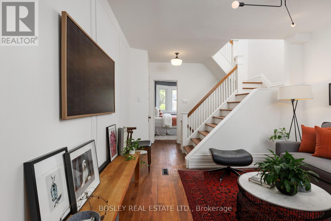
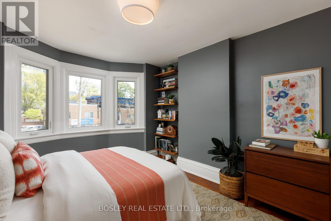
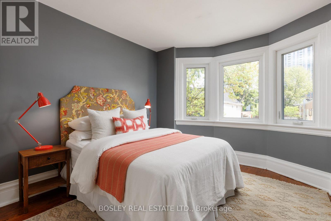
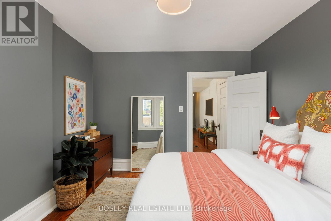
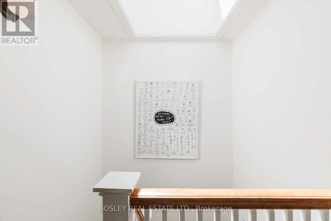
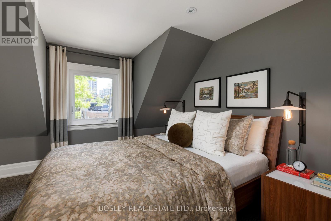
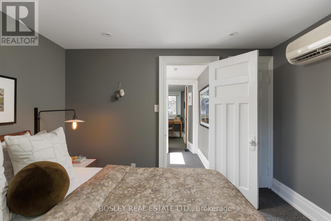
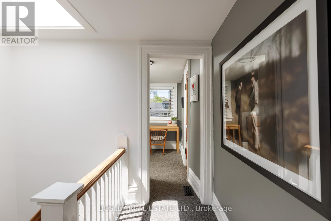
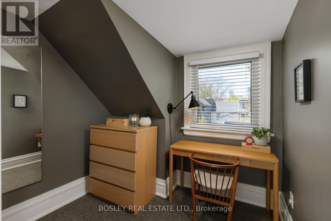
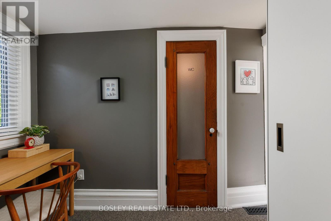
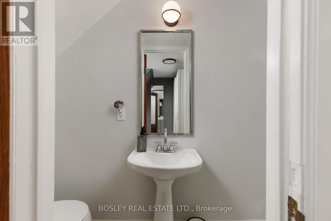
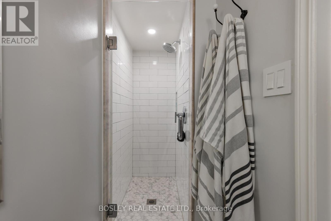
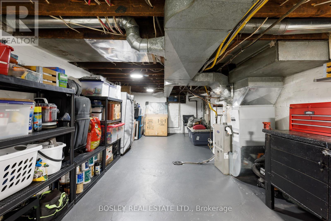
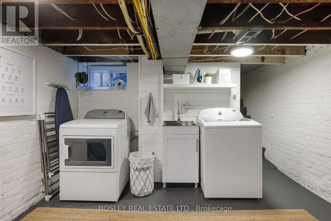
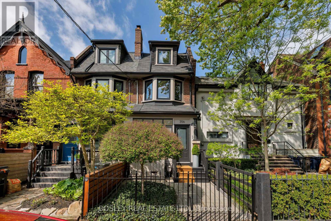
A rare offering in historic South Cabbagetown, this impeccably renovated solid brick Edwardian semi seamlessly blends timeless architecture with elevated modern design. Move-in ready and exceptionally stylish, this 3+1 bedroom, 2 bathroom residence offers sophisticated living across four beautifully curated levels. The sun-drenched main floor is designed for both effortless entertaining and comfortable everyday living. Cozy up by the wood-burning fireplace in the inviting living room, or cook and gather in the stunning Parisian-inspired galley kitchen-a true showpiece featuring floor-to-ceiling cabinetry, premium JennAir stainless steel appliances, generous prep space, and striking steel-framed doors opening to the lush private backyard. Outside, a beautifully landscaped urban retreat awaits, with multi-level seating areas perfect for summer dinners, morning coffee, or evening cocktails under the stars. The second floor offers exceptional flexibility, with two spacious bedrooms, a beautifully renovated 4-piece bathroom with heated floors, and a thoughtfully reimagined middle bedroom now serving as a warm and inviting family room-ideal for movie nights, reading, or quiet retreat. Natural light pours down the center stairwell from the third-floor skylight, adding warmth and architectural charm throughout. The private third-floor primary suite feels like a serene treetop escape, complete with a separate dressing room/walk-in closet and a stylishly renovated ensuite bath. Additional highlights include a heated enclosed front porch with exceptional storage, a functional lower level with laundry and additional storage space, and the rare luxury of private laneway parking for one car. Set on one of Toronto's most beloved streets in the heart of historic Cabbagetown, just steps to Riverdale Farm, parks, transit, and the neighbourhood's vibrant cafes, restaurants, and independent shops. A turnkey city home with undeniable soul, style, and substance. (id:43681)
房源概要
| MLS® Number | C13538714 |
| 房源类型 | 民宅 |
| 社区名字 | Moss Park |
| 附近的便利设施 | 医院, 公共交通 |
| 社区特征 | 社区活动中心 |
| 设备类型 | 热水器 |
| 特征 | Lane |
| 总车位 | 1 |
| 租赁设备类型 | 热水器 |
| 结构 | Deck, Porch |
详 情
| 浴室 | 2 |
| 地上卧房 | 3 |
| 地下卧室 | 1 |
| 总卧房 | 4 |
| Age | 100+ Years |
| 公寓设施 | Fireplace(s) |
| 家电类 | Water Meter, 洗碗机, 烘干机, Freezer, 微波炉, Range, 洗衣机, Whirlpool, 窗帘, 冰箱 |
| 地下室进展 | 部分完成 |
| 地下室类型 | N/a (partially Finished) |
| 施工种类 | Semi-detached |
| 空调 | Central Air Conditioning, Wall Unit |
| 外墙 | 砖 |
| 壁炉 | 有 |
| Fireplace Total | 1 |
| Flooring Type | Hardwood, Slate, 混凝土 |
| 地基类型 | 砖 |
| 供暖方式 | 天然气 |
| 供暖类型 | 压力热风 |
| 储存空间 | 3 |
| 内部尺寸 | 1500 - 2000 Sqft |
| 类型 | 独立屋 |
| 设备间 | 市政供水 |
车 位
| 没有车库 |
土地
| 英亩数 | 无 |
| 围栏类型 | Fenced Yard |
| 土地便利设施 | 医院, 公共交通 |
| Landscape Features | Landscaped |
| 污水道 | Sanitary Sewer |
| 土地深度 | 95 Ft |
| 土地宽度 | 13 Ft |
| 不规则大小 | 13 X 95 Ft |
房 间
| 楼 层 | 类 型 | 长 度 | 宽 度 | 面 积 |
|---|---|---|---|---|
| 二楼 | 家庭房 | 4.06 m | 3.43 m | 4.06 m x 3.43 m |
| 二楼 | 第二卧房 | 4.06 m | 3.43 m | 4.06 m x 3.43 m |
| 二楼 | 第三卧房 | 2.57 m | 2.64 m | 2.57 m x 2.64 m |
| 三楼 | 主卧 | 3.25 m | 3.38 m | 3.25 m x 3.38 m |
| 地下室 | 洗衣房 | 8.76 m | 3.43 m | 8.76 m x 3.43 m |
| 一楼 | Mud Room | 1.75 m | 3.36 m | 1.75 m x 3.36 m |
| 一楼 | 客厅 | 5.58 m | 3.36 m | 5.58 m x 3.36 m |
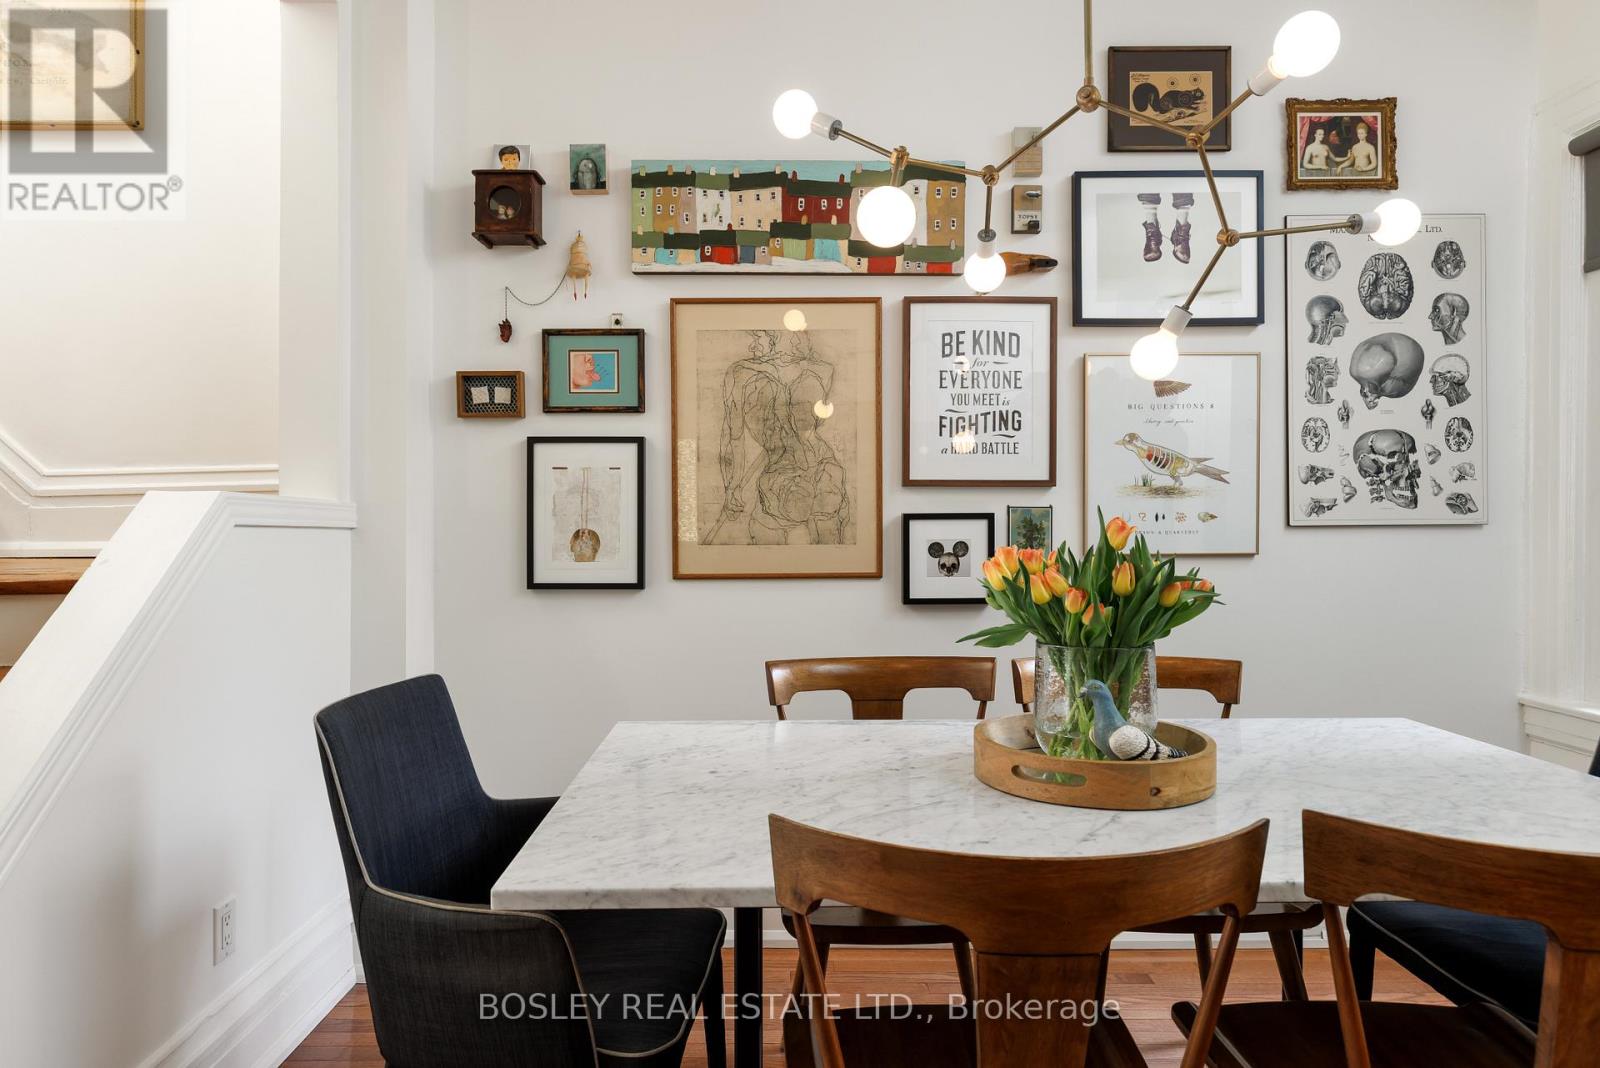
| 一楼 | 餐厅 | 3.18 m | 3.56 m | 3.18 m x 3.56 m |
| 一楼 | 厨房 | 6.32 m | 2.41 m | 6.32 m x 2.41 m |
https://www.realtor.ca/real-estate/30006059/356-ontario-street-toronto-moss-park-moss-park

The trademarks REALTOR®, REALTORS®, and the REALTOR® logo are controlled by The Canadian Real Estate Association (CREA) and identify real estate professionals who are members of CREA. The trademarks MLS®, Multiple Listing Service® and the associated logos are owned by The Canadian Real Estate Association (CREA) and identify the quality of services provided by real estate professionals who are members of CREA. The trademark DDF® is owned by The Canadian Real Estate Association (CREA) and identifies CREA's Data Distribution Facility (DDF®)
Toronto Real Estate Board
Bosley Real Estate Ltd.
July 20 2026 11:57:04
