
26 Evans Drive Kawartha Lakes (Somerville), Ontario K0M 1N0


$4,000 Monthly
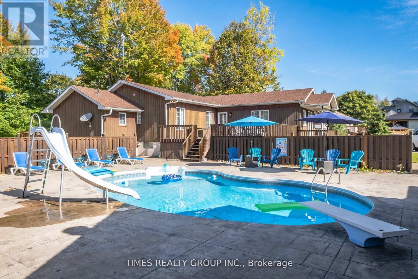
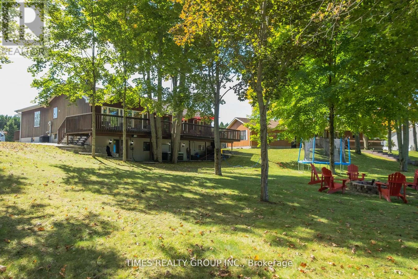
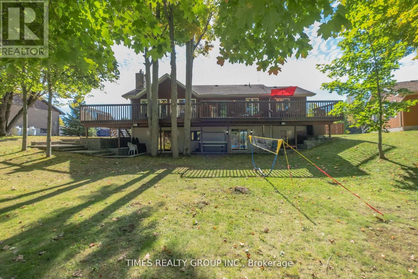
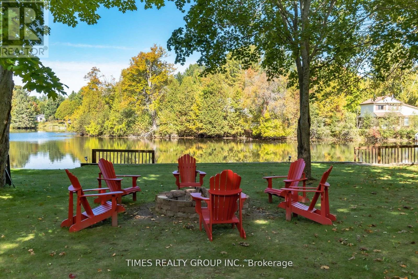
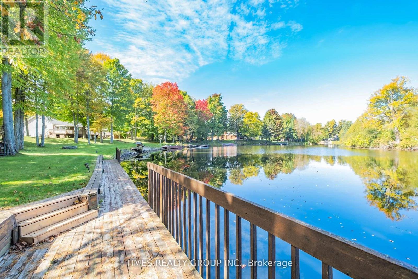
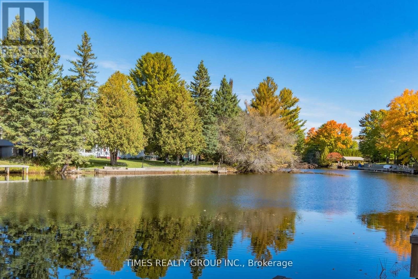
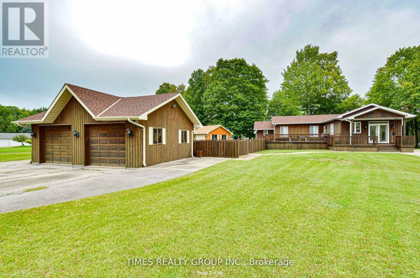
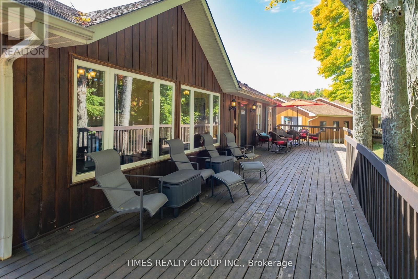
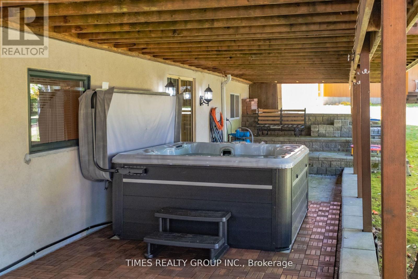
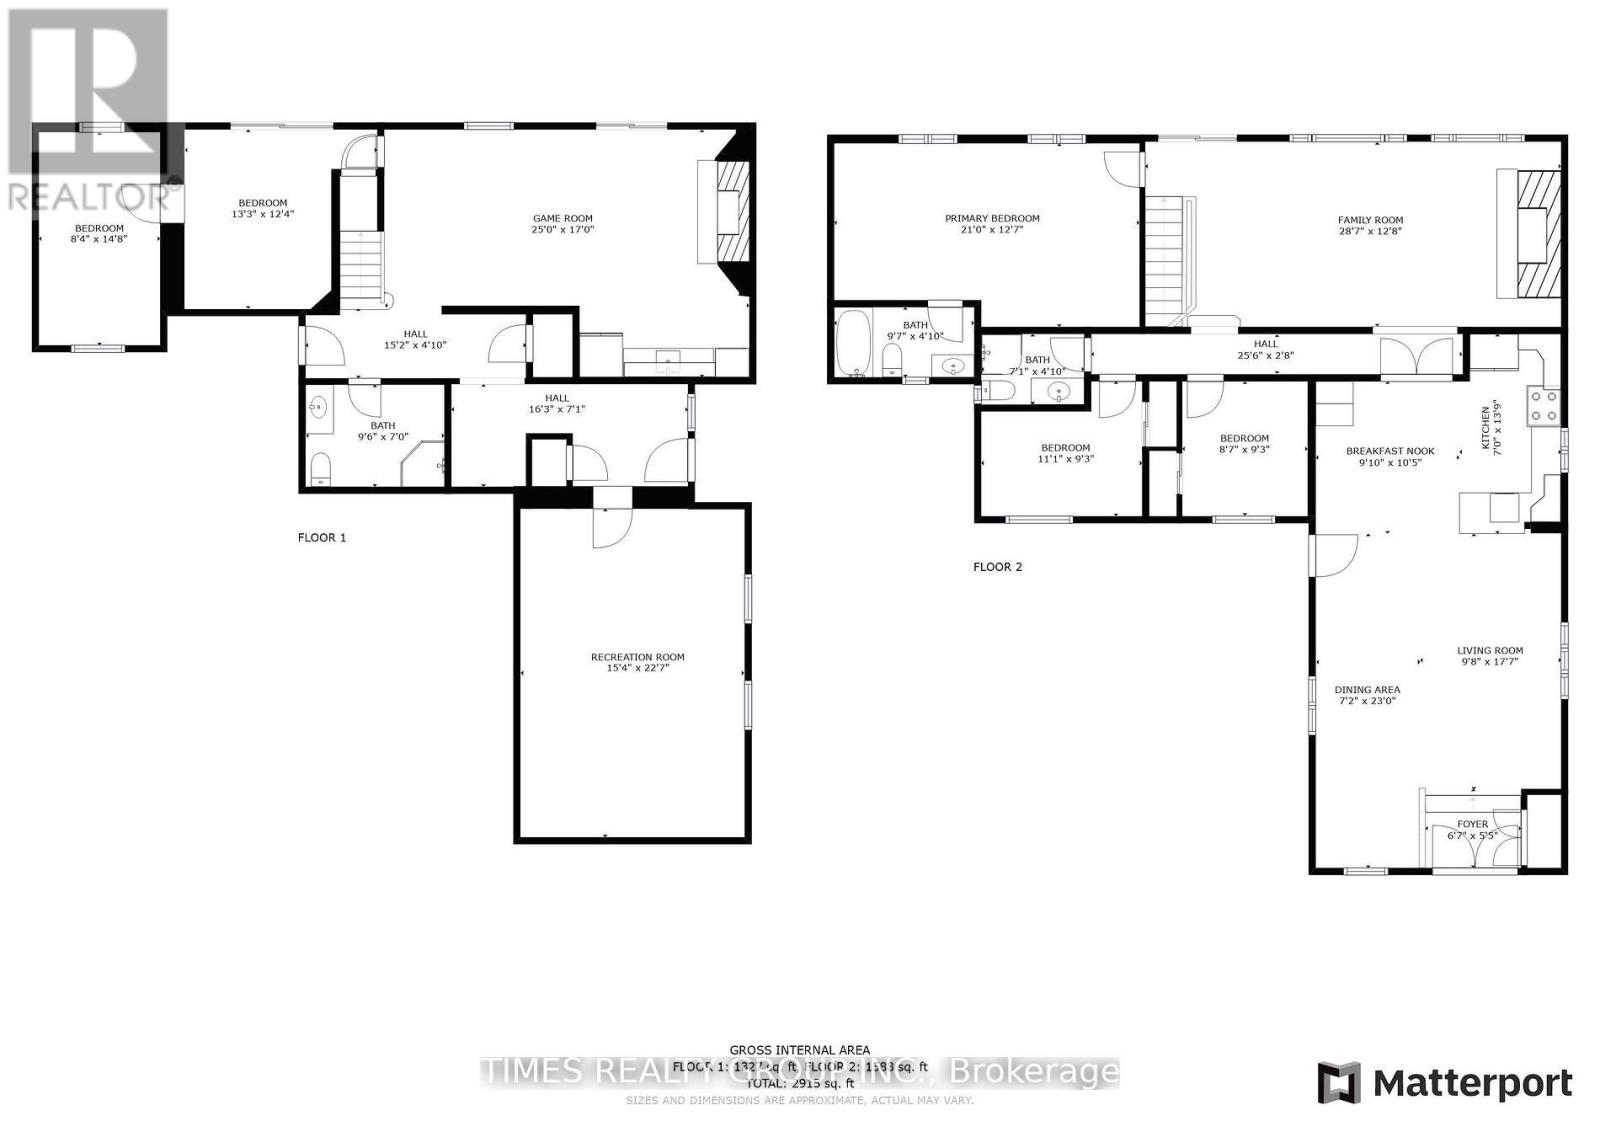
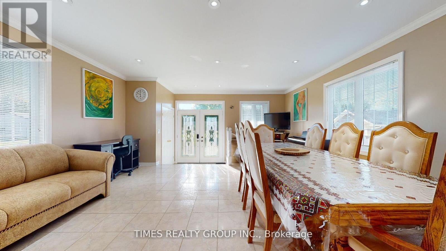
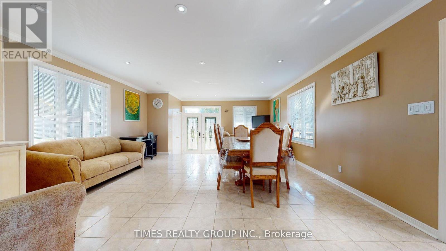
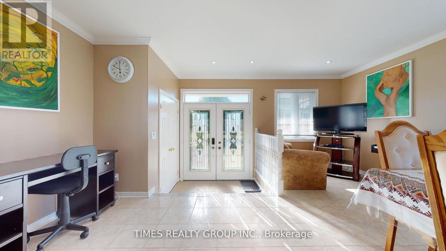
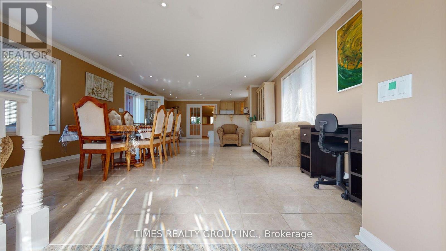
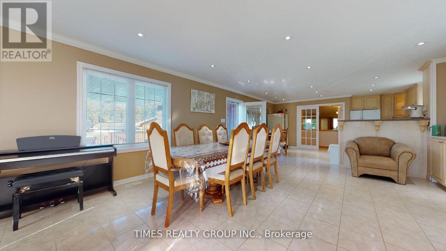
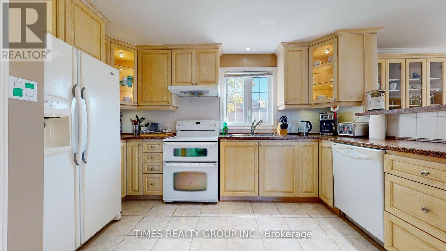
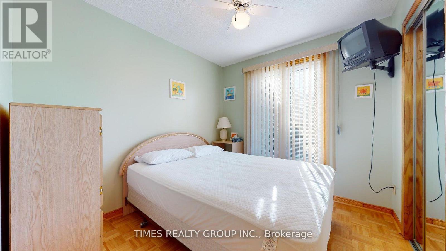
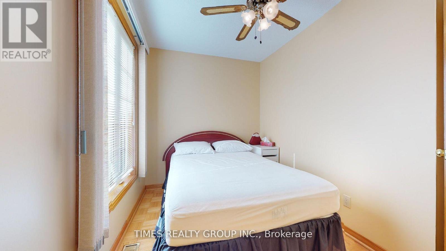
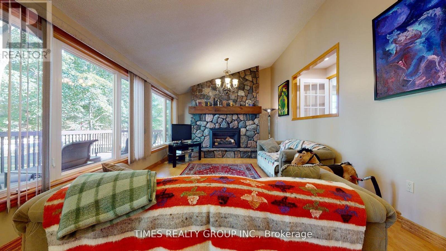
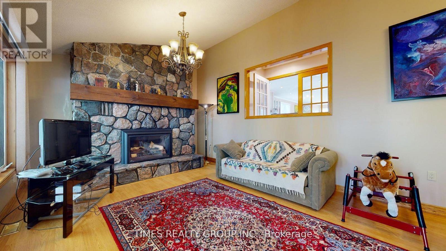
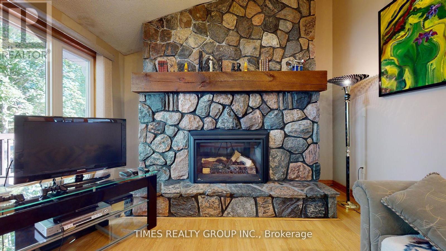
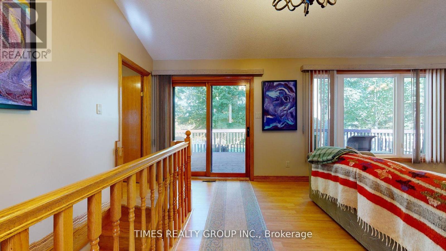
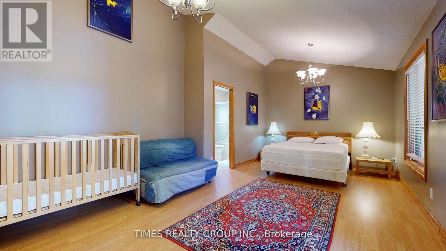
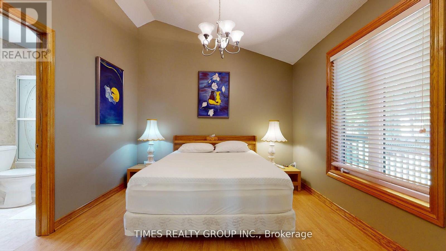
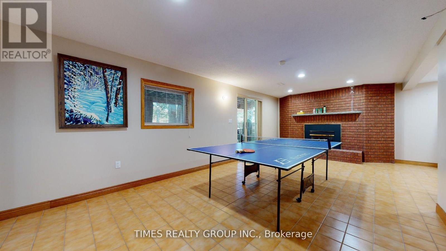
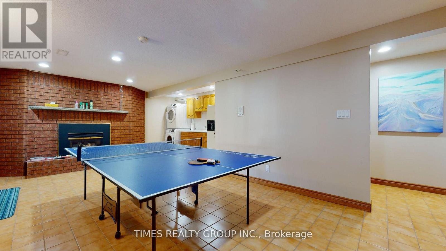
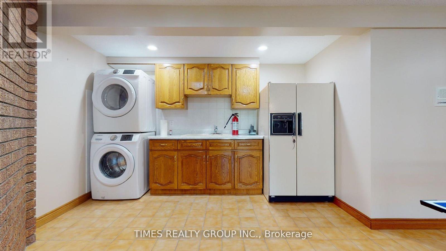
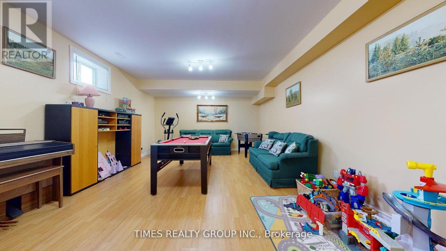
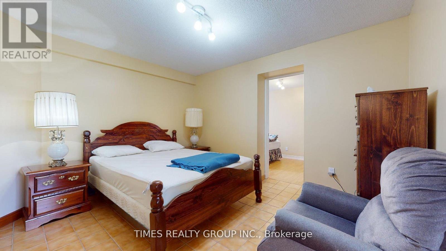
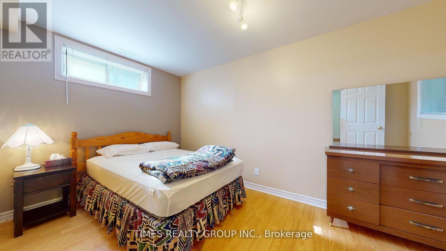
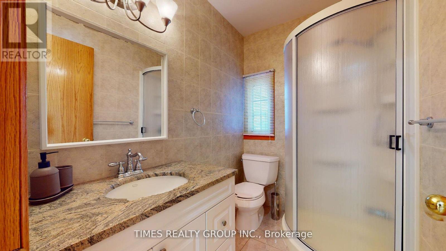
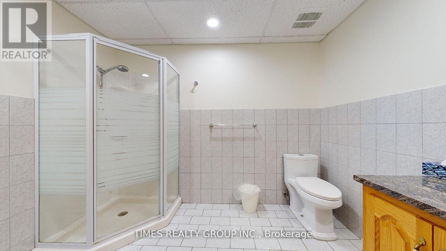
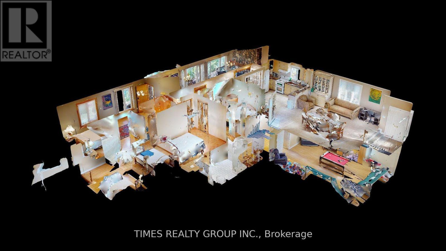
Enjoy the very private, family-oriented community of one of the prestigious neighborhoods of Fenelon Falls. 7 minutes to downtown Fenelon Falls with its Trent System Waterways docks, marina, golf club, sandy beach park and Highland trails; 30 minutes to Lindsay, 20 minutes to Bobcaygeon. The large front deck leads to a private pool lounge with a heated, in-ground saltwater swimming pool. A huge backyard with a large deck and ground-level patio with a hot tub overlooks the Burnt River. This raised bungalow has 2900 ft of finished space between main and ground levels filled with sunlight and fantastic waterfront views. Seamless open-concept living/gourmet kitchen and dining area perfect for daily life and entertaining. The primary Bedroom is a true private suite with a 4-pc ensuite and enclosed large sitting area. The main family room overlooks beautiful river sites and walks out to the oversized deck. Huge finished basement with 2 walk-outs to private hot tub patio. Ground level with high ceilings features a second family room, wet bar, huge recreation room and 2 more finished separate rooms & a 3-pc washroom, making it ideal and versatile for hosting and entertaining family and friends gatherings. (id:43681)
房源概要
| MLS® Number | X13538580 |
| 房源类型 | 民宅 |
| 社区名字 | Somerville |
| 附近的便利设施 | Beach, 近高尔夫球场, 码头 |
| Easement | Unknown |
| 特征 | Cul-de-sac, Lane, 无地毯 |
| 总车位 | 12 |
| 泳池类型 | Inground Pool |
| 结构 | 棚, Dock |
| View Type | River View, View Of Water, Direct Water View |
| Water Front Name | Burnt River |
| 湖景类型 | Waterfront On River |
详 情
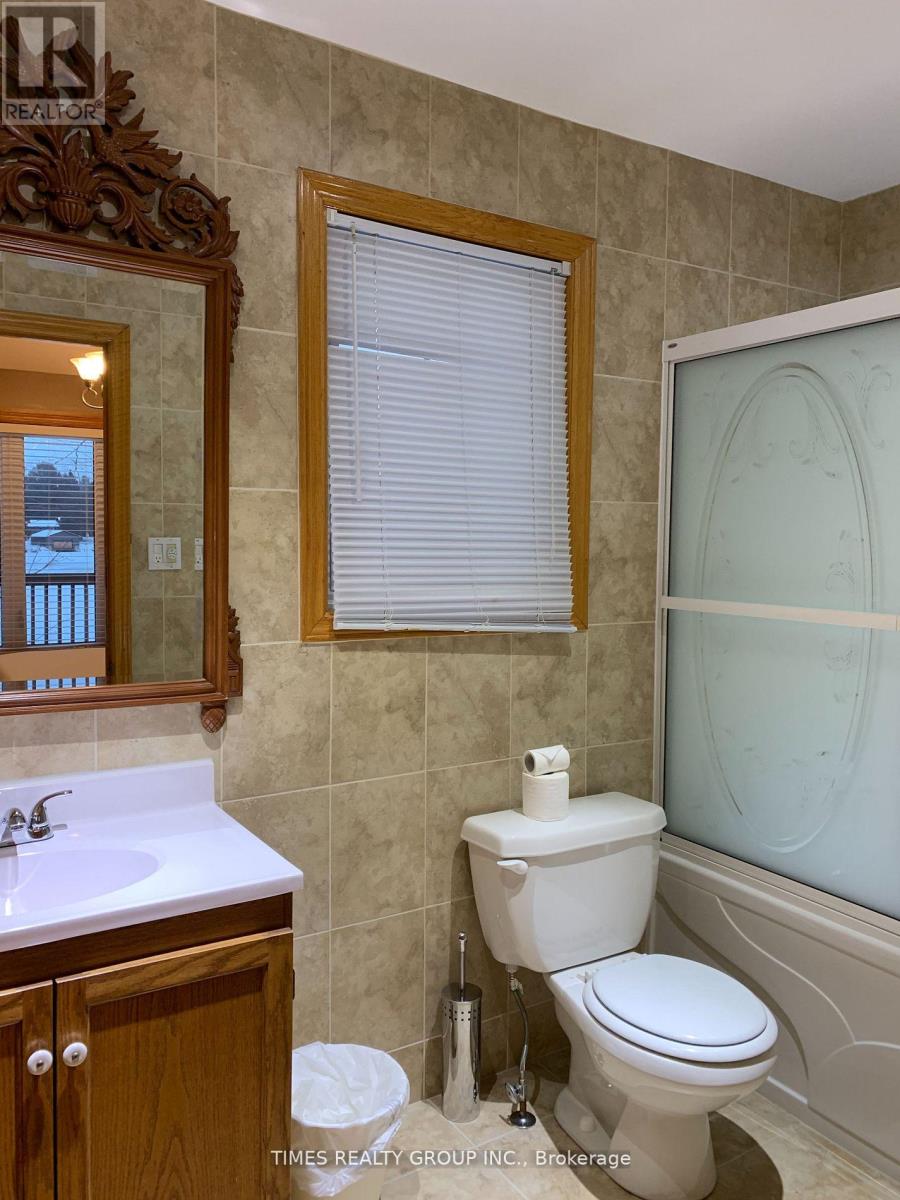
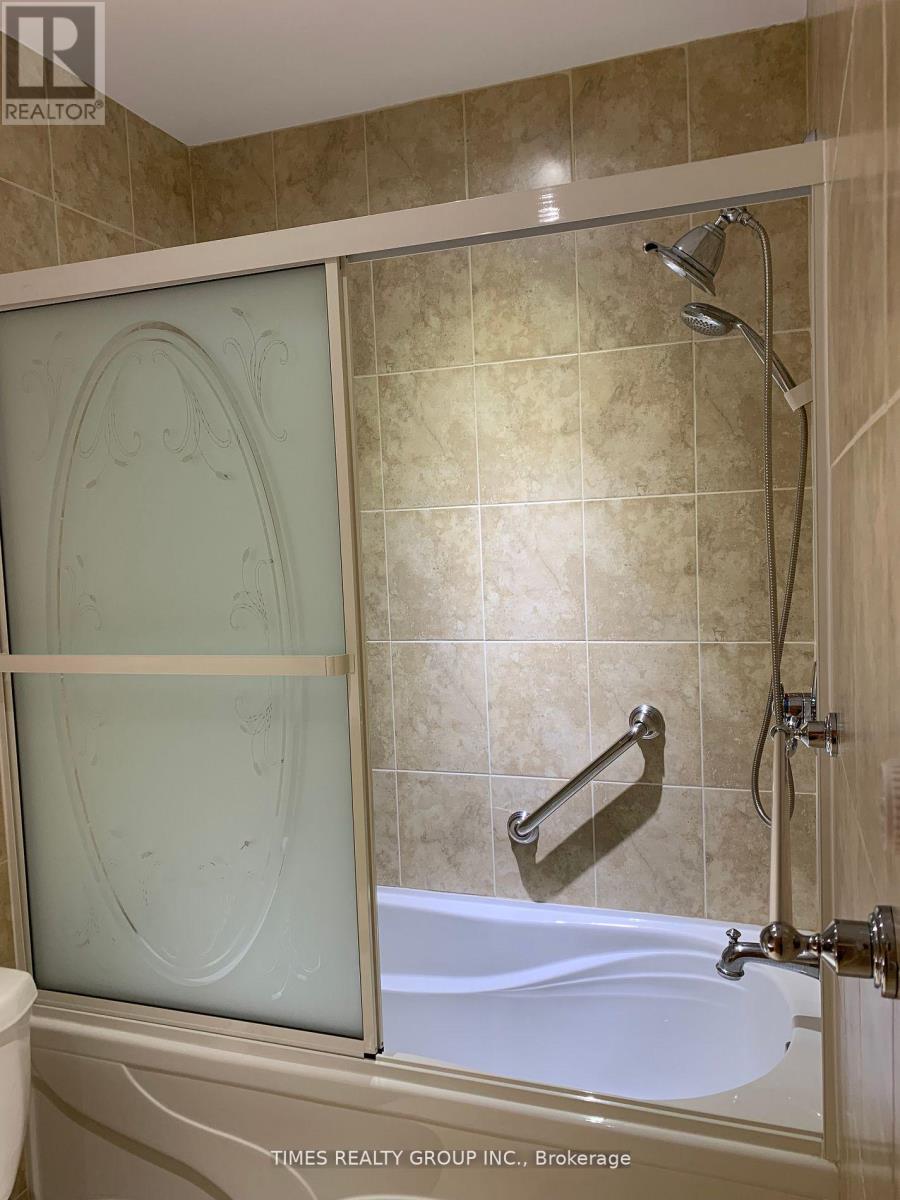
| 浴室 | 3 |
| 地上卧房 | 3 |
| 地下卧室 | 2 |
| 总卧房 | 5 |
| 公寓设施 | Fireplace(s) |
| 家电类 | Central Vacuum, Garburator, Water Heater, Water Softener, Water Treatment, 洗碗机, 烘干机, 微波炉, Hood 电扇, 炉子, 洗衣机, 窗帘, 冰箱 |
| 建筑风格 | Raised Bungalow |
| 地下室进展 | 已装修 |
| 地下室功能 | Walk Out |
| 地下室类型 | 全完工 |
| 施工种类 | 独立屋 |
| 空调 | 中央空调 |
| 外墙 | 木头 |
| Fire Protection | Smoke Detectors |
| 壁炉 | 有 |
| Fireplace Total | 2 |
| Flooring Type | Tile, Laminate, Hardwood |
| 地基类型 | 混凝土浇筑 |
| 供暖方式 | Propane |
| 供暖类型 | 压力热风 |
| 储存空间 | 1 |
| 内部尺寸 | 2500 - 3000 Sqft |
| 类型 | 独立屋 |
| 设备间 | Drilled Well |
车 位
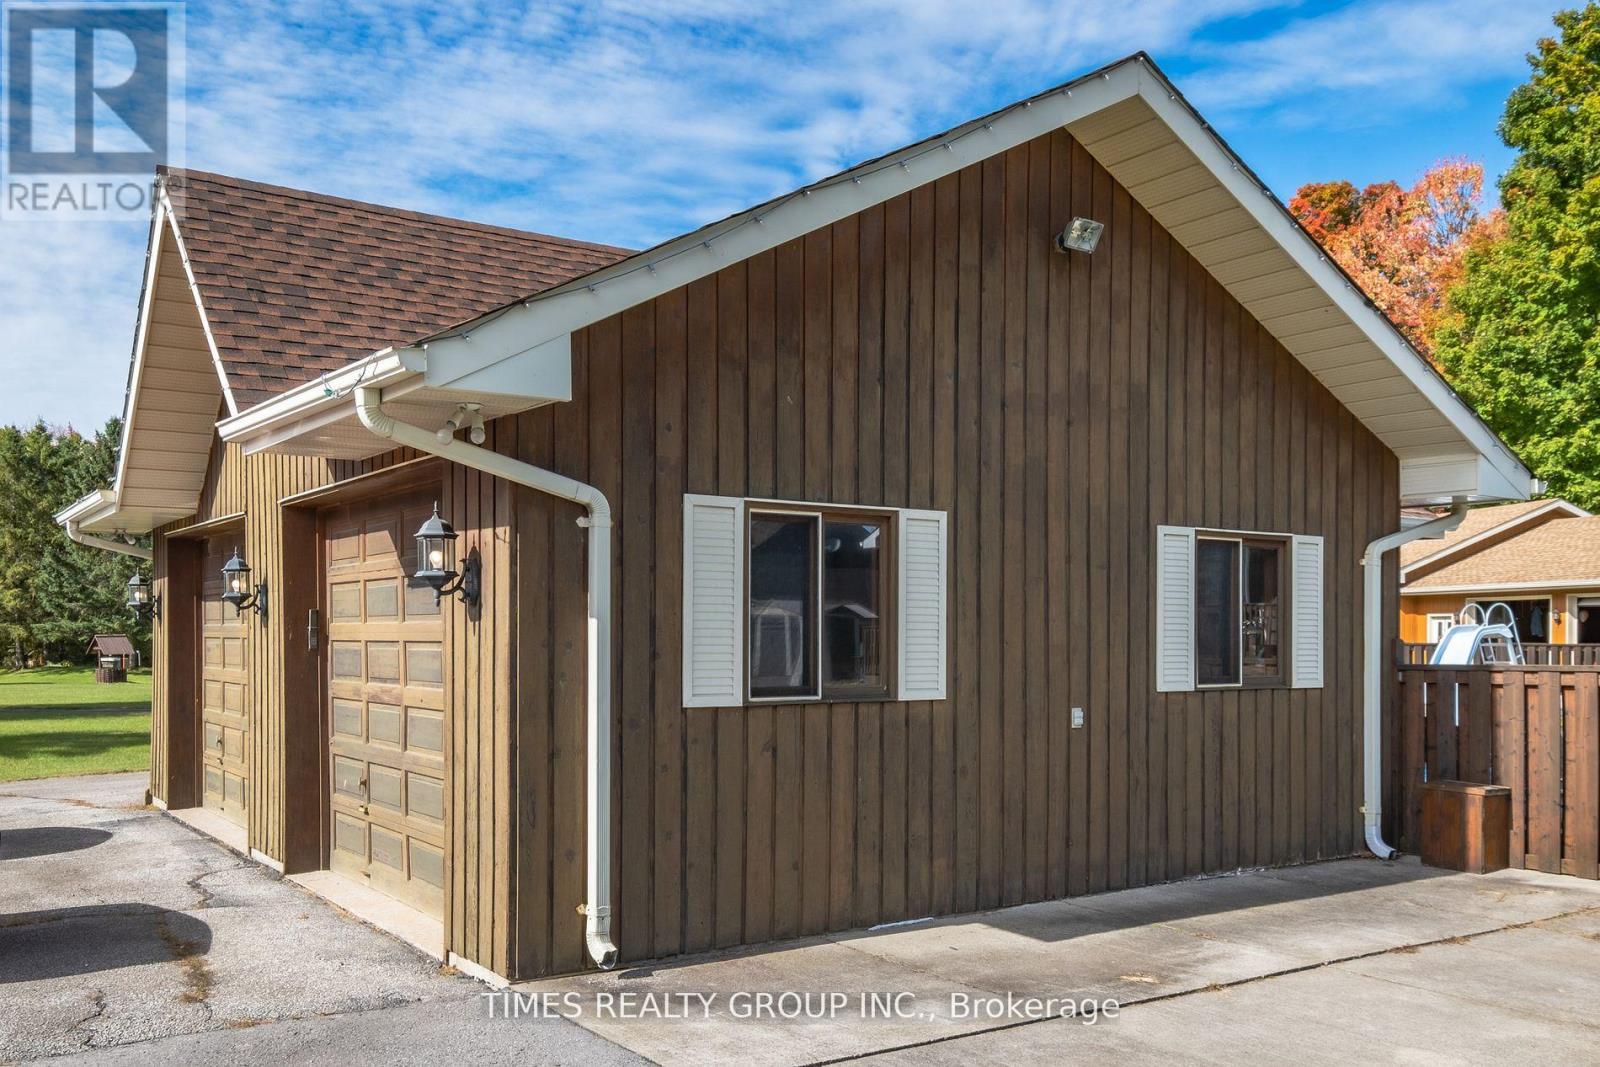
| Detached Garage | |
| Garage |
土地
| 入口类型 | Year-round Access, Private Docking |
| 英亩数 | 无 |
| 围栏类型 | 部分围栏 |
| 土地便利设施 | Beach, 近高尔夫球场, 码头 |
| 污水道 | Septic System |
| 土地深度 | 341 Ft ,7 In |
| 土地宽度 | 157 Ft ,8 In |
| 不规则大小 | 157.7 X 341.6 Ft ; Reversed Pie |
房 间
| 楼 层 | 类 型 | 长 度 | 宽 度 | 面 积 |
|---|---|---|---|---|
| 地下室 | 卧室 | 4.32 m | 3.73 m | 4.32 m x 3.73 m |
| 地下室 | 卧室 | 4.42 m | 2.51 m | 4.42 m x 2.51 m |
| 地下室 | Games Room | 7.54 m | 5.11 m | 7.54 m x 5.11 m |
| 地下室 | 娱乐,游戏房 | 6.83 m | 4.65 m | 6.83 m x 4.65 m |
| 一楼 | 客厅 | 6.93 m | 5.11 m | 6.93 m x 5.11 m |
| 一楼 | 餐厅 | 6.93 m | 5.11 m | 6.93 m x 5.11 m |
| 一楼 | 厨房 | 5.11 m | 4.14 m | 5.11 m x 4.14 m |
| 一楼 | 家庭房 | 8.66 m | 3.81 m | 8.66 m x 3.81 m |
| 一楼 | 卧室 | 2.79 m | 2.57 m | 2.79 m x 2.57 m |
| 一楼 | 卧室 | 3.48 m | 2.79 m | 3.48 m x 2.79 m |
| 一楼 | 主卧 | 6.32 m | 3.66 m | 6.32 m x 3.66 m |
设备间
| Electricity Connected | Connected |
| 有线电视 | 可用 |
https://www.realtor.ca/real-estate/30006195/26-evans-drive-kawartha-lakes-somerville-somerville

The trademarks REALTOR®, REALTORS®, and the REALTOR® logo are controlled by The Canadian Real Estate Association (CREA) and identify real estate professionals who are members of CREA. The trademarks MLS®, Multiple Listing Service® and the associated logos are owned by The Canadian Real Estate Association (CREA) and identify the quality of services provided by real estate professionals who are members of CREA. The trademark DDF® is owned by The Canadian Real Estate Association (CREA) and identifies CREA's Data Distribution Facility (DDF®)
Toronto Real Estate Board
Times Realty Group Inc.
July 20 2026 03:39:56
