
115 Green Road Hamilton (Stoney Creek), Ontario L8G 3W9



$869,900
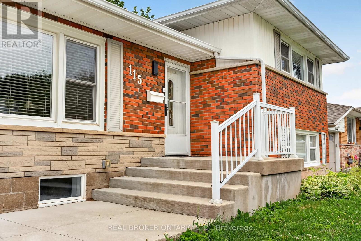
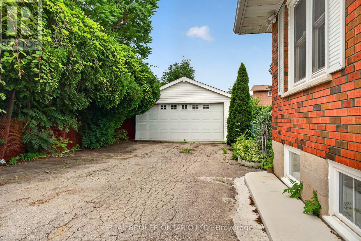
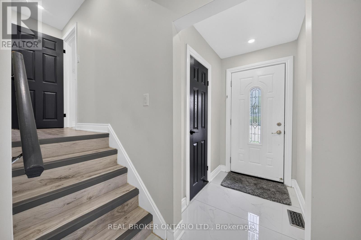
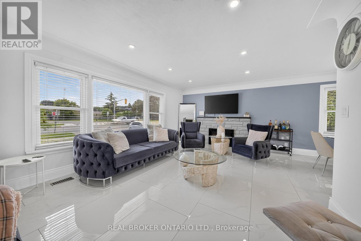
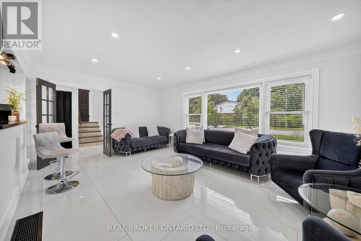
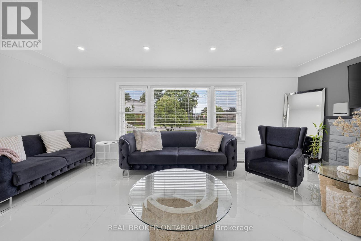
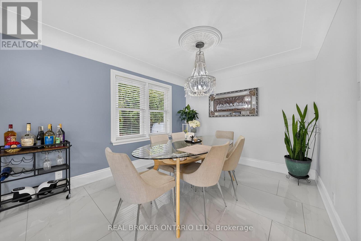
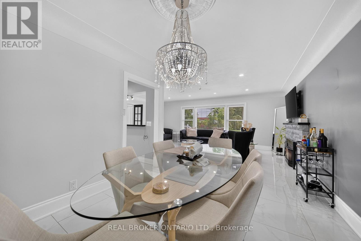
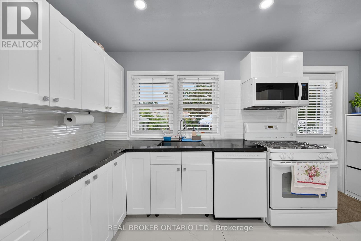
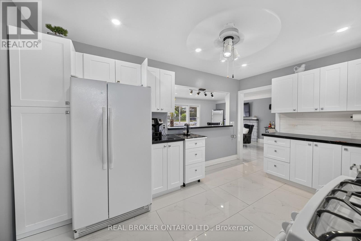
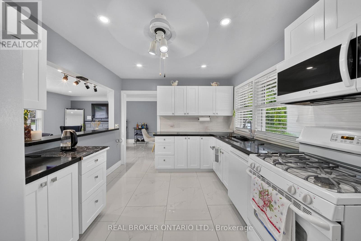
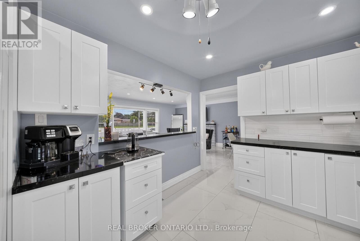
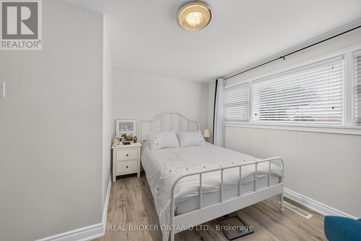
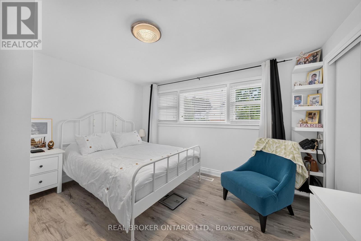
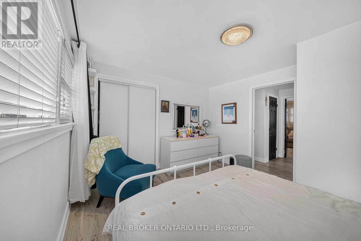
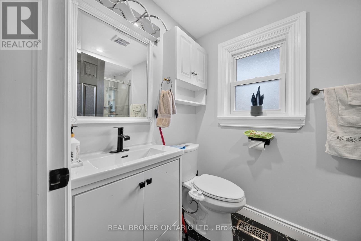
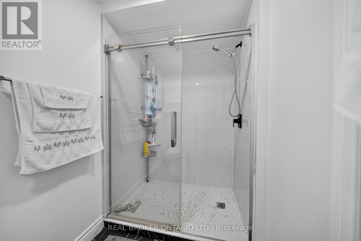
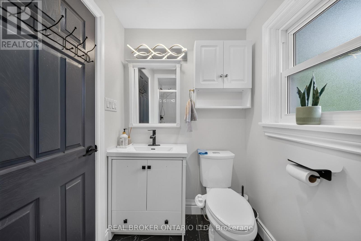
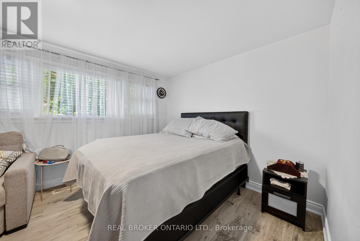
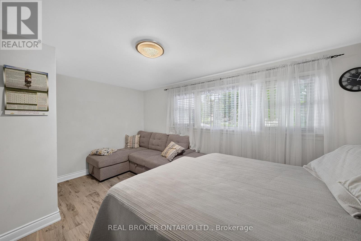
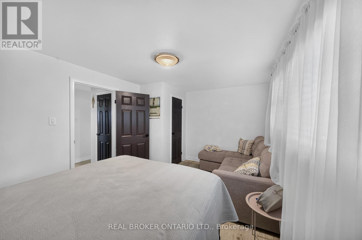
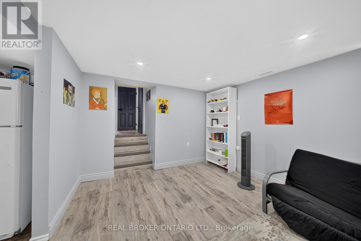
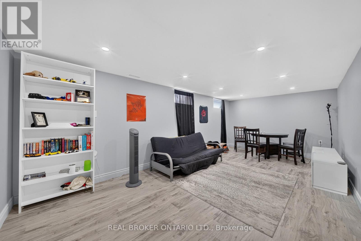
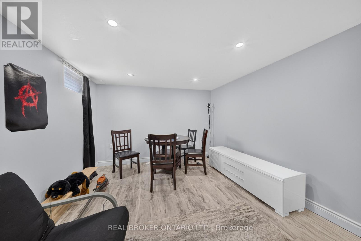
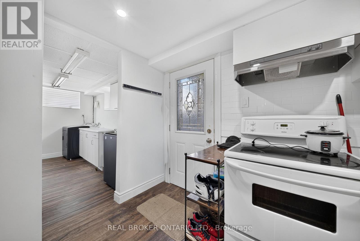
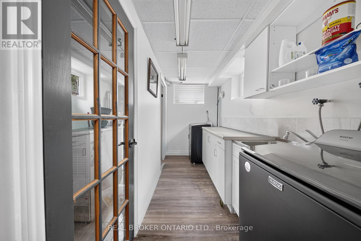
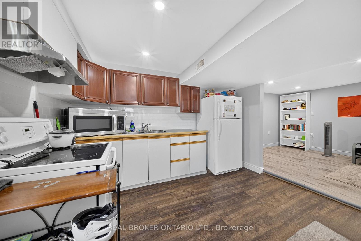
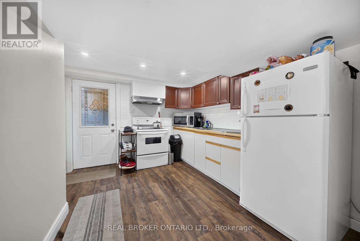
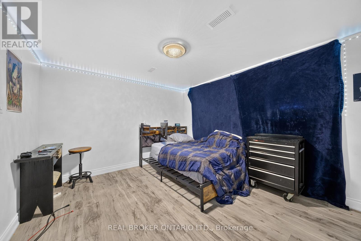
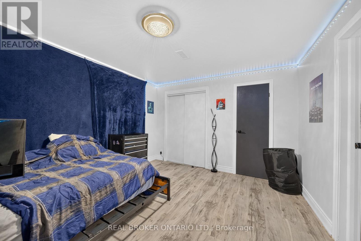
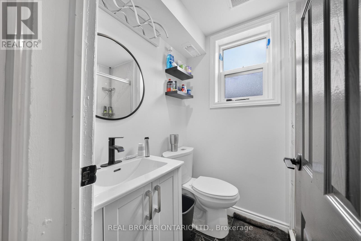
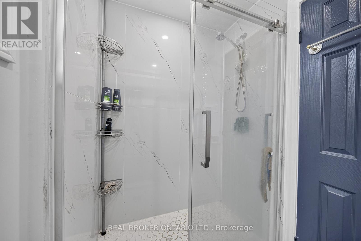
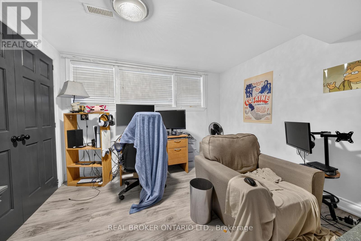
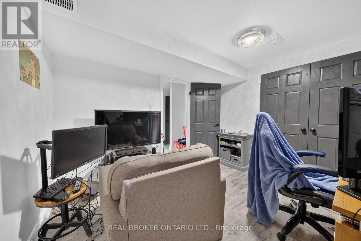
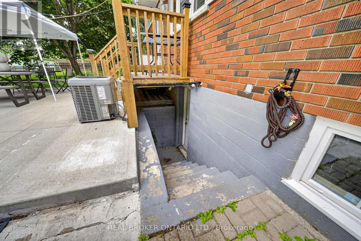
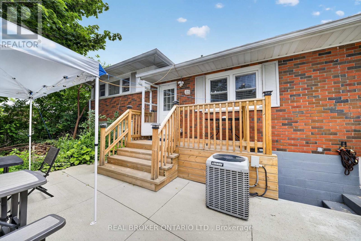
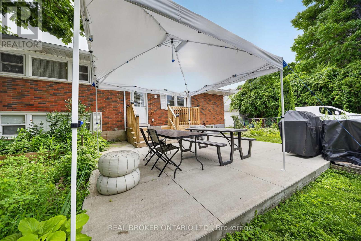
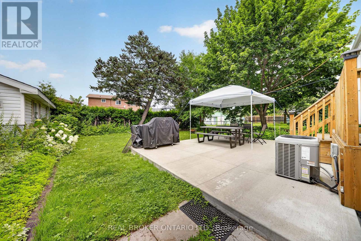
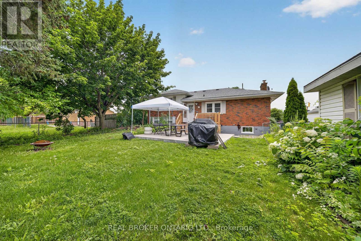
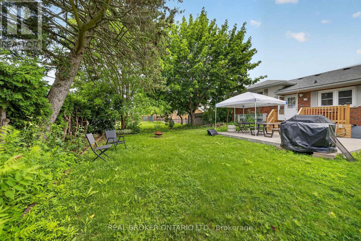
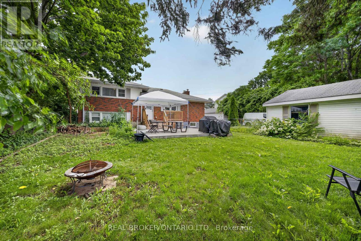
Welcome to this spacious and recently upgraded side-split in Stoney Creek, offering approximately over 2,000 sq. ft. of finished living space and a flexible layout ideal for families, multi-generational living, or buyers looking for added income potential. Featuring 2+2 bedrooms, 2 full bathrooms, and two kitchens, this home provides excellent functionality across multiple levels, with the lower level offering great potential for extended family use or a future income setup. The separate double garage adds even more value, with plenty of room for parking, storage, or use as a workshop. Ideally located close to schools, parks, public transit, and everyday amenities, this property also offers beautiful views of the escarpment, combining space, convenience, and long-term potential in a desirable Stoney Creek location. (id:43681)
房源概要
| MLS® Number | X13538808 |
| 房源类型 | 民宅 |
| 社区名字 | Stoney Creek |
| 附近的便利设施 | 公园, 礼拜场所, 学校 |
| 社区特征 | 社区活动中心, School Bus |
| 设备类型 | 热水器 |
| 特征 | Sump Pump |
| 总车位 | 7 |
| 租赁设备类型 | 热水器 |
详 情
| 浴室 | 2 |
| 地上卧房 | 2 |
| 地下卧室 | 2 |
| 总卧房 | 4 |
| 公寓设施 | Fireplace(s) |
| 家电类 | 洗碗机, 烘干机, 微波炉, 炉子, 洗衣机, 冰箱 |
| 地下室进展 | 已装修 |
| 地下室功能 | Walk Out, Apartment In Basement |
| 地下室类型 | N/a (finished), N/a |
| 施工种类 | 独立屋 |
| Construction Style Split Level | Sidesplit |
| 空调 | 中央空调 |
| 外墙 | 砖, 乙烯基壁板 |
| 壁炉 | 有 |
| 地基类型 | 水泥 |
| 供暖方式 | 天然气 |
| 供暖类型 | 压力热风 |
| 内部尺寸 | 1100 - 1500 Sqft |
| 类型 | 独立屋 |
| 设备间 | 市政供水 |
车 位
| Detached Garage | |
| Garage |
土地
| 英亩数 | 无 |
| 土地便利设施 | 公园, 宗教场所, 学校 |
| 污水道 | Sanitary Sewer |
| 土地深度 | 109 Ft ,9 In |
| 土地宽度 | 63 Ft ,4 In |
| 不规则大小 | 63.4 X 109.8 Ft |
房 间
| 楼 层 | 类 型 | 长 度 | 宽 度 | 面 积 |
|---|---|---|---|---|
| 地下室 | 家庭房 | 4.19 m | 3.28 m | 4.19 m x 3.28 m |
| 地下室 | 厨房 | 3.02 m | 3.66 m | 3.02 m x 3.66 m |
| 地下室 | 卧室 | 3.25 m | 3.17 m | 3.25 m x 3.17 m |
| 地下室 | 卧室 | 3.71 m | 3.4 m | 3.71 m x 3.4 m |
| 地下室 | 浴室 | 1.4 m | 2.01 m | 1.4 m x 2.01 m |
| 地下室 | 洗衣房 | 3.56 m | 1.68 m | 3.56 m x 1.68 m |
| 地下室 | 设备间 | 4.11 m | 5.23 m | 4.11 m x 5.23 m |
| 地下室 | 餐厅 | 2.16 m | 3.28 m | 2.16 m x 3.28 m |
| 一楼 | 厨房 | 4.22 m | 3.17 m | 4.22 m x 3.17 m |
| 一楼 | Eating Area | 3.12 m | 3.28 m | 3.12 m x 3.28 m |
| 一楼 | 客厅 | 6.2 m | 3.76 m | 6.2 m x 3.76 m |
| 一楼 | 洗衣房 | 1.14 m | 0.94 m | 1.14 m x 0.94 m |
| 一楼 | 浴室 | 1.4 m | 3 m | 1.4 m x 3 m |
| 一楼 | 卧室 | 3.71 m | 3.4 m | 3.71 m x 3.4 m |
| 一楼 | 主卧 | 4.5 m | 3.17 m | 4.5 m x 3.17 m |
https://www.realtor.ca/real-estate/30006438/115-green-road-hamilton-stoney-creek-stoney-creek

The trademarks REALTOR®, REALTORS®, and the REALTOR® logo are controlled by The Canadian Real Estate Association (CREA) and identify real estate professionals who are members of CREA. The trademarks MLS®, Multiple Listing Service® and the associated logos are owned by The Canadian Real Estate Association (CREA) and identify the quality of services provided by real estate professionals who are members of CREA. The trademark DDF® is owned by The Canadian Real Estate Association (CREA) and identifies CREA's Data Distribution Facility (DDF®)
Toronto Real Estate Board
Real Broker Ontario Ltd.
July 08 2026 06:09:54
