
51 Cabriolet Crescent Ancaster, Ontario L9K 1K5


$1,199,900
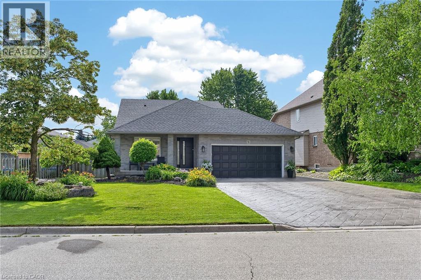
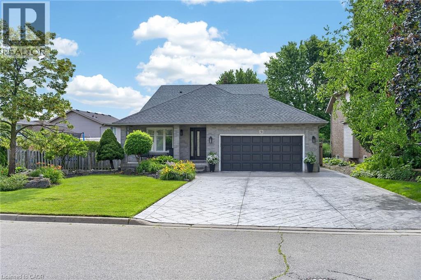
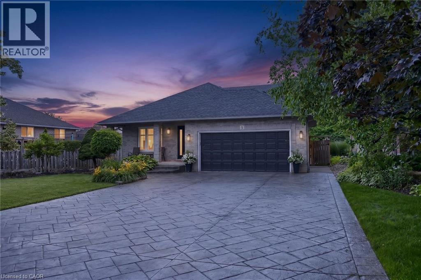
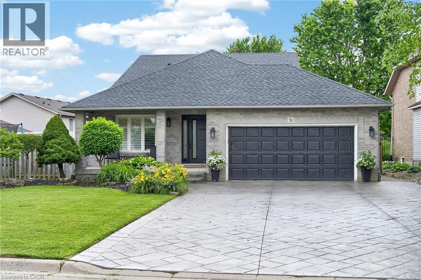
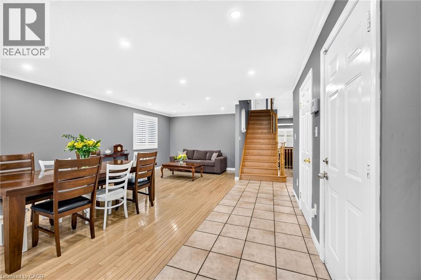
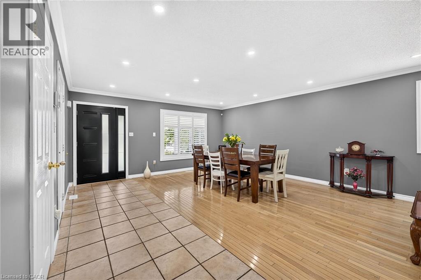
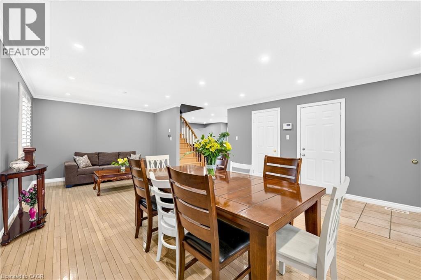
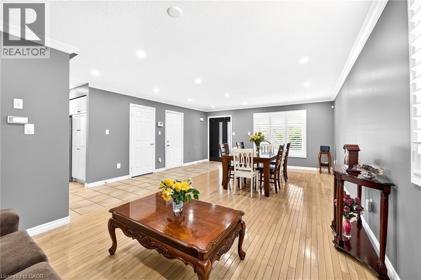
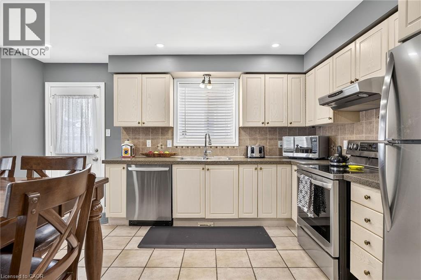
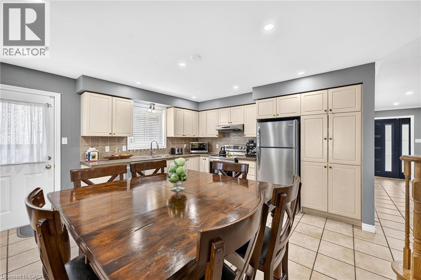
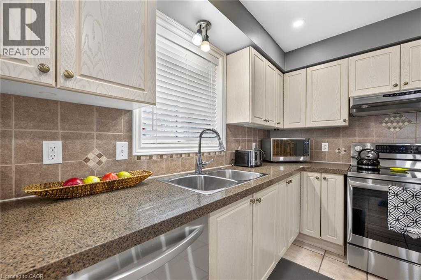
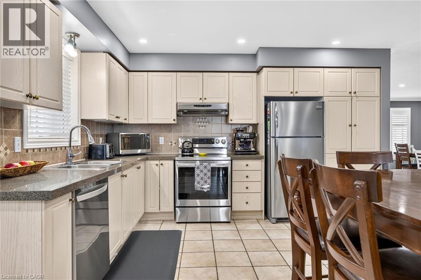
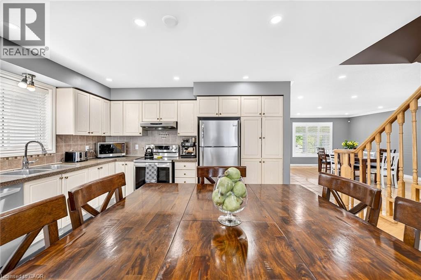
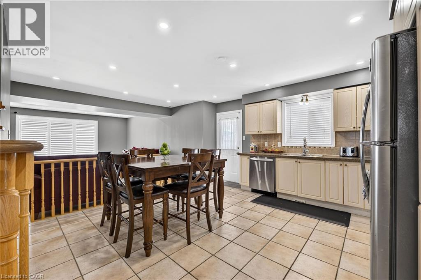
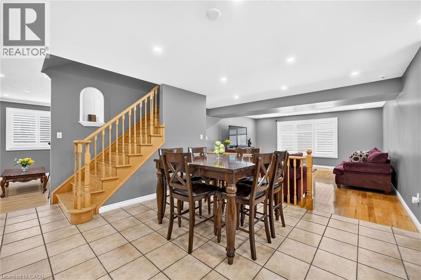
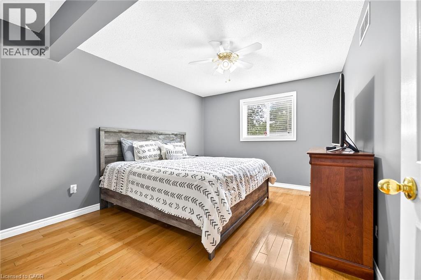
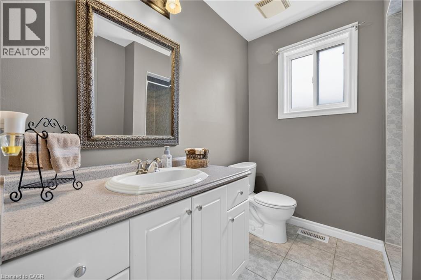
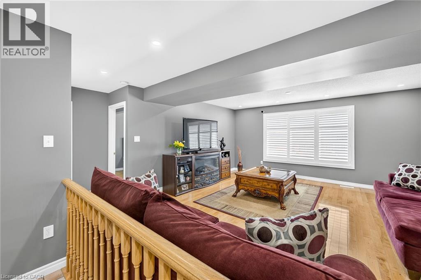
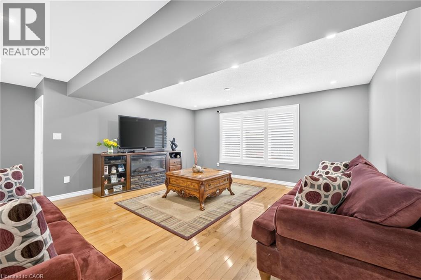
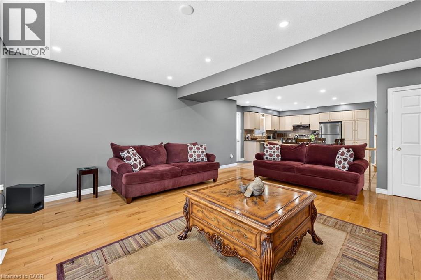
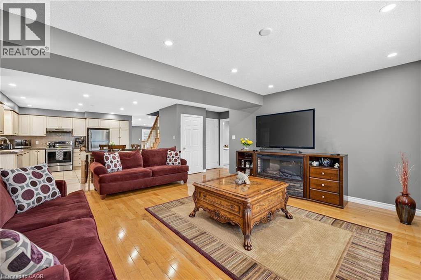
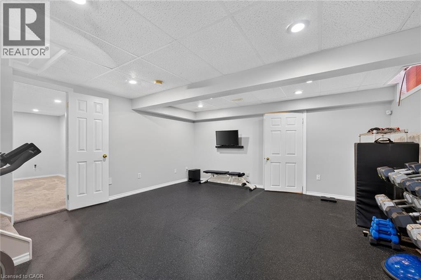
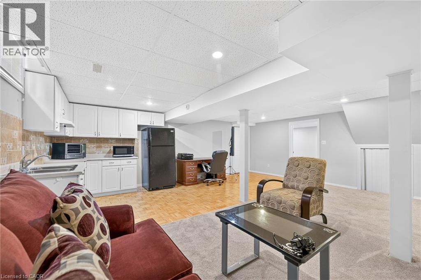
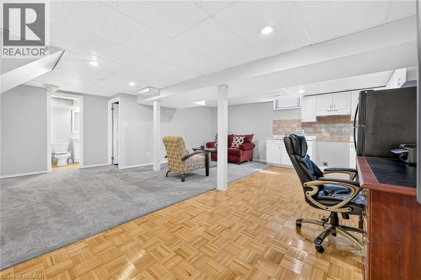
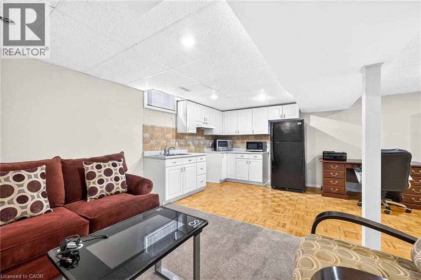
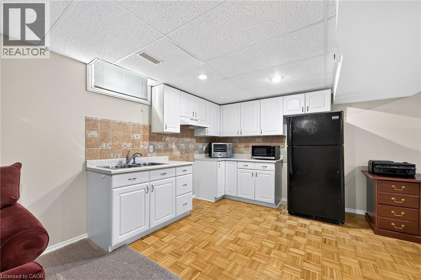
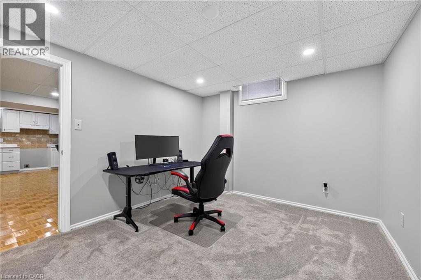
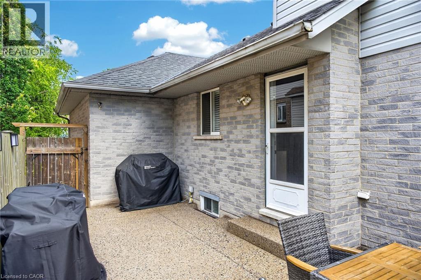
Welcome to the home you've been waiting for! This immaculate, move-in ready custom-built two-storey home truly shows 10++ and is located in one of Ancaster's most desirable, family-friendly neighbourhoods. Offering 4+1 bedrooms, 3 bathrooms, and a fully finished basement with a kitchen and in-law setup, this home provides exceptional space and versatility for growing families or multi-generational living. Step outside to your own private backyard oasis, featuring a stunning 16' x 32' inground saltwater pool, beautiful landscaping, exposed aggregate concrete, a storage shed, and a fully fenced yard—perfect for relaxing or entertaining all summer long. Inside, you'll find bright, sun-filled living spaces with hardwood and ceramic flooring, pot lights throughout, a spacious eat-in kitchen, and a welcoming family room designed for everyday living. Recent updates include the saltwater pool and exposed aggregate concrete (2018), along with newer furnace, air conditioner, and roof shingles, giving you peace of mind for years to come. Additional highlights include a double-car garage, parking for up to 6 vehicles, and an unbeatable location with a high walk score. Enjoy easy access to excellent schools, parks, shopping including Costco, LCBO, and Home Depot, public transit, and every amenity you need. Homes like this rarely become available in this sought-after neighbourhood. Priced to sell and offering incredible value, this exceptional property won't last long. Book your private showing today before it's gone! (id:43681)
Open House
现在这个房屋大家可以去Open House参观了!
2:00 pm
结束于:4:00 pm
房源概要
| MLS® Number | 40846305 |
| 房源类型 | 民宅 |
| 附近的便利设施 | 近高尔夫球场, 公园, 礼拜场所, 游乐场, 公共交通, 学校, 购物 |
| 社区特征 | School Bus |
| 设备类型 | 热水器 |
| 特征 | Sump Pump |
| 总车位 | 8 |
| 泳池类型 | Inground Pool |
| 租赁设备类型 | 热水器 |
| 结构 | 棚 |
详 情
| 浴室 | 3 |
| 地上卧房 | 4 |
| 地下卧室 | 1 |
| 总卧房 | 5 |
| 家电类 | Central Vacuum, 洗碗机, 烘干机, 冰箱, 炉子, 洗衣机, 窗帘, Garage Door Opener |
| 地下室进展 | 已装修 |
| 地下室类型 | 全完工 |
| 施工日期 | 1998 |
| 施工种类 | 独立屋 |
| 空调 | 中央空调 |
| 外墙 | 砖, 乙烯基壁板 |
| 地基类型 | 混凝土浇筑 |
| 供暖方式 | 天然气 |
| 供暖类型 | 压力热风 |
| 储存空间 | 2 |
| 内部尺寸 | 2001 Sqft |
| 类型 | 独立屋 |
| 设备间 | 市政供水 |
车 位
| 附加车库 |
土地
| 入口类型 | Road Access, Highway Access |
| 英亩数 | 无 |
| 土地便利设施 | 近高尔夫球场, 公园, 宗教场所, 游乐场, 公共交通, 学校, 购物 |
| 污水道 | 城市污水处理系统 |
| 土地深度 | 129 Ft |
| 土地宽度 | 63 Ft |
| 不规则大小 | 0.143 |
| Size Total | 0.143 Ac|under 1/2 Acre |
| 规划描述 | R4-377 |
房 间
| 楼 层 | 类 型 | 长 度 | 宽 度 | 面 积 |
|---|---|---|---|---|
| 二楼 | 主卧 | 14'4'' x 11'10'' | ||
| 二楼 | 卧室 | 14'2'' x 9'9'' | ||
| 二楼 | 卧室 | 12'11'' x 9'11'' | ||
| 二楼 | 四件套浴室 | 8'0'' x 7'5'' | ||
| 地下室 | 洗衣房 | 12'11'' x 8'5'' | ||
| 地下室 | 客厅 | 10'2'' x 21'6'' | ||
| 地下室 | 厨房 | 21'6'' x 9'1'' | ||
| 地下室 | 三件套卫生间 | 4'11'' x 8'6'' | ||
| 地下室 | 娱乐室 | 15'8'' x 18'1'' | ||
| 地下室 | Cold Room | 7'0'' x 16'6'' | ||
| 地下室 | 卧室 | 12'2'' x 10'1'' | ||
| 一楼 | 三件套卫生间 | 7'5'' x 5'6'' | ||
| 一楼 | 卧室 | 13'6'' x 10'10'' | ||
| 一楼 | 家庭房 | 16'9'' x 18'3'' | ||
| 一楼 | 在厨房吃 | 13'5'' x 14'6'' | ||
| 一楼 | 门厅 | 19'5'' x 4'8'' | ||
| 一楼 | 客厅/饭厅 | 24'10'' x 11'9'' |
https://www.realtor.ca/real-estate/30005350/51-cabriolet-crescent-ancaster

The trademarks REALTOR®, REALTORS®, and the REALTOR® logo are controlled by The Canadian Real Estate Association (CREA) and identify real estate professionals who are members of CREA. The trademarks MLS®, Multiple Listing Service® and the associated logos are owned by The Canadian Real Estate Association (CREA) and identify the quality of services provided by real estate professionals who are members of CREA. The trademark DDF® is owned by The Canadian Real Estate Association (CREA) and identifies CREA's Data Distribution Facility (DDF®)
REALTORS® Association of Hamilton-Burlington
RE/MAX Escarpment Realty Inc.
July 08 2026 06:29:45
